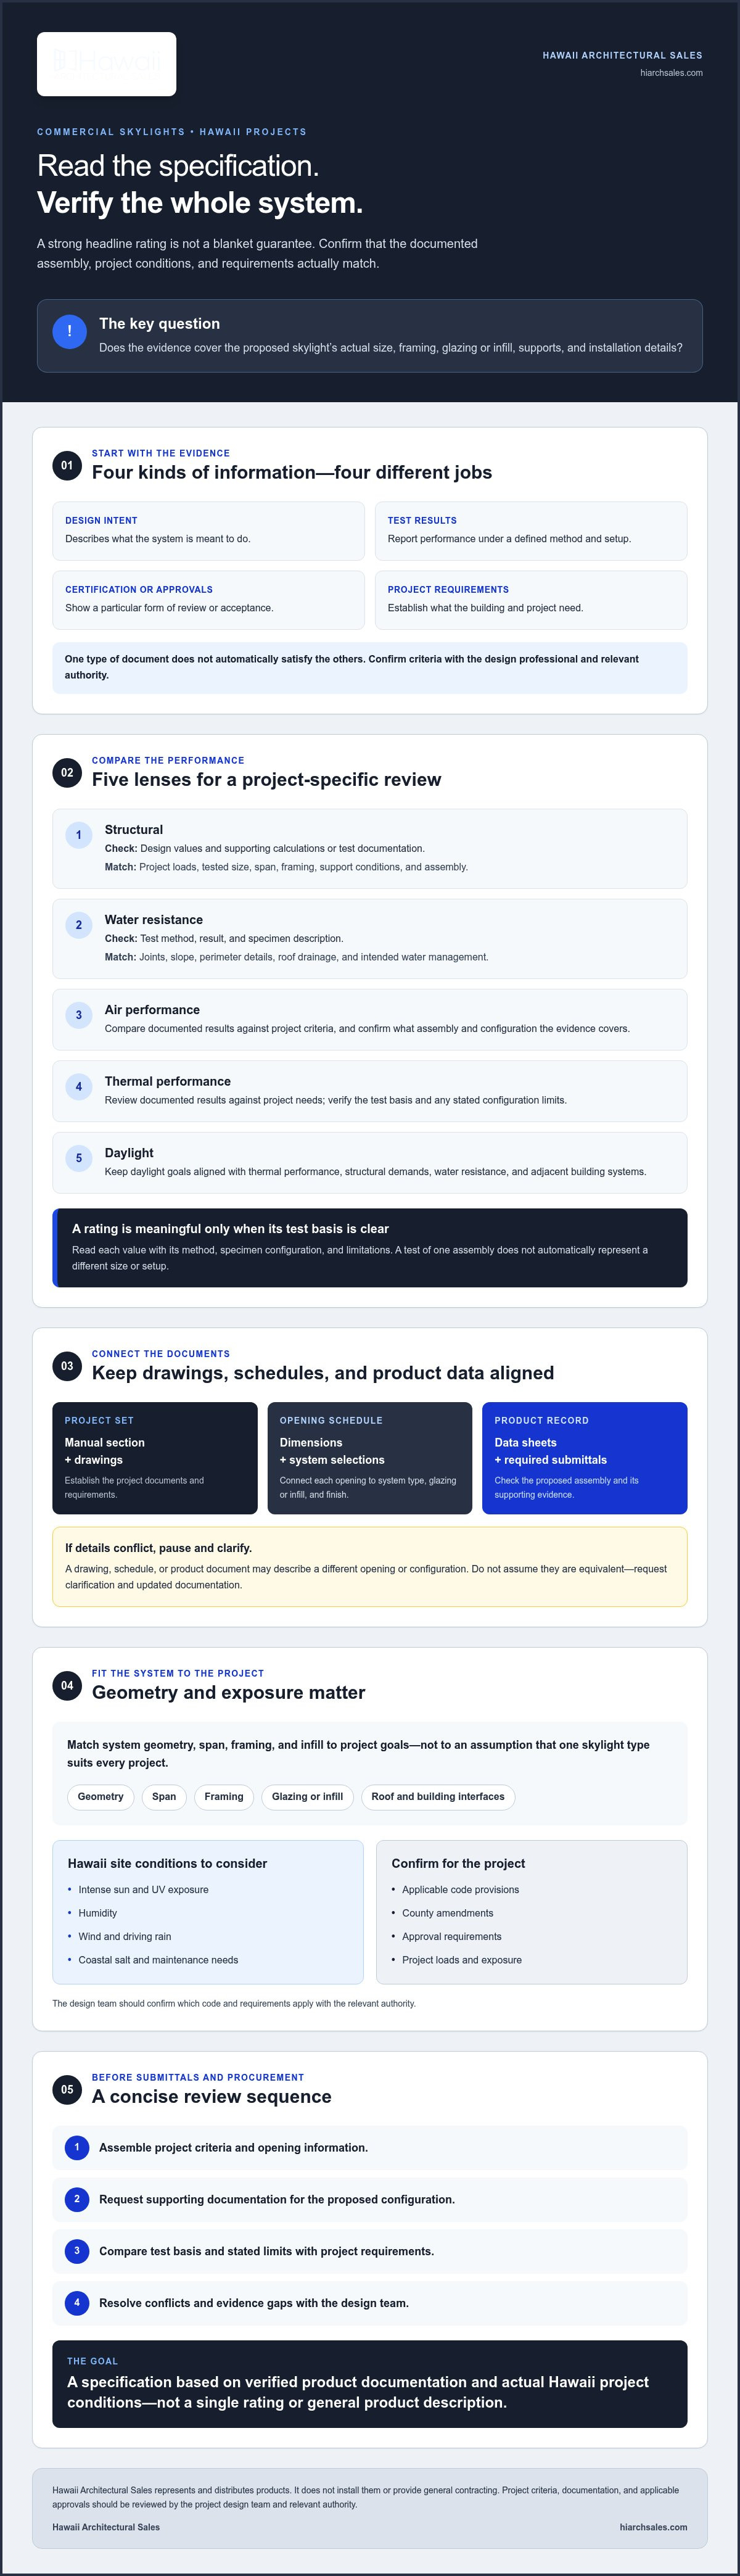
Could a skylight with strong headline ratings still be the wrong choice for a Hawaii project? Yes. Its documented performance may not match the roof assembly, structural criteria, water-management details, or site exposure. Comparing technical specifications for commercial skylights can be difficult...
Could a skylight with strong headline ratings still be the wrong choice for a Hawaii project? Yes. Its documented performance may not match the roof assembly, structural criteria, water-management details, or site exposure. Comparing technical specifications for commercial skylights can be difficult when manufacturers present values for different assemblies and configurations.
That challenge is familiar to architects, engineers, contractors, and developers. Whether planning high-standard commercial spaces like the executive suites highlighted on wallstreetcorporate.app or specialized regional facilities, daylight goals must align with thermal performance, structural demands, water resistance, and connections to adjacent roofing and building systems. Hawaii’s intense sun, humidity, and potential for severe wind and rain make project-specific review essential.
This guide explains how to read and compare skylight data, identify relevant performance criteria, and coordinate requirements before submittals and procurement. Use the checklists to evaluate daylight, thermal, structural, water, and interface considerations, and to identify questions for the design team. These include which code provisions, county amendments, and approval requirements apply. The goal is a specification based on verified product documentation and actual Hawaii project conditions, not a single rating or general product description.
Key Takeaways
• Read technical specifications for commercial skylights as evidence tied to a stated assembly and configuration, not as a blanket guarantee for every installation.
• Compare structural, water, air, thermal, and daylight criteria using documented results, and flag configuration limits for the design team.
• Match system geometry, span, framing, and infill to project goals rather than assuming one skylight type is right for every project.
• Shape the specification around the project’s Hawaii jurisdiction and exposure, including wind, driving rain, coastal salt, UV exposure, and maintenance needs.
• Before selection, assemble project criteria, request supporting documentation, and resolve evidence gaps. Hawaii Architectural Sales represents and distributes products but does not install them or provide general contracting.
What Technical Specifications for Commercial Skylights Actually Tell You
Technical specifications for commercial skylights document a system’s design, tested performance, materials, and stated limits. They help the project team assess whether a proposed skylight aligns with project requirements, but they are not a universal promise of performance in every application. A rating applies to the assembly and configuration identified in its supporting documentation.
Separate four kinds of information: design intent describes what a system is meant to do; test results report performance under a defined method and setup; certification or approval documents show a particular form of review or acceptance; and project requirements establish what the building needs. One type of document does not automatically satisfy the others. Confirm applicable criteria with the design professional and relevant authority.
For foundational terminology on skylight forms and uses, see this overview of the Skylight. Then use the project documents and manufacturer information to assess the specific system under consideration.
Which documents make up a commercial skylight specification?
Start with the project manual section and drawings, then review manufacturer data sheets and the submittals required by the project documents. The schedule should connect each opening’s dimensions with the specified system type, glazing or translucent infill, and finish selections. Check that these details agree across the drawings, schedules, and product information.
Flag missing or conflicting information for the design team before relying on it. For example, if a drawing shows one opening size but the schedule or product data describes another configuration, do not assume the documents refer to equivalent systems. Request clarification and updated documentation.
How should you read a tested rating?
Read each reported value alongside its test method, specimen configuration, and stated limitations. Check which assembly was tested, including relevant size, framing, glazing or infill, and included components. Then compare those details with the system proposed for the project. A test of one assembly does not automatically represent a different size or configuration.
A rating is meaningful only when you know its test basis and can confirm that the project’s specified assembly falls within the tested configuration and stated limits.
Before treating a value as evidence of project compliance, identify what it addresses and what it does not. A manufacturer’s result may inform a design decision, but it does not establish that the system meets every project requirement or has received the necessary project approvals. The design team must set the criteria, review supporting documents, and confirm applicable requirements with the relevant authority.
Which Commercial Skylight Performance Specifications Should You Compare?
Compare skylights against project criteria, not marketing language alone. Technical specifications for commercial skylights should let the team trace each performance claim to documentation for the proposed assembly and identify limits that affect its use. Applicable test methods and acceptance criteria depend on the project documents and jurisdiction. The International Code Council’s International Building Code provisions for skylights are a useful reference, but the design team must confirm which code and requirements apply to the project.
Design criterion
Documented evidence to request
Configuration limits to check
Project-team follow-up
Structural design loads
Design values and supporting calculations or test documentation
Tested size, span, framing, support conditions, and assembly
Confirm project loads and that the proposed configuration is covered.
Water penetration
Test method, result, and specimen description
Joints, slope, perimeter details, and tested assembly
Coordinate results with roof drainage and the intended water-management details.
Air leakage
Reported value and test basis, if specified
Sample size, operable components, and seals included
Confirm whether the criterion applies to the whole system or a tested specimen.
Thermal performance
Documented thermal values for the specified build-up
Glazing or infill, framing, and calculation or test basis
Compare against the project’s energy and comfort criteria.
Daylight goals
Visible-light data or project-specific daylight analysis, where required
Infill type, framing, area, and layout
Evaluate daylight alongside glare, heat gain, and occupant comfort.
How do structural, water, and air performance values differ?
Structural criteria address how the system responds to specified loads. Water-penetration results indicate performance under a stated test setup, while air-leakage values describe air movement through the tested specimen. These measures answer different questions, so one result cannot substitute for another. Match specimen size, supports, and assembly details to the intended installation. Verify code thresholds, test standards, and project acceptance values with the design team and applicable jurisdiction.
How do glazing and thermal specifications affect design?
Review the documented glazing or translucent-infill build-up, visible-light information, solar heat gain, and thermal values. More daylight may support the design intent, but assess it alongside heat gain and occupant comfort rather than treating it as an automatic energy benefit. Do not claim energy savings without project-specific analysis and substantiated data. Request evidence for the exact proposed configuration, and resolve gaps before selection. Hawaii Architectural Sales represents and distributes commercial daylighting products. Teams can consult its skylight product resource while assembling documentation.
How to Compare Commercial Skylight System Types and Submittals
Compare candidate systems by how they fit the project, not by category labels alone. Record the geometry, span, framing approach, glazing or translucent infill, and design intent for each option. A compact unit skylight, a long-span glazed assembly, and a translucent daylighting system may support different architectural goals. None is automatically the right choice. Selection depends on documented project criteria and evidence for the proposed configuration.
Hawaii Architectural Sales represents Super Sky commercial skylights and Kalwall translucent systems. These are relevant categories to consider when their system type and design intent align with the project. Review current manufacturer documentation before drawing conclusions about performance, configuration limits, or suitability.
When might a glazed skylight or translucent daylighting system fit?
Glazing may suit a design that prioritizes visual clarity or a particular view, while a translucent system may support a different daylight distribution and visual character. Compare the intended form, opening dimensions, span, framing, and infill with the drawings and project goals. Kalwall is a represented translucent-system option, and Super Sky is a represented commercial skylight option. Evaluate each using current documentation, not assumptions based on its category.
What should a complete skylight submittal include?
Request current product data, relevant test reports, system drawings, connection details, and stated limitations. Check that the submitted configuration matches the project dimensions, support conditions, glazing or infill, and specified performance. Mark missing evidence as an open review item. A submittal package does not confirm compliance unless the design team verifies it against project documents and applicable requirements.
Use a comparison matrix to keep the review consistent. For each candidate, record:
System description
geometry, span, framing approach, infill, and intended design use.
Evidence
documents supplied and the configurations they cover.
Exclusions
conditions, components, or configurations the documentation does not address.
Open questions
missing data, conflicting details, and requested clarifications.
Review responsibility
the design professional or other project-team member assigned to resolve each item.
This process makes technical specifications for commercial skylights easier to compare without treating unlike systems as equivalent. For energy-performance terminology and rating resources, consult the National Fenestration Rating Council (NFRC), then confirm whether any cited rating applies to the specific product and configuration under review.
How Should Hawaii Project Conditions Shape Skylight Specifications?
Hawaii is not a single exposure condition. Site location, building position, roof design, and nearby surroundings can all affect the criteria for a skylight. Use this four-step review to keep the specification tied to the project:
Confirm jurisdiction
Identify the county and verify the applicable code edition, local amendments, and approval process.
Establish design criteria
Have the design professionals define structural, water, thermal, and other required performance values.
Resolve connections to the curb, roof waterproofing, drainage, structure, and adjacent roof systems.
These are project inputs, not universal Hawaii thresholds. Technical specifications for commercial skylights should reflect confirmed design criteria and current jurisdictional requirements, not assumptions about what applies across the islands.
Which Hawaii conditions belong in the design review?
Ask the team to document site-specific wind, rainfall, coastal exposure, and roof conditions. A project in Honolulu, Lihue, Kailua-Kona, Kihei, or Lahaina needs review based on its actual site, not its place name alone. Record the climate assumptions and flag performance values that still need verification by the design professionals against current product documentation.
How do code review and roof interfaces affect the specification?
Confirm the applicable code edition, county requirements, approvals, and each design professional’s responsibilities. Then coordinate curb height, flashing, waterproofing transitions, drainage, and structural attachment across the architectural, structural, and roofing documents. Unresolved interfaces can leave gaps between the skylight submittal and roof assembly. For broader local daylighting context, consult a related guide to architectural daylighting solutions in Honolulu if it is available in the project’s resource library.
Make each interface an explicit review item. For example, check that the curb and flashing details align with the roof design, and that the structural attachment approach matches the project’s specified supports. Assign each open question to a responsible reviewer before finalizing the specification.
For project-specific product documentation and material information, contact Hawaii Architectural Sales. The company represents and distributes architectural products in Hawaii. Installation, general contracting, and code approval remain separate project responsibilities.
How to Finalize a Commercial Skylight Specification with a Hawaii Product Representative
A clear selection process helps the team move from performance goals to a coordinated specification. Start with project criteria, then compare candidate systems against those requirements before procurement. A product representative can help identify relevant product categories and locate supporting manufacturer information, but the design team remains responsible for project decisions and approvals.
Match the project brief to relevant system categories. Super Sky commercial skylights or Kalwall translucent systems may be appropriate when their system type and design intent align with the project.
Request current evidence.
Obtain product literature, applicable test reports, configuration details, and stated limitations for the proposed assembly.
Review gaps.
Compare documentation with project requirements. Record missing evidence, unresolved design choices, responsible reviewers, and required approval dates.
Confirm selection.
Have the responsible project professionals verify the final configuration and its coordination with the contract documents before procurement.
What questions should the project team resolve before procurement?
Confirm that the opening dimensions and geometry match the proposed system. Are design loads, interfaces, and finishes defined? Does the submitted configuration match the specified glazing or infill and support conditions? Ask the manufacturer or representative to clarify configuration limits and provide the technical documents needed for review. Keep unresolved decisions visible in the submittal log, with an assigned reviewer and required response or approval date.
What technical support can a product representative provide?
Hawaii Architectural Sales represents and distributes architectural products in Hawaii, including Super Sky skylights and Kalwall translucent systems. Its role can include product-category guidance, manufacturer coordination, technical literature, and material distribution. It does not include installation or general contracting. Installation means, code compliance, and final design remain with the responsible project professionals and other parties identified by the project.
Use technical specifications for commercial skylights to guide product comparison, then rely on current documentation and project-team review to confirm the selected assembly. Related guides to Super Sky commercial skylights and architectural daylighting may provide additional context when published, but they do not replace project-specific verification.
Move Your Skylight Specification Forward with Confidence
A reliable specification connects documented system performance to the project’s actual design criteria. Compare test evidence and configuration limits, then coordinate structural, water, thermal, daylight, and roof-interface requirements before procurement. In Hawaii, confirm the applicable jurisdiction and site exposure rather than assuming one set of criteria fits every project.
Clear technical specifications for commercial skylights also depend on current manufacturer documentation and review by the responsible design professionals. A product representative can help identify relevant systems and supporting information, while installation, code compliance, and final design remain separate project responsibilities.
Hawaii Architectural Sales is a specialized manufacturer’s representative and distributor serving Hawaii, with a commercial daylighting portfolio that includes Super Sky skylights and Kalwall translucent systems. Discuss your project criteria and relevant product options with the team through Hawaii Architectural Sales. With the right questions documented early, your team can move toward a coordinated, project-specific selection.
Frequently Asked Questions
What technical specifications should I compare for commercial skylights?
Compare structural design loads, water penetration, air leakage, thermal performance, and daylight data where specified. Technical specifications for commercial skylights should include reported values, applicable test methods, the tested assembly, and any configuration limits. Check that the evidence applies to the proposed size, framing, supports, and glazing or translucent infill. Then compare it with the project documents and have the design team confirm applicable criteria and acceptance requirements.
How do I know whether a commercial skylight meets Hawaii requirements?
Ask the project design professional to confirm the applicable code edition, county amendments, permit requirements, and project-specific criteria with the relevant authority. Requirements and site conditions must be checked for the actual project, whether it is in Honolulu, Lihue, Kailua-Kona, Kihei, or Lahaina. Review current product documentation for the proposed configuration, but do not treat a product rating or approval from another jurisdiction as automatic evidence of Hawaii compliance.
What is a Notice of Acceptance for a skylight?
A Notice of Acceptance, often called an NOA, is a product approval document associated with a specific jurisdiction’s review process, such as Miami-Dade County in Florida. It identifies an approved product and applicable conditions or limits. Do not assume an NOA establishes compliance in Hawaii. The design team must confirm whether it is relevant to the project and verify local code, approval, and documentation requirements with the appropriate authority.
Are impact-rated skylights required for every commercial project in Hawaii?
Do not assume impact-rated skylights are universally required, or that they are never required. The project’s location, applicable code provisions, design criteria, and authority having jurisdiction determine what evidence or performance is needed. Have the design professional establish the project’s wind and impact-related criteria, if applicable, then request documentation for the exact system configuration. A rating or approval used in another region does not by itself determine Hawaii project requirements.
What should a commercial skylight submittal include?
A submittal should include current product data, relevant test reports, system drawings, connection details, and stated limitations, as required by the project documents. Check that opening dimensions, supports, glazing or infill, finishes, and performance evidence correspond to the specified assembly. Record missing documents or mismatches as review items rather than assuming compliance. The design team should resolve gaps and confirm the submittal against project requirements before procurement.
Can a skylight specification account for coastal salt and strong sun?
Yes. The specification and product review can address site-specific exposure, including coastal salt, ultraviolet exposure, wind, driving rain, and maintenance needs. Ask the design team to identify relevant conditions for the building location and request manufacturer documentation about materials, finishes, and configuration limits that bear on those conditions. Do not infer durability from a general product description. Confirm that proposed materials and details suit the actual site and project criteria.
Who installs commercial skylights supplied by Hawaii Architectural Sales?
Hawaii Architectural Sales supplies and represents architectural products, but does not provide installation or general contracting. The project owner or contracting team should coordinate installation with the contractor responsible for the work, in consultation with the project’s design professionals. Confirm who is responsible for installation means, roof and structural coordination, and inspections. Hawaii Architectural Sales can provide product expertise and material distribution, but it does not provide code approval or replace the design team.