Exterior Sliding Glass: A Hawaii Project Guide for 2026
What if the biggest risk in an exterior sliding glass opening isn’t the glass itself, but how the complete assembly is specified? In Hawaii, wind, wind-driven rain, salt-laden air, and intense sun all influence what an opening must withstand. A broad glass wall can support indoor-outdoor design, but...
What if the biggest risk in an exterior sliding glass opening isn’t the glass itself, but how the complete assembly is specified? In Hawaii, wind, wind-driven rain, salt-laden air, and intense sun all influence what an opening must withstand. A broad glass wall can support indoor-outdoor design, but it also needs to work as part of the building envelope.
It’s reasonable to question whether a system’s performance claims match your project’s exposure and design requirements. Appearance alone won’t answer that. Review relevant test documentation and coordinate the opening with surrounding construction before design decisions are locked in.
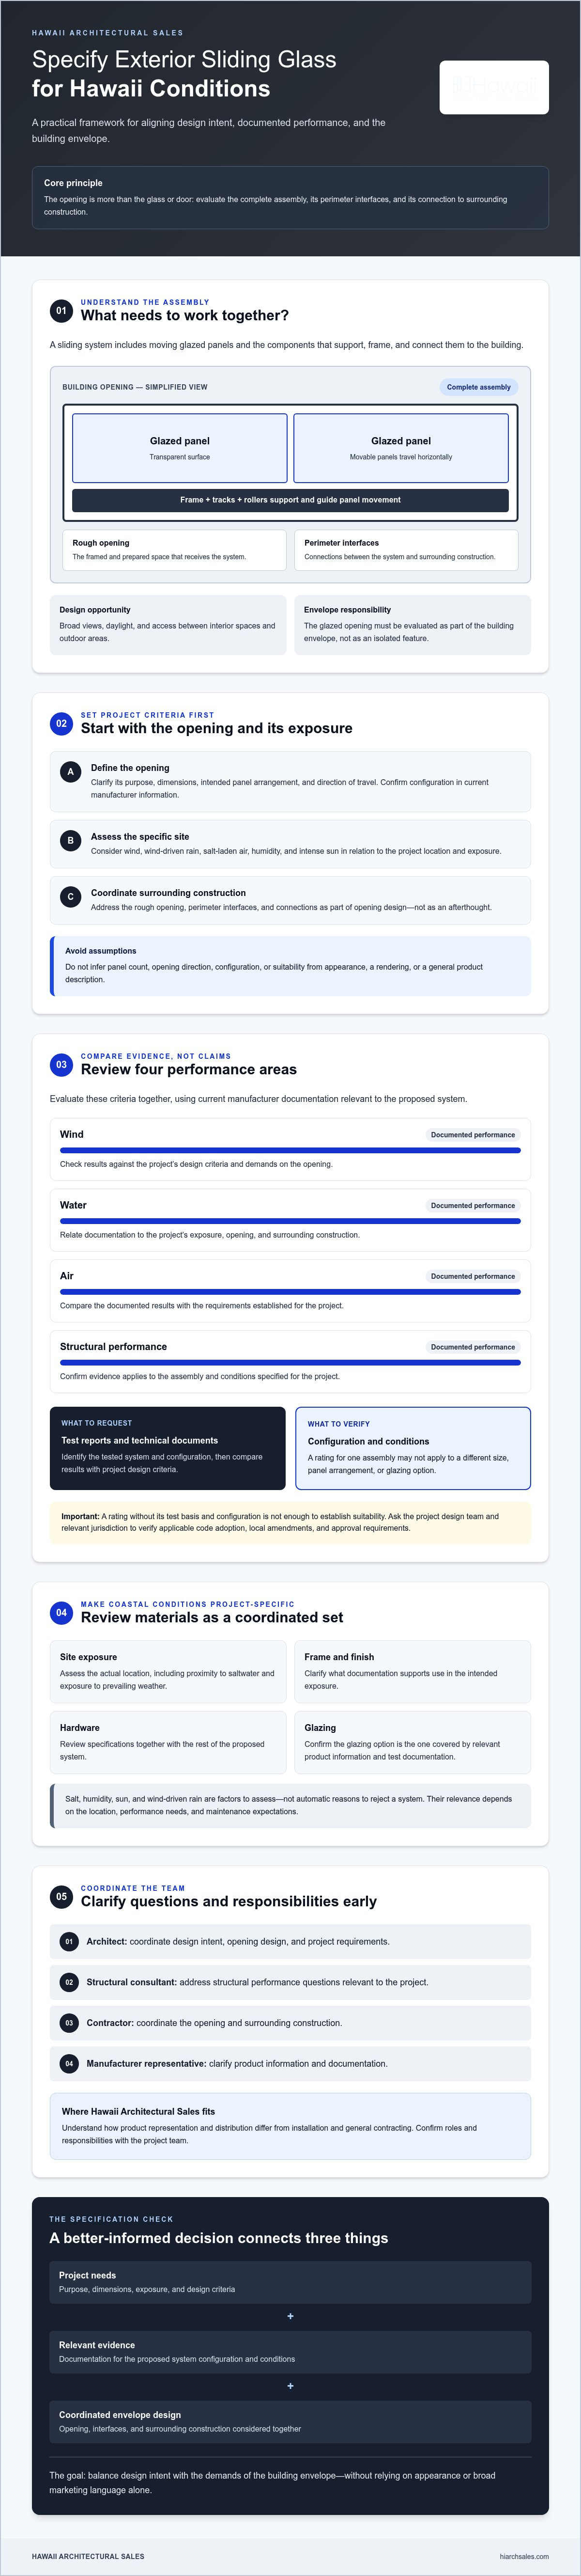
This guide explains how to evaluate exterior sliding glass systems for opening design, project requirements, and Hawaii’s coastal conditions. You’ll learn how to define project criteria early, compare documented performance instead of relying on marketing language, and identify a product representative who can clarify product information. The goal is a better-informed specification that balances design intent with the demands of the building envelope.
Key Takeaways
• Define the opening’s purpose, dimensions, and exposure conditions before comparing systems.
• Evaluate exterior sliding glass as part of the building envelope, not as an isolated design feature.
• Compare systems using project-relevant documentation for wind, water, air, and structural performance.
• Coordinate design and documentation questions among the architect, structural consultant, contractor, and manufacturer representative.
• Understand how Hawaii Architectural Sales’ product representation and distribution differ from installation and general contracting.
What Exterior Sliding Glass Means for a Hawaii Building Opening
Exterior sliding glass is a glazed door system whose movable panels travel horizontally on tracks, while the rough opening is the framed and prepared space in the building that receives the system. The distinction matters: selecting a door is only part of the design. The frame, perimeter interfaces, and connections to surrounding construction also need coordination.
These systems can bring broad views and daylight into a space while providing access between interior rooms and outdoor areas. Unlike a folding system, whose panels typically hinge and gather to one or both sides, sliding panels move along a track. Choose an approach based on the intended opening and project criteria, not appearance alone. Wikipedia offers a sliding glass door overview of basic operation and design variations.
How a sliding glass door system works
A system combines glazed panels, a frame, tracks, and rollers. The rollers support panel movement along the track, the frame holds the assembly, and the glazing forms its transparent surfaces. At the perimeter, the system meets the rough opening and connects with surrounding construction. Consider these interfaces during opening design rather than leaving them as an afterthought.
Panel layout and direction of travel vary by system. Confirm the proposed arrangement and supporting details in current manufacturer information. Don’t assume a particular panel count, opening direction, or configuration based only on a rendering or general description.
Where exterior sliding glass fits in Hawaii projects
Conditions vary from site to site. Salt exposure, humidity, sun, and wind-driven rain are factors to assess for the specific location, not reasons to assume every system will perform the same way or fail. Early coordination helps align design intent with the opening dimensions, surrounding construction, and product information. The architect, contractor, and manufacturer representative can clarify responsibilities and identify documentation needed before design decisions are fixed.
Which Performance Criteria Matter for Exterior Sliding Glass in Hawaii?
A product’s performance needs to match the project’s location, opening design, and specifications. For exterior sliding glass, evaluate wind, water, air, and structural performance together, then compare each with current manufacturer documentation and the project design team’s requirements. A rating without its test basis and configuration is not enough to establish suitability.
Performance ratings are meaningful only when they apply to the system configuration and conditions specified for the project. A claim for one assembly may not cover another size, panel arrangement, or glazing option. Review documentation for the proposed system rather than relying on a general product description or appearance.
Wind, water, and air performance documentation
Ask for test reports and technical documents that identify the tested system and configuration. Compare the documented results with the project’s design criteria, including demands on the opening and surrounding construction. Have the project design team and relevant jurisdiction verify applicable code adoption, local amendments, and approval requirements. Requirements can depend on the project and location, so don’t assume one set of criteria applies everywhere.
The cited Federal requirements for sliding glass doors are part of federal manufactured-housing regulations. They’re useful to review within that scope, but shouldn’t be treated as a blanket approval or requirement for every Hawaii building project.
Coastal exposure, materials, and glazing
Assess the actual site, including proximity to saltwater and exposure to prevailing weather. Salt-laden air, humidity, intense sun, and wind-driven rain are design considerations, not automatic reasons to reject a system. Their relevance depends on the location and the project’s performance and maintenance expectations.
Review the frame, finish, hardware, and glazing specifications as a coordinated set. Clarify what documentation supports their use in the intended exposure, and what care or maintenance the project team should anticipate. For broader envelope planning, consider how the sliding system relates to other glazed openings, including windows evaluated for hurricane conditions.
Early coordination can help architects, contractors, and manufacturer representatives identify documentation questions before the specification is finalized. Hawaii Architectural Sales provides product representation and distribution for represented architectural systems, not installation or general contracting. Project teams can coordinate product information with Hawaii Architectural Sales while evaluating system documentation.
How to Compare Exterior Sliding Glass Systems Without Guessing
Compare systems against the same project criteria, not just visual impact or opening size. A larger glazed opening isn’t inherently unsuitable. Its design needs to meet project requirements, and supporting performance documentation must apply to the selected system and configuration.
Use a consistent framework to make differences visible:
Comparison factor
What to evaluate
Opening purpose
Views, daylight, access, circulation, and the clear opening the design requires.
System configuration
How panels move, where they travel or store, and how the arrangement fits the plans.
Documented performance
Test data and approvals applicable to the specified product and configuration.
Coordination needs
Opening details, adjacent construction, manufacturer requirements, and project-team responsibilities.
Sliding glass versus folding glass doors
Sliding panels travel horizontally along tracks. Folding systems use connected panels that move and gather to the side. Either approach may suit a project, depending on the desired operation and how the opening relates to surrounding space. Ask the design team to assess circulation, the required clear opening, panel storage, and nearby furniture or exterior features. For a focused comparison, consult a guide to high-performance bifold door systems. The choice still depends on project intent and documented performance, not a universal ranking.
Questions to ask when reviewing manufacturer information
Request documentation for the exact system under consideration. Ask whether the tested assembly matches the proposed panel arrangement, glazing, frame, and other specified options. Don’t assume test results or approvals for a different configuration apply. Request applicable drawings, specifications, test data, and manufacturer installation requirements so the design and construction teams can coordinate the opening accurately.
Confirm which code provisions and approvals apply to the project and jurisdiction. The linked Hawaii architectural design codes are a reference to review for scope and applicability with the project design team and relevant authority, not a substitute for project-specific verification.
For product-specific coordination, Hawaii Architectural Sales represents and distributes premium architectural product lines. Its role is product supply and technical representation, not installation or general contracting. Ask the representative to clarify available manufacturer documentation for the option under consideration. A Hawaii guide to manufacturer distribution can provide additional context. Confirm current product details before specifying.
What to Confirm Before Specifying Exterior Sliding Glass
A clear specification starts before product selection. Document the opening’s purpose, site conditions, and review process so the design team can compare suitable systems and coordinate the assembly with the surrounding envelope.
A project-team checklist before product selection
Define the design intent.
Record the opening’s purpose, priorities for views and daylight, access needs, and relationship to adjacent interior and exterior spaces.
Establish the opening requirements.
Document approximate dimensions, location, circulation needs, and any constraints that affect the opening layout.
Describe site exposure.
Note relevant conditions such as proximity to saltwater, sun exposure, and wind-driven weather. The design team should determine which performance criteria apply.
Identify documentation needs.
List the product drawings, specifications, test information, and other submittals required to evaluate the selected system. Confirm which configuration each document covers.
Assign review responsibilities.
Set submittal milestones and identify who will review product information, structural coordination, code questions, and construction details.
For a Hawaii project, the architect and other responsible design professionals should confirm applicable code provisions, local amendments, jurisdictional requirements, and approval processes for the project’s location. Don’t assume requirements are identical across jurisdictions or building types.
Coordinate product details with the building envelope
A sliding door is one part of a larger assembly. Review how the frame and sill meet the adjacent wall, how the project’s drainage strategy relates to the opening, and how weather-resistive layers connect at the perimeter. Resolve these interfaces in the drawings so design intent and product details can be coordinated before construction documents are finalized.
The architect, structural consultant, contractor, and manufacturer representative each contribute different information. Compare manufacturer details with project drawings and the contractor’s installation plan, then raise gaps or conflicts for resolution. Hawaii Architectural Sales’ architectural glass systems technical guide can also serve as a related resource for envelope coordination.
Hawaii Architectural Sales provides product representation, distribution, and technical product information for represented architectural systems. The company does not provide installation or general contracting. Discuss product information with Hawaii Architectural Sales as your team develops the specification and identifies documentation needs.
How Hawaii Architectural Sales Supports Exterior Sliding Glass Projects
Choosing exterior sliding glass involves product information, documentation, and coordination with the wider project team. Hawaii Architectural Sales is an independent manufacturer’s representative and distributor serving Hawaii projects. Its represented brands include Euro-Wall and ES product lines. The company can help architects, developers, and contractors clarify product information and identify relevant manufacturer documentation for evaluation.
Product representation and distribution are distinct from construction work. Hawaii Architectural Sales does not provide installation or general contracting. Project teams arrange those services separately and coordinate the selected manufacturer’s requirements with their construction plans.
When to involve a product representative
Bring a representative into the discussion during design development, especially when the team is comparing system approaches, reviewing documentation, or coordinating product details. Early discussion can help identify questions while drawings and specifications are still being developed.
To make the conversation useful, prepare the project location and jurisdiction, design intent, available drawings, opening details, known performance criteria, documentation needs, and relevant schedule milestones. The representative can clarify what product information is available for the options under consideration. Confirm current configurations and technical documents with the manufacturer or its representative before relying on product-specific claims.
Hawaii Architectural Sales’ local coverage includes Honolulu, Lihue, Kailua-Kona, Kihei, and Lahaina. Sharing the project location helps place product questions in context without assuming that site conditions or requirements are the same across islands or communities.
A clear next step for Hawaii project teams
Architects, developers, and contractors can use an initial product discussion to clarify the information needed for their next design or review milestone. Bring specific questions, such as which documents apply to the proposed system, what details the design team should coordinate, and which manufacturer requirements need to be reflected in project documents. This supports evaluation without committing the team to a purchase.
Hawaii Architectural Sales was founded in 1985 and serves as a technical product resource for represented architectural systems. For project-specific product information, Contact Hawaii Architectural Sales with your location, design intent, opening details, and documentation questions.
Move Your Opening Design Forward with Clear Project Criteria
A successful exterior sliding glass specification starts with project-specific criteria, not appearance alone. Match documented system performance to the opening, site exposure, and design requirements. Then coordinate product details with the building envelope and confirm that the information applies to the selected configuration.
Early technical coordination can help the project team clarify documentation needs before decisions are locked in. Hawaii Architectural Sales is an independent manufacturer’s representative and distributor, founded in 1985, serving projects across Honolulu, Lihue, Kailua-Kona, Kihei, and Lahaina. Installation and general contracting are arranged separately.
Share your project location, design intent, opening details, and product questions to begin an informed discussion. Discuss your Hawaii project with Hawaii Architectural Sales and take the next step toward a well-coordinated specification.
Frequently Asked Questions
Are exterior sliding glass doors suitable for Hawaii homes and commercial buildings?
Yes, exterior sliding glass doors may suit residential and commercial projects when the selected system meets project-specific design and performance requirements. They can provide views, daylight, and access between interior and exterior areas. Site conditions differ, so a system considered for a Honolulu project shouldn’t be assumed suitable for a site in Lihue, Kailua-Kona, Kihei, or Lahaina without evaluating its requirements and supporting documentation.
Can exterior sliding glass doors meet wind and water performance requirements in Hawaii?
They can, provided the selected system’s documented performance is appropriate for the project’s criteria and configuration. The architect and other responsible design professionals should establish applicable wind, water, air, and structural requirements, then verify them against current manufacturer information. Check code and approval questions with the project design team and relevant jurisdiction. Don’t infer compliance from appearance, a general product claim, or documentation for a different configuration.
What should I check in a sliding glass door’s performance documentation?
Check that the documents identify the exact system configuration being considered and include applicable drawings, specifications, and test information. Confirm which size, panel arrangement, glazing, and options the reported results cover. Ask the manufacturer or representative to clarify differences between the documented assembly and the project design. The design team should also verify which performance criteria and approval requirements apply to the specific project and location.
How do sliding glass doors compare with folding glass doors?
Sliding doors move panels horizontally along tracks, while folding systems use connected panels that move and gather to the side. Compare them by how each operates and serves the opening, not by assuming one is universally better. Ask the design team to assess circulation, desired clear opening, panel storage, and nearby interior or exterior space. Also compare project-specific documentation for each proposed system before selection.
Do coastal Hawaii projects need special consideration for sliding glass door frames and hardware?
Yes. Assess the site’s exposure, including proximity to saltwater, humidity, intense sun, and wind-driven rain. Review frame, finish, hardware, and glazing specifications in relation to project conditions and maintenance expectations. These exposures are design considerations, not automatic reasons to reject a system. Ask the manufacturer or representative for current product information, and have the design team determine whether it addresses the project’s needs.
Does Hawaii Architectural Sales install exterior sliding glass doors?
No. Hawaii Architectural Sales is an independent manufacturer’s representative and distributor that provides product supply and technical representation for represented architectural systems. Installation and general contracting aren’t part of its offerings, so project teams must arrange construction and installation services separately. The company serves projects in Honolulu, Lihue, Kailua-Kona, Kihei, and Lahaina, and can help clarify product information and manufacturer documentation.
When should an architect involve a door-system representative?
Involve a representative during design development, when the team is evaluating system options, coordinating opening details, or identifying documentation needs. Bring available drawings, design intent, opening information, performance criteria, project location, jurisdiction, and relevant schedule milestones. Early coordination can help the architect identify product questions before specifications are finalized. The representative can clarify product information, while the design team remains responsible for project requirements and code coordination.