Fenestration Solutions for Humid Climates: A Buyer’s Guide
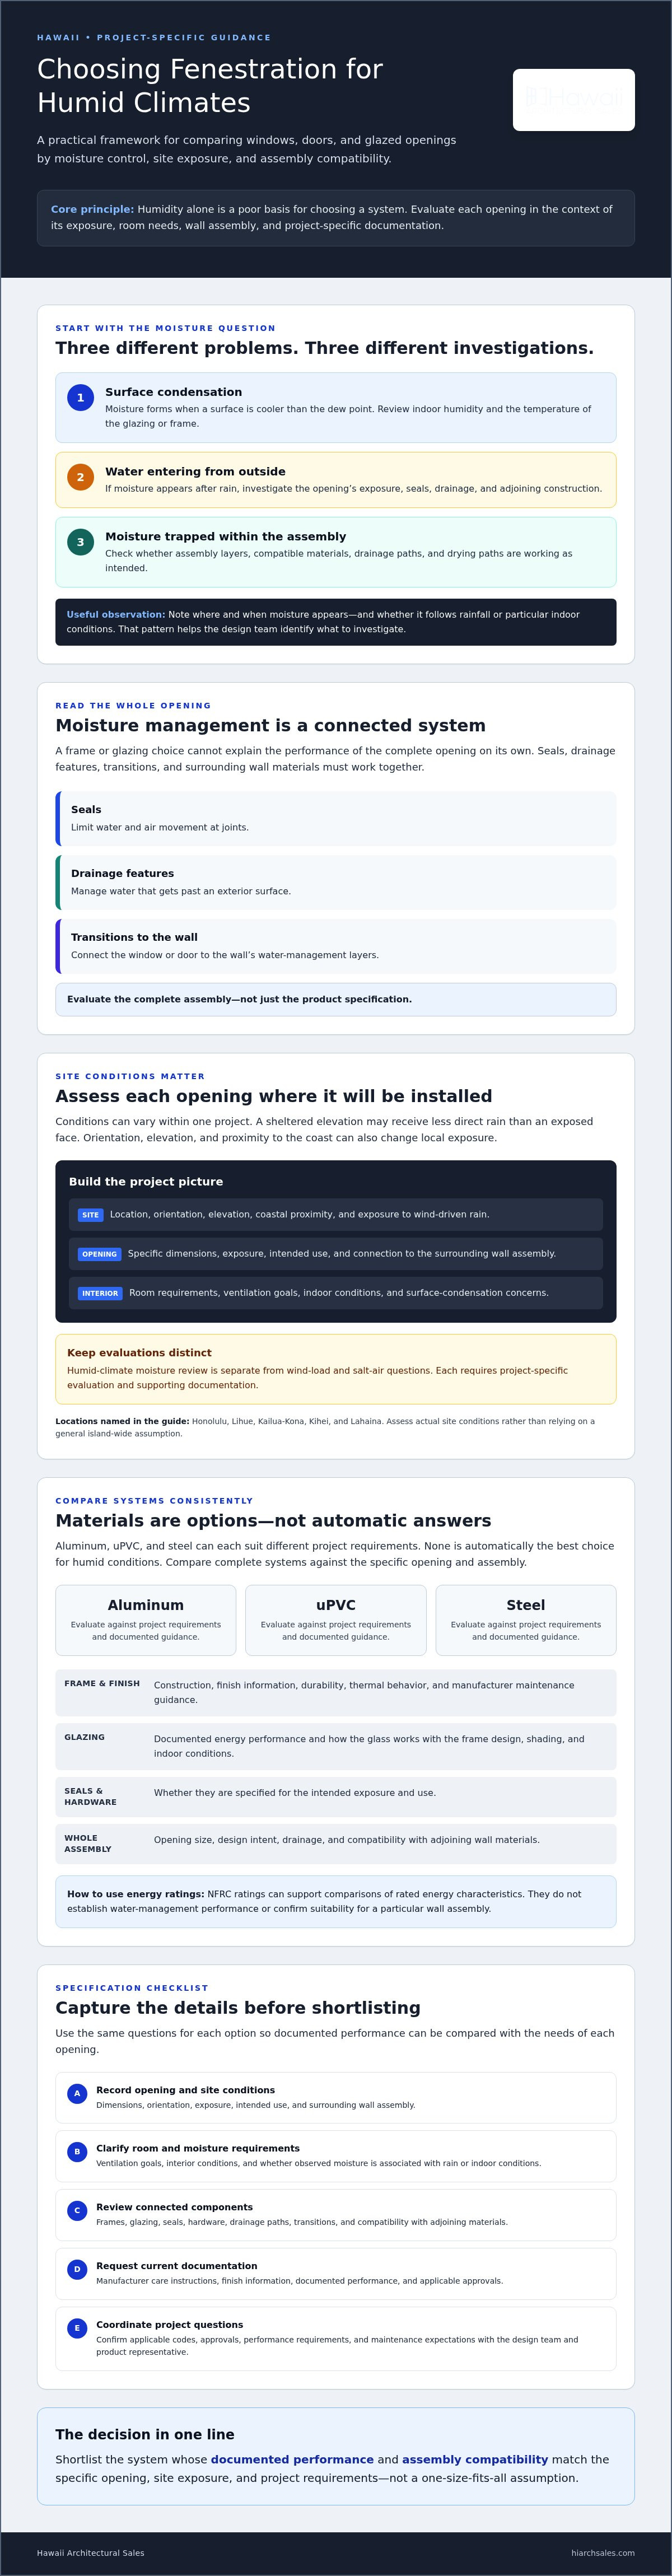
Humidity alone is a poor basis for choosing a window or door system. The same fenestration solutions for humid climates can perform differently depending on wind-driven rain, salt exposure, orientation, and how each opening connects to the surrounding wall assembly. In Hawaii, those site conditions...
Humidity alone is a poor basis for choosing a window or door system. The same fenestration solutions for humid climates can perform differently depending on wind-driven rain, salt exposure, orientation, and how each opening connects to the surrounding wall assembly. In Hawaii, those site conditions deserve as much attention as the product itself.
Moisture entering through an opening is an obvious concern, but moisture can also collect within an assembly when drainage paths, seals, and adjoining materials aren’t compatible. Comparing frame materials or glazing in isolation won’t show the whole picture. Evaluate each opening in context, including how exposed it is, what the room requires, and how the assembly is detailed.
This guide offers a practical framework for comparing fenestration options by moisture control, site exposure, and assembly compatibility. It covers questions to raise about frames, seals, glazing, drainage, and documented performance, so you can discuss project-specific needs with your design team and product representative. The goal is a shortlist grounded in your conditions, not a one-size-fits-all recommendation.
Key Takeaways
• Use site exposure, ventilation goals, and interior conditions to shape your project requirements before comparing systems.
• Assess frames, glazing, seals, hardware, and drainage as connected components, and verify product claims in current manufacturer documentation.
• Compare fenestration solutions for humid climates by matching documented performance and assembly compatibility to the specific opening and site.
• Use a specification checklist to capture dimensions, maintenance expectations, and coordination questions for your design team and product representative.
• Explore architectural window and door options with Hawaii Architectural Sales as a product resource for project teams.
What Humid Climates Demand from Fenestration Systems
Fenestration includes windows, doors, and other glazed openings in the building envelope. In humid climates, reviewing these openings means looking beyond the glass or frame. Persistent moisture in the air, wind-driven rain, and temperature differences between indoors and outdoors can affect both the opening and the materials around it.
Start by separating three issues: condensation on a surface, water entering from outside, and moisture trapped within an assembly. Condensation forms when a surface is cooler than the dew point, the temperature at which moisture in the air turns to liquid. Indoor humidity and surface temperatures both influence this risk. By contrast, leaks may point to weaknesses in water management, while trapped moisture can indicate that the assembly’s layers or drying paths aren’t working as intended.
Reviewing modern window technologies, including glazing and frame construction, can help establish the basics. But no single material or glazing choice resolves every moisture concern. Fenestration solutions for humid climates must be evaluated as part of the full opening, including seals, drainage paths, transitions to the wall, and the surrounding assembly.
How humidity, rain, and condensation affect openings
Consider how water is expected to move through and away from the opening. Seals limit water and air movement at joints; drainage features manage water that gets past an exterior surface; and transitions connect the window or door to the wall’s water-management layers. These details must work together. A strong product specification alone can’t confirm that the complete assembly will manage moisture as intended.
Surface condensation is different from a leak. If moisture appears on interior glazing or frames, review indoor humidity and surface temperature. If water appears after rain, investigate exposure, drainage, seals, and adjoining construction. Note when and where the moisture appears, and whether it follows rainfall or occurs under particular indoor conditions. That pattern can help the design team identify what to investigate.
Why Hawaii projects need site-specific evaluation
Conditions can vary within a single project. A sheltered elevation may receive less direct rain than an exposed face, while orientation, elevation, and proximity to the coast can change local exposure. Hawaii’s islands don’t share identical site conditions, so climate assumptions should be checked against the project location and the design of each opening.
Keep humid-climate moisture review distinct from wind-load and salt-air questions. Each requires project-specific evaluation and supporting documentation. Ask the design team to confirm applicable codes, approvals, and performance requirements for the location, exposure, and intended use. For projects in Honolulu, Lihue, Kailua-Kona, Kihei, and Lahaina, assess the conditions at the actual site rather than relying on a general island-wide assumption. These checks provide a sound basis for comparing systems without assuming one solution fits every Hawaii project.
How to Compare Fenestration Materials and System Components
What to evaluate in frames, glazing, and hardware
Ask how the frame is constructed and finished, what maintenance the manufacturer recommends, and whether the hardware and seals are specified for the intended exposure and use. For glazing, compare documented energy performance and consider how the glass works with the frame design, shading, and indoor conditions. The NFRC energy performance ratings can support comparisons of rated energy characteristics, but they don’t establish water-management performance or confirm suitability for a particular wall assembly.
Use the same questions for each option. A consistent comparison makes it easier to distinguish documented performance from general assumptions about a material.
Evaluation criterion
Questions to ask
Documentation to request
Frame and finish
What durability and maintenance guidance applies to this exposure?
Current manufacturer care instructions and finish information
Glazing and thermal behavior
How do the glass and frame perform together for the project’s needs?
Product data and applicable energy ratings
Seals and hardware
What components are specified, and how should they be maintained?
System details and manufacturer maintenance guidance
Water management
How are drainage, sill conditions, and perimeter transitions addressed?
Installation details and available water-test documentation
How to review water management and thermal performance
Review sill details, drainage paths, and perimeter transitions alongside the window or door specification. Request information on water testing, including the tested configuration and conditions, then have the design team assess how the proposed opening connects to the project’s wall assembly. Check that test data relates to the system and use being considered, rather than assuming results for one configuration apply to another.
Consider condensation potential in context. Glazing and frame design interact with shading, indoor humidity, and interior surface temperatures. For a product-specific follow-up, see the ES Prestige architectural window systems guide. Hawaii Architectural Sales can also help project teams identify relevant manufacturer information and coordinate product inquiries through its architectural product resources.
Which Fenestration Approach Fits Your Project Conditions?
Match opening type and material to use
Hawaii Architectural Sales’ portfolio includes ES Prestige, ES Elite, ES uPVC, Euro-Wall, and Hopes. Treat these as options for project teams to investigate, not as evidence of specific materials, ratings, or humidity-related advantages. Request current manufacturer documentation for the proposed system and configuration. The Fenestration and Glazing Industry Alliance provides information on industry standards for fenestration, which can help inform product discussions.
Balance design intent with performance evidence
Before narrowing options, ask the design team to rank the project’s priorities: daylight, ventilation, views, maintenance access, and ease of operation. Priorities can vary by room and elevation. A system that supports a desired view, for example, still needs to meet the project’s performance requirements and coordinate with the surrounding assembly.
Check whether the available documentation matches the intended opening type, dimensions, and site conditions. If a product’s performance information covers a different configuration, ask whether it applies before relying on it. For guidance on a separate consideration, see the Hawaii hurricane-rated window technical guide. Wind-load criteria and coastal-corrosion analysis require project-specific review; don’t treat general humid-climate guidance as a substitute for that work.
Use Hawaii Architectural Sales’ fenestration options as a starting point for product inquiries and manufacturer information. The aim is a shortlist supported by evidence and matched to how each opening will function in the project.
A Specification Checklist for Humid-Climate Fenestration
A clear specification connects site observations to product requirements and project coordination. Use this checklist with the architect or engineer to prepare a shortlist of fenestration solutions for humid climates and identify what still needs verification.
Questions to resolve before product selection
Record site exposure.
Note building orientation, elevation, coastal proximity, and whether each opening is sheltered or exposed to wind-driven rain. Include adjacent envelope materials and any project-specific conditions the design team identifies.
Define each opening’s use.
Record dimensions, fixed or operable requirements, ventilation goals, daylight and view priorities, and how occupants are expected to use the opening.
Describe interior conditions.
Document relevant indoor humidity and temperature expectations, along with any design considerations that may affect condensation potential.
Confirm performance criteria.
Ask the architect or engineer which performance requirements apply and what product-specific evidence is needed. Verify local code, approval, and design requirements with qualified project professionals.
Assign coordination responsibilities.
Identify who will coordinate the opening with flashing, perimeter transitions, adjacent materials, and installation details. Confirm how those details will be reviewed against the product instructions.
What to check in submittals and coordination
Review the proposed system against the actual design, not just a generic product description. Confirm that submitted information matches specified dimensions, glazing, hardware, opening type, and interfaces with the wall assembly. If the documented configuration differs from the project condition, ask the manufacturer or product representative whether the evidence applies before relying on it.
Request supporting documents. Collect applicable product-specific test data, system details, manufacturer installation instructions, finish guidance, and maintenance or care instructions. Check that the information is current and relevant to the intended configuration.
Coordinate details before finalizing. Review sill conditions, drainage provisions, perimeter transitions, and connections to adjacent envelope materials with the responsible design professionals. Confirm that product instructions and project details are aligned.
Plan for ongoing care. Record access needs, maintenance expectations, and replacement considerations for each opening. Make sure the owner understands any manufacturer guidance that informs future care.
For a structured conversation with potential suppliers, consult the architectural window distributor selection guide. To discuss relevant product options and manufacturer documentation, contact Hawaii Architectural Sales.
How Hawaii Architectural Sales Can Support Fenestration Selection
Hawaii Architectural Sales is an independent distributor and manufacturer’s representative for architectural products in Hawaii. Its window and door options include ES Prestige, ES Elite, ES uPVC, Euro-Wall, and Hopes. Project teams can use the company as a product resource while evaluating fenestration solutions for humid climates and comparing available manufacturer information with project requirements.
A productive discussion starts with the project, not a general material preference. Share the conditions and criteria that shape the selection, then ask which current product documents apply to the specific system and configuration under consideration. Check product claims about moisture management, finishes, corrosion resistance, or performance against manufacturer documentation and project requirements.
Prepare a useful product inquiry
Provide the project location and building type, along with the opening schedule or representative dimensions. Describe design priorities such as daylight, views, ventilation, and operating needs. Include relevant exposure conditions and performance criteria identified by the design team. This context helps focus the inquiry on options worth investigating rather than broad claims that may not apply to the site.
• Ask which current manufacturer documents address the proposed system, size, glazing, and configuration.
• Request clarification if available data doesn’t appear to match the project condition.
• Confirm which code, approval, and performance questions must be resolved by the architect or engineer.
• Identify coordination questions that need follow-up with the manufacturer or other project professionals.
Move from comparison to project coordination
Once options are shortlisted, record the supporting documentation, open questions, and decisions still needed from the project team. Discuss product availability and coordination needs early, but confirm any timing directly rather than assuming a lead time. Keep responsibility for design decisions, code review, and installation details with the appropriate project professionals.
Hawaii Architectural Sales supplies products and provides product expertise and distribution. The company does not provide installation services or general contracting. For project teams ready to review options and manufacturer information, discuss fenestration options with Hawaii Architectural Sales.
Make Your Fenestration Shortlist Project-Specific
Strong fenestration solutions for humid climates begin with the conditions at each opening, not a blanket preference for one frame material or format. Compare documented system performance with site exposure, moisture management, ventilation goals, and the way each opening connects to the wall assembly. Confirm that product data reflects the configuration being considered, and resolve code, approval, and design requirements with the project team.
Hawaii Architectural Sales is an independent manufacturer’s representative and distributor, with representation and distribution for architectural product brands including ES, Euro-Wall, and Hopes. Its product expertise supports project teams across Hawaii as they identify options and coordinate manufacturer inquiries. Product suitability and installation details still need review by the appropriate project professionals.
Bring your project location, opening schedule, priorities, and performance criteria to the discussion. Discuss fenestration options for your project and take the next step toward a shortlist grounded in project conditions and documented information.
Frequently Asked Questions
Are uPVC windows suitable for humid climates?
Yes, uPVC windows may suit some humid-climate projects, but the exact system and site exposure determine suitability. Compare current manufacturer documentation for frame construction, glazing, seals, drainage, hardware, and maintenance, then check how the unit interfaces with the wall assembly. A material label alone doesn’t establish performance. Have the project’s design professional and manufacturer representative confirm that the specified configuration meets the project’s documented criteria.
How do you prevent condensation around windows in humid climates?
Condensation management starts with understanding indoor humidity and the temperature of the window’s interior surfaces. Glazing and frame design, ventilation, shading, and installation details can all affect surface temperatures and moisture behavior. Proper HVAC operation also plays a crucial role in controlling ambient moisture levels; for insight into residential cooling and moisture control services, visit Happy Home HVAC Solutions. Note where condensation appears and under what conditions, then ask the design team to review the opening and indoor environment together. A product choice alone may not resolve the cause, so avoid assuming any material will eliminate condensation.
Which is better in a humid climate, aluminum or uPVC windows?
Neither aluminum nor uPVC is automatically the better choice for every project. Compare the specific systems’ documented thermal behavior, maintenance needs, finishes, hardware, and compatibility with the surrounding wall assembly. Factor in the opening’s exposure, intended use, and design priorities. Ask manufacturers for current data that matches the proposed configuration, then have the project team verify that it meets project requirements. This evidence-based comparison is more useful than ranking materials in general.
Can humid weather damage window frames or seals?
What should I look for in fenestration submittals for a humid-climate project?
Check that submittals match the specified system, including its size, glazing, hardware, seals, and interfaces with adjacent construction. Request applicable product-specific test data, drainage and installation details, and manufacturer maintenance guidance. Confirm that evidence represents the intended configuration and project conditions. The architect or engineer should verify applicable code, approval, and performance requirements. A general brochure can provide an overview, but it isn’t a substitute for project-specific documentation and review.
Does Hawaii Architectural Sales install windows and doors?
No. Hawaii Architectural Sales is an independent manufacturer’s representative and distributor of architectural products. The company provides product expertise and distribution for represented brands, but it doesn’t provide installation or general contracting. Project teams should coordinate installation responsibilities with their contractor and qualified design professionals. For a product inquiry, share the project location, opening requirements, and performance criteria, then ask which current manufacturer documents apply to the proposed system and configuration.