Fire-Rated Expansion Joint Supplier in Honolulu: A Project Buying Guide
A fire-rated joint is only as useful as the match between its tested assembly and the opening it must protect. Choosing a fire-rated expansion joint supplier Honolulu project teams can work with means looking beyond a rating label: movement capacity, joint width, adjoining construction, and exposure...
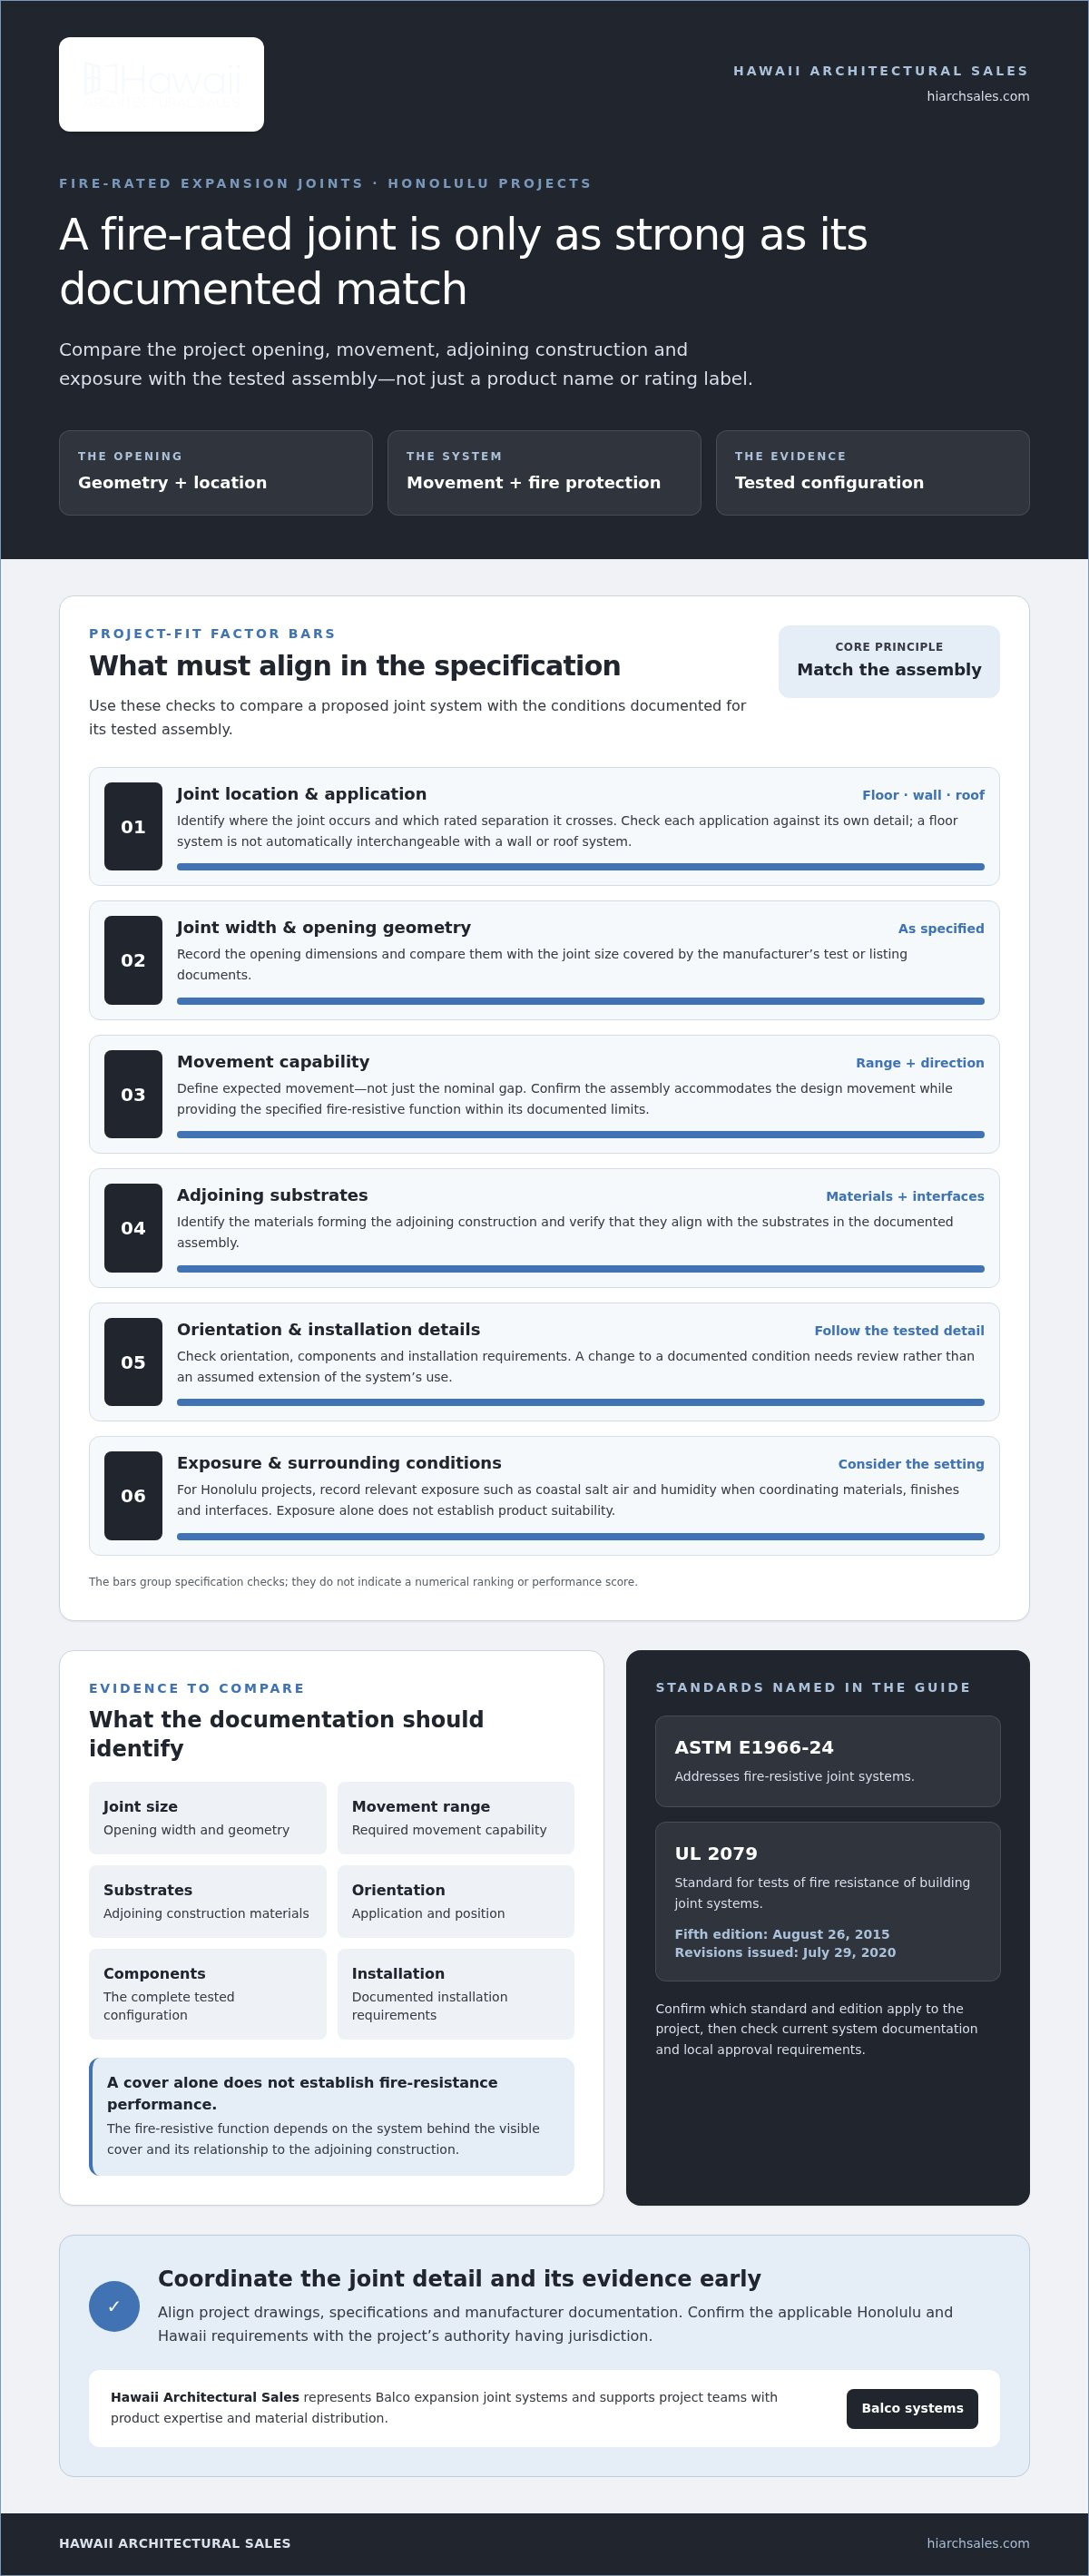
A fire-rated joint is only as useful as the match between its tested assembly and the opening it must protect. Choosing a fire-rated expansion joint supplier Honolulu project teams can work with means looking beyond a rating label: movement capacity, joint width, adjoining construction, and exposure all shape the specification.
Coordinating these requirements takes more than selecting a product by its name or rating. The system must suit the joint’s geometry and movement, and its documentation must match the specified application. This guide explains which project details to gather, how to compare them with manufacturer information, and when to coordinate the joint detail and supporting documents.
Hawaii Architectural Sales represents Balco expansion joint systems and supports project teams with product expertise and material distribution. Read on to learn what to align in your project documents and how a local architectural product supplier can support a coordinated selection for your Honolulu project.
Key Takeaways
• Before comparing systems, document the joint’s location, dimensions, movement requirements, substrates, and exposure.
• Check that fire-resistance documentation covers the tested assembly and the conditions specified for the project.
• Compare floor, wall, and roof applications separately against current manufacturer information.
• Coordinate the joint detail and supporting documents early to keep project decisions aligned.
• A fire-rated expansion joint supplier Honolulu project teams can work with should support product coordination and material sourcing. Hawaii Architectural Sales represents Balco expansion joint systems.
Why fire-rated expansion joints matter in Honolulu building projects
Building joints have two demands to address together: they must accommodate movement, and where they cross a fire-resistance-rated separation, the specified protection must continue across the opening. An expansion joint allows adjoining building elements to move relative to one another. The Expansion joint Wikipedia article provides a general overview of the concept and its uses. A fire-rated expansion joint system adds opening protection, but its terminology and applicability should be checked against current manufacturer documentation.
A tested fire-resistive joint assembly is a documented configuration for defined conditions, not simply a generic cover with a fire-rated label. The cover may be visible at the finished surface, while the assembly’s fire-resistive function depends on the system behind it and its relationship to the adjoining construction. If those are treated as separate design questions, the project detail may not match the supporting documentation.
Where fire-rated expansion joints appear in a project
Joint conditions can occur at floor-to-floor transitions, wall openings, roof areas, or separations between building sections. Each location has different geometry and interfaces. A floor cover, for example, is not automatically interchangeable with a wall or roof detail. Even when the visible cover looks similar, the underlying assembly and its connection to surrounding construction may differ.
Start by identifying the joint location and the rated assemblies it crosses. Then distinguish the architectural cover, which can protect or finish the opening, from the fire-resistive components and tested configuration intended to maintain the separation. A cover alone does not establish fire-resistance performance. The selected system must match the application described in manufacturer documentation.
In Honolulu, coastal salt air and humidity are relevant exposure factors when coordinating materials, finishes, and interfaces. They do not establish a particular product’s suitability or performance. Record where the joint is located and which surrounding conditions the design team needs to consider alongside fire and movement requirements.
Project location, substrate, joint position, and opening geometry all shape the specification. Is the joint horizontal or vertical? What materials form the adjoining construction? What movement and opening range must the detail accommodate? Recording these inputs early helps the team compare the proposed configuration with its documented scope instead of relying on a general product description.
Align code references and approval pathways with current Honolulu and Hawaii requirements and the project’s authority having jurisdiction. A fire-rated expansion joint supplier Honolulu project teams work with can support product-focused coordination by helping organize joint conditions and relevant manufacturer documentation. Hawaii Architectural Sales represents Balco expansion joint systems and provides product expertise and material distribution.
How fire-rated expansion joint assemblies protect a rated separation
Fire-resistance performance belongs to a tested assembly in a defined configuration, not to an isolated strip, sealant, cover, or material description. Documentation connects the joint system to conditions such as opening width, adjoining substrates, orientation, movement capability, and installation details. If a project detail changes one of these conditions, the team needs to determine whether the documented configuration still applies.
Geometry and movement must be considered together. A joint may open, close, or shift as the structure moves. The selected assembly must accommodate the movement required by the design while providing the specified fire-resistive function within its documented limits. A system that fits the static gap on a drawing may not be appropriate if the anticipated movement or installed opening falls outside its tested configuration.
Select systems within the limits of their tested configuration, not on a general claim that a material or cover is fire-rated.
What fire-resistance test documentation tells the project team
Test reports and listing documents help define the conditions under which an assembly was evaluated. Compare the proposed detail with the document’s stated joint size, substrates, movement range, orientation, components, and installation requirements. This check helps establish whether the documented system aligns with the design condition. It does not justify extending its use to different conditions by assumption.
Standards can help identify the basis of evaluation. ASTM E1966-24 addresses fire-resistive joint systems. UL 2079 is the standard for tests of fire resistance of building joint systems; its fifth edition is dated August 26, 2015, with revisions issued July 29, 2020. The design team should confirm which standard and edition apply to the project, then review the relevant system documentation and local approval requirements.
Distinguish supporting evidence from promotional language. A statement about a material’s fire-resistant properties does not establish the performance of a complete joint assembly. Look for documentation that identifies the tested configuration and its constraints, then coordinate those conditions with the project drawings and specifications.
How movement and fire protection work together
Define movement requirements early rather than inferring them from the nominal gap alone. Record the expected opening range and direction of movement, then compare those inputs with the selected assembly’s documented capabilities. A joint that narrows during movement presents a different condition from one that widens, so the system information should address the project’s actual design case.
Substrate and installation details matter too. The assembly’s documented relationship to adjoining construction must match the project condition, including joint preparation and component placement. Coordinate revisions across the detail, specification, and product documentation so they continue to describe the same configuration.
For project teams evaluating a fire-rated expansion joint supplier Honolulu source, Hawaii Architectural Sales represents Balco expansion joint systems and supports material coordination with product expertise. Reviewing design inputs alongside manufacturer documentation early can clarify whether the specified assembly fits the joint condition. The team can use Balco expansion joint product expertise as part of that coordination.
Compare fire-rated expansion joint systems by project requirements
A fire rating is one selection criterion, not proof that a system fits every joint condition. Compare systems against the project’s location, opening dimensions, expected movement, adjoining substrates, exposure, and supporting documentation. Project conditions, not the rating label alone, are the basis for comparing tested systems.
Use the framework below to organize the comparison. The location examples identify questions to investigate, not a claim that one configuration is suitable for every floor, wall, or roof joint.
Comparison factor
Project information to compare
Why it matters
Location
Floor, wall, roof, or building separation
Application and orientation must align with the documented configuration.
Opening range and movement
Specified joint dimensions and anticipated movement
The configuration must match the project’s geometry and movement requirements.
Substrate
Materials forming each side of the joint
The adjoining construction is part of the application being evaluated.
Exposure
Interior or exterior conditions, including coastal exposure
Exposure informs material and finish coordination; it does not establish performance by itself.
Documentation
Current manufacturer information and applicable project approvals
Documents help establish whether the proposed configuration fits the specified use.
Match the system to location, gap, and movement
Start with the drawings and record the joint’s location, dimensions, anticipated movement, and adjoining construction. For a floor condition, review the documented orientation and interfaces. Assess wall and roof applications separately against manufacturer data. Do not assume a system documented for one position applies to another. First confirm configuration fit, then compare cover appearance and accessory details.
Distinguish interior from exterior exposure as well. An exterior joint may be exposed to coastal salt air and humidity, so include those conditions in material and finish coordination. Do not infer corrosion resistance or other performance from a general description; refer to product documentation.
Compare documentation and Hawaii exposure requirements
For each candidate, compare the documented opening range, movement, substrate, orientation, and installation details with the intended project configuration. Record any mismatch for design resolution instead of treating a similar fire rating as evidence of compatibility. Confirm the applicable code edition, approvals, and project-specific requirements with the relevant project authorities.
A fire-rated expansion joint supplier Honolulu project teams consult can help organize product information around these criteria. Hawaii Architectural Sales represents Balco expansion joint systems and supports project teams with product expertise and material distribution, connecting configuration review with sourcing.
Specify and coordinate a fire-rated expansion joint for Honolulu
A clear specification starts with complete project inputs. Before comparing system configurations, assemble the design conditions in one place and identify who is responsible for design review, product coordination, code review, and field execution. This helps keep the selected configuration, drawings, and supporting documents aligned as the project develops.
Prepare a concise project information package
Include the joint’s location and position, opening dimensions, anticipated movement, adjoining construction, and required fire-resistance performance. Add Honolulu exposure conditions, finish expectations, and relevant interfaces. These details give the design team and a fire-rated expansion joint supplier Honolulu project teams work with a practical basis for comparing manufacturer documentation with the intended application.
Collect the design inputs.
Identify whether the joint is at a floor, wall, roof, or building separation. Record dimensions, movement criteria, substrates, and the surrounding rated assemblies shown in the project documents.
Define the performance requirements.
Note the required fire-resistance criteria and project-specific expectations for movement, exposure, finishes, or interfaces. Keep these requirements traceable to the relevant drawings and specifications.
Screen system configurations.
Compare project conditions with current manufacturer documentation, including the documented application, joint size, movement, substrates, and installation details. Resolve differences before including a configuration in the specification.
Coordinate the proposed detail.
Review product information alongside the architectural and life-safety details. Align references, dimensions, and scope so the product submittal addresses the configuration shown in the contract documents.
Confirm review and field responsibilities.
Identify the design professionals responsible for design intent and submittal review, the project authorities responsible for applicable code or approval decisions, and the contractor responsible for field planning and execution. Product selection and material coordination are separate from installation.
Coordinate submittals, code review, and responsibilities
Use a focused submittal review to compare the proposed assembly documentation with the project specifications and drawings. Check that the document’s stated application, movement, joint dimensions, substrates, and installation conditions match the design. If a drawing or specification changes, reassess that alignment rather than assuming the earlier review still applies.
Verify code editions, test references, and approval requirements against current Honolulu and Hawaii requirements and the project authority’s direction before finalizing the specification. Keep that verification separate from manufacturer performance documentation, since each serves a different review purpose.
For product coordination and material sourcing, coordinate Balco expansion joint system selection with Hawaii Architectural Sales. The company represents Balco expansion joint systems and supports project teams with product expertise, connecting documented project inputs with product review.
Work with a Honolulu supplier on Balco expansion joint systems
Product representation connects project requirements with manufacturer information and material sourcing. Hawaii Architectural Sales is a Hawaii-focused architectural product supplier representing Balco expansion joint systems. Early coordination gives project teams an opportunity to organize design inputs, review relevant product documentation, and address material needs as the specification develops.
This support complements, but does not replace, the work of project design professionals, contractors, or code authorities. A supplier can help with product-focused coordination; design decisions, code determinations, and field installation remain with the professionals responsible for those roles. Keeping these responsibilities clear helps the product submittal support the design without confusing coordination with approval or construction.
What project teams can expect from product representation
A local fire-rated expansion joint supplier Honolulu teams work with can keep the product discussion grounded in the actual joint condition. Hawaii Architectural Sales brings product expertise and material distribution to that process. Sharing the project’s application and relevant documents early connects the specification with product information and sourcing considerations before details become difficult to revise.
Product coordination is most useful when it responds to the design team’s stated needs. Project professionals set performance criteria and evaluate the proposed configuration against drawings, specifications, current manufacturer documents, and applicable authority requirements. Contractors plan field execution using the approved project documents. Each role contributes to a coordinated result without shifting responsibility for design, code review, or installation to the supplier.
Prepare for a focused project conversation
A concise project brief makes discussion more productive. Include the project location, joint application and position, opening dimensions, anticipated movement criteria, adjoining construction, and fire-resistance requirements. Add known exposure, finish, and interface considerations. If a specification or detail is already prepared, include the relevant pages so the product discussion stays tied to documented project conditions.
Identify the project stage too. A team developing an early design may be organizing performance criteria, while a team further along may be reviewing a defined configuration or preparing procurement information. Note which manufacturer documents are available and which decisions remain open. This gives the conversation a clear focus, whether the immediate need is product coordination, documentation review, or material sourcing.
For Honolulu project teams evaluating Balco expansion joint systems, Hawaii Architectural Sales offers a local point of contact for product-focused discussion. Bring the joint criteria and current project documents to frame the conversation around your application and requirements. Discuss Balco expansion joint systems for your Honolulu project.
Set up the next step with a coordinated joint detail
As your project moves from design decisions toward documentation and procurement, keep the joint detail connected to the assumptions behind it. A concise record of the intended application, movement criteria, and relevant product documents gives the project team a practical reference as drawings and specifications develop. It also keeps product coordination focused on the project’s actual requirements.
If you’re evaluating a fire-rated expansion joint supplier Honolulu project teams can work with, use the next conversation to address the details that will shape product review and material coordination. Bring the joint information and current project documents so the discussion can focus on your design stage and outstanding questions.
Does a fire-rated expansion joint also provide a smoke barrier?
Not automatically. Fire-resistance documentation and smoke-control performance address different criteria, so do not assume a fire-resistive assembly limits smoke leakage unless the applicable documentation supports that use. A corridor or shaft detail, for example, may have smoke-control requirements in addition to a fire-resistance requirement. The design team should identify both objectives in the project documents and review evidence for each against the intended joint configuration.
Can a fire-rated expansion joint accommodate seismic movement?
Some systems may be designed for movement, but seismic suitability depends on the specific system’s documented movement capability and tested configuration. Compare the design movement demand with the applicable manufacturer information, including the expected direction of movement and joint dimensions. If a joint is subject to more than one movement condition, the structural and fire-protection design teams should coordinate the criteria rather than assume a general fire rating establishes seismic performance.
What documentation should a fire-rated expansion joint submittal include?
A useful submittal generally includes current manufacturer documentation identifying the assembly, its application, tested or listed conditions, dimensions, movement parameters, substrates, and installation requirements. Include product drawings and details that let reviewers compare the proposed configuration with the project drawings. The submittal should also identify the fire-resistance test basis where applicable. Organize documents by joint location so reviewers can distinguish different conditions within the same project.
How do project teams determine the required fire-resistance rating?
The project’s design professionals determine the required rating from the applicable life-safety design, building conditions, and governing requirements. Do not select a rating from a product brochure alone. Start with the rated assemblies the joint intersects and the project documents governing that separation. The design team should then coordinate the specified performance with the authority having jurisdiction and select a system whose documentation covers the intended application.
Can fire-rated expansion joint systems be used in exterior locations?
Exterior use depends on whether manufacturer documentation supports the specific system, joint position, substrates, and exposure conditions. Salt air, humidity, weather, and finish interfaces can affect material coordination, but they do not establish a system’s suitability on their own. For projects in Honolulu, Lihue, Kailua-Kona, Kihei, or Lahaina, document the site exposure and review it alongside the system’s stated application before specifying an exterior configuration.
Do fire-rated expansion joint systems require project-specific code review?
Yes. Review the proposed system in the context of the project’s design documents and current applicable requirements. Code editions, approval pathways, and authority expectations can depend on the project. The design professional and relevant authority determine how those requirements apply; manufacturer test or listing documents provide product evidence, not project approval by themselves. Keep these reviews distinct and record decisions in the project documentation.
When should expansion joint requirements be coordinated during design?
Coordinate them as soon as joint locations, rated separations, and structural movement criteria begin to take shape, before details and specifications become difficult to revise. Early discussion helps the team identify missing inputs, such as substrate information or movement assumptions, while design options remain open. A fire-rated expansion joint supplier Honolulu project teams consult can support product coordination and material planning as the design develops, while design professionals retain responsibility for project criteria.