How to Plan a Window and Door Package for Custom Homes in Maui
What if the best-looking window or door isn’t the right fit for your site? Planning a window and door package for custom homes Maui projects means balancing coastal exposure and site conditions with the home’s architecture, natural light, and indoor-outdoor connections. A mismatch between those prio...
What if the best-looking window or door isn’t the right fit for your site? Planning a window and door package for custom homes Maui projects means balancing coastal exposure and site conditions with the home’s architecture, natural light, and indoor-outdoor connections. A mismatch between those priorities can complicate product coordination later.
To compare options clearly, start with the project rather than a product category. Define the openings, design intent, and performance criteria, then use them to guide selections and discussions with your project team.
This article offers a practical framework for moving from early design choices to a coordinated set of windows and doors. You’ll learn how to assess site conditions, match opening types to architectural goals, and establish useful criteria for comparing products. Hawaii Architectural Sales provides product expertise and material distribution for represented window and door systems, helping connect selections with project goals.
Key Takeaways
• Start with the project’s design goals and site conditions to define what the window and door package needs to achieve.
• Match each opening to its purpose, whether it’s bringing in daylight, framing a view, supporting ventilation, or connecting indoor and outdoor spaces.
• Compare options using practical criteria such as operation, exposure, documentation, and coordination needs, not appearance alone.
• Plan the window and door package for custom homes Maui projects early to coordinate openings, adjacent finishes, and product documentation.
• Use architectural product expertise to connect project requirements with suitable window and door categories.
What Belongs in a Window and Door Package for a Maui Custom Home?
A window and door package is more than a schedule of products. It brings the home’s windows and doors together around its design, intended use, and site conditions. A coordinated package is a project-specific set of window and door selections planned to work together across the home’s openings, design goals, and requirements. For a window and door package for custom homes Maui projects, this approach connects decisions across the home instead of treating each opening as a separate choice.
Product coordination defines what is being selected and how the choices relate. It does not cover installation or general construction, which are separate project responsibilities. Nor does every related component belong in the package: unrelated hardware selections should be considered separately unless they form part of a specific product configuration. Clear boundaries help the design and project teams understand what decisions the package covers.
Which project decisions shape the package?
Begin with the home’s architectural style and the purpose of each room. A living area may prioritize a broad view or a connection to an outdoor space, while a bedroom may place greater emphasis on daylight, privacy, or ventilation. Record these intentions before comparing product categories. Background on types of windows and their construction can help clarify how different window forms operate.
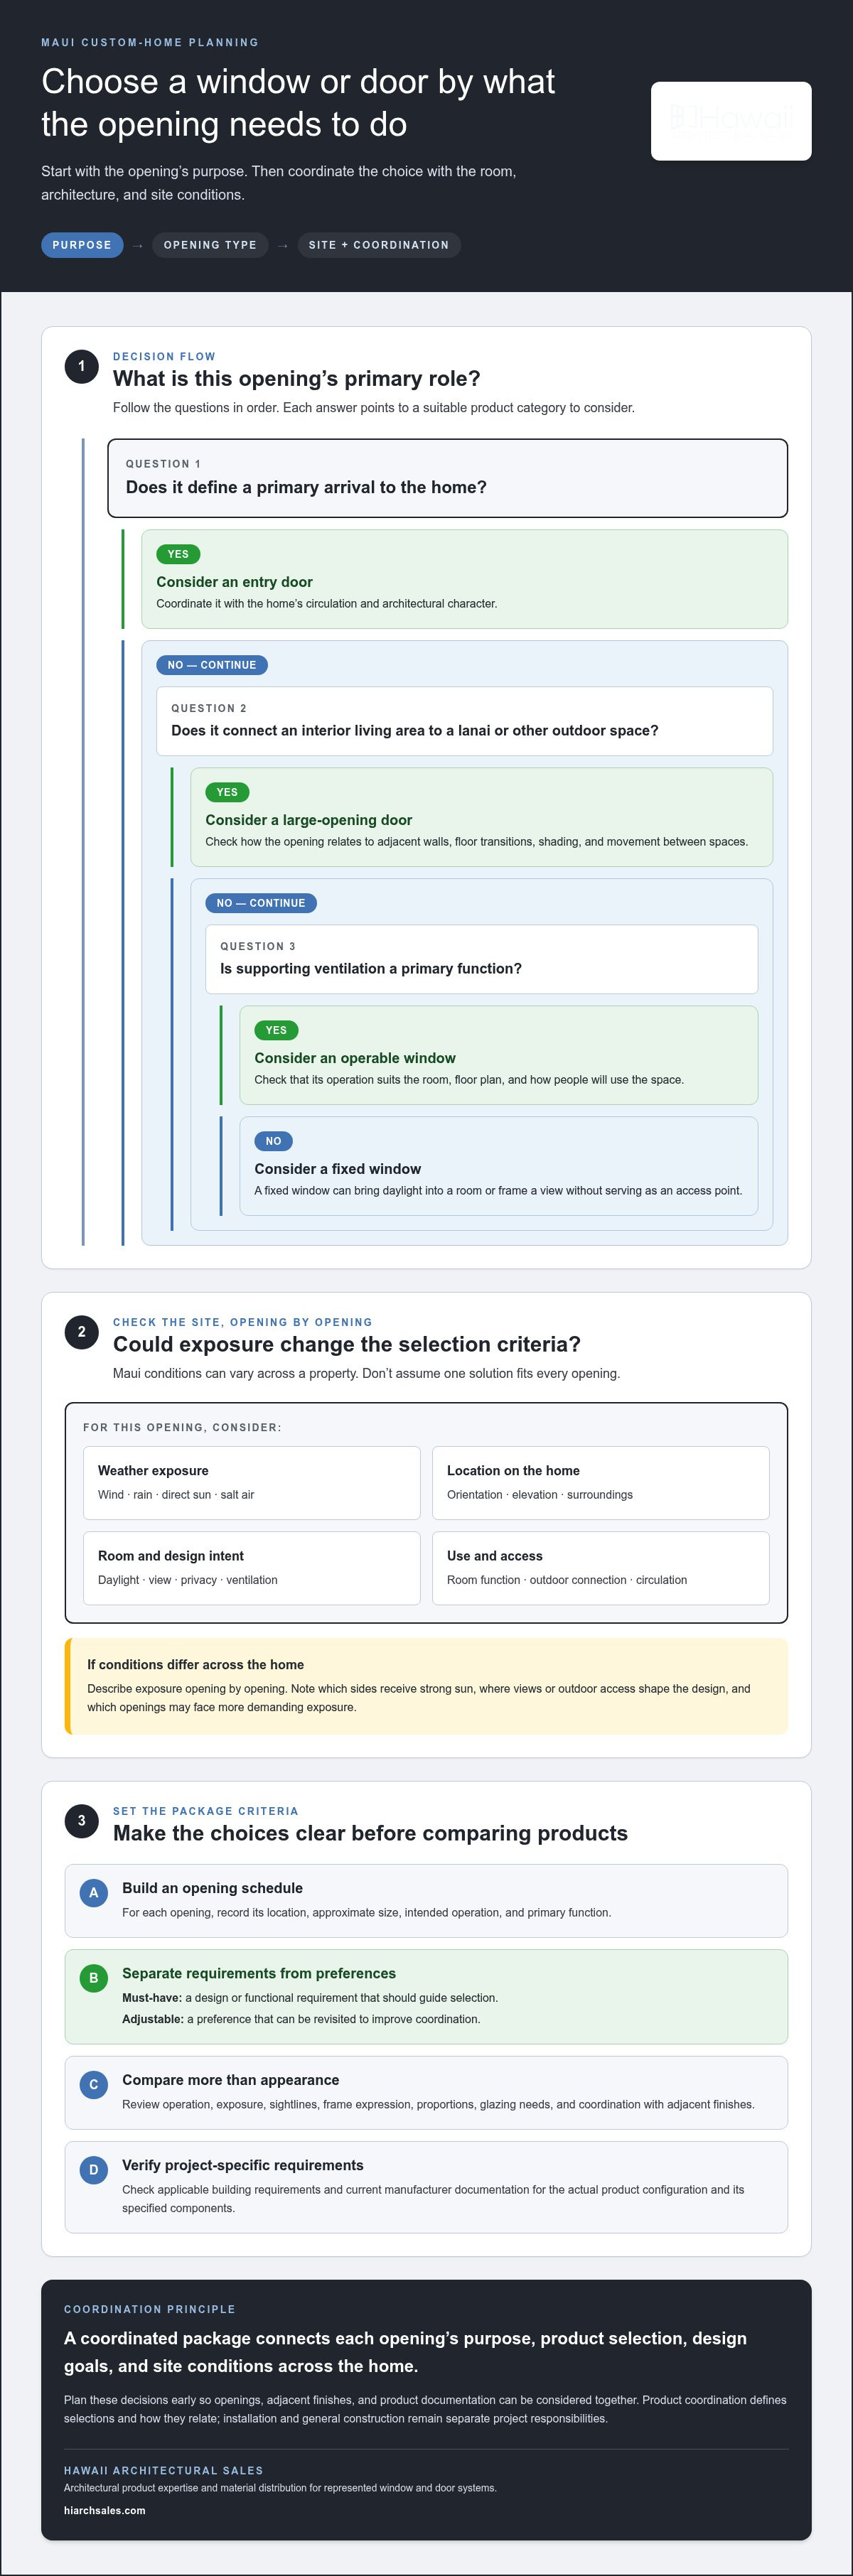
Next, use the design documents to create an opening schedule. For each opening, record its location, approximate size, intended operation, and primary function. Separate essential goals from preferences that could change if coordination requires it. For example, preserving a particular view may be a firm design goal, while the exact opening configuration may remain flexible. This distinction gives the project team useful criteria for weighing options.
Must-have
A design or functional requirement that should guide selection.
Adjustable
A preference that can be revisited to improve coordination.
How does the Maui site influence early choices?
Include site conditions in product discussions from the start. Wind, rain, direct sun, and salt-air exposure can vary across Maui and even across one property. A home’s location, orientation, elevation, and surroundings affect the exposure each opening may face. A sheltered opening and one facing prevailing weather may call for different selection criteria.
Describe conditions opening by opening where practical. Identify which sides of the home receive strong sun, where views or outdoor access shape the design, and which openings may face more demanding exposure. These observations help frame product comparisons without assuming that one solution fits every Maui site.
Technical decisions require project-specific information. Verify applicable building requirements for the project, and check performance claims against current manufacturer documentation for the actual product configuration. Review the selected system and its specified components, not just a general product category. Hawaii Architectural Sales provides architectural product expertise and material distribution to support discussions that connect project goals with represented window and door options.
How to Coordinate Window and Door Types Around Your Maui Home’s Design
Start with the purpose of each opening, then select a product category that serves it. A fixed window can frame a view or bring daylight into a room without serving as an access point. An operable window may support ventilation, while a large-opening door can connect interior living areas to a lanai or other outdoor space. An entry door has a different role: it defines a primary arrival and needs to work with the home’s circulation and architectural character.
Let each opening’s function guide product selection, then coordinate its operation and appearance with the architecture around it. This keeps decisions grounded in how people will use the home, not just in the look of an individual product.
Match opening types to rooms and circulation
Consider room use alongside the floor plan. In a living area, furniture placement can affect whether an operable window is easy to reach or a door can open without interrupting circulation. In bedrooms and service areas, privacy, access, and ventilation may carry different weight. Mark these considerations on the opening schedule so they inform product discussions rather than surfacing as late design conflicts.
Large glass openings can strengthen an indoor-outdoor connection, but they also need coordination with the surrounding design. Consider how each opening relates to adjacent walls, floor transitions, shading, and movement between spaces. Dimensions and configuration depend on project documentation and the selected system, so a concept image alone shouldn’t be treated as a buildable specification.
Coordinate architectural character across products
Visual consistency doesn’t require every opening to be identical. Compare sightlines, frame expression, proportions, and transitions between windows and doors. A restrained frame profile in one area may complement a more prominent entry, provided the choices feel intentional across the elevations. Consider glazing alongside the frame and opening type, including transparency, reflectivity, and privacy needs.
Review operation and material as part of the same selection. A window that suits a quiet façade may not be the right functional choice for a room where ventilation is a priority. A door designed for a broad indoor-outdoor connection calls for attention to circulation and the transition at the opening. Evaluate these details against the project requirements and the selected system.
Hawaii Architectural Sales represents architectural window and door options including ES Prestige, ES Elite, ES uPVC, and Hopes. These product lines can inform a coordinated design discussion, but selection should be based on the actual configuration and project documentation. For an expansive opening concept, Hawaii Architectural Sales’ window and door expertise can support product coordination. The article’s discussion of high-performance bifold door systems in Hawaii is also relevant when that operation suits the design. Review product details against current manufacturer documentation.
For a window and door package for custom homes Maui, use the opening schedule to connect room function, circulation, and architectural character. That gives the design team a consistent basis for comparing options while keeping each selection tied to the home it needs to serve.
How to Compare Maui Window and Door Options Without Choosing on Looks Alone
A refined frame or expansive glass area can support a design vision, but appearance alone doesn’t establish whether a product suits a particular Maui site. Compare each option against the opening’s purpose, exposure, project requirements, and supporting documentation. This gives the design team a consistent basis for weighing trade-offs without relying on broad claims about a brand or product category.
Use the same criteria for every candidate. A simple comparison worksheet can keep discussions focused:
Operation
Record how the window or door functions and whether its operation fits the room’s use and circulation.
Design intent
Note the desired sightlines, frame expression, proportions, and relationship to adjacent openings.
Site exposure
Describe the opening’s project-specific exposure to wind, rain, sun, and salt air.
Documentation
Identify product information for the exact specified configuration, including applicable performance data and certifications.
Coordination
Track interfaces with surrounding construction, finishes, and other selections that affect the opening.
Keep preferences separate from requirements. A preferred frame appearance may be negotiable; a project requirement documented by the design team is a different kind of decision. Recording both makes it easier to see where an option meets the brief and where further evaluation is needed.
What criteria matter beyond appearance?
Compare operation, frame and glazing choices, intended use, and maintenance considerations alongside visual character. Review applicable wind, water, and other performance documentation for the specified configuration. Ratings and certifications apply to defined products and configurations, so a general brand statement or similar-looking model isn’t enough to establish suitability. Verify project requirements and current manufacturer data before relying on a performance claim.
For example, documentation for one window configuration may not apply to a different size or operating type. Identify what has actually been documented and whether it relates to the project’s selected configuration. This matters when evaluating openings with different functions or site exposures within the same home.
How should product lines be compared fairly?
Compare like with like. Evaluate equivalent opening types and configurations rather than ranking brand names in isolation. Separate documented product facts from design preferences and project-specific requirements, and note differences that affect the comparison. A performance guide for ES Prestige may support a deeper review, but the chosen configuration and current manufacturer documentation remain the basis for project decisions.
For a window and door package for custom homes Maui projects, this method turns a broad product search into a structured selection process. Hawaii Architectural Sales’ product expertise can help connect represented systems, including ES Prestige, with project goals while keeping comparisons grounded in documented information. This gives the project team a clearer basis for discussion without treating a premium appearance as proof of performance.
When to Make Window and Door Package Decisions for a Custom Home in Maui
Coordinate window and door choices while the design is taking shape, not only after plans are nearly complete. Early product discussions help the design team align opening locations and types with elevations, room use, adjacent finishes, and specification documents. They also provide time to identify technical questions and resolve them using project requirements and current manufacturer information.
Use a sequence that moves from design intent to documented selections:
Gather project inputs.
Bring together site information, floor plans, elevations, room functions, and design priorities. Note conditions that could influence openings, such as orientation and exposure.
Organize the opening schedule.
Record each opening’s location, approximate size, intended operation, and purpose. Keep the schedule aligned with the latest design documents.
Identify requirements and open questions.
Separate established project requirements from preferences. Mark items needing technical verification, including product-specific performance questions or details that affect adjacent construction.
Coordinate product options.
Compare suitable window and door types against the design intent and site conditions. Review how selections relate across elevations and at transitions between openings, walls, and finishes.
Document decisions.
Record selected options, relevant product information, and unresolved items in the project schedule and specifications. Update the documents as decisions are finalized.
What should the design team organize first?
Start with the information that establishes what each opening must accomplish. Site details and elevations help frame exposure and exterior appearance; room functions clarify how openings will be used. Distinguish project-specific requirements from items still under review. This helps coordinate product choices with design and specification documents without treating an early concept as a final technical decision.
How can product coordination reduce late changes?
Review opening types, visual relationships, and interfaces before project documents are finalized. For instance, changing an opening can affect nearby finish coordination or the appearance of an elevation. Track selections and unresolved technical items in one clear schedule, and identify who on the project team is responsible for each follow-up. Early coordination can clarify decisions, though it can’t guarantee that every change or construction issue will be avoided.
Hawaii Architectural Sales is an independent manufacturer’s representative and distributor. The company supplies architectural window and door products and provides technical product expertise to support selection and coordination. The project team can use this focused product role alongside its design, specification, and construction responsibilities. For background on how manufacturer representation supports product planning, use the Hawaii architectural window distributor resource.
Plan Your Maui Custom-Home Window and Door Package with Hawaii Architectural Sales
A sound selection basis connects four elements: the home’s design goals, conditions at the site, the purpose of each opening, and the documentation supporting product decisions. Keeping these elements together helps the project team evaluate options in context instead of selecting windows and doors as unrelated items.
Hawaii Architectural Sales is an independent manufacturer’s representative and distributor of architectural window and door systems, serving projects in Hawaii, including Maui. The company provides product expertise and material distribution. Its represented options include ES Prestige, ES Elite, ES uPVC, Euro-Wall, and Hopes. Product knowledge can help organize category-level choices and relate options to the documented design intent. Project-specific requirements and current manufacturer information remain essential when evaluating a particular configuration.
What product expertise can support package planning?
Manufacturer representation helps connect product categories with the questions a project needs to resolve. For example, the team can discuss how a proposed window or door type relates to the opening schedule, design priorities, and product documentation. The project’s design and construction teams retain responsibility for plans, specifications, and execution.
Keep the selection record specific. For each opening, identify the intended product category, relevant design objective, and documentation needed for evaluation. If an item is still under review, label it as unresolved rather than treating a preliminary choice as final. This gives the project team a practical way to track what is decided and what still requires technical review.
What information should be ready for a project discussion?
A focused discussion is more productive when it starts with project information rather than a broad request for product ideas. Prepare the materials that show what the home needs and where decisions stand:
Project context
The Maui location and current design or project stage.
Design references
Relevant elevations, plans, and key architectural priorities.
Opening information
The current schedule, including locations, approximate sizes, and intended operation.
Selection criteria
Room functions, site conditions, and the goals each opening needs to serve.
Technical questions
Known project requirements and any product documentation that needs review.
These inputs help connect product options to the home’s documented intent and identify gaps before selections move further into the project. They also support clearer discussions about which decisions are established, which are preferences, and which depend on technical review.
Move Your Maui Home’s Design from Concept to Coordinated Selections
The next step is to turn design priorities into a focused product discussion. Bring the current plans and opening schedule, along with the questions that matter most to the project. A clear starting point helps keep product choices connected to the home’s intent as the design develops.
Hawaii Architectural Sales has supported architectural product representation and distribution since 1985. For a window and door package for custom homes Maui, the company’s product expertise can help frame options around the project’s goals and documentation. The project team can coordinate product selections with its installation and construction planning.
Can a custom home use different window and door product lines in one package?
Yes. A custom home can combine product lines when the selections work together for the design and project requirements. For example, a home might use one window system in bedrooms and a different door system at a main outdoor connection. Compare the actual configurations, interfaces, and documentation rather than assuming products coordinate because they look similar. A project schedule can keep each selection and its relevant requirements clear.
Are all windows in a Maui home required to have the same frame material?
Not necessarily. Frame materials can vary by opening when the design and project requirements support that approach. A different material may suit a particular architectural expression or product category, but variation can affect the overall appearance and coordination. Consider how frames relate across visible elevations and confirm applicable project requirements before selecting materials. For the window and door package for custom homes Maui, don’t assume one material is automatically appropriate for every exposure.
How do I compare window and door specifications for a coastal site?
Compare documentation for the exact product configuration against project requirements and the exposure at each opening. Review applicable wind, water, and other performance information, and make sure ratings or certifications relate to the specified configuration. Conditions differ by location, including Honolulu, Lihue, Kailua-Kona, Kihei, and Lahaina, so don’t treat one site’s assumptions as universal. Current manufacturer data and project requirements should guide the comparison.
What information should be included in a window and door schedule?
A useful schedule identifies each opening by location and records its type, approximate size, operation, and intended use. Add the selected product category and any relevant frame, glazing, finish, or performance requirements as those choices are documented. Include references to plans or elevations so each entry can be found easily. Track decision status too, distinguishing established selections from details still awaiting technical review.
When should window and door selections be coordinated with the home design?
Begin coordination during design development, while opening locations and elevations can still be considered together. If a large door is introduced after adjacent walls and finishes are settled, the team may need to revisit related details. Early review gives the architect and product representative an opportunity to discuss category options and documentation before specifications are complete. Continue updating selections as the design changes rather than relying on an outdated schedule.
Can large glass doors and smaller windows be coordinated visually?
Yes. They can share a visual language without using identical products. Compare frame proportions, sightlines, finishes, and how each opening sits within its elevation. For instance, the design team might align the visual height of a smaller window with a nearby door while allowing each opening to serve a different room function. Review the combination in elevations and confirm that the specific systems and documented configurations suit their intended roles.
What is the difference between an architectural product representative and an installer?
An architectural product representative supports product selection and distribution, while an installer performs the physical installation at the project site. Hawaii Architectural Sales provides architectural product expertise and material distribution. Product discussions and documentation are separate from the work of installing selected systems. Keep both roles clear in project planning so product decisions and site execution are coordinated.