What if a louver fits the façade but restricts the airflow a parking garage depends on? Selecting architectural louvers for parking garages Lihue projects means balancing ventilation needs with salt air, wind-driven rain, screening, and the building’s design. Choosing by appearance alone can leave c...
What if a louver fits the façade but restricts the airflow a parking garage depends on? Selecting architectural louvers for parking garages Lihue projects means balancing ventilation needs with salt air, wind-driven rain, screening, and the building’s design. Choosing by appearance alone can leave critical performance questions unanswered.
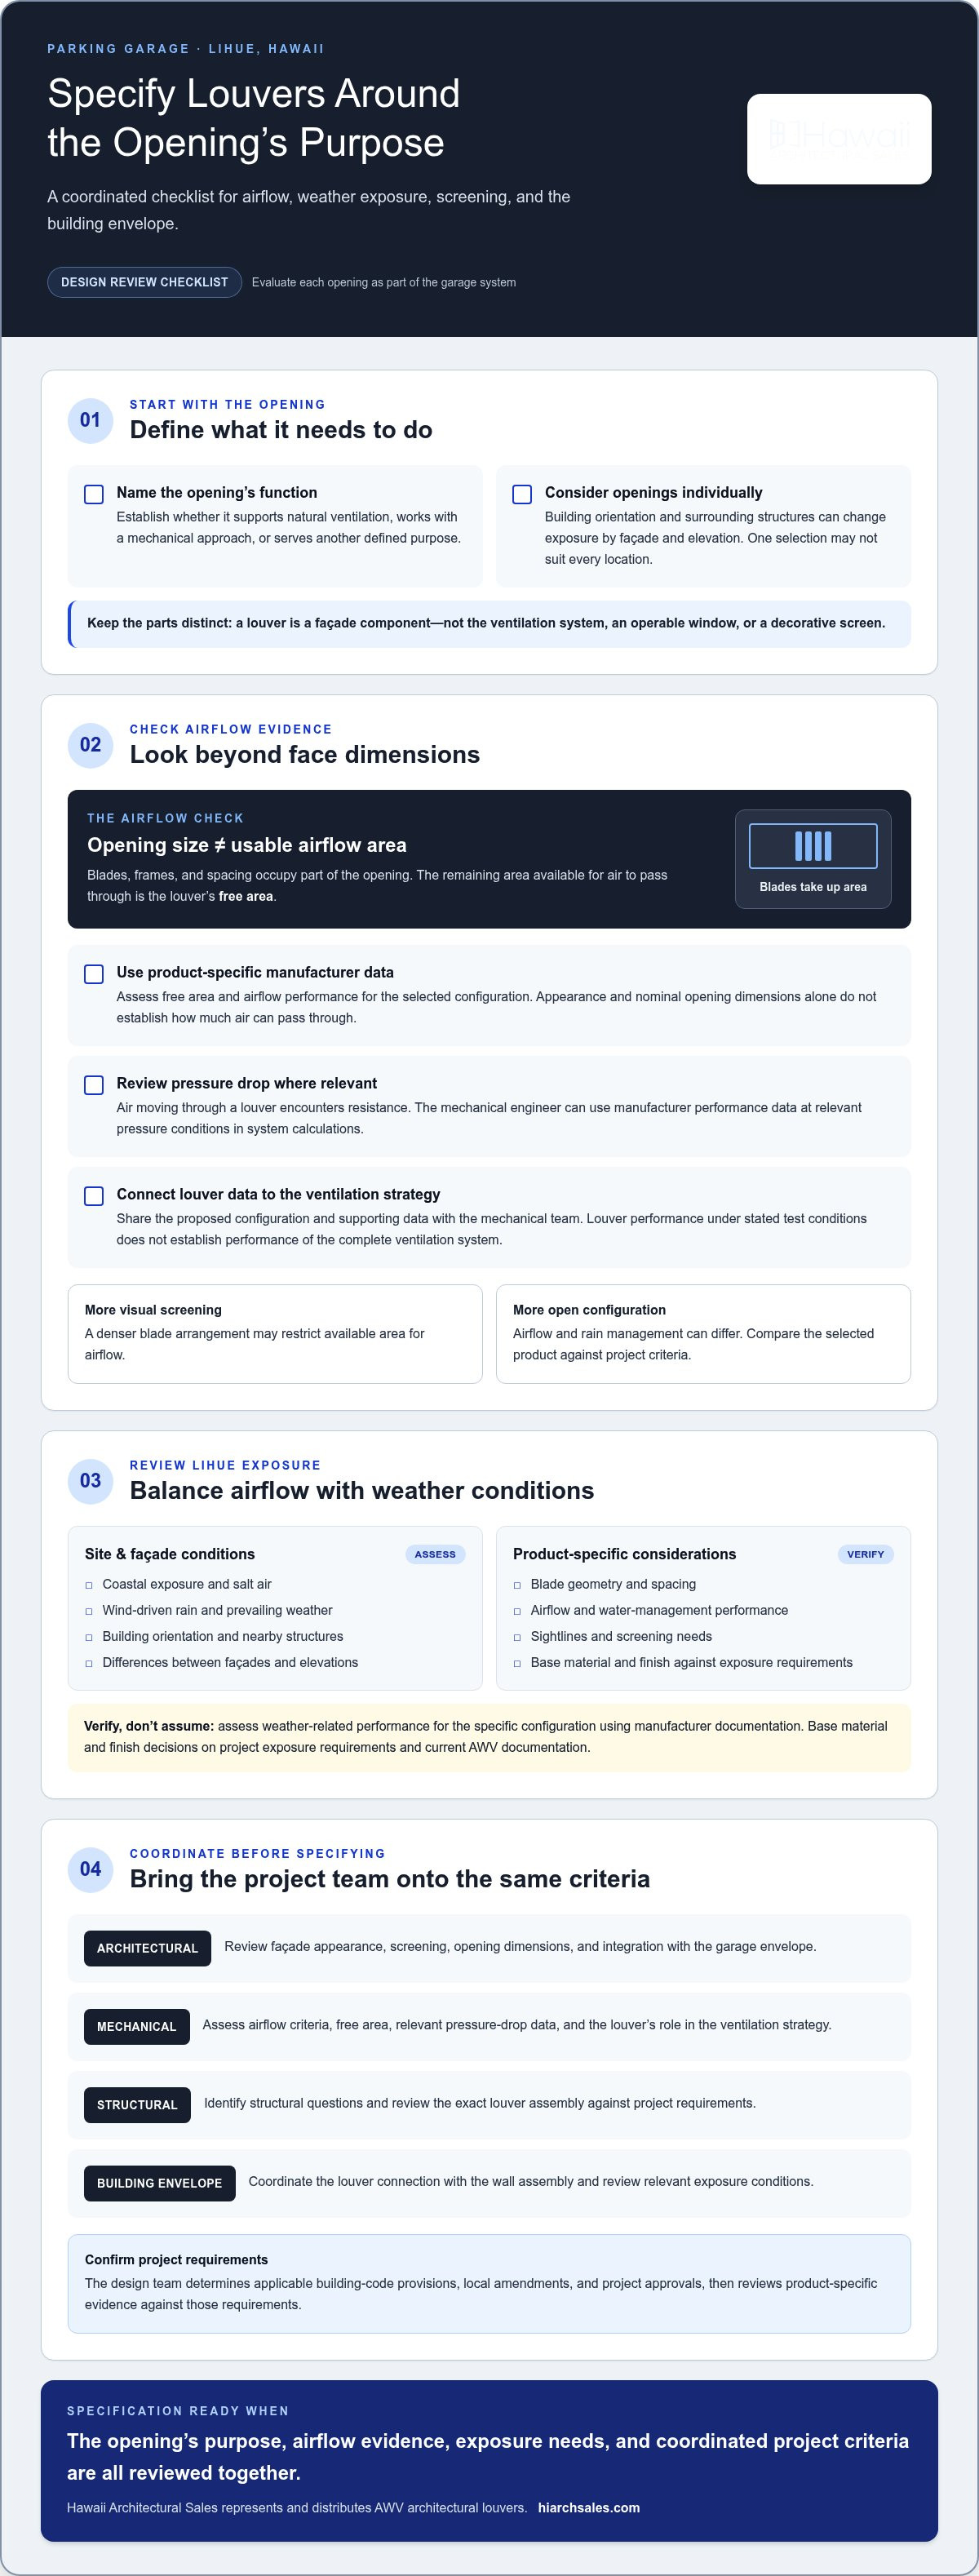
The selection requires coordination. The mechanical team needs to assess airflow and free-area requirements, while the architectural team considers exposure, appearance, and integration with the garage envelope. Review these criteria together before specifying a louver.
This guide explains how to evaluate airflow, weather exposure, material considerations, and coordination needs. It also outlines what to compare in manufacturer documentation and project requirements. Hawaii Architectural Sales represents and distributes AWV architectural louvers, providing product expertise and supply for project teams across Hawaii, including Lihue.
Key Takeaways
• For architectural louvers for parking garages Lihue, define each opening’s function and project-specific airflow needs before comparing products.
• Use manufacturer data to assess free area and airflow performance. Opening dimensions alone don’t establish how much air can pass through.
• Distinguish ventilation louvers from storm-management and equipment-screening options because they serve different purposes.
• Coordinate louver criteria across architectural, mechanical, structural, and building-envelope reviews before finalizing the specification.
• Hawaii Architectural Sales represents and distributes AWV architectural louvers, offering product-focused support for project specifications.
Why Lihue Parking Garages Need Purpose-Specified Architectural Louvers
A parking-garage opening needs to serve its intended function as part of a larger building system. A louver can allow air through the façade while managing selected environmental conditions, but its effectiveness depends on its design and documented performance. For architectural louvers for parking garages Lihue, begin with the opening’s purpose, not just its appearance.
An architectural louver is a façade component designed to permit airflow while managing selected environmental conditions; it is not, by itself, a ventilation system or an operable window. Its blades, frame, and configuration affect airflow and how the opening interacts with rain and views. A ventilation system comprises the equipment and controls that move or regulate air through the garage. The louver is one part of that coordinated design.
Garage ventilation needs depend on the structure, mechanical strategy, and requirements that apply to the project. Establish whether openings support natural ventilation, work with a mechanical approach, or serve another defined function. Then compare product data with that purpose. A broad label such as “ventilation louver” doesn’t prove that a specific configuration meets the project’s airflow criteria.
How parking-garage louvers differ from louver windows
A fixed façade louver forms part of a building opening and is selected for its airflow and environmental performance. An operable louver window is a window assembly designed to open and close as an operable unit. Decorative screening can shape views or conceal equipment, but its visual effect alone says nothing about ventilation capacity. The general What is a Louver? overview provides background on louver forms and applications.
These categories aren’t interchangeable. A hurricane-related claim for a window assembly doesn’t establish how a separate garage louver performs under wind pressure, impact, or wind-driven rain. Evaluate the exact louver assembly and its supporting manufacturer documentation against the project’s requirements. Keep the opening, ventilation equipment, and any screen distinct in the design discussion.
What Lihue project teams should consider at the outset
Start with the site. Coastal exposure, wind-driven rain, building orientation, and surrounding structures can affect each façade opening. Conditions may differ by elevation, so one louver selection may not suit every location on the garage.
Bring the architect’s façade goals together with the engineer’s ventilation criteria early. Discuss appearance and screening alongside airflow targets, opening dimensions, and each opening’s role in the mechanical strategy. Identify structural and envelope questions for coordinated review, including how the louver connects with the wall assembly.
Applicable building-code provisions, local amendments, and project approvals can vary with the design and site. The design team should determine which requirements apply and review product-specific evidence against them. Early coordination gives the team a basis for comparing options, documenting performance criteria, and resolving façade details before finalizing the specification.
How Louver Design Balances Garage Airflow and Weather Exposure
A louver’s face dimensions don’t tell the full airflow story. The blades, frame, and spacing take up part of the opening, leaving a smaller portion available for air to pass through. This usable portion is called free area. Use product-specific manufacturer data to assess it rather than estimating from appearance.
Nominal opening size alone cannot determine airflow; the louver’s free area and performance at the relevant pressure conditions also matter. Two louvers in openings of the same size can have different airflow characteristics. A dense blade arrangement may provide more visual screening but restrict the available area. A more open configuration may support airflow differently and manage rain differently. The right balance depends on the opening’s function and the project’s design criteria.
Free area, pressure drop, and ventilation coordination
Free-area data informs ventilation design, but it isn’t a complete performance conclusion. As air moves through a louver, resistance creates a pressure drop. Where relevant, the mechanical engineer can use the selected product’s manufacturer-provided performance data to assess that resistance in the system calculations. This helps connect the louver choice with fan selection and the broader mechanical strategy.
Don’t apply one free-area target to every garage. Required performance depends on the ventilation approach, opening layout, and engineering criteria. Share the proposed louver configuration and supporting data with the mechanical team early enough to include them in system review. Louver performance describes the component under stated test conditions. It doesn’t establish the capacity or operating performance of the complete ventilation system.
Rain, wind, and corrosion exposure in Lihue
Airflow is only one selection factor. For a Lihue project, assess each façade’s exposure to coastal conditions, salt air, prevailing weather, and wind-driven rain. Orientation and nearby buildings can affect how rain reaches an opening, so exposure may vary across the garage. Blade geometry and spacing influence airflow, water management, and sightlines. Assess performance using documentation for the specific configuration.
Base material and finish decisions on the project’s exposure requirements and current AWV documentation. Don’t assume that a particular material or finish guarantees corrosion-free service. Review the manufacturer’s guidance for the proposed assembly, including care and maintenance information, and coordinate it with the design team’s durability criteria. A maintenance plan supports long-term review, but it can’t replace selecting a product suited to the site conditions.
For architectural louvers for parking garages Lihue, compare airflow and weather-management evidence together, then review the selected data with the mechanical and façade teams. Hawaii Architectural Sales represents and distributes AWV architectural louvers in Hawaii. Project teams can use AWV louver product support to discuss documentation and selection criteria.
Compare Parking-Garage Louvers by Performance, Material, and Appearance
Compare louver options by the function each opening must serve, then assess how product documentation supports that selection. Fixed louvers, storm-management louvers, and equipment screens may look similar, but they aren’t interchangeable. For example, don’t treat a screen intended to conceal mechanical equipment as a ventilation opening unless its airflow function and performance are documented for that use.
Choose the louver category by its project function
Start by defining the opening’s purpose. Match a ventilation opening to the design team’s airflow criteria and product-specific evidence. Consider a storm-management louver when rain performance is a project requirement, using documentation for the exact configuration. Treat equipment screening and sun control as separate objectives. They can shape the façade, but they don’t establish ventilation capacity or weather performance without supporting data.
Louver purpose
Airflow evidence
Rain management
Screening and façade review
Material and finish
Fixed façade louver
Review product airflow and free-area data for the selected model and configuration.
Check documented water-performance information if rain management is required.
Assess blade profile, visibility, and alignment with the façade design.
Compare documented options against site exposure and design requirements.
Review product-specific test information for the relevant water or wind conditions.
Consider appearance and how the assembly integrates with the opening.
Use current manufacturer documentation for available options and care guidance.
Equipment screen
Don’t treat screening as a ventilation opening without supporting airflow data.
Assess exposure and any documented weather-management function separately.
Evaluate concealment, visual openness, and coordination with equipment access.
Select only from documented options appropriate to the project.
Compare performance documentation and finish options
For each candidate, check that performance information identifies the selected model and relevant configuration. Airflow, water, and wind data answer different questions. Don’t assume that a result for one configuration applies to another. A finish description alone also doesn’t establish suitability for salt-air exposure. Review current AWV literature for the specific product rather than assigning attributes based on a broad category name.
For architectural louvers for parking garages Lihue, weigh material and finish choices against site exposure, appearance goals, and documented product options. Include cleaning or maintenance guidance in the review, and coordinate façade details with the project team. Don’t describe a finish as salt-proof or a louver as storm-rated unless the applicable product documentation supports that claim. An evidence-based comparison helps the team balance ventilation, weather management, and screening without assuming one option delivers every function.
Use This Lihue Garage Louver Specification Checklist
A project-ready louver specification starts with a clear record of what each opening must do. Use this sequence to align design intent, engineering criteria, site exposure, and product documentation before finalizing the selection. For architectural louvers for parking garages Lihue, review requirements with the responsible design professionals because applicable code provisions and approvals depend on the project.
Information to establish before selecting a louver
Define the opening’s function.
Identify whether it supports garage ventilation, manages weather exposure, screens equipment, or serves more than one purpose. Keep screening objectives distinct from documented airflow requirements.
Record dimensions and location.
Note the opening size, elevation, orientation, and façade location. Record nearby structures or other site conditions that may affect exposure and design coordination.
Set the architectural intent.
Record the desired visual openness, blade appearance, screening level, and relationship to surrounding façade elements. Identify where repeated openings need consistent alignment.
Document mechanical criteria.
Have the engineer define applicable airflow and pressure-drop requirements. Include the proposed louver configuration in ventilation-system review rather than treating opening dimensions as proof of airflow capacity.
Assess site and maintenance needs.
Identify coastal exposure, wind-driven rain concerns, access for inspection, equipment-screening needs, and maintenance considerations for the specific location.
Documents to coordinate before product specification
Once project criteria are established, assemble current product information for the specific candidate. Review the manufacturer’s performance tables, configuration details, finish information, and relevant airflow, water, or wind documentation. Confirm that each document applies to the selected model and configuration. A general category description may not support a project-specific performance claim.
Coordinate architectural details. Align the louver schedule, dimensions, appearance, and attachment interface with the façade drawings.
Coordinate structural and envelope review. Have the responsible professionals review project-specific loads, supports, water management, and the louver’s connection to the surrounding wall assembly.
Verify applicable requirements. The design team should confirm the relevant Hawaii and Kauai provisions and project approvals, including applicable wind, fire, and ventilation requirements. Don’t assume one project’s criteria automatically apply to another.
Close documentation gaps. Reconcile final product data with mechanical calculations and architectural, structural, and envelope drawings before issuing the specification.
A coordinated review helps prevent mismatches between the scheduled louver, the opening shown on drawings, and the performance assumed by the design team. Hawaii Architectural Sales represents and distributes AWV architectural louvers and supports product-selection discussions for Lihue projects. Discuss AWV louver selection for your project with the project criteria and documentation needs in view.
Source AWV Architectural Louvers for a Lihue Parking Garage
After defining each opening’s function and review criteria, connect those needs with the appropriate product information. Hawaii Architectural Sales represents and distributes AWV architectural louvers for projects across Hawaii, including Lihue. The company has supported architectural product selection in the state since 1985, bringing local representation to project-focused louver discussions.
For architectural louvers for parking garages Lihue, product selection is most useful when it starts with the design team’s requirements. A general product category or visual reference can help narrow the discussion, but the final selection depends on the opening, performance criteria, site conditions, and documentation relevant to the project.
What project teams gain from product representation
A local product representative can help frame specification questions around the intended application and relevant manufacturer information. This connects the architect’s façade goals and the engineer’s performance criteria with product literature for evaluation. It also gives the team a practical way to identify documentation needs before finalizing specifications, rather than finding gaps after selecting a product.
Product representation supports product-focused discussion, but the design team remains responsible for determining project requirements, interpreting applicable codes, and approving the final specification. Evaluate model-level performance and configuration details using current manufacturer documentation. This keeps the discussion useful and the specification grounded in evidence.
Prepare for a focused louver product discussion
Bring the project information that will make the discussion specific. A concise package can include:
Project location and exposure
Identify the Lihue site and relevant coastal or weather conditions.
Opening details
Share dimensions, façade location, and whether the opening is intended for ventilation, weather management, screening, or another defined function.
Known performance criteria
Include engineer-defined airflow or pressure-drop requirements and any applicable wind or water-performance criteria.
Design intent
Note appearance, screening goals, finish considerations, and how the louver should relate to surrounding façade elements.
Project documents
Provide relevant drawings, schedules, or product requirements when available, so the discussion can reference the actual design.
With this information, project teams can focus on which AWV architectural louver options warrant review, what product documentation applies, and how the selection aligns with architectural and engineering criteria. Hawaii Architectural Sales supports this product-focused discussion as the local representative and distributor.
Move Your Louver Selection Toward a Coordinated Specification
Turn the project’s performance criteria into a shared basis for decisions. Align the proposed louver configuration with the opening details, mechanical calculations, façade intent, and project-specific review requirements. This gives each discipline a clearer reference point as drawings and specifications advance.
For architectural louvers for parking garages Lihue, a focused product discussion can connect these criteria with relevant AWV manufacturer information. Bring the opening dimensions, intended function, known performance requirements, and available drawings or schedules. Clear inputs help address specification questions and identify product details for the design team to review.
Can architectural louvers provide parking-garage ventilation in Lihue?
Yes. A louver can form part of a garage’s ventilation openings, but it doesn’t determine whether the overall system meets project needs. The mechanical engineer establishes airflow criteria and coordinates openings with fans, controls, and the garage layout. For a Lihue design, compare the proposed louver’s model-specific performance information with the drawings and site conditions, including the location and function of each opening.
How do I calculate the free area needed for a parking-garage louver?
The required free area depends on the engineer’s airflow criteria, selected product data, and ventilation-system design. Free area is the portion of the louver opening available for airflow, not the louver’s full outer dimensions. There isn’t one universal percentage or formula for every garage. Have the mechanical engineer coordinate calculations with current manufacturer performance information for the exact product configuration under consideration.
Are architectural louvers waterproof in wind-driven rain?
Don’t assume an architectural louver is waterproof. Its ability to manage rain depends on the design, tested performance, wind conditions, and detailing of the assembly and surrounding opening, including drainage provisions. For a Lihue garage, the design team should consider exposure at each façade and review applicable product-specific test data before relying on a rain-performance claim. A general product description isn’t evidence of waterproof performance.
Which louver finish is appropriate for a parking garage near the coast?
No single finish is right for every coastal garage. Compare current manufacturer documentation for available finishes, exposure guidance, and maintenance recommendations with the site conditions and project appearance goals. Include the planned cleaning and inspection approach in the decision. Don’t treat a finish description as proof of corrosion-proof performance. Base the choice on product documentation and project-specific exposure considerations.
Can decorative screening louvers also meet a garage’s ventilation needs?
Only if the selected configuration has relevant airflow performance data and the design team accepts it for that application. Equipment screens address visibility or concealment, while ventilation openings must satisfy the project’s airflow criteria. The architect and engineer can coordinate screening goals with opening dimensions and documented performance, then determine whether a screening configuration fits the intended function. Appearance alone doesn’t establish ventilation capacity.
Who can help source AWV architectural louvers for a Lihue project?
Hawaii Architectural Sales represents and distributes AWV architectural louvers for projects in Lihue and across Hawaii, including Honolulu, Kailua-Kona, Kihei, and Lahaina. Share the project location, opening details, intended function, and known design criteria to make the product discussion specific. The company supports architectural product representation and supply. Share your project information with Hawaii Architectural Sales to discuss AWV louvers.