High-End Architectural Door Systems & Hardware in Honolulu: A Buyer’s Guide
What if the right door system for a Honolulu project isn’t the one with the longest feature list, but the one that fits the opening, performance criteria, and hardware plan as a complete assembly? That’s the key question when comparing high-end architectural door systems Honolulu projects may call f...
What if the right door system for a Honolulu project isn’t the one with the longest feature list, but the one that fits the opening, performance criteria, and hardware plan as a complete assembly? That’s the key question when comparing high-end architectural door systems Honolulu projects may call for. Architects and project teams need to compare configurations and documentation against the actual opening, because early decisions affect coordination and procurement.
This guide offers a practical framework for evaluating door systems and aligning design intent with opening conditions and project-specific hardware requirements. You’ll learn what to compare, which details to coordinate early, and how local product expertise can support clearer specification decisions. The focus is the complete system, not an isolated door selection.
Hawaii Architectural Sales is an independent manufacturer’s representative and distributor providing product expertise and material distribution for projects across Hawaii. Its door-system offerings include high-performance architectural solutions and custom hardware lines. The sections ahead outline a comparison process, highlight coordination considerations, and explain how product representation can support evaluation and procurement.
Key Takeaways
• Evaluate high-end architectural door systems Honolulu projects need as complete assemblies, including the opening and hardware requirements.
• Use site conditions, project criteria, and manufacturer documentation to compare systems. Don’t assume one specification fits every building.
• Compare sliding, folding, hinged, and pivot configurations by opening dimensions, circulation, operating pattern, and design intent.
• Build a procurement schedule that captures configuration, dimensions, finish, glazing, hardware, and required submittals.
• Hawaii Architectural Sales provides architectural product expertise and material distribution to support specification and procurement decisions for Hawaii projects.
What to Define Before Sourcing High-End Architectural Door Systems in Honolulu
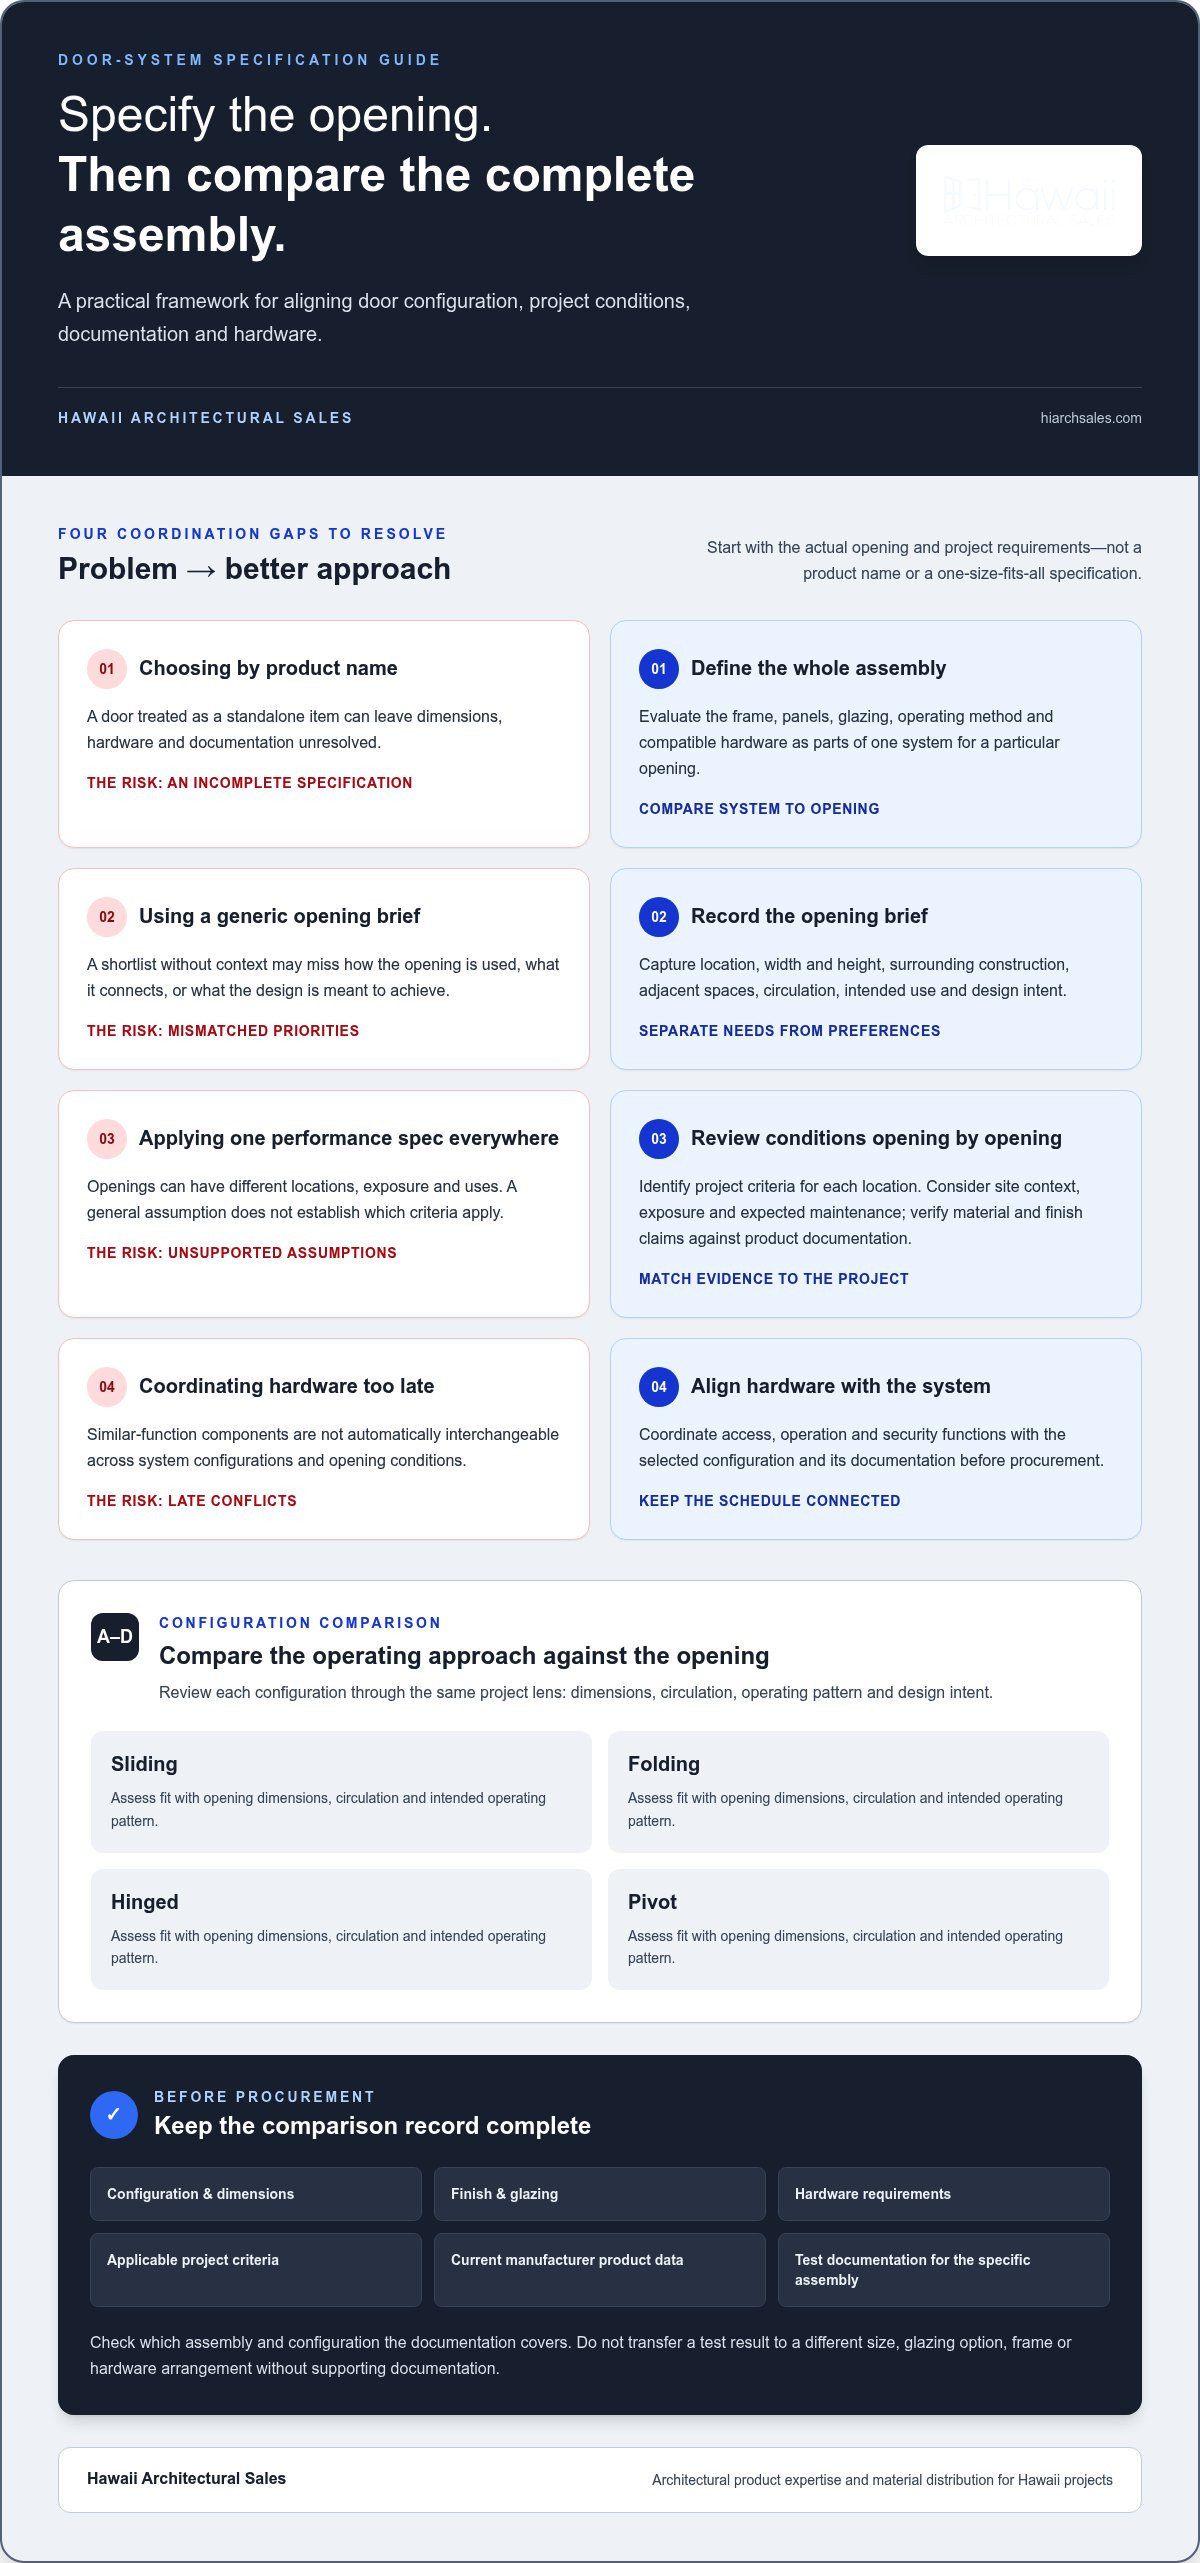
Start with the opening, not a product name. A high-end architectural door system is a coordinated assembly for a particular opening. Depending on the system, it may include a frame, panels, glazing, an operating method, and compatible hardware. Selection should account for how the assembly serves the project’s functional and design goals. Treating the door as a standalone item can leave important dimensions, hardware, and documentation questions unresolved.
Before building a shortlist, record the project type, the opening’s purpose, the design intent, the expected operating pattern, and the procurement stage. An early design discussion may focus on spatial relationships and appearance. Sourcing decisions need defined dimensions, performance criteria, and coordinated schedules. A general reference to types of doors and their functions can help frame the available approaches, but selection depends on the specific opening and its requirements.
Which project requirements should shape the initial shortlist?
Give the design team a clear opening brief before comparing high-end architectural door systems Honolulu projects may require. Include the opening’s location, dimensions, adjacent spaces, and how people will move through it. Describe the desired sightlines, daylight, privacy, access, and connection to indoor-outdoor areas. This separates functional requirements from design preferences.
Opening conditions
Record width, height, surrounding construction, and constraints that could affect movement or operation.
Use and circulation
Note who uses the opening, how frequently it operates, and whether it serves a primary route or a more private transition.
Design intent
Describe desired views, daylight, visual continuity, and the relationship between interior and exterior spaces.
Project criteria
Document site exposure and the performance requirements established for the project. The design team should identify which criteria apply to each opening.
This brief makes comparisons more useful. Instead of asking which system is “best,” the team can assess which documented configurations suit the opening, intended use, and design priorities.
How do door systems and hardware fit together?
Hardware belongs in the coordination plan, alongside selection of a compatible door system. The hardware schedule should identify functions such as access, operation, and security, then align them with the selected system and its documentation. Handles, locks, hinges, and other specified components must suit the system configuration and opening conditions. Don’t assume components are interchangeable just because they perform a similar function.
Coordinate the system selection and hardware schedule early enough to resolve conflicts before procurement. Hawaii Architectural Sales provides architectural product expertise and material distribution for Hawaii projects. Product discussions can help teams connect manufacturer information with specification and procurement decisions, while keeping hardware requirements tied to the chosen system.
How to Evaluate Door-System Performance for Honolulu Project Conditions
A performance rating is useful only when it matches the project’s conditions and the tested configuration. Criteria for high-end architectural door systems Honolulu projects may require depend on the opening’s location, exposure, use, and design brief. Don’t apply one specification across a building by default. Have the design team identify the applicable project requirements, then compare each candidate system against them using current manufacturer documentation.
What environmental conditions belong in the design review?
Record the opening’s site context before comparing performance claims. Proximity to the coast, exposure, prevailing site conditions, and expected maintenance all help frame the review. Salt-air exposure is a practical consideration for material and finish selection, but it doesn’t establish a product’s corrosion performance on its own. Assess that claim against documentation for the specific product and finish.
Wind, water, and other environmental criteria should reflect the project’s location and design requirements, not a general assumption about Honolulu. The design team should determine which criteria apply to each opening and identify the supporting evidence required. A door facing a sheltered courtyard may have different conditions from one at an exposed building edge, so evaluate each location on its own terms.
Which technical documents help compare candidate systems?
Review current manufacturer product data and test documentation against the project’s written requirements. The Window & Door Manufacturers Association’s National Architectural Door Council provides industry standards for architectural wood doors, a useful reference when wood-door standards apply to the specification. For any candidate, check which assembly and configuration the documentation covers. Don’t transfer a test result to a different size, glazing option, frame, or hardware arrangement without supporting documentation.
Use a comparison record to keep the review precise. For each candidate, note the requirement, the supporting document, the tested configuration, and any stated limitation or unresolved question. This makes documentation gaps visible before product selection moves into specification and procurement.
System
Record the frame, panels, glazing, and operating configuration covered by the documentation.
Finish
Match finish information to the selected product, site exposure, and maintenance expectations.
Hardware
Confirm that scheduled hardware aligns with the documented system configuration and intended operation.
Evidence
Keep relevant product data and test documentation with the project specification record.
Performance review is a coordinated specification exercise, not a search for one headline rating. Consider system, glazing, frame, finish, and hardware requirements together. If documentation doesn’t address a stated project criterion, record the gap and coordinate it with the design team and manufacturer representative before finalizing the selection.
Hawaii Architectural Sales provides product expertise and material distribution for Hawaii projects. A local product representative can help connect manufacturer information with project requirements. Hawaii architectural product expertise can support clearer specification decisions.
Compare Architectural Door Configurations by Opening, Use, and Design Intent
Configuration affects more than appearance. It determines how panels move, how much of the opening is usable, and what clearance or adjacent wall space the design needs. For high-end architectural door systems Honolulu project teams should compare each approach against the opening’s dimensions, circulation pattern, and intended connection between spaces. Use these categories to frame the discussion, then confirm the chosen system’s configuration and capabilities in manufacturer documentation.
Sliding: Panels move along a track and typically need space to stack or overlap beside the opening. Consider this approach when a clear circulation path and broad opening are priorities, while accounting for the space occupied by the panels.
Folding: Multiple panels move together and gather at an edge, which can create a wide passage. Review the panel stack location, adjacent wall conditions, movement path, and hardware coordination. For further context, see high-performance bifold door systems in Hawaii.
Hinged: A panel swings from one side, making the entry sequence direct but requiring clearance into or out of the space. Check how the swing interacts with furniture, circulation, nearby walls, and the hardware schedule.
Pivot: A panel rotates around a pivot point rather than conventional side hinges. This can support a distinct architectural expression, but the pivot location and panel movement must work with surrounding construction and the intended route.
When might a multi-slide or folding approach suit the opening?
These approaches may fit a brief that prioritizes a broad opening and a strong indoor-outdoor connection. Compare how panels stack, where people will pass, whether adjacent walls can accommodate the panel arrangement, and how often the opening is expected to operate. Let the system’s documented configuration and capabilities guide selection. For relevant product context, review Euro-Wall systems represented in Hawaii.
When might hinged or pivot approaches fit the design?
Hinged and pivot approaches can suit openings where the entry sequence or panel expression is central to the design. Evaluate swing or pivot clearance, access needs, circulation, and surrounding construction before settling on a concept. Then coordinate the intended operation with compatible hardware and the project schedule. Keep comparisons at the category level until manufacturer documentation supports a specific configuration.
Use the comparison as a design conversation, not a ranking. A useful shortlist records the opening width, usable passage, panel movement, circulation impact, and design objective for each candidate. Note where hardware coordination or adjacent construction could influence the choice. This gives the team a consistent basis for comparing configurations before detailed specification.
Use This Door-System Specification Checklist Before Procurement
A structured review helps carry design intent into a coordinated procurement package. For high-end architectural door systems Honolulu projects require, record decisions as they’re made and tie product documentation to the specific opening and configuration. The responsible design professionals should identify and verify the project’s applicable code and performance criteria rather than relying on a generic checklist.
Define the project brief.
State the opening’s purpose, design intent, anticipated use, access needs, and procurement stage. Identify priorities such as views, daylight, privacy, or connection to adjacent spaces.
Review each opening.
Assign an opening identifier and record its location, dimensions, surrounding construction, circulation, and relevant site conditions. Note constraints that could affect panel movement or access.
Compare candidate systems.
Match the desired configuration and operation to the opening. Compare manufacturer documentation against the project’s criteria, and capture limitations or outstanding questions.
Coordinate system components.
Align the selected configuration with finish, glazing, hardware, adjacent assemblies, and project drawings. Track required manufacturer data, test documentation, samples, and submittals.
Prepare for procurement.
Resolve discrepancies between the schedule, drawings, product information, and project criteria before finalizing the procurement package. Assign outstanding decisions to a responsible team member and track them in the project workflow.
What information should the door schedule capture?
Make the schedule detailed enough to distinguish openings and support review. Include the opening identifier, location, dimensions, configuration, operation, finish intent, glazing, and hardware requirements. Add manufacturer information, product data, test documentation, samples, and submittals required for the project. Link each entry to relevant drawings, adjacent assemblies, access needs, and procurement milestones so changes can be traced.
Opening and use
Identifier, location, dimensions, operation, and access considerations.
System and appearance
Configuration, finish intent, glazing, and applicable product information.
Coordination and review
Hardware requirements, adjacent assemblies, required submittals, and related drawing references.
How can teams reduce specification gaps before ordering?
Review the selected configuration against current drawings and the project’s documented criteria. Resolve inconsistencies in dimensions, operation, hardware, glazing, and finish before finalizing the procurement package. Related envelope choices can affect how the opening is documented and coordinated, so consider the door system as part of the broader assembly.
Manufacturer representation can help project teams address product questions and coordinate material information. Hawaii Architectural Sales provides product expertise and material distribution for Hawaii projects. Discuss your door-system specification with a local product representative as the team develops its procurement package.
Source High-End Architectural Door Systems Through Hawaii Architectural Sales
Choosing a product partner is part of making a door-system specification workable. Hawaii Architectural Sales is an independent manufacturer’s representative and distributor. The company provides architectural product expertise and material distribution for residential and commercial projects across Hawaii, connecting project teams with door and window systems from ES, Euro-Wall, and Hopes.
For teams evaluating high-end architectural door systems Honolulu projects call for, local product representation can help link design intent with manufacturer information and project documentation. Hawaii Architectural Sales represents products and supplies materials; it does not provide installation or general contracting. Keeping those roles clear helps architects, engineers, and project teams coordinate product selection, specification, and procurement with the appropriate project participants.
What support can a manufacturer’s representative provide?
A manufacturer’s representative can provide product orientation, coordinate with manufacturers, and help teams access technical information relevant to specification. Early product discussions can clarify how a candidate system relates to the opening, design priorities, and required documentation. This gives the design team a clearer basis for evaluating product fit and identifying questions to resolve before procurement decisions advance.
Hawaii Architectural Sales combines product expertise with material distribution. A project team can discuss how a proposed system aligns with opening information and what manufacturer documentation should inform the specification. The design professionals remain responsible for project-specific criteria and decisions; product representation supports that work with relevant product knowledge and coordination.
What should project teams prepare for a product discussion?
A focused discussion starts with the project context and decisions already made. Bring the materials that describe the opening, design priorities, and current procurement stage, along with questions that need manufacturer input.
Project context
Identify the project type, location, and whether the opening serves residential or commercial use.
Design intent
Describe the desired appearance, sightlines, connection to adjacent spaces, and operating pattern.
Opening information
Provide available dimensions, location within the building, surrounding conditions, and access considerations.
Performance criteria
Share the criteria established by the design team and any documentation requirements identified for the project.
Coordination needs
Note schedule stage, procurement milestones, and questions involving configuration, glazing, finish, or hardware coordination.
These details focus discussion on product options, technical information, and material coordination relevant to the project. Hawaii Architectural Sales supports product evaluation and distribution planning for projects in Honolulu, Lihue, Kailua-Kona, Kihei, and Lahaina.
To discuss architectural door-system requirements, connect with Hawaii Architectural Sales and bring the project information that will help frame the conversation.
Move Your Door-System Decisions Forward
Turn the selected direction into a coordinated project decision by keeping opening requirements, product documentation, and the hardware schedule aligned as drawings develop. If a dimension, finish, glazing choice, or operating detail changes, review its effect on the system and related project criteria before the procurement package advances. This helps the design team preserve intent while addressing practical coordination needs.
For teams evaluating high-end architectural door systems Honolulu projects call for, a focused product discussion can connect project priorities with relevant manufacturer information. Hawaii Architectural Sales represents architectural systems from ES, Euro-Wall, and Hopes, and provides product expertise and material distribution for Hawaii projects.
What is the difference between an architectural door system and door hardware?
A door system defines the assembly selected for an opening, while hardware refers to components that help it operate or meet access and security needs. Sliding and hinged openings, for example, use different operating arrangements, so a hardware schedule shouldn’t treat them as equivalent. Keep system and hardware decisions in separate schedule fields, then review them together against the same opening identifier and drawing set.
Can high-end architectural door systems be used in Honolulu coastal projects?
A coastal project can consider high-end architectural door systems Honolulu design teams evaluate, but suitability depends on the specific site and documented project criteria. A broad “coastal” label doesn’t establish that an assembly meets a project’s needs. Distinguish the opening’s actual exposure from its general location, then assess the proposed assembly and its documentation accordingly.
How do I choose between sliding, folding, hinged, and pivot doors?
Choose based on how the opening needs to function, not appearance alone. Trace the panel’s movement on the plan and check for conflicts with circulation, furniture, or nearby construction. For a hinged door, review swing clearance. For sliding or folding arrangements, consider where panels travel or gather. For a pivot approach, assess the rotation path against the intended route.
How much do high-end architectural door systems cost in Honolulu?
There isn’t one reliable price for every project because system configuration, dimensions, finish, glazing, hardware, and procurement scope can differ. To compare proposals, align the opening schedule and requested scope first, then identify differences in included components, documentation, or quantities. That helps distinguish a cost difference from a scope mismatch. Project-specific commercial information should be developed through the project’s procurement process.
Do architectural door systems need special hardware?
Hardware must suit the selected system and the opening’s intended use. A project may need to coordinate functions such as access control or security with how the door operates, but that doesn’t make components interchangeable across configurations. Include hardware intent in the schedule and review it against product documentation and drawings. This can reveal conflicts, such as an operating component that doesn’t align with the selected system.
What happens if the specified door configuration changes after drawings are complete?
A change can affect more than the door mark on a schedule. It may alter clearances, circulation, adjacent construction, hardware coordination, or documentation tied to the original configuration. Record the revision, identify drawings and submittals that refer to the earlier selection, and have the responsible project team review the consequences. Keep updated product information with revised drawings so procurement doesn’t rely on superseded details.
Who supplies high-end architectural door systems in Honolulu?
Hawaii Architectural Sales is an independent manufacturer’s representative and distributor for architectural systems, including door and window systems from ES, Euro-Wall, and Hopes. Its product expertise and material distribution support project teams in Honolulu, Lihue, Kailua-Kona, Kihei, and Lahaina. For a focused product discussion, prepare the project location, opening information, design priorities, and known criteria.