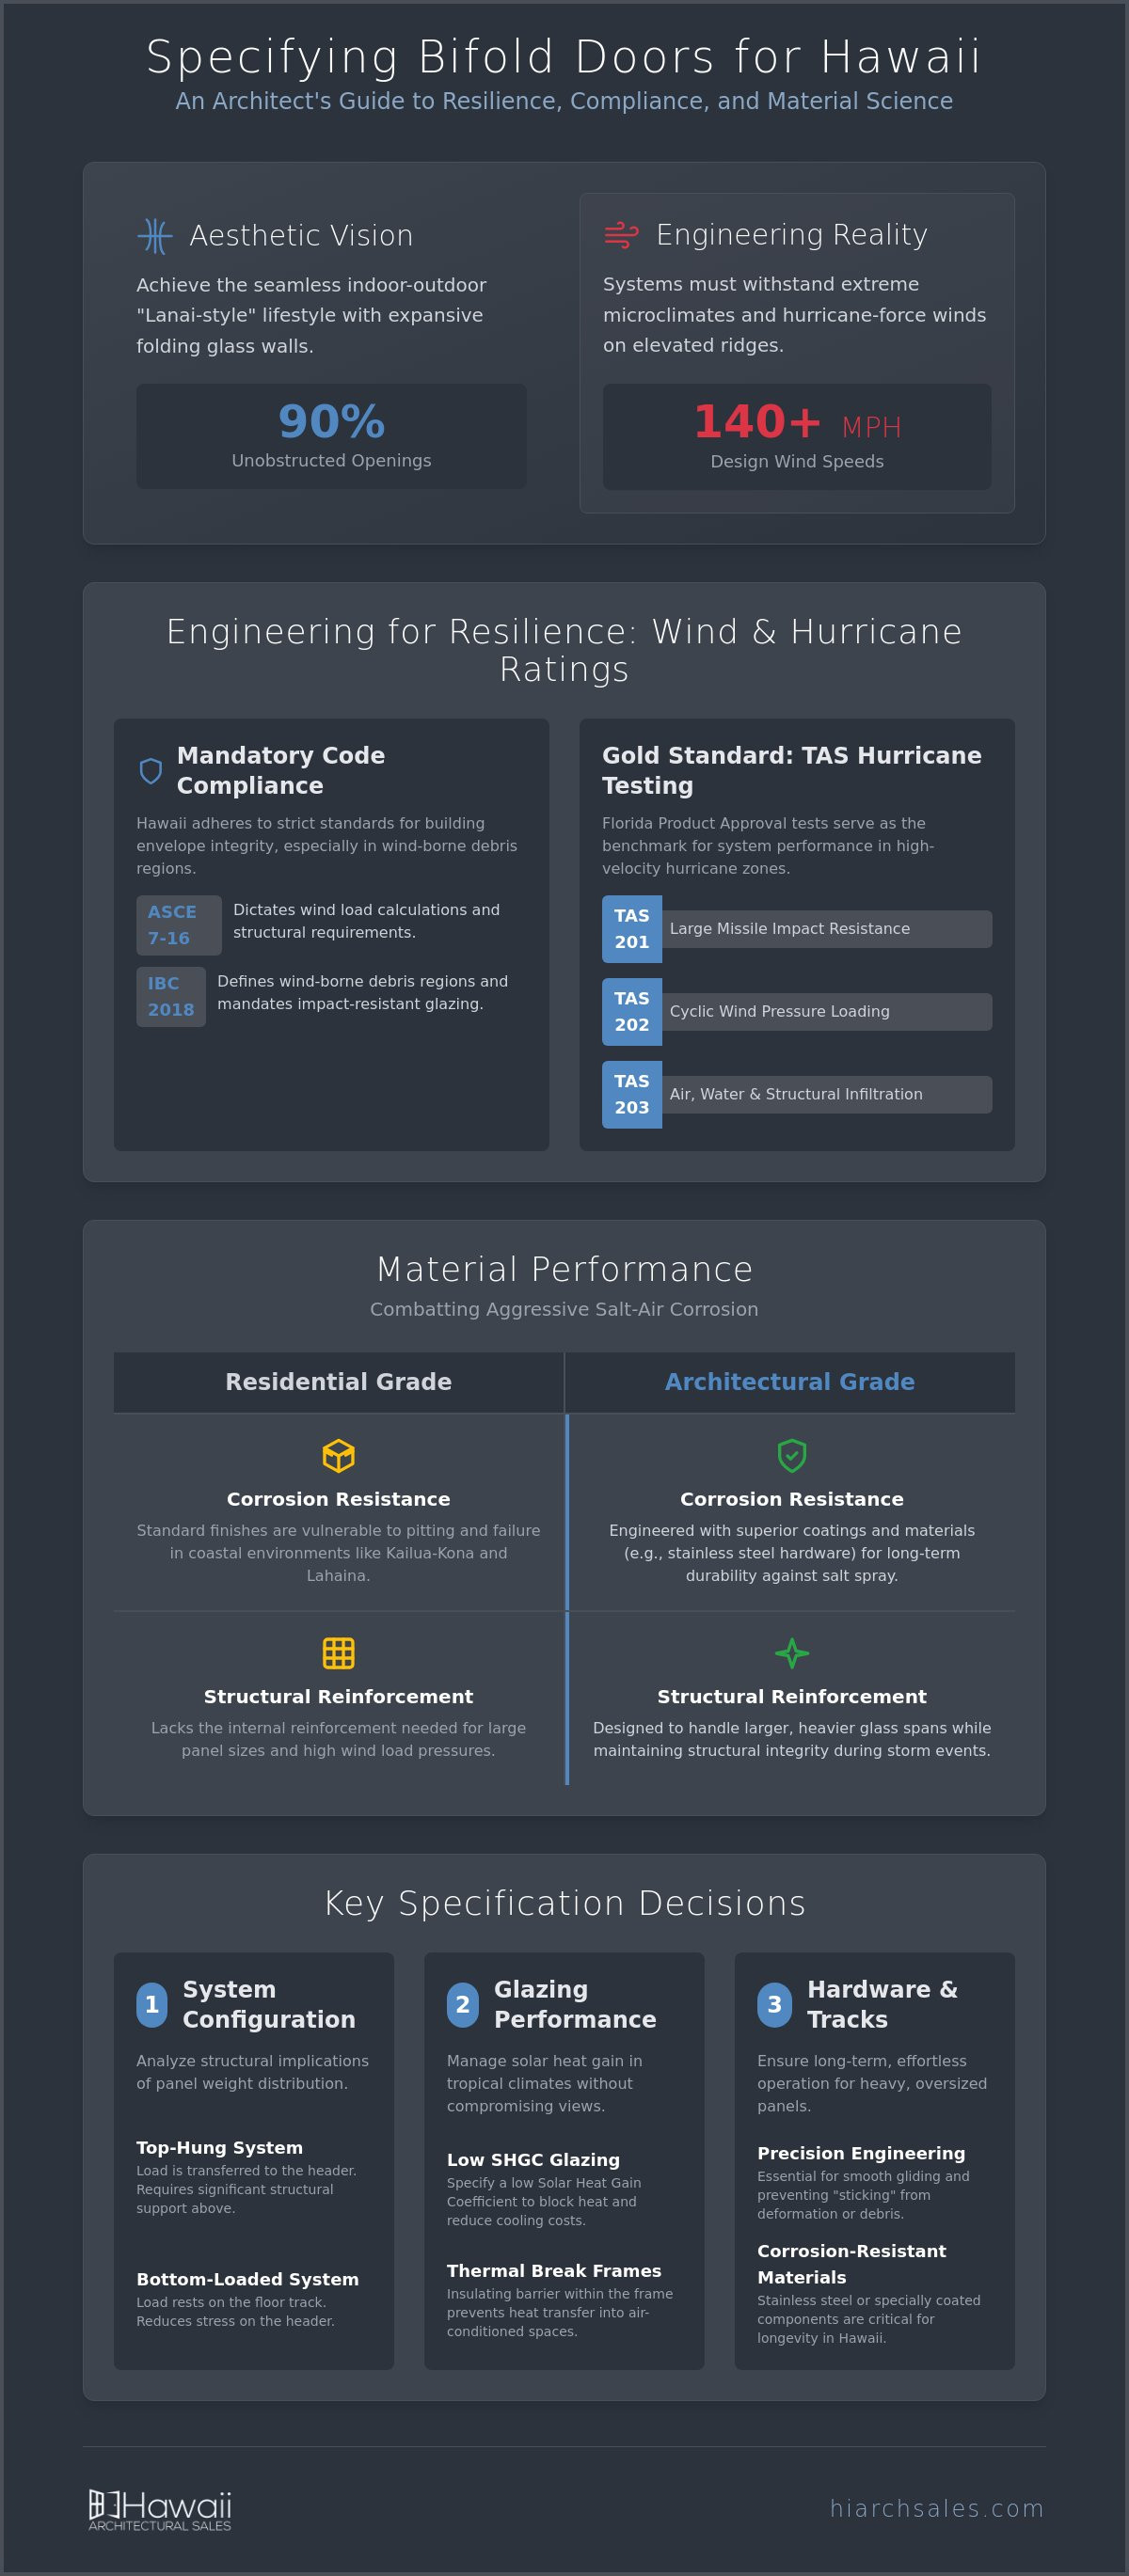
High-Performance Bifold Door Systems in Hawaii: An Architect’s Guide to the Building Envelope
In Hawaii, a bifold door is an engineering component first and an aesthetic choice second; resilience defines luxury. For architects, specifying bifold door systems Hawaii projects require means looking beyond the view to the rigorous engineering of the building envelope. It's a high-stakes decision...
In Hawaii, a bifold door is an engineering component first and an aesthetic choice second; resilience defines luxury. For architects, specifying bifold door systems Hawaii projects require means looking beyond the view to the rigorous engineering of the building envelope. It's a high-stakes decision where a failure in compliance leads to more than just a drafty room. When design wind speeds on elevated ridges can reach 140 mph or more, the hardware must be as sophisticated as the design.
You're likely aware that balancing the seamless indoor-outdoor lifestyle with the 2018 International Building Code and ASCE 7-16 requirements is a constant professional challenge. This guide provides the technical framework to specify systems that achieve code-compliant hurricane protection while maintaining long-term durability against salt-air corrosion. We'll explore the specific engineering standards for impact-resistant glazing, thermal performance in tropical heat, and the critical shifts in hurricane resistance mandates projected for 2026.
• Understand how ASCE 7-16 wind load requirements and TAS impact testing protocols dictate the engineering of high-performance building envelopes.
• Compare material performance profiles to mitigate aggressive salt-air corrosion in coastal environments like Kailua-Kona and Lahaina.
• Master the specification of bifold door systems Hawaii architects use to balance expansive 90% unobstructed openings with rigorous structural stability.
• Determine the ideal hardware configuration by analyzing the structural implications of top-hung versus bottom-loaded panel systems for your header design.
• Leverage technical consulting to bridge the gap between premium manufacturing standards and the specific regulatory demands of local county building departments.
In Hawaii, the concept of a door extends beyond a simple entry point. High-performance Bifold Door Systems function as dynamic structural elements that redefine the building envelope. These systems are large-scale folding glass walls that stack precisely to one or both sides, creating up to 90% unobstructed openings. Unlike standard sliding doors, bifold door systems Hawaii architects specify allow for a total removal of the physical barrier between the interior and the lanai. This isn't merely an aesthetic choice; it is a functional requirement for modern tropical ventilation and "Lanai-style" living.
Distinguishing between residential-grade folding doors and architectural-grade systems is vital for long-term performance. While a residential unit might look similar on a showroom floor, it often lacks the structural reinforcement and corrosion resistance required for island environments. Architectural-grade systems are engineered to handle larger glass spans and higher wind loads, making them a critical component of a resilient building envelope. They provide the necessary protection during storm events while offering the effortless operation expected in a luxury property.
The Evolution of the Hawaiian Lanai
Historically, the Hawaiian lanai relied on fixed screens or heavy jalousie windows to manage airflow. Modern luxury developments, particularly in Honolulu and coastal Maui, now demand a more sophisticated transition. There's been a clear shift toward folding glass walls that offer the flexibility of a fully open space during the day and a secure, climate-controlled environment at night. This adaptability maximizes usable square footage. By integrating the lanai into the primary living area, designers effectively increase the perceived and functional footprint of a residence without increasing the actual building footprint.
Anatomy of a High-Performance Bifold System
Specifying the right bifold door systems Hawaii environments demand requires a focus on both the hardware and the glass. A high-performance system must withstand constant exposure to high humidity and salt spray. Precision-engineered track systems are essential. They ensure smooth operation even when panels are heavy and oversized, preventing the common issue of "sticking" caused by track deformation or debris buildup.
Thermal efficiency is another critical factor. While Hawaii doesn't face freezing temperatures, the tropical sun creates a massive heat load. High-performance glazing units with low Solar Heat Gain Coefficient (SHGC) ratings are standard. These units, combined with thermal break technology within the frames, prevent heat from migrating into air-conditioned interiors. This protects the mechanical system's efficiency and ensures occupant comfort throughout the day. Using systems like Euro-Wall or ES | Prestige ensures these technical requirements are met without compromising the slim profiles architects desire.
Hawaii’s geography creates extreme microclimates where wind speeds vary significantly over short distances. Designing for coastal Lihue or the slopes of Haleakala requires more than a standard fenestration approach. For bifold door systems Hawaii projects demand, engineering for resilience is a baseline requirement. The state adheres to ASCE 7-16 standards, which include mandatory wind design provisions. These standards ensure that large-scale glass walls don't just look impressive but remain structurally sound under intense pressure. In wind-borne debris regions where speeds reach 130 mph or greater, the building envelope's integrity depends entirely on the performance of these glazed openings.
Rigorous testing is essential for any high-performance specification. Many architects rely on Florida Product Approval and TAS 201, 202, and 203 testing as the gold standard for high-velocity hurricane zones. These tests evaluate a system's ability to withstand large missile impacts and cyclic pressure loading. Without these certifications, a folding glass wall is a liability in a storm. Impact-rated glass serves as the primary defense against internal pressurization. If the glass fails, the sudden influx of air can create enough upward pressure to lift a roof structure, potentially compromising the entire building.
Navigating Hawaii Building Codes
Compliance depends on specific wind-borne debris regions defined by the 2018 IBC and local county amendments. In high-wind zones, impact-resistant glazing isn't just an upgrade; it's a code mandate. Designers must pay close attention to the Design Pressure (DP) rating. A DP rating is a numerical value that represents the specific amount of wind and water pressure a bifold system can withstand without structural failure or excessive leakage. For projects in Lihue, these ratings are often the deciding factor in system selection. You can consult with our technical team to verify which ratings are necessary for your specific project site.
Water Penetration and Air Infiltration
The sill is the most common failure point during a tropical storm. While many systems focus on aesthetics, high-performance units like ES | Elite or Euro-Wall prioritize engineered drainage. "Kona" storms bring heavy, wind-driven rain that can easily bypass standard thresholds. Effective systems use multi-point compression seals and advanced weep-hole technologies to manage water ingress. These seals maintain the integrity of the envelope by ensuring that air and water infiltration remain within strict laboratory-tested limits. It's not just about keeping the water out; it's about maintaining the pressure balance of the interior space to prevent structural damage during sustained high-wind events.
In coastal environments like Kailua-Kona and Lahaina, salt-air corrosion is an immediate certainty rather than a future possibility. The building envelope faces a constant chemical attack that can degrade substandard materials in a matter of months. Specifying bifold door systems Hawaii projects require means understanding the electrochemical reaction between salt spray and metal surfaces. While standard aluminum frames are common, they're often insufficient without specialized treatments. Architects must prioritize materials that offer inherent resistance to pitting and oxidation to ensure the long-term functionality of large-scale glass walls.
The choice between aluminum, stainless steel, and high-grade uPVC depends on the specific proximity to the shoreline. Aluminum remains the industry standard for its strength-to-weight ratio, but it requires high-performance finishes like Kynar or advanced powder coatings to survive the islands. These fluoropolymer coatings provide a sacrificial layer that resists UV degradation and chemical breakdown. For projects located directly on the water, the durability of ES | Prestige windows Hawaii offers a proven benchmark for high-salt environments. These systems are engineered to maintain their structural integrity and finish quality despite the aggressive tropical climate.
Corrosion-Resistant Hardware
Hardware is the most vulnerable part of any folding system. Moving components must be specified in 316-grade stainless steel to prevent seizing and surface rust. This grade contains molybdenum, which provides superior resistance to chlorides compared to standard 304-grade steel. Utilizing hidden hinges and recessed tracks further protects these critical elements by reducing their direct exposure to wind-blown salt. Even with premium materials, maintenance cycles in coastal zones should include regular freshwater rinsing to clear salt deposits from the tracks and rollers.
Thermally Broken Aluminum Systems
Modern Hawaii energy codes and the push for sustainable design make thermally broken frames essential. Standard aluminum is a highly conductive material that allows heat to migrate into air-conditioned spaces, driving up cooling costs and potentially causing condensation issues. Thermal breaks use a reinforced polyamide bar to separate the interior and exterior aluminum profiles, creating a thermal barrier. As a leading Euro-Wall distributor Hawaii architects trust, we provide systems that bridge the gap between expansive views and stringent energy performance. These solutions offer significantly better thermal resistance than traditional sliding doors, ensuring the building envelope remains as efficient as it is beautiful.
Specifying high-performance bifold door systems Hawaii projects require involves a deep understanding of structural load distribution and building movement. The first decision often centers on the number of panels. While expansive openings are desirable, increasing the panel count also increases the number of hinges and potential points of air infiltration. For maximum structural stability, we typically recommend keeping panel widths between 36 and 42 inches. This balance ensures the hardware isn't overstressed while providing the dramatic, unobstructed views that define luxury island residential and commercial design.
The choice between top-hung and bottom-loaded systems is a critical engineering decision. Top-hung systems offer the smoothest operation because the weight is suspended from the header, which also keeps the bottom track clear of the sand and debris common in coastal environments. However, this requires a robust structural header capable of supporting the significant dead load of the glass. Bottom-loaded systems are often preferred for renovation projects where the existing header can't be reinforced, as the weight is carried by the floor track. Both options require precise leveling to prevent the panels from "walking" or binding over time.
A holistic approach to the building envelope often requires integrating these door systems with other specialized components. For example, pairing large glass spans with AWV architectural louvers Honolulu designers specify allows for continuous passive ventilation even when the doors are closed and secured. Additionally, in regions prone to seismic activity or significant thermal expansion, incorporating Balco joint systems Hawaii engineers trust ensures that the door frames aren't compromised by movement in the primary structure. You can access our technical resource library to download CAD details for these integrated solutions.
Design Flexibility and Aesthetics
Architects can customize frame profiles to meet specific project goals. Ultra-slim sightlines are popular for modern Honolulu high-rises, while traditional architectural profiles may be better suited for historic renovations or estate-style homes. Threshold selection is equally vital. While flush sills provide a seamless transition for interior-to-exterior flow, they often lack the water-rating of a high-performance weathered sill. Specifying oversized panels up to 12 feet in height is possible with systems like Euro-Wall, but these require careful coordination with the structural engineer to manage the increased wind-load surface area.
Acoustic and Thermal Comfort
In dense urban areas, acoustic performance is as important as aesthetics. Using laminated glass significantly reduces decibel levels from busy Honolulu streets, providing a sanctuary for occupants. Thermal comfort is managed through advanced Low-E coatings that balance visible light with heat rejection. In the arid heat of Kihei, a low Solar Heat Gain Coefficient (SHGC) is the primary driver for reducing mechanical cooling loads and maintaining internal comfort. By selecting the right glazing package, you ensure the building envelope performs efficiently throughout the year.
Hawaii Architectural Sales serves as the essential link between global high-performance manufacturers and the local design community. We provide more than just access to premium products; we offer the localized expertise required to ensure bifold door systems Hawaii architects specify meet every environmental and regulatory hurdle. Our role is fundamentally that of a technical consultant. We bridge the gap between initial design intent and the final installation of high-stakes building envelope components. As authorized representatives for industry leaders like Euro-Wall, ES | Prestige, and Hopes, we ensure that every system is optimized for the islands' unique conditions. This localized knowledge prevents common specification errors that can lead to project delays or performance failures in high-salt environments.
Beyond Distribution: Technical Partnership
Our involvement begins long before the material arrives on-site. We provide comprehensive technical support that includes CAD details and precise shop drawings for complex bifold configurations. This level of detail is necessary for coordinating with structural engineers and ensuring that header designs account for the substantial dead loads of oversized glass panels. We assist with wind load calculations to verify compliance with ASCE 7-16 and help navigate the documentation required for product approval across all four counties. This isn't a passive service. We act as a strategic ally, ensuring that each component aligns with the overall performance goals of the building envelope. Beyond the design phase, we coordinate material logistics to ensure timely delivery to job sites in Lihue, Kailua-Kona, or any other island location. This end-to-end support allows architects to focus on design while we manage the technical complexities of material procurement.
A Portfolio of Performance
Our project history reflects a deep commitment to durability and aesthetics. From high-end residential estates in Lahaina to sophisticated commercial facades in Honolulu, we've successfully implemented solutions that define the modern Hawaiian building envelope. Through our partnership with Euro-Wall, we provide access to the world's largest impact-rated folding glass walls. These systems allow for unprecedented scale without sacrificing the rigorous hurricane ratings discussed in previous sections. We focus on long-term reliability. Our team understands that in Hawaii's climate, selecting the right bifold door systems Hawaii projects require is a high-stakes decision. A failure in material performance is not just an inconvenience; it's a structural risk. We prioritize systems that have been proven in high-velocity hurricane zones and aggressive coastal zones. This pragmatic approach ensures that luxury design is always backed by superior engineering.
Specifying high-performance bifold door systems Hawaii projects require is a process that demands both technical precision and local insight. A successful building envelope must withstand aggressive salt-air environments while meeting the strict wind load requirements of ASCE 7-16. By prioritizing materials like 316-grade stainless steel and impact-rated glazing, architects can deliver the seamless transitions clients desire without compromising safety or durability. The complexity of these systems makes technical coordination a vital component of the design phase.
Hawaii Architectural Sales brings over 40 years of localized expertise to your project team. We are specialists in hurricane and salt-air performance, serving as an authorized representative for industry leaders like Euro-Wall and ES | Prestige. Our role is to act as your strategic ally; we provide the CAD details, wind load calculations, and product documentation necessary for a code-compliant installation. We look forward to supporting your vision with reliable, high-performance solutions.
Are bifold door systems hurricane rated in Hawaii?
Yes, specific architectural systems are engineered to meet the rigorous impact and wind load standards required across the islands. High-performance units from Euro-Wall and ES | Prestige undergo TAS 201, 202, and 203 testing to ensure they withstand high-velocity hurricane zones. These systems feature reinforced frames and impact-resistant glazing designed to maintain the building envelope's integrity during extreme weather events. You must verify the specific Design Pressure (DP) ratings for your project's elevation and wind zone.
How do bifold doors handle the salt air in coastal areas like Kona?
Durability in aggressive salt-air environments depends entirely on material specification and finish quality. Systems specified for coastal Hawaii utilize 316-grade stainless steel hardware to prevent pitting and corrosion. Frames are typically treated with high-performance Kynar or advanced powder coatings that provide a sacrificial barrier against chemical attack. These materials ensure that the doors remain functional and aesthetically pleasing despite constant exposure to salt spray and high humidity.
What is the difference between top-hung and bottom-loaded bifold doors?
Top-hung systems suspend the panel weight from the structural header, which provides the smoothest operation and keeps the bottom track clear of debris. Bottom-loaded systems transfer the weight to the floor track, making them a practical choice for renovations where the existing header cannot support heavy loads. Top-hung is generally the standard for new luxury construction due to its fluid movement and superior long-term reliability. Each option requires precise leveling to ensure the panels don't bind.
Can bifold doors be integrated into existing Hawaii home renovations?
Yes, these systems are frequently retrofitted into existing structures to create modern indoor-outdoor transitions. Successful integration requires a structural assessment to determine if the existing opening can support the weight of the glass panels. Many architects select bottom-loaded systems for retrofits to minimize the need for extensive header reinforcement. It's essential to coordinate with a technical consultant to ensure the new system aligns with the existing building's structural capabilities and waterproofing requirements.
What is the maximum size for a folding glass wall panel in Hawaii?
Architectural-grade bifold door systems Hawaii designers specify can accommodate individual panels up to 12 feet in height. While standard residential units often have smaller limits, premium systems like Euro-Wall allow for these expansive spans. These oversized panels require careful engineering to manage the increased wind load surface area. Specifying larger panels reduces the number of vertical sightlines, which maximizes the unobstructed views that are highly valued in luxury island projects.
Do bifold door systems meet Hawaii's energy efficiency codes?
High-performance bifold systems meet and often exceed Hawaii's energy codes through the use of thermally broken frames and advanced glazing. These systems utilize a reinforced polyamide bar to separate the interior and exterior aluminum profiles, which significantly reduces heat transfer. Combined with Low-E coatings, these technologies achieve a low Solar Heat Gain Coefficient (SHGC). This is critical for maintaining internal comfort and reducing the electrical load required for mechanical cooling in tropical climates.
How often do bifold door tracks need maintenance in a tropical climate?
In Hawaii's tropical environment, tracks and rollers should be cleaned with fresh water and mild soap every three to six months. Coastal projects may require more frequent maintenance to prevent salt crystals and sand from accumulating in the hardware. Regular cleaning prevents the abrasive buildup that leads to premature wear of the rollers and tracks. Applying manufacturer-approved lubricants to moving parts ensures the system continues to operate with the precision and ease expected of architectural-grade hardware.
What is the typical lead time for architectural door systems in Hawaii?
Lead times for custom architectural systems typically range from 12 to 20 weeks depending on the manufacturer and specification complexity. Custom finishes, oversized panels, and specific impact-rated glazing can influence the final delivery schedule. We recommend engaging with a technical representative early in the design development phase to lock in production slots. Early coordination ensures that the material arrives on-site in alignment with the contractor's installation schedule, preventing costly delays in the construction process.