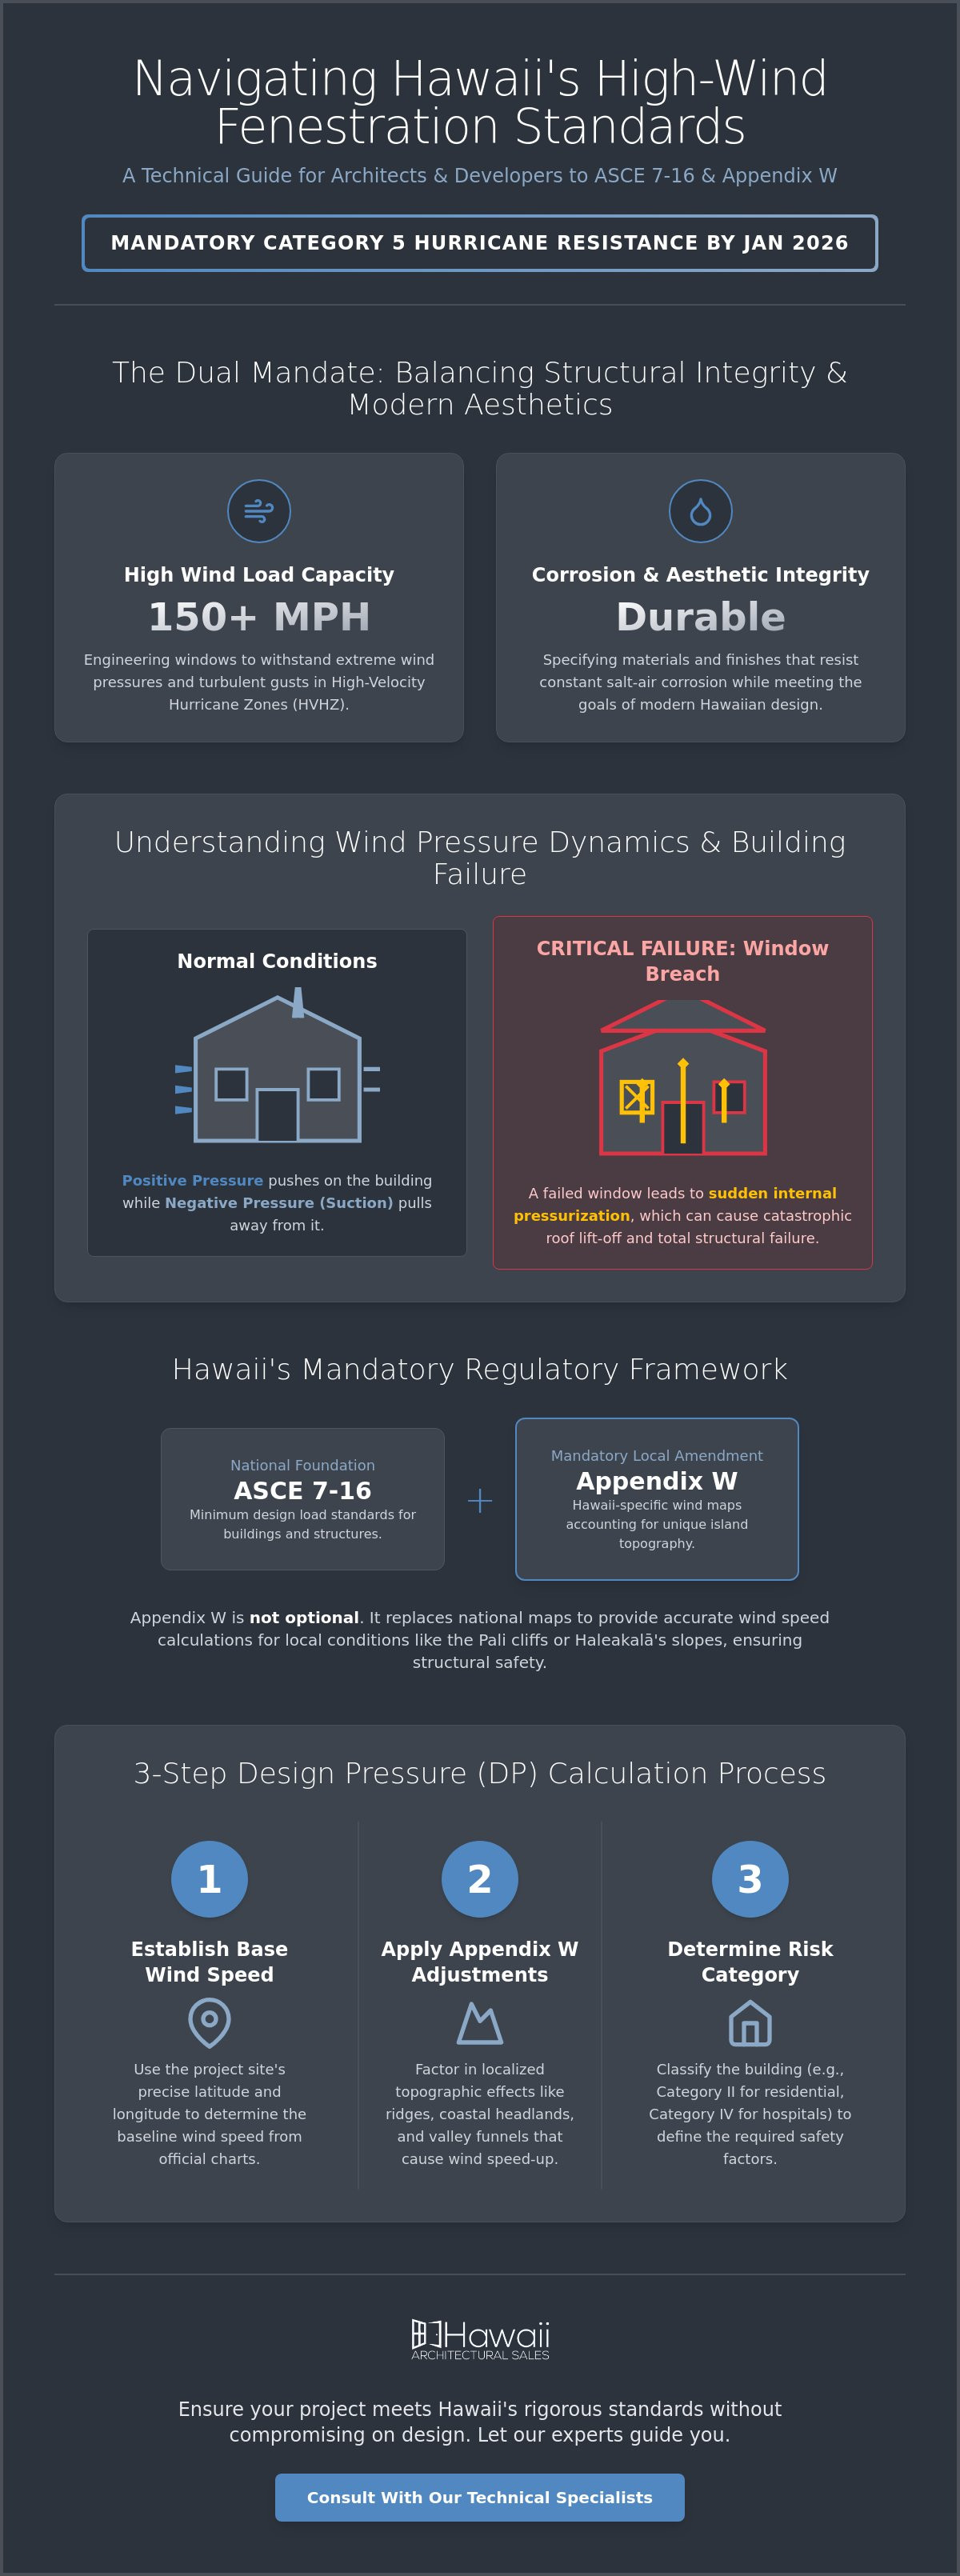
High Wind Load Windows in Hawaii: Engineering and Performance Standards
By January 2026, every new residential structure in Hawaii’s high-wind zones must withstand Category 5 hurricane forces. This mandate shifts the technical requirements for high wind load windows Hawaii from a performance preference to a strict legal necessity under House Bill 356. You likely underst...
By January 2026, every new residential structure in Hawaii’s high-wind zones must withstand Category 5 hurricane forces. This mandate shifts the technical requirements for high wind load windows Hawaii from a performance preference to a strict legal necessity under House Bill 356. You likely understand the pressure of balancing these rigorous safety standards with the architectural goals of a high-end project. It's a complex task to meet 150+ MPH loads while managing the constant threat of salt-air corrosion.
This article serves as a comprehensive technical reference for architects and developers working within the framework of ASCE 7-16 and Appendix W. You'll gain a clear understanding of the latest engineering standards and how to specify compliant systems that don't sacrifice aesthetics. We'll examine the performance of high-performance solutions like ES Prestige and provide specific guidance for designing in wind-borne debris regions across the islands. This analysis ensures your project meets state-specific amendments while maintaining the structural and visual integrity required for modern Hawaiian design.
Key Takeaways
• Master the mandatory technical provisions of Appendix W to ensure all fenestration specifications comply with Hawaii’s specific amendments to ASCE 7-16.
• Identify the structural advantages of various frame materials and thermal break systems when designing for High-Velocity Hurricane Zones.
• Navigate topographic wind speed variations across the islands, focusing on how elevated ridges require specialized engineering for loads exceeding 150 MPH.
• Evaluate high-performance systems like ES Prestige and Euro-Wall to select high wind load windows Hawaii projects demand for both safety and modern aesthetics.
Understanding High Wind Load Requirements for Hawaii Fenestration
Wind load is the measurable pressure exerted by moving air against a building's envelope. In Hawaii, this calculation is exceptionally complex due to the state's dramatic topographic variations. The industry has moved beyond the base 2018 International Building Code (IBC) to adopt more stringent, localized standards. These regulations require a deep dive into Wind engineering to protect structures from both static and dynamic pressures. Static pressure is the steady force of the wind, while dynamic pressure involves the turbulent, fluctuating gusts typical of coastal storms.
Specifying high wind load windows Hawaii involves more than picking a product from a catalog. It requires an analysis of how pressure interacts with the building’s geometry. When wind strikes a surface, it creates positive pressure. As it moves around corners or over roofs, it creates negative pressure, or suction. High-performance windows must manage both forces to prevent the glass from imploding or the entire frame from being pulled out of the rough opening. Failure to account for these variables during the design phase can lead to significant structural vulnerabilities.
The Role of the Building Envelope in Structural Integrity
The building envelope acts as the primary shield against the elements. Windows are often the weakest link in this shield. If a window fails, the building experiences sudden internal pressurization. This creates an upward force that works in tandem with the external suction on the roof, often leading to total structural failure or roof lift-off. Architects must distinguish between "Impact Rated" and "High Wind Load" standards. While impact rating focuses on wind-borne debris resistance, wind load focuses on structural pressure capacity. Honolulu and Kauai counties maintain specific enforcement nuances, particularly regarding how these ratings are documented for coastal permits.
Microclimates and Wind Tunnel Effects in Island Architecture
Hawaii’s geography creates unique microclimates that can amplify wind speeds far beyond baseline weather station data. In urban Honolulu, the venturi effect causes wind to accelerate as it passes between high-rise structures. In rural areas, valley funnels and coastal headlands compress airflows, increasing localized velocity. These factors directly influence the required Design Pressure (DP) for fenestration. A window's DP rating indicates the pounds per square foot of pressure it can safely handle. Engineers use these ratings to ensure that the specified high wind load windows Hawaii projects utilize are capable of withstanding the specific environmental stressors of the site's unique coordinates.
The Technical Framework: ASCE 7-16 and Appendix W Provisions
ASCE 7-16 serves as the national foundation for minimum design loads, but Hawaii's extreme geography necessitates a more granular approach. This is why Appendix W, the Hawaii Wind Design Provisions, is mandatory for all local fenestration projects. It replaces standard national wind maps with island-specific data that accounts for localized topographic variations. For any development, these provisions aren't optional; they're the legal baseline for structural safety and code compliance. Appendix W ensures that the unique "island effect" is factored into every engineering calculation.
Standard ASCE maps often underestimate the force exerted on a building's envelope in locations like the Pali or the slopes of Haleakala. By utilizing these localized provisions, engineers can accurately specify the high wind load windows Hawaii projects require to remain secure during extreme weather. To verify these specifications, the Hawaii Building Code requires a Professional Engineer (PE) licensed in the State of Hawaii to seal the window calculations. This ensures that the chosen systems meet the specific pressures of the site's unique coordinates. If you're in the early design phase, you can consult with our technical specialists to review your project's specific engineering needs.
Calculating Design Wind Speeds for Specific Island Locales
Determining the correct design pressure involves a methodical three-step process. First, engineers identify the exact latitude and longitude of the site to establish the base wind speed. Second, they apply Appendix W adjustments to account for local topography, such as ridges or headlands that cause wind speed-up. Finally, they determine the building's Risk Category. A Category IV structure, such as a hospital, requires significantly higher performance standards than a Category II residential home. These steps ensure the fenestration is engineered for reality rather than averages.
Wind-Borne Debris Regions and Glazing Requirements
Hawaii's code defines wind-borne debris regions as areas where design wind speeds reach or exceed 130 MPH. In these zones, the building envelope must be protected from flying objects that could breach the pressure seal. Glazing must be impact-rated, which typically involves the use of laminated glass that remains intact even if the outer pane shatters. Compliance is verified through testing standards like ASTM E1886 and ASTM E1996. These tests subject the window to large missile impacts followed by thousands of cycles of positive and negative pressure to simulate hurricane conditions. Meeting these standards ensures the window maintains the building's structural integrity throughout a storm.
Material Selection for High-Velocity Hurricane Zones (HVHZ)
Designing for high-velocity hurricane zones requires a synthesis of structural rigidity and material durability. While Appendix W dictates the pressure requirements, the chosen material determines how the system responds to those loads over decades. Aluminum remains the industry standard due to its strength-to-weight ratio and natural resistance to oxidation. However, the introduction of high performance windows for salt air is critical. Structural pitting from salt spray can compromise the integrity of the frame over time, leading to a reduction in the window's actual design pressure capacity.
Frame rigidity varies significantly between aluminum, steel, and uPVC. Aluminum systems, like those in the ES Elite and ES Prestige lines, utilize high-strength alloys that maintain their shape under extreme positive and negative pressures. Steel offers even higher structural capacity, allowing for narrower sightlines without sacrificing DP ratings. Conversely, uPVC systems like ES uPVC provide superior thermal performance but require extensive internal steel or aluminum reinforcement to meet the demands of high wind load windows Hawaii projects. Without this reinforcement, the frames lack the modulus of elasticity needed to prevent excessive deflection during a storm.
Thermal break systems also play a vital role in the structural conversation. While essential for energy efficiency, the "break" is a literal separation in the metal frame joined by a polyamide strip. In HVHZ-rated systems, these strips are engineered to transfer structural loads across the frame without shearing. For large-span glass walls, heavy-duty mullions are indispensable. These vertical or horizontal members act as the primary structural backbone. They prevent the glass from bowing inward, which protects the seals and prevents the glass from popping out of the glazing pocket under peak gusts.
Aluminum vs. Steel: Balancing Strength and Aesthetics
ES Prestige aluminum systems have become the benchmark for Hawaii luxury developments. They offer a balance of high design pressure ratings and refined architectural finishes. When a project demands maximum structural narrowness, Hopes steel windows are the preferred specification. Steel's inherent strength allows for frame depths and sightlines that aluminum cannot achieve at the same wind loads. It's a simple rule of physics: a deeper frame profile provides greater resistance to bending under pressure. This is a key consideration for high-altitude or coastal exposures where wind speeds are highest.
Corrosion Resistance in Salt-Air Environments
Standard window hardware often fails within years in coastal Kauai or Kona due to accelerated oxidation. Specifying 316 stainless steel components is mandatory for any high-wind system in these regions. Beyond hardware, the frame finish is a structural concern. Kynar 500 resin-based coatings provide the necessary protection against UV degradation and salt-air pitting. This ensures the frame maintains its design thickness and structural integrity throughout the life of the building. Protecting the metal surface isn't just about looks; it's about preventing the material loss that leads to structural failure.
Specifying Windows by Island and Topographic Conditions
Wind speeds in Hawaii aren't uniform across the archipelago. Design requirements vary significantly between Oahu, Maui, Kauai, and the Big Island. While coastal areas of Maui might face design wind speeds between 110 and 130 MPH, the slopes of Haleakala often exceed 150 MPH. Architects must also distinguish between Exposure Category B and Category C. Category B applies to urban or suburban areas like central Honolulu where surrounding structures provide shielding. Category C covers open coastal reaches, such as the North Shore, where unobstructed wind flows create higher pressures on the building envelope. Understanding these distinctions is the first step in selecting the high wind load windows Hawaii projects require for long-term stability.
Leeward areas may offer some protection, but the "island effect" means that even sheltered sites can experience turbulent gusts during a hurricane. Proper specification requires an analysis of the specific lot's orientation and proximity to open water. If you're designing for a site with high coastal exposure, you can request a technical consultation to verify your design pressure requirements before finalizing your window schedule.
Topographic Amplification (Kzt) for Ridge-Top Homes
The most common oversight in island architecture is failing to account for topographic amplification, known as the Kzt factor. When wind hits a steep hill or cliff, it's forced upward and compressed, causing it to accelerate. A site with a base wind speed of 110 MPH can easily face a 160 MPH design requirement once Kzt is applied. This speed-up effect is critical for ridge-top luxury homes. For these high-elevation exposures, we often specify Euro-Wall folding and sliding glass walls. These systems are specifically engineered to provide the necessary structural resistance while allowing for the expansive, unobstructed views that ridge-top locations demand.
Commercial vs. Residential Wind Load Standards
Building occupancy determines the Risk Category, which directly impacts the required wind load performance. Most residential projects fall under Risk Category II. However, essential facilities and high-occupancy buildings are classified as Risk Category III or IV. These structures require the most robust commercial window products Hawaii distributors provide. In high-rise developments, curtain wall systems are often employed to mitigate wind loads across the entire facade. These systems distribute pressure more effectively than individual punched openings, ensuring the structural integrity of the building's primary skin during extreme weather events.
Premium Systems for Hawaii’s Most Demanding Environments
Understanding the engineering requirements of Appendix W is only the first step in the design process. The final challenge lies in selecting high-performance systems that bridge the gap between rigorous building codes and architectural vision. For projects in high-exposure zones, the selection of high wind load windows Hawaii developers rely on must prioritize verified testing data over generic marketing claims. Premium systems from manufacturers like ES, Euro-Wall, and Hopes provide the structural capacity required for 150+ MPH zones while maintaining the refined aesthetics expected in luxury residential and high-end commercial developments.
Each of these systems addresses a specific architectural need, from the expansive glass of multi-slide doors to the narrow sightlines of historic steel. Beyond wind pressure, these products are engineered to handle the secondary effects of tropical storms, such as wind-driven rain and cyclic pressure changes. Selecting the right system involves evaluating not just the Design Pressure (DP) rating, but also the material's long-term response to Hawaii's unique environmental stressors.
ES Prestige and Elite: High-Performance Standards
ES Prestige has established itself as the industry leader for high-wind residential glazing in Hawaii. These systems are specifically designed for the most demanding coastal environments, offering DP ratings that frequently exceed the requirements for high-velocity hurricane zones. While the Prestige line focuses on maximum structural capacity, the ES Elite systems provide a balance of wind resistance and superior energy efficiency. This is achieved through advanced thermal break technology that doesn't compromise the frame's modulus of elasticity. For architects, a critical metric is the water infiltration rating; ES systems are tested to ensure that even under extreme pressure, seals remain watertight. This prevents the internal damage often associated with high-velocity wind-driven rain during tropical events.
Euro-Wall: The Architect’s Choice for Large Openings
Achieving hurricane ratings on wide-span openings is a significant engineering feat. Euro-Wall specializes in impact-rated folding and sliding glass walls that allow for massive clear openings without violating the building envelope's integrity. Their multi-slide systems utilize reinforced interlocks and heavy-duty hardware to manage the immense loads exerted on large glass panels. A key feature of Euro-Wall systems is the specialized sill design. These sills are engineered with high-performance drainage tracks to prevent water blow-through, a common failure point in standard sliding doors during storms. To ensure these systems meet the specific Kzt and DP requirements of your site, it's essential to consult with an architectural window distributor Hawaii for custom engineering support.
For projects requiring a specific aesthetic or specialized functional performance, Hopes Steel Windows and Kalwall offer unique solutions. Hopes combines the historic appeal of ultra-narrow steel sightlines with modern hurricane-rated strength. This allows for a minimalist look that can still withstand Category 5 forces. Conversely, Kalwall provides translucent sandwich panels that meet high-wind requirements while delivering museum-quality daylighting. These panels are often specified for essential facilities or large commercial spaces where both impact resistance and controlled light are priorities. By integrating these premium systems, you ensure your project remains a benchmark of both design and resilience.
Securing the Future of Hawaiian Building Design
Building to Hawaii’s current codes requires a transition from general hurricane resistance to site-specific engineering. You've seen how Appendix W and topographic amplification factors redefine the performance baseline for any project. Success depends on selecting materials that resist both 150+ MPH gusts and the relentless salt-air environment. By prioritizing systems like ES Prestige and Euro-Wall, you ensure that high-occupancy structures and luxury residences remain secure under the most extreme island conditions.
We've specialized in Appendix W compliance for over 30 years, serving as a technical bridge between manufacturers and design professionals. As an authorized distributor for ES Prestige and Euro-Wall, we provide the precise engineering support architects and engineers need to navigate complex building envelopes. Consult with our technical experts on your next high-performance project to ensure your high wind load windows Hawaii specifications meet every regulatory and structural requirement. Your commitment to resilient design today creates the standard for a safer, more durable Hawaii tomorrow.
Frequently Asked Questions
What is the minimum wind load requirement for windows in Honolulu?
Minimum design wind speeds in Honolulu typically start at 115 MPH for Risk Category II buildings. However, this is only a baseline. You must apply Appendix W adjustments to account for localized topographic factors like ridges or valleys, which can increase the requirement significantly. Engineers use specific lot coordinates to determine the exact design pressure (DP) necessary for compliance with the Hawaii State Building Code.
Do all windows in Hawaii need to be impact-rated?
Not all windows in the state require impact ratings. These mandates generally apply to wind-borne debris regions where design wind speeds reach or exceed 130 MPH. These regions often include coastal areas or high-elevation ridges. Projects within these zones must use laminated glass tested to ASTM E1886 and E1996 standards to protect the building envelope from flying debris during a storm.
What is ASCE 7-16 Appendix W and why is it mandatory?
Appendix W is a Hawaii-specific amendment to the ASCE 7-16 national standard. It's mandatory because Hawaii's complex terrain causes wind to accelerate in ways that standard national maps don't capture. This provision provides the localized data necessary to accurately calculate the pressures exerted on high wind load windows Hawaii projects must utilize to remain structurally sound during hurricane-force events.
How does salt air affect the wind load performance of a window over time?
Salt air causes structural pitting and oxidation that can degrade the thickness and strength of window frames. If a frame loses material due to corrosion, its ability to resist its original design pressure rating is compromised. Specifying 316 stainless steel hardware and high-performance Kynar finishes is essential to maintain the long-term structural integrity of the window system in Hawaii's coastal environments.
Can folding glass walls like Euro-Wall meet Hawaii hurricane codes?
Yes, Euro-Wall systems are specifically engineered to meet Hawaii’s stringent hurricane codes. These folding and sliding glass walls undergo rigorous testing for both large missile impact and cyclic pressure. When specified with the correct sill and structural reinforcements, they provide the expansive openings architects desire while maintaining full compliance with high-velocity hurricane zone requirements and Appendix W provisions.
What is the difference between a high wind load window and a hurricane-rated window?
A high wind load window is designed to resist the physical pressure (DP) of the wind without structural failure or excessive deflection. A hurricane-rated window typically includes that same pressure resistance plus impact-resistant glazing to protect against wind-borne debris. While all hurricane-rated windows are designed for high wind loads, not all high wind load windows are tested for impact resistance.
How do I determine the Exposure Category for my Hawaii project site?
Exposure Category is determined by the surface roughness of the terrain surrounding the site. Category B applies to urban or suburban areas with closely spaced obstructions. Category C is required for open terrain with scattered obstructions and all coastal areas. You must analyze the terrain for a distance of 1,500 feet or 10 times the building height to select the correct category.
Does a Hawaii-licensed engineer need to approve my window selections?
Yes, the Hawaii State Building Code requires a Professional Engineer (PE) licensed in Hawaii to seal the structural calculations for window and door systems. This ensures the selected fenestration meets the specific design pressures calculated for that unique site. This step is a critical part of the permitting process for any project subject to the state's high wind load requirements.