Specifying Luxury Condo Window Systems in Honolulu: 2026 Buying Guide
Specifying standard mainland fenestration for an Oahu high-rise is an expensive shortcut to premature envelope failure. When selecting luxury condo window systems Honolulu architects and developers quickly discover that minimalist aesthetic trends often clash with unforgiving island conditions. Airb...
Specifying standard mainland fenestration for an Oahu high-rise is an expensive shortcut to premature envelope failure. When selecting luxury condo window systems Honolulu architects and developers quickly discover that minimalist aesthetic trends often clash with unforgiving island conditions. Airborne marine salts degrade conventional operators and finishes in fewer than five years, high solar heat gain drives up chiller loads, and sustained trade winds create severe dynamic water infiltration risks. Balancing panoramic ocean views with lasting structural performance is one of the greatest technical hurdles in local high-rise design.
This 2026 buying guide provides a direct roadmap to evaluate, specify, and procure high-performance fenestration engineered specifically for Honolulu's coastal high-rise environment. You will review critical benchmarks for 160 mph hurricane wind-load standards, dynamic water testing, and acoustic dampening, alongside practical strategies for collaborating with local technical distributors to streamline submittals and product delivery.
Key Takeaways
• Identify the core engineering benchmarks required for luxury condo window systems Honolulu developments demand, from 160 mph wind resistance to dynamic water penetration thresholds.
• Compare premier fenestration systems like ES Prestige and Euro-Wall to balance minimalist architectural sightlines with extreme coastal design pressures.
• Leverage Florida Product Approvals and local code verifications to streamline Department of Planning and Permitting submittals for windborne debris zones.
• Execute a disciplined procurement checklist that aligns structural calculations, precise rough openings, and island logistics to avoid costly jobsite delays.
• Partner with an established local distributor for dedicated technical guidance and direct factory coordination without installation conflicts of interest.
Key Engineering Standards for Luxury Condo Window Systems in Honolulu
High-rise residential towers along Honolulu’s coastline operate in an aggressive microclimate. Fenestration systems must resist massive atmospheric loads while maintaining uninterrupted sightlines. For architectural teams specifying luxury condo window systems Honolulu developments demand engineering that treats oceanfront conditions as an operational baseline, not an afterthought.
High-Rise Wind Loads and Structural Design Pressures
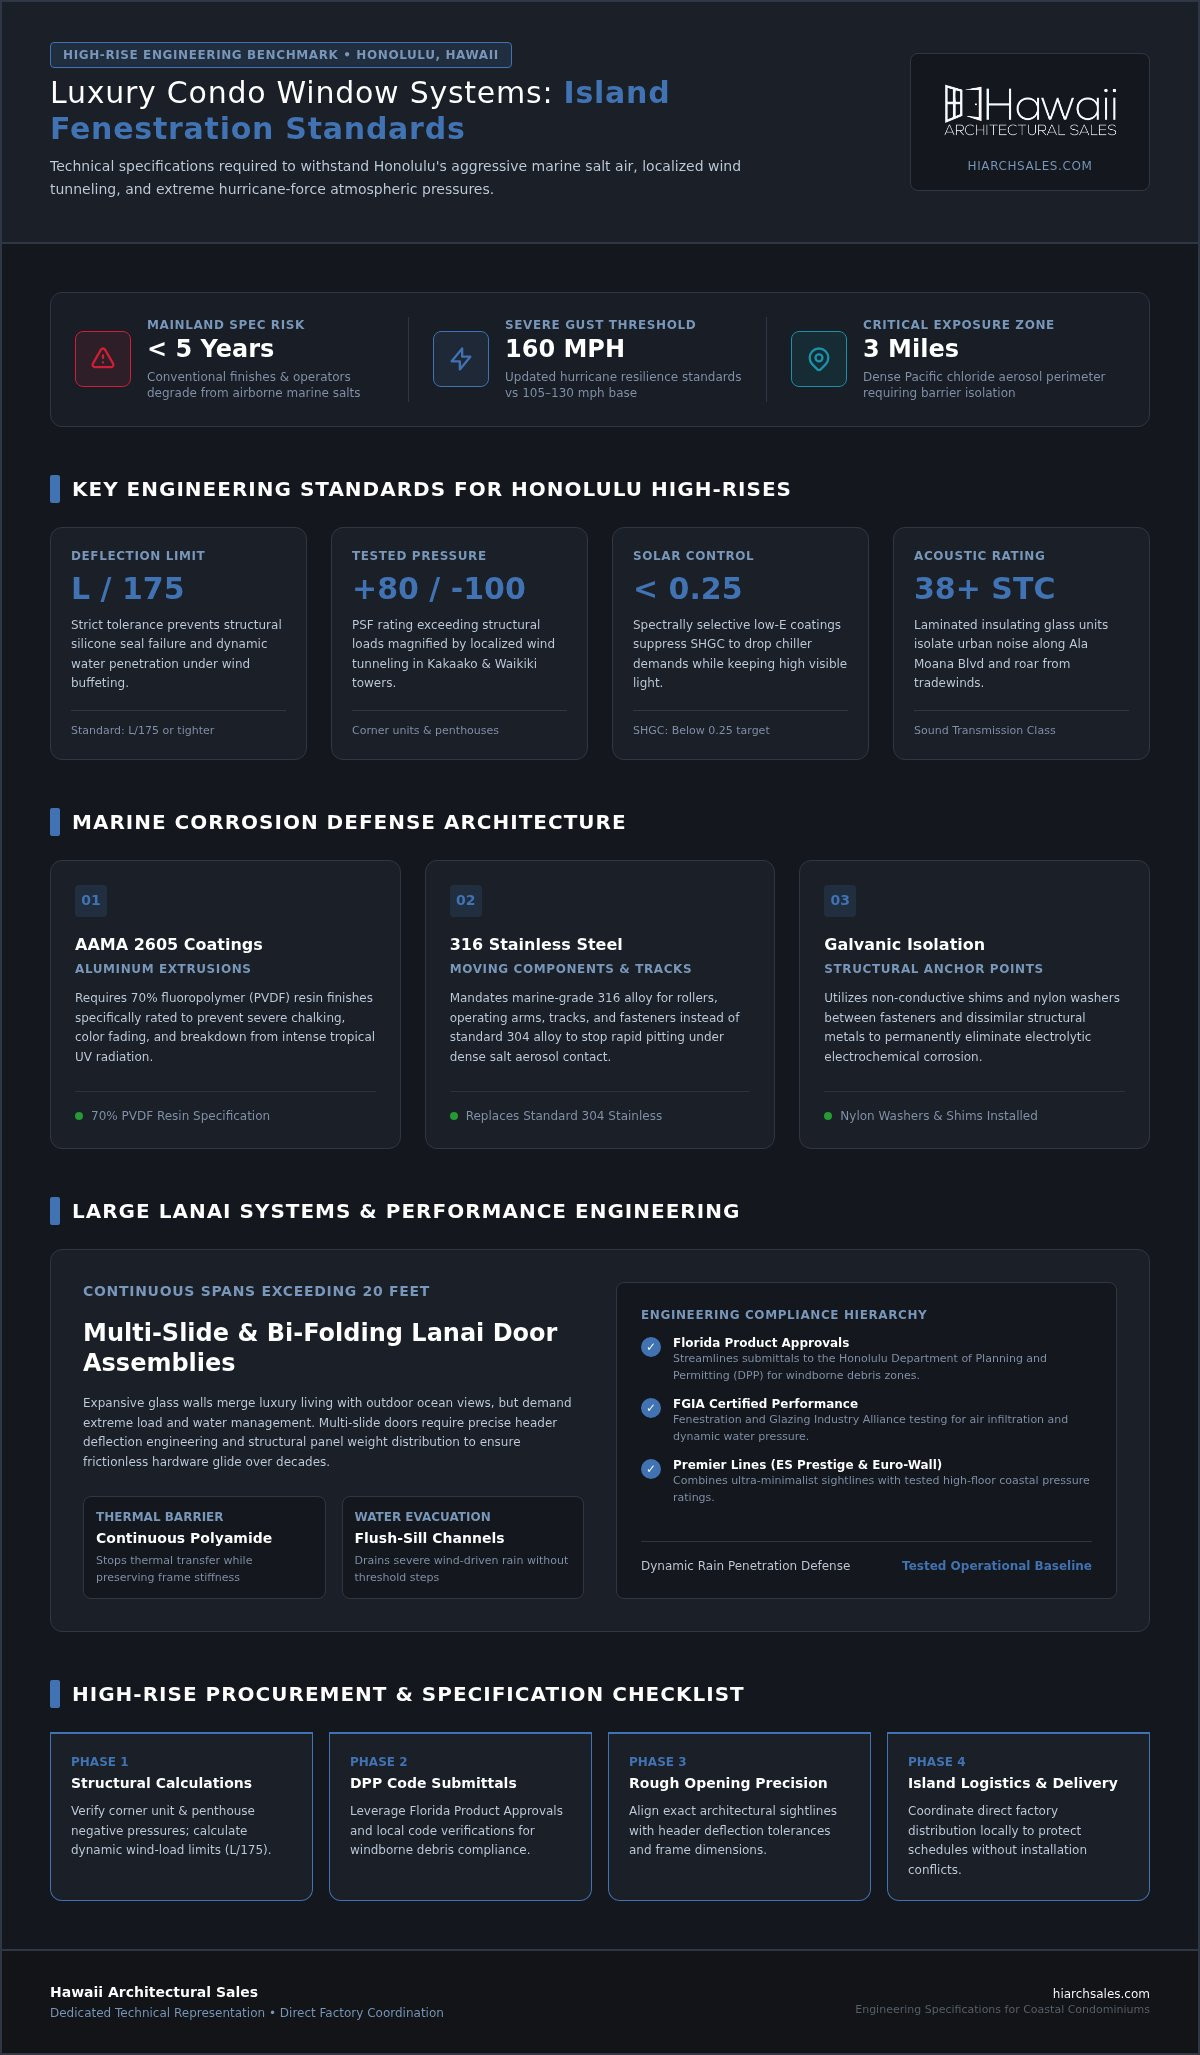
Tower elevations on Oahu experience severe structural demands. Wind design speeds across the island range from 105 to 130 mph, with updated hurricane resiliency standards requiring structures to withstand gusts up to 160 mph. In coastal districts like Kakaako and Waikiki, adjacent towers create localized wind tunneling. This effect magnifies negative design pressure on corner units and upper penthouses.
Fenestration profiles must maintain strict structural deflection limits, typically L/175 or tighter. If frame deflection exceeds engineering tolerances under dynamic buffeting, the structural silicone seals fail. That allows dynamic rain penetration directly into unit interiors. Both high-span window assemblies and unitized curtain wall systems must provide tested design pressures exceeding +80/-100 PSF depending on building geometry and floor level.
Corrosion Resistance for Marine and Salt-Air Exposures
Continuous onshore trade winds carry dense chloride aerosols that rapidly pit low-grade metals. Specifying fenestration within three miles of the Pacific demands high-grade materials and barrier protection:
AAMA 2605 Coatings
Aluminum extrusions require 70% fluoropolymer (PVDF) resin finishes to withstand intense UV exposure and chalking.
316 Stainless Steel
Rollers, operating arms, tracks, and fasteners must use marine-grade 316 stainless steel rather than standard 304 alloy.
Galvanic Isolation
Fasteners and dissimilar structural metals require non-conductive shims and nylon washers to stop electrolytic corrosion at structural anchor points.
Solar Heat Gain Control and Sound Transmission Class Ratings
Unchecked solar radiation inflates central chiller demands in luxury condominium towers. Glazing specifications require spectrally selective low-E coatings that reduce the Solar Heat Gain Coefficient (SHGC) below 0.25 while maintaining high visible light transmittance for pristine ocean views. Acoustic performance is just as critical. Urban traffic along Ala Moana Boulevard and roaring tradewinds create significant acoustic strain. Specifying laminated insulating glass units achieves Sound Transmission Class (STC) ratings of 38 or higher, muting exterior noise without distorting optical clarity.
Comparing Premier Architectural Window and Glazing Lines
Specifying fenestration for an island tower involves aligning architectural intent with verified profile capabilities. When evaluating luxury condo window systems Honolulu architects often struggle to find assemblies that combine narrow sightlines with the massive load capacities required on high floors. Leading manufacturers address this through specialized extrusion design and advanced metallurgy.
High-Performance Architectural Aluminum Systems
For high-load residential towers, heavy-wall aluminum assemblies are designed specifically for severe coastal environments. These systems incorporate continuous polyamide thermal breaks that arrest thermal transfer while preserving structural stiffness under dynamic wind loads. Complementing this approach, minimal profile sightlines are available for contemporary oceanfront units. Both options align with performance testing certified by the Fenestration and Glazing Industry Alliance, ensuring verified resistance against air infiltration and dynamic water pressure.
Seamless Lanai Openings and Multi-Slide Configurations
Expansive lanai openings are central to Hawaii high-rise living. Project teams gain access to multi-slide and bi-folding door assemblies engineered for large structural spans and maximum views. These assemblies utilize flush-sill drainage channels that actively evacuate water under severe wind-driven rain, maintaining weather barriers without creating awkward threshold steps. When designing continuous spans exceeding 20 feet, project teams must account for header deflection tolerances and panel weight distribution to ensure smooth hardware glide over time.
Specialized Materials: Advanced Polymers and Steel Profiles
Alternative framing materials address targeted design parameters where aluminum may not be optimal:
Multi-Chambered Vinyl
Advanced polymer profiles deliver superior acoustic dampening and exceptional condensation resistance, making them ideal for high-humidity coastal orientations.
Custom Steel Profiles
Handcrafted hot-rolled steel profiles deliver ultra-thin sightlines with unmatched structural strength for signature penthouse applications.
Corrosion Protection
Premium metal assemblies utilize electro-coat primers and specialized polyurethane topcoats to protect the underlying structure from tropical salt-air oxidation.
To evaluate submittals and review structural profiles for upcoming towers, connect with the technical team at Hawaii Architectural Sales during early schematic design. For development partners and project stakeholders traveling to the island to tour completed high-rises or scout project locations, check out Luxor Transportation Hawaii for private chauffeured group transit across Oahu.
Engineering Compliance and Testing Protocols for Hawaii High-Rises
Securing municipal compliance for high-rise building envelopes on Oahu requires strict adherence to local codes. The City and County of Honolulu Department of Planning and Permitting (DPP) enforces structural protection across all exterior openings because the entire island is classified as a windborne debris region. To clear plan reviews efficiently, luxury condo window systems Honolulu architects specify must possess documented laboratory testing that proves resistance to extreme cyclic pressures and projectile impacts.
Florida Product Approval and Impact Certification Standards
Hawaii's updated hurricane resiliency provisions require building envelopes to endure winds up to 160 mph. Because local independent testing laboratories are limited, the Honolulu DPP relies heavily on Florida Product Approvals (FPA) and Miami-Dade Notices of Acceptance (NOA) as verified compliance benchmarks.
By specifying certified hurricane rated windows Hawaii project teams bypass protracted third-party engineering reviews. Submittals should confirm three foundational testing protocols:
TAS 201
Impact testing using large-missile and small-missile projectiles to replicate airborne debris.
TAS 202
Static air pressure testing to confirm frame rigidity and ultimate structural capacity.
TAS 203
Cyclic pressure loading simulating prolonged, fluctuating storm gusts over several hours.
Glazing layups must align with elevation. Openings within the first 30 feet from grade require large-missile laminated glass, while higher floor levels prioritize small-missile resistance paired with elevated design pressure capabilities.
Dynamic Water Infiltration Testing Under Severe Pressures
High wind speeds turn tropical downpours into pressurized moisture drives. Static laboratory tests such as ASTM E331 establish a baseline water penetration threshold, but they don't capture turbulent coastal storms. High-rise condominium envelopes demand validation through AAMA 501.1 dynamic water penetration testing.
This protocol uses an active wind generator to replicate wind-driven rain pushing against the fenestration assembly under varying pressure differentials. Dynamic testing identifies micro-gaps in perimeter weatherstripping, frame corner joinery, and unsealed fastener penetrations. High-performance specifications should also require pressurized sill pans, continuous silicone-sealed frame joints, and directional weep check valves that prevent strong trade winds from forcing drained water back into the unit.
Procurement Checklist: Sourcing Window Systems in Honolulu
Managing the supply chain for Oahu high-rise developments requires disciplined sequencing. Island logistics leave zero margin for dimensional errors or unverified calculations. Sourcing luxury condo window systems Honolulu projects require means coordinating technical submittals, factory schedules, and Pacific sea freight long before rough openings are formed on site.
Step 1 to 3: From Design Review to Submittal Approvals
Early coordination prevents structural conflicts during construction. Follow these steps during the pre-construction phase:
Early Peer Review
Engage local technical representatives during schematic design to vet fenestration profiles against localized wind tunnel calculations and structural drift criteria.
Comprehensive Shop Drawings
Produce detailed engineering submittals illustrating structural anchor points, thermal isolation shims, continuous perimeter seal details, and reinforced mullion locations.
Code Authority Approvals
Submit stamped structural calculations directly to the Honolulu Department of Planning and Permitting, utilizing verified product approvals to prevent plan check deferrals.
Step 4 to 6: Logistics, Sea Freight, and Jobsite Sequencing
Ocean shipping introduces vibration, dynamic movement, and salt-air exposure before systems ever reach the tower. Specifiers must enforce strict packaging protocols. Factory shipments must utilize heavy-duty, heat-treated timber crates with interior desiccants and vapor barriers. This safeguards sensitive low-E coatings and high-performance paint finishes from humidity damage inside transit containers.
Container routing through Matson requires close alignment with general contractor crane picks. Shipments should flow directly into secure, local bonded holding yards rather than crowding dense urban sites along Kapiolani or Ala Moana Boulevard. Once crated assemblies arrive on site, trade coordination shifts to factory-trained independent glazing contractors. These specialists execute the installation, while distributor engineers remain available for site inspections to confirm that structural anchors and perimeter waterproofing match approved shop drawings.
To establish detailed delivery sequencing and review engineering schedules for your next Oahu development, coordinate directly with the team at Hawaii Architectural Sales.
Technical Representation with Hawaii Architectural Sales
Aligning ambitious architectural concepts with structural constructability requires an experienced regional partner. Hawaii Architectural Sales has served Oahu and the neighbor islands continuously since 1985. As an independent manufacturer representative and distributor, the firm acts as an engineering bridge between premier fabricators and local design teams specifying luxury condo window systems Honolulu developments depend on for generational longevity.
Architectural Consultation and Manufacturer Representation
Resolving structural and aesthetic challenges is simpler when collaborating with a dedicated architectural window distributor Hawaii design teams rely on for technical submittal assistance. Direct factory connections give architects access to internal engineering departments at ES Windows, Euro-Wall, and Hope's. This communication facilitates custom extrusion dies, specialized mullion reinforcement, and physical finish samples tailored to client design reviews.
Direct manufacturer representation also secures documented manufacturer warranties of up to 10 years on qualifying architectural systems. Early technical reviews confirm glass compositions, thermal breaks, and hardware selections before shop drawings enter final production queues.
Connecting Honolulu Projects with Qualified Independent Glaziers
Clear division of responsibility protects project timelines and installation quality. Hawaii Architectural Sales concentrates strictly on product supply, specification consulting, and engineering submittal support. The company does not perform installation or general contracting, eliminating conflicts of interest between material distribution and jobsite labor.
Instead, technical specialists introduce developers, architects, and Association of Apartment Owners (AOAO) boards to verified, independent glazing contractors across Oahu. These tradespeople bring proven experience handling tower staging, crane picks, and perimeter sealing in dense urban corridors. Throughout construction, distributor representatives assist with on-site mockups, dynamic water field testing, and factory field inspections alongside third-party envelope consultants. This coordinated workflow ensures that high-load luxury condo window systems Honolulu towers require perform exactly as engineered.
Engineering Enduring Envelopes for Honolulu’s Skyline
Protecting oceanfront towers against 160 mph wind events, corrosive salt spray, and pressurized trade-wind rain demands specialized engineering from the initial design phase. Specifying proven high-rise profiles backed by verified impact certifications and dynamic water testing ensures residential towers maintain visual elegance without compromising building envelope integrity or municipal compliance.
Serving Hawaii's architectural community continuously since 1985, Hawaii Architectural Sales provides comprehensive product submittals, custom profile coordination, and local technical support. As authorized factory representatives for ES Prestige, Euro-Wall, and Hopes, we help project teams bridge mainland manufacturing with unique island demands. When selecting luxury condo window systems Honolulu developments require to endure severe coastal microclimates, partnering with seasoned technical specialists protects both design intent and long-term asset value.
What design pressure rating is required for Honolulu luxury high-rise condo windows?
High-rise projects in Honolulu typically require design pressures between +60/-80 PSF, with upper corners and penthouses often demanding ratings exceeding +80/-100 PSF. Exact numbers depend on site exposure, building height, and localized wind tunnel engineering. Because building standards require resistance to wind gusts up to 160 mph, engineering calculations must verify that glass and frames withstand these cyclic forces without structural seal failure.
Why is Florida Product Approval widely referenced for condominium windows in Hawaii?
The Honolulu Department of Planning and Permitting accepts Florida Product Approvals because Hawaii lacks regional testing laboratories for high-velocity hurricane zones. Both jurisdictions share strict windborne debris standards and high wind load mandates. Utilizing products with active Florida Approvals or Miami-Dade NOAs proves that luxury condo window systems Honolulu architects specify have already passed rigorous TAS 201, 202, and 203 missile impact and cyclic pressure protocols.
How do multi-slide glass doors prevent water leaks during Hawaiian storm conditions?
Multi-slide glass doors prevent water leaks through integrated sub-sill drainage pans, stepped track baffles, and directional check valves. High-performance systems like Euro-Wall use weep chambers engineered to drain wind-driven rain rapidly before water pressure can breach interior gaskets. Continuous multi-point compression seals engage across every interlock, keeping pressurized moisture out during sustained seasonal trade-wind storms.
Does Hawaii Architectural Sales provide installation services for condominium developments?
No, Hawaii Architectural Sales does not provide installation services or general contracting. The company operates strictly as an independent manufacturer representative and material distributor, maintaining zero conflicts of interest. Instead, the firm provides direct technical submittal assistance, factory coordination, and product delivery across Oahu and neighbor islands, while introducing project teams to qualified, independent glazing contractors with proven high-rise experience.
What frame finish is recommended to survive salt air in Honolulu coastal zones?
Architectural aluminum fenestration within three miles of the ocean should specify AAMA 2605 fluoropolymer coatings with 70% PVDF resin. Standard anodized or AAMA 2604 powder coats tend to chalk, pit, and corrode rapidly when subjected to Hawaii’s high humidity, salt spray, and intense solar UV radiation. AAMA 2605 specifications ensure maximum color retention and surface resistance over decades of continuous exposure.
Can high-performance window systems significantly reduce luxury condo energy expenditures?
Yes, specifying advanced glazing packages substantially reduces central air conditioning and cooling tower operational costs. Specifying luxury condo window systems Honolulu high-rises use with low Solar Heat Gain Coefficients under 0.25 cuts internal radiant heat gain without darkening views. Thermal breaks in aluminum extrusions further stop heat conductivity into individual units, lowering daily utility overhead and supporting building-wide sustainability targets.
How far in advance should developers specify luxury window systems for Oahu projects?
Developers should begin specifying window packages during early schematic design, approximately 12 to 18 months before required site delivery. This runway accommodates specialized wind tunnel testing, custom shop drawings, local DPP permit reviews, and ocean freight logistics via Matson. Early coordination prevents field measurement discrepancies and ensures custom extrusion profiles or specialized glass makeups arrive exactly when the tower framing is ready.