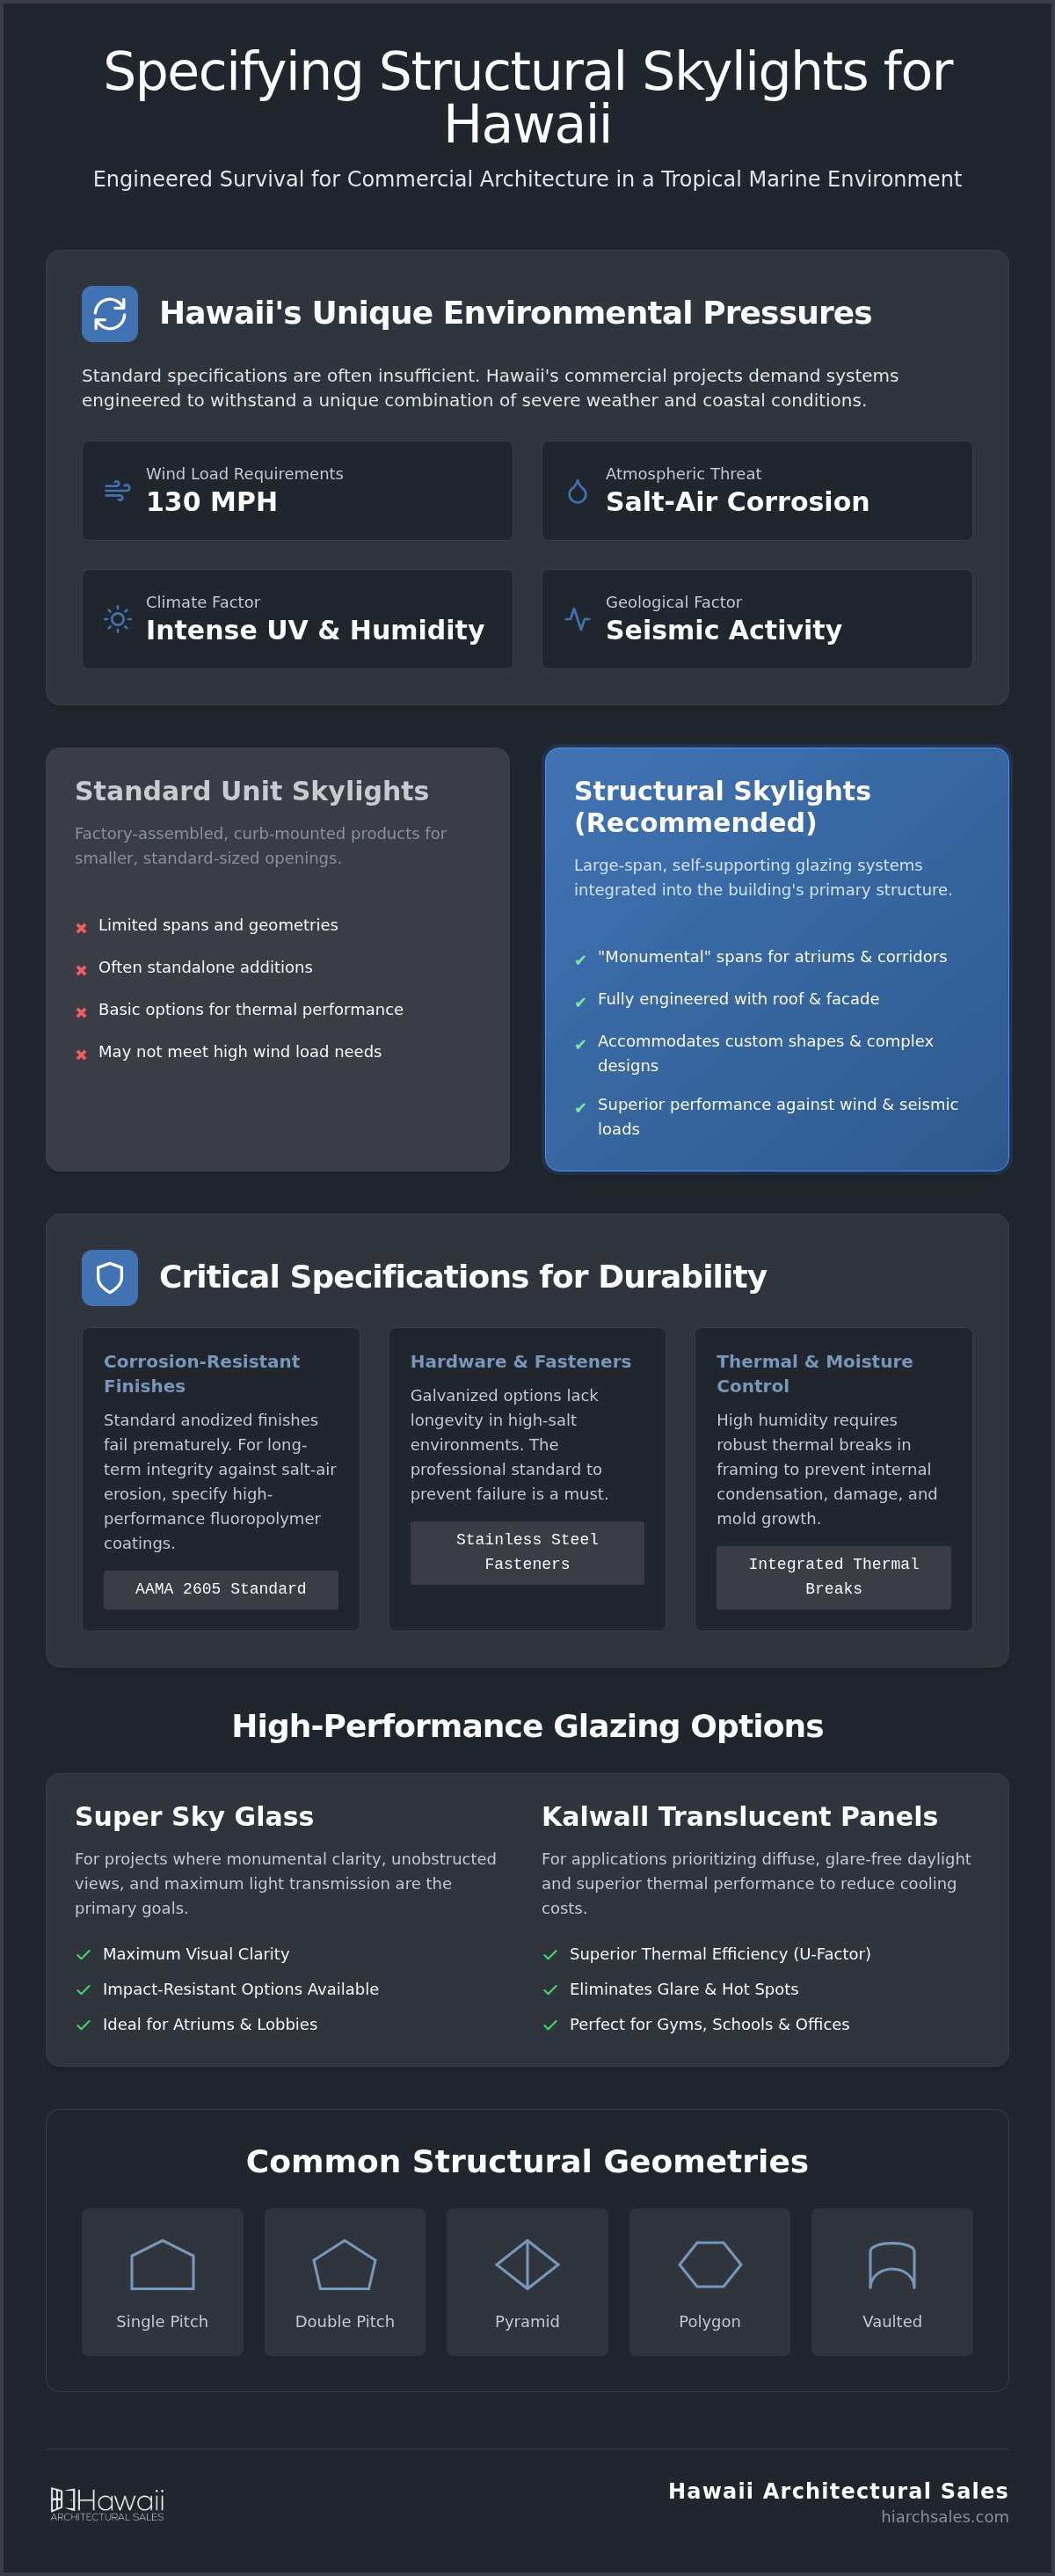
Structural Skylights Commercial: High-Performance Systems for Hawaii
With NOAA forecasting up to 13 tropical cyclones for the 2026 Central Pacific hurricane season, "engineered survival" has become the primary mandate for Hawaii's commercial architecture. You understand that specifying structural skylights commercial systems in a tropical marine environment requires...
With NOAA forecasting up to 13 tropical cyclones for the 2026 Central Pacific hurricane season, "engineered survival" has become the primary mandate for Hawaii's commercial architecture. You understand that specifying structural skylights commercial systems in a tropical marine environment requires a balance between aesthetic daylighting and rigorous technical performance. The constant threat of salt-air corrosion and the need to meet 130 mph wind load requirements often make standard specifications insufficient for local projects.
This article provides the technical clarity you need to specify high-performance systems that withstand Hawaii’s unique environmental pressures. You'll discover how to ensure long-term structural integrity while maintaining compliance with the 2018 International Energy Conservation Code (IECC) and the state's recent "white roof" mandates. We examine the critical role of impact-resistant glazing, thermal breaks to reduce cooling costs, and the specialized finishes required to prevent metal frame degradation in coastal zones. This guide serves as a resource for architects and engineers seeking reliable solutions for the islands' most demanding building sites.
Key Takeaways
• Understand the engineering distinctions between standard unit skylights and large-span structural skylights commercial systems designed for custom geometries.
• Identify the critical finishes required for Hawaii, including AAMA 2605 powder coatings to prevent salt-air corrosion in coastal zones.
• Compare high-performance glazing options by weighing the monumental clarity of Super Sky glass against the thermal efficiency of Kalwall translucent panels.
• Learn to navigate Hawaii-specific building code amendments and "white roof" mandates to ensure full regulatory compliance during the design phase.
• Discover the strategic advantage of consulting with authorized technical representatives early in the schematic process to optimize structural integrity and performance.
In the context of Hawaii’s architectural landscape, What Are Commercial Structural Skylights? refers to large-span, self-supporting glazing systems that function as an integral part of a building's primary structure. These systems aren't merely windows installed on a roof. They are complex engineering solutions designed to cover massive openings without the need for additional internal support beams. For large-scale projects like Honolulu’s shopping centers, airports, or educational facilities, structural skylights commercial installations provide the scale required to transform a dark interior into a daylight-filled environment.
The core components of these systems include high-strength aluminum or steel framing, high-performance glazing, and advanced sealant systems. Because these skylights integrate directly into the building envelope, they must perform as both a structural element and a weather barrier. This dual role is particularly important in the islands, where high humidity and intense UV exposure test the limits of standard materials. Systems from manufacturers like Super Sky and Kalwall are specifically designed to meet these rigorous demands while offering complete design flexibility.
Key Geometries for Commercial Projects
Designers often choose structural systems for their ability to accommodate complex architectural visions. Common configurations include single pitch and double pitch designs, which offer clean lines for modern aesthetics. For projects requiring a more dramatic impact, pyramid, polygon, and vaulted shapes are frequently specified. These geometries do more than just provide light; they create a focal point for the building's interior. Custom irregular shapes are also possible, allowing the glazing system to follow unique building footprints or wrap around existing structural elements without compromising the weather seal.
Structural vs. Unit Skylights: When to Scale Up
Understanding when to transition from unit skylights to structural systems is a matter of scale and intent. Unit skylights are typically factory-assembled, curb-mounted products used for smaller openings. If your design requires a span that exceeds the limits of standard curbs, a structural system is necessary. These systems allow for "monumental" spans that can cover entire atriums or corridors.
Scaling up to a structural system also provides better integration with other building envelope solutions. While unit skylights are often standalone additions, structural systems are engineered alongside the roof and facade. This ensures a seamless transition between materials and superior performance against wind loads. In Hawaii, where architectural daylighting must also address solar heat gain, these larger systems offer more sophisticated options for thermal breaks and specialized glazing than their smaller counterparts.
Engineering for Hawaii: Wind Loads and Salt Air
Designing structural skylights commercial systems in Hawaii requires more than standard engineering. You must account for some of the most aggressive environmental conditions in the United States. While many mainland specifications follow basic California Building Code glazing standards, Hawaii’s unique geography demands adherence to ASCE 7-16 wind load requirements. In many commercial zones, ultimate design wind speeds reach 130 mph or greater. These high pressures, coupled with the constant presence of salt spray and volcanic emissions (VOG), necessitate a specialized approach to structural glazing.
Corrosion-Resistant Framing and Hardware
Standard anodized finishes often fail prematurely in coastal commercial projects. To ensure long-term integrity, high-performance fluoropolymer coatings that meet AAMA 2605 standards are essential. These coatings provide the highest level of resistance to UV degradation and salt-air erosion available today. Fastener selection is equally critical. In high-salt environments, stainless steel fasteners are the professional standard; galvanized options simply don't offer the necessary longevity. High humidity levels also require robust thermal break systems within the framing. These systems prevent internal condensation that could otherwise damage interior finishes or lead to mold growth.
Wind Load and Seismic Movement
Hawaii’s volcanic nature means seismic activity is a constant design factor. Structural skylights must accommodate both lateral wind pressures and potential seismic shifts. Utilizing pressure-equalized rainscreen principles helps manage water infiltration during high-velocity wind events. For larger spans, integrating with Balco joint systems Hawaii allows the skylight to move independently of the building's primary structure without losing its weather seal. This flexibility is vital to prevent glass breakage and sealant failure during structural movement.
If you're currently evaluating wind-borne debris requirements for a local project, working with a technical consultant can help you navigate these complex local amendments.
Impact Resistance and Sealants
Impact resistance is a vital layer of engineering for the Pacific region. In Wind-Borne Debris Regions, all glazed openings within 30 feet of the ground must meet ASTM E1996 large missile test requirements. This involves using laminated glass or specialized translucent panels that can withstand significant impact forces. Beyond the glazing, the structural sealants must be chemically compatible with the high sulfur content often found in VOG. Standard sealants may degrade faster in these conditions. Specifying high-grade, UV-stable materials ensures the system remains airtight and watertight for decades.
Comparing Glazing: Glass vs. Translucent Panels
Selecting the right glazing for structural skylights commercial projects in Hawaii involves a strategic trade-off between visual clarity and thermal control. Architects must balance the desire for monumental views with the practical reality of intense solar heat gain. The two primary solutions for high-performance daylighting are glass systems and translucent sandwich panels. Each offers distinct advantages depending on the building's occupancy type and energy performance goals.
Super Sky Glass Systems: Clarity and Span
Super Sky represents the gold standard for projects requiring absolute transparency and architectural impact. These systems allow designers to achieve maximum clarity in luxury commercial spaces, such as high-end resort lobbies or flagship retail centers. By utilizing laminated and tempered glass, these systems meet stringent safety and acoustic requirements while providing a direct connection to the sky. The custom-engineered metal framing supports nearly unlimited architectural expression, allowing for massive spans that standard unit systems simply cannot accommodate. In monumental atriums, the ability to specify high-performance coatings on clear glass ensures that the visual connection remains while mitigating some solar gain.
Kalwall Translucent Systems: Thermal Performance
If your primary objectives are energy efficiency and the elimination of glare, Kalwall translucent systems provide a superior alternative. These panels use specialized infill to eliminate the hot spots and harsh shadows common with clear glass. The result is a soft, glare-free diffused light that is ideal for educational facilities and office environments where screen visibility is critical. Kalwall offers some of the highest R-values in the industry for skylight systems, a vital factor for meeting Hawaii’s strict energy code amendments. Furthermore, their lightweight properties significantly reduce the dead load on the building's primary structure. This often leads to secondary cost savings in the structural steel or concrete requirements of the project.
Evaluating Performance in the Pacific Sun
Specifying glazing in Hawaii requires a careful evaluation of the Solar Heat Gain Coefficient (SHGC). In the islands' intense UV environment, managing heat gain is the most effective way to control long-term cooling costs. While high-performance glass can achieve low SHGC ratings through specialized low-e coatings, translucent panels naturally provide excellent thermal insulation through their multi-layered construction.
Maintenance requirements also vary significantly between these two systems. While Super Sky glass can be specified with self-cleaning technologies to maintain its visual impact, it still requires a regular cleaning schedule to prevent salt-crust buildup. In contrast, Kalwall’s durable composite surfaces are inherently resistant to the visible accumulation of dirt and salt spray. This makes them an excellent choice for hard-to-reach areas where maintenance access is limited or costly.
Specifying Structural Skylights in Hawaii
Successfully specifying structural skylights commercial systems in Hawaii requires an integrated approach that begins during schematic design. Waiting until the construction document phase often leads to costly redesigns or non-compliance with local energy amendments. Because the State of Hawaii adopted the 2018 International Building Code (IBC) and Energy Conservation Code (IECC) with specific local modifications, early technical consultation is essential. These regulations, combined with the January 2025 "white roof" mandate under HB2026, directly influence how you select glazing and framing finishes for the modern building envelope.
Compatibility with other exterior components is a critical design factor for long-term performance. Your skylight system must interface seamlessly with elements such as architectural louvers Honolulu projects often require for high-performance ventilation. Ensuring these elements share identical finish specifications and compatible structural mounting requirements prevents premature failure at transition points. This coordination ensures the building performs as a single, cohesive unit against the elements.
The Specification Checklist
A robust specification for the islands must prioritize localized environmental variables. Use the following criteria to evaluate your system design:
• Verify ultimate design wind speeds using ASCE 7-16 standards for the specific island location and site elevation.
• Mandate AAMA 2605 fluoropolymer coatings for all exposed aluminum framing to resist aggressive salt-air degradation.
• Select glazing based on a combined analysis of Visible Light Transmission (VLT) and Solar Heat Gain Coefficient (SHGC) to meet Hawaii-specific energy targets.
• Confirm that all glazed openings meet the large missile test requirements of ASTM E1996 if the project is located in a Wind-Borne Debris Region.
Coordination with Trade Partners
The success of a structural skylight depends on the precision of the surrounding trades. Structural steel supports must meet the tight tolerances required by manufacturers like Super Sky or Kalwall to ensure a watertight fit. Errors in the primary structure can lead to sealant stress and eventual leaks. Additionally, the interface between the skylight frame and the roof membrane is a common point of failure if not properly detailed during the design phase.
Authorized representatives provide the necessary CAD and BIM support to coordinate these complex transitions before materials arrive on-site. This technical oversight reduces the risk of field modifications that can compromise the manufacturer's warranty. If you are ready to review technical submittals or engineering data for your next project, contact our technical team for a consultation.
While initial material costs are a major consideration, the long-term durability of the system provides the true measure of value. Investing in high-performance coatings and impact-rated glazing reduces lifecycle maintenance and prevents the catastrophic costs of structural failure during a tropical cyclone. This pragmatic approach to budgeting ensures that the architectural vision remains intact for the life of the building.
Authorized Representation for Super Sky and Kalwall
Hawaii Architectural Sales acts as the bridge between high-performance manufacturing and the specific demands of the Pacific building environment. With 40+ years of experience, we provide architects and developers with architectural daylighting solutions Honolulu professionals trust for their most complex designs. As authorized representatives for Super Sky and Kalwall, we ensure that every structural skylights commercial specification is backed by manufacturer-grade engineering and localized technical support.
Our role extends beyond simple distribution. We function as technical consultants from the initial schematic phase through the final material delivery. This ensures that the high-performance glass of Super Sky or the diffused thermal panels of Kalwall are utilized to their full potential within the project's specific micro-climate. By involving a local expert early, you can avoid common pitfalls related to Hawaii's unique environmental and regulatory landscape.
Why Work with a Local Representative?
Working with an on-island representative provides direct access to manufacturer engineering teams while maintaining a deep understanding of Hawaii’s unique logistical challenges. Shipping large-scale glazing systems to islands like Kauai or Maui requires precise coordination to prevent site delays. We understand the environmental nuances that distinguish a project in Lihue from one in Kailua-Kona or Kihei. Our team provides on-island support for architects and general contractors, ensuring that technical submittals are accurate and that all components meet the stringent hurricane-rated codes required for the region. This localized knowledge is vital for maintaining project timelines and ensuring long-term structural integrity.
Case Studies and Local References
The successful implementation of large-span daylighting systems is visible in premier commercial properties across Honolulu and Lahaina. These high-performance systems do more than just meet code; they significantly enhance the market value of Hawaii commercial real estate. By maximizing natural light while controlling solar heat gain, developers create environments that are both aesthetically superior and operationally efficient. These projects serve as a testament to the reliability of Super Sky and Kalwall in tropical marine environments.
If you're designing a monumental atrium or a high-performance educational facility, our team is ready to assist with technical data, CAD support, and BIM integration. We help you navigate the complexities of Hawaii’s building amendments to ensure your project stands the test of time. Contact Hawaii Architectural Sales today for a technical consultation on your next structural skylights commercial project.
Optimizing Performance for Hawaii’s Commercial Landscapes
Specifying structural skylights commercial systems for the islands is a technical challenge that demands more than standard architectural solutions. You've seen that prioritizing AAMA 2605 coatings and impact-rated glazing is essential for long-term survival in high-wind and salt-air zones. Whether you choose the monumental clarity of Super Sky or the superior thermal insulation of Kalwall, these systems must be integrated with precision into the building's structural and energy framework. Adhering to the 2018 IECC and the state's recent "white roof" mandates ensures that your design remains compliant while reducing long-term cooling costs.
With 40+ years of island expertise, Hawaii Architectural Sales serves as a knowledgeable guide for architects and engineers navigating these complex requirements. We are specialists in Hawaii building code compliance and offer direct technical support from the schematic phase through material delivery. Our role as an authorized representative for industry-leading brands ensures you have the data and engineering support required for high-stakes construction and design.
Contact Hawaii Architectural Sales for Technical Skylight Specifications to ensure your next project achieves the perfect balance of aesthetic daylighting and structural integrity. We look forward to helping you build resilient, high-performance spaces that stand the test of time in the Pacific.
Frequently Asked Questions
What is the difference between a unit skylight and a structural skylight?
Unit skylights are factory-assembled, curb-mounted products designed for small, standard openings. In contrast, structural systems are site-assembled, self-supporting glazed structures engineered for massive spans. These systems integrate directly into the building's primary frame, allowing for custom geometries and monumental atriums that standard factory units cannot support.
How do I ensure my commercial skylight meets Hawaii's hurricane wind load codes?
Compliance is achieved by specifying systems tested to ASTM E1996 and E1886 standards for wind-borne debris. In Hawaii, structural skylights commercial specifications must meet site-specific ASCE 7-16 wind load requirements, which often reach 130 mph or higher in designated zones. Working with a technical consultant ensures that engineering data and missile-impact ratings align with current county amendments.
Which glazing is best for reducing heat in a large Hawaii atrium?
Translucent sandwich panels, such as those from Kalwall, offer the highest thermal performance by providing superior R-values and low Solar Heat Gain Coefficients (SHGC). If visual clarity is a priority, high-performance glass with advanced low-e coatings and thermal breaks can mitigate heat gain. However, translucent panels remain the most efficient choice for diffused, glare-free daylighting in intense UV environments.
Do structural skylights require frequent maintenance in coastal areas?
Regular maintenance is necessary to prevent salt-crust buildup and potential pitting of metal surfaces, even with high-quality finishes. While AAMA 2605 coatings provide the highest level of corrosion resistance, a periodic freshwater rinse is recommended to maintain the finish's integrity. Specifying self-cleaning glass can reduce external cleaning frequency, but coastal proximity still requires a consistent inspection schedule for sealants and hardware.
Can structural skylights be integrated into existing commercial buildings?
Structural systems can be integrated into existing buildings, provided the primary structure can support the new loads. This typically requires a structural engineering analysis to verify that the existing steel or concrete can accommodate the weight and wind-load pressures of a large-span system. Retrofitting is a common strategy for revitalizing aging shopping centers or office atriums with modern daylighting solutions.
What are the benefits of using Kalwall over traditional glass skylights?
Kalwall provides superior insulation and complete glare control by diffusing sunlight into a soft, even glow. Unlike traditional glass, these lightweight panels reduce the dead load on the building structure and eliminate the need for secondary shading devices. This leads to lower HVAC cooling costs and a more comfortable interior environment for occupants in high-sun regions.
Does Hawaii Architectural Sales provide installation services for skylights?
No, Hawaii Architectural Sales is a technical representative and distributor, not an installation contractor or general contractor. We provide comprehensive technical support, CAD/BIM coordination, and material delivery for structural skylights commercial projects across the islands. We work closely with architects and general contractors during the design and procurement phases to ensure specified systems meet all local performance standards.
What finish should I specify for skylight frames near the ocean?
You should specify high-performance fluoropolymer coatings that meet AAMA 2605 standards for any project near the coastline. These finishes are engineered to withstand the extreme UV exposure and salt-spray corrosion typical of Hawaii's coastal zones. Standard anodized or AAMA 2604 finishes are generally insufficient for maritime environments and may fail prematurely, leading to significant restoration costs.