Translucent Panel Systems for Kihei Schools: Buying Guide
What if the best daylighting solution for a Kihei school isn’t the one that brings in the most light, but the one that provides useful daylight while supporting visual comfort and the building envelope? Choosing translucent panel systems for schools Kihei projects means balancing classroom needs, de...
What if the best daylighting solution for a Kihei school isn’t the one that brings in the most light, but the one that provides useful daylight while supporting visual comfort and the building envelope? Choosing translucent panel systems for schools Kihei projects means balancing classroom needs, design intent, coastal exposure, and project-specific requirements.
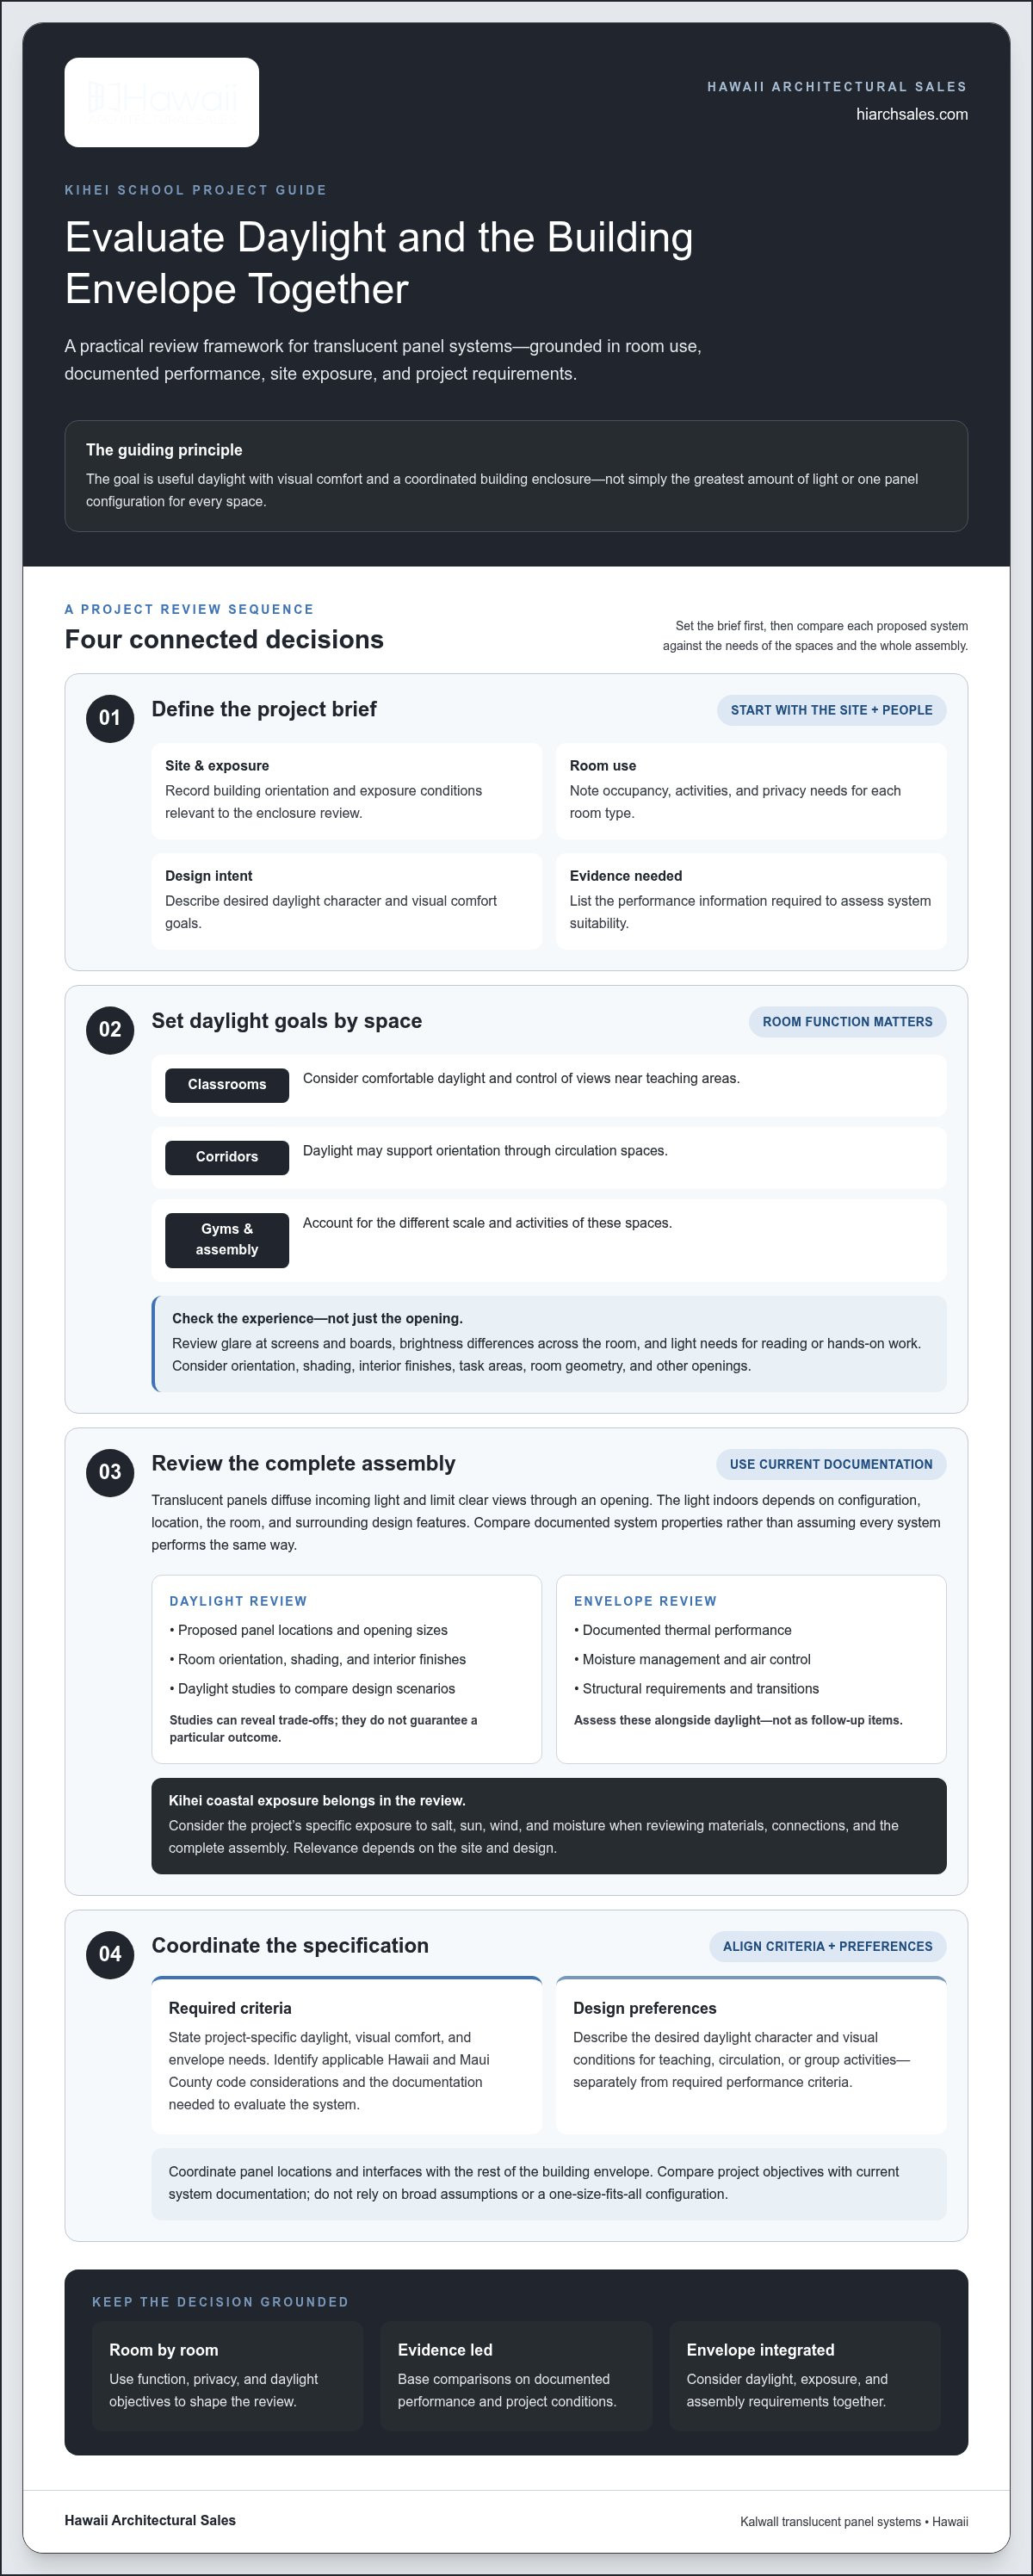
Daylight can shape the learning environment, but turning that goal into a buildable specification takes more than selecting a panel. The team needs to define how each space will be used, compare documented system performance, and coordinate panel locations and interfaces with the rest of the building envelope.
This guide walks through practical steps for evaluating systems, setting daylighting and envelope criteria, and preparing for product coordination. It also outlines a school-focused specification workflow, including how to organize technical information and account for applicable Hawaii and Maui County code requirements.
Hawaii Architectural Sales represents and distributes Kalwall translucent panel systems in Hawaii, supporting project teams with product information, specification guidance, and supply coordination. The company serves projects in Kihei as well as Honolulu, Lihue, Kailua-Kona, and Lahaina. Use the steps ahead to connect your school’s goals with the product decisions that move the project forward.
Key Takeaways
• Match panel selection to each space’s use, daylight goals, and visual comfort needs.
• Compare translucent panel systems for schools Kihei using documented performance, configuration, and project-specific envelope criteria.
• Separate required performance criteria from design preferences before developing the specification.
• Coordinate daylight objectives, envelope requirements, and applicable code considerations early in design.
• Use Hawaii Architectural Sales’ Kalwall product expertise to support design review, specification development, and supply coordination.
Why Consider Translucent Panel Systems for a Kihei School?
School daylighting isn’t simply a matter of adding more glass. The design should bring natural light into occupied spaces while addressing visual comfort, privacy, and the building enclosure. Translucent panels admit and diffuse light while limiting clear views through the opening. That makes them worth considering where a school wants daylight without the same visual connection provided by clear vision glazing.
For teams assessing translucent panel systems for schools Kihei projects, suitability depends on the building design and documented system performance. Consider a panel’s role alongside room function, orientation, opening size, shading, and enclosure requirements. The Daylighting in architecture overview provides broader context for treating daylight as part of an integrated design approach, not a standalone product decision.
Where translucent panels may fit in a school design
In a classroom, the team may prioritize comfortable daylight and control of views near teaching areas. Corridors may benefit from daylight that supports orientation, while gyms and other assembly spaces have different needs because of their scale and activities. Diffuse light may contribute to a more even-feeling interior, but the result depends on panel placement, room geometry, and other openings.
What Kihei project teams should assess at the outset
Start with the site and how the school will be used. Record building orientation, exposure, occupancy patterns, room functions, and daylight objectives for each space. For a Kihei project, include coastal conditions in the initial envelope review. Compare documented material and assembly information with the project’s exposure and enclosure needs rather than relying on general assumptions about performance.
A short project brief makes those inputs easier to apply. Note which rooms need privacy, where daylight is a priority, and what visual conditions matter for teaching, circulation, or group activities. Identify applicable project requirements and the documentation needed to evaluate a proposed system. This gives the team a consistent basis for comparison without assuming one panel configuration will suit every space.
Site
Record orientation and exposure conditions relevant to the envelope review.
Use
Identify occupancy, activities, and privacy needs by room type.
Design intent
Describe the desired daylight character and visual comfort goals.
Documentation
List the performance information needed to assess suitability.
These early decisions connect the educational brief to the technical review. Hawaii Architectural Sales’ architectural daylighting solutions guide offers related context on integrating daylight with facade design. For a Kihei school, compare the project objectives with current system documentation and the building’s specific enclosure requirements.
How Translucent Panel Systems Balance Daylight and the Building Envelope
Evaluate daylight and enclosure performance together. A translucent panel diffuses incoming light, while clear vision glazing is designed to provide a view through the opening. The amount and character of light indoors depend on the panel configuration, its location, the room, and surrounding design features. Base product decisions on current technical documentation, not on an assumption that every translucent system performs the same way.
Diffuse daylight is natural light spread through a space rather than delivered as a direct view or concentrated beam. It gives school designers another way to balance illumination, glare, and visual privacy. That balance matters in learning environments, where students may look toward a board, work at desks, or move between activities. The discussion of Benefits of strategic daylighting in schools also emphasizes the need to consider daylight quality, not simply maximize the light entering a room.
From panel construction to classroom lighting goals
Panel configuration and documented properties help inform how daylight may be distributed, but they don’t determine the classroom experience on their own. Review proposed locations and opening sizes alongside room orientation, shading, interior finishes, and task areas. Consider glare at screens and boards, brightness differences across the room, and the light needed for reading or hands-on work. Daylight studies can compare design scenarios and reveal trade-offs, but they don’t guarantee a particular outcome.
Daylight goals also affect other building-envelope decisions. Assess documented thermal performance in the context of the overall design, along with how openings and transitions address moisture management, air control, and structural requirements. Include these questions in the assembly review rather than treating them as follow-up items after the daylight strategy is set.
Coastal Hawaii conditions belong in the specification
For translucent panel systems for schools Kihei projects, site exposure is a practical specification input. Salt exposure, sun, wind, and moisture may inform questions about materials, connections, and the complete assembly. Their relevance depends on the specific site and design, so a general product description alone doesn’t establish suitability for a particular exposure.
Use current manufacturer documentation to guide the review. Identify the materials and assembly details under consideration, then compare documented and tested performance with project requirements. Include applicable thermal, moisture, air, and structural criteria, along with the project’s code requirements. Don’t assume compliance or long-term durability without evidence that applies to the proposed system and conditions.
Daylight
Compare design scenarios for light distribution, glare, and room tasks.
Envelope
Review documented assembly performance against project requirements.
Site
Include exposure conditions in material and detail decisions.
Hawaii Architectural Sales connects project teams with Kalwall system information and product supply as design requirements develop. Explore Kalwall product guidance for school projects as part of the review.
How to Compare Translucent Panels for a Kihei School Project
A useful comparison starts with the school’s requirements, not a broad claim that one system is “high performance.” Define required criteria first, then record appearance and design flexibility as preferences. This keeps the review focused on evidence that can be matched to drawings, schedules, and the intended use of each space.
Compare each panel by its daylight objective, documented performance, proposed configuration, and coordination requirements. Then resolve any gaps against the project documents. The building envelope shapes comfort and use across a school, as discussed in Building envelopes in modern school design. For translucent panel systems for schools Kihei projects, apply that whole-building perspective to the specific rooms and exposures under review.
Which performance criteria should the project team compare?
Use current product documentation to compare applicable thermal, structural, light-transmission, and weather-related performance. The right criteria depend on project requirements and the proposed location. Keep the comparison traceable: identify the drawing, schedule, or specification that establishes each requirement, then record the supporting product documentation alongside it.
Comparison area
Project team review
Daylight goals
Relate documented light-transmission information to the design intent and room use.
Envelope performance
Compare applicable thermal and weather-related documentation with project criteria.
Structural requirements
Match documented system performance to the project’s design requirements and details.
Configuration
Review proposed panel locations, dimensions, and interfaces with adjacent construction.
Coordination
Identify required submittal information, responsible reviewers, and unresolved items.
If a project-specific requirement has no supporting evidence in the review package, mark it for resolution during design coordination. Don’t fill the gap with an assumption or compare one system’s tested result with another system’s marketing language. Use the same basis of comparison for each option.
How to evaluate school use, maintenance, and design fit
Performance documents are only part of the decision. Consider how the panel location relates to classroom privacy, supervision, and adjoining spaces. A panel facing a corridor, for example, may have different visual and operational implications from one serving a gym or shared area. Include cleaning access and expected facility operations in the design review rather than inferring maintenance needs from appearance alone.
Separate required criteria from preferences in the evaluation record. Requirements may include project-defined performance and coordination needs; preferences may include interior appearance or design flexibility. This distinction makes trade-offs easier to discuss and prevents subjective priorities from being mistaken for verified performance.
Required
Document the project criteria and supporting evidence.
Operational
Note access, room use, privacy, and supervision considerations.
Preferred
Record appearance and design priorities separately.
Hawaii Architectural Sales can connect project requirements with Kalwall system information and product supply, giving the team a clear basis for specification and coordination.
A Practical Specification and Coordination Workflow for Kihei Schools
A clear workflow turns a school’s daylighting objectives into coordinated product information. For translucent panel systems for schools Kihei projects, start with room needs and project constraints, then connect them to drawings, performance criteria, current product documentation, and procurement planning. The architect and project team make design decisions; product representation and supply support connect those decisions to system information.
When daylighting choices affect the broader facade approach, the architectural daylighting guide provides context for considering facade strategy alongside individual openings.
Translate school goals into a product specification
Build the specification from the educational brief, not generic product language. Record space types, daylight objectives, privacy needs, envelope interfaces, and project constraints. The design team can then identify performance criteria and required documentation, using current manufacturer literature and project-specific details to support its decisions.
1. Define the brief.
Identify each space, its use, daylight intent, and relevant visual or privacy needs.
2. Document the design context.
Note proposed locations, orientation, opening dimensions, adjacent construction, and site conditions that affect the design.
3. Set project criteria.
The architect and engineering team establish applicable envelope, structural, thermal, and other project requirements, including current code considerations.
4. Review product information.
Compare current manufacturer documentation with the stated criteria. Track any requirement without supporting project-specific evidence for resolution.
5. Develop the specification.
Carry selected system information and relevant interfaces into drawings, schedules, and specification documents. Keep design intent and required performance clear.
6. Coordinate submittals.
Align the product information package with the contract documents and designate who reviews each item before procurement.
Coordinate product information through design and procurement
Hawaii Architectural Sales represents and distributes Kalwall systems and supports teams with product information, specification development, and supply coordination. Involve this product resource as requirements take shape so system information can be considered alongside the architect’s drawings and the construction team’s procurement planning. Product support informs the review; it doesn’t replace project design decisions or construction responsibilities.
Keep a shared coordination record showing the current documents, revision status, open questions, and the person responsible for resolving each item. Useful inputs include:
• Architectural drawings and panel schedules
• Applicable project requirements and design criteria
• Current manufacturer literature and performance documentation
• Relevant opening details and interfaces with adjacent assemblies
• Submittal review roles and procurement coordination milestones
Installation, field conditions, and construction execution remain with the project’s designated parties. To connect school project requirements with Kalwall product information and supply coordination, discuss product support with Hawaii Architectural Sales.
Work with Hawaii Architectural Sales on Kalwall Panels for Kihei
Moving from evaluation to product coordination is easier when the project team can connect its design intent with current system information. Hawaii Architectural Sales is an independent manufacturer’s representative and distributor for Kalwall systems in Hawaii. For school teams considering translucent panel systems for schools Kihei projects, the company provides product information, specification support, and supply coordination.
Product expertise helps architects and engineers relate project requirements to Kalwall information, identify relevant documentation for review, and coordinate supply with the project team’s planning. Design decisions remain with the project’s designated professionals. Hawaii Architectural Sales supports product understanding and coordination, not installation or general contracting.
What project information helps start a useful discussion?
A focused discussion starts with project context. Share the school spaces under consideration, the project’s design stage, and the daylighting or visual priorities guiding the work. A classroom, corridor, gym, or shared space may have different goals, so identifying intended use helps keep product conversations specific.
Drawings and schedules provide useful context as they develop. Include proposed panel locations and dimensions, relevant envelope interfaces, and the criteria the design team is evaluating. Known site conditions and applicable project requirements help direct attention to relevant product information. Use current manufacturer documentation for performance review and record project-specific questions for coordination.
Project basics
Location, school or facility type, and current design or procurement stage.
Available drawings, schedules, specifications, and relevant product information.
Coordination needs
The team members involved and the product or supply information needed at the current stage.
Identify what the team needs next. Early design review may focus on system information and how it relates to design intent. Later coordination may focus on specification alignment, submittal documentation, or supply planning. Clear project inputs help focus the discussion and distinguish product questions from design and construction decisions.
Move from evaluation to product coordination
Architects, contractors, and facility teams can bring their Kalwall product requirements to Hawaii Architectural Sales for a project-specific discussion. The goal is to connect the project’s needs with relevant system information and supply coordination, not to rely on a generic product pitch. Installation, field conditions, and construction execution remain with the project’s designated parties.
If your team is comparing options or refining a specification, assemble the available project information and identify the questions that need product input. A concise brief keeps the discussion focused on the school’s spaces, design stage, site context, and performance priorities.
Turn your school’s priorities into a focused product discussion. Before design advances, identify the spaces under consideration, the decisions still open, and the information the team needs to resolve them. A concise record keeps daylight intent connected to envelope requirements as drawings and specifications develop.
For translucent panel systems for schools Kihei, that record also gives the design team a practical reference as project conditions and coordination needs become clearer. Share the project stage, relevant drawings or schedules, site context, and key performance priorities to focus the conversation on useful product information and supply coordination.
Are translucent panel systems suitable for school buildings?
They can be suitable when the selected system and its documented performance align with the building design and the needs of the space. A school team might evaluate them for a gym, corridor, or learning area where daylight is desired without a clear view through the opening. For a Kihei project, consider the site, room use, and enclosure design before deciding whether a panel fits.
Can translucent panels reduce glare in classrooms?
They diffuse incoming light, which may help the design team manage direct brightness compared with clear vision glazing, but they don’t guarantee a glare-free room. Panel location, orientation, shading, room layout, and task areas all influence visual comfort. Review the relationship between a proposed panel and a teaching wall or display screen, then evaluate that condition through the project’s design process.
How do you evaluate translucent panels for a school in Kihei?
Start with each space’s intended use and the project’s required performance criteria. Review current product documentation against the drawings, site conditions, and applicable project requirements. For translucent panel systems for schools Kihei, include relevant exposure considerations and coordinate any evidence gaps with the design team. Apply the same comparison assumptions to each option so the review reflects project needs rather than broad product claims.
Do translucent panel systems provide privacy for classrooms?
Translucent panels diffuse views, so they can limit clear sightlines through an opening compared with vision glazing. The level of visual privacy depends on the selected system and its documented characteristics, along with panel placement and surrounding design. Consider what needs to remain visible from corridors or adjacent spaces, especially where supervision matters, and coordinate those needs with classroom daylight and layout goals.
What project documents are useful when specifying school daylighting panels?
Useful materials include architectural drawings, opening details, panel schedules, project specifications, and current manufacturer product documentation. A room list or educational brief can clarify where panels are proposed and what each space requires. Include relevant envelope and structural criteria, known site conditions, and the project team’s submittal requirements. Together, these documents help reviewers trace each performance requirement to a design location and supporting information.
Can translucent panel systems be used in both new school construction and renovations?
They may be considered for both, subject to the project design and system documentation. In new construction, teams can coordinate panel locations and interfaces as the building envelope is developed. In a renovation, the existing opening, surrounding assembly, and available drawings become important inputs. For a school in Kihei or another Hawaii community, evaluate the specific conditions rather than assuming a new-build solution transfers directly to an existing building.
Does Hawaii Architectural Sales install translucent panel systems?
No. Hawaii Architectural Sales is an independent manufacturer’s representative and distributor, providing Kalwall product representation, product information, and supply coordination. Installation and construction responsibilities remain with the project’s designated parties. Architects, contractors, and facility teams can use project drawings, schedules, and performance priorities to focus product discussions for school projects in Kihei, Honolulu, Lihue, Kailua-Kona, and Lahaina.