Architectural Louvers in Hawaii: Performance, Design, and Specification Guide
As of March 2026, Hawaii building codes mandate that new structures must withstand wind speeds of up to 160 mph. This requirement transforms architectural louvers from simple ventilation covers into critical life-safety components capable of resisting Category 5 hurricane forces. For professionals d...
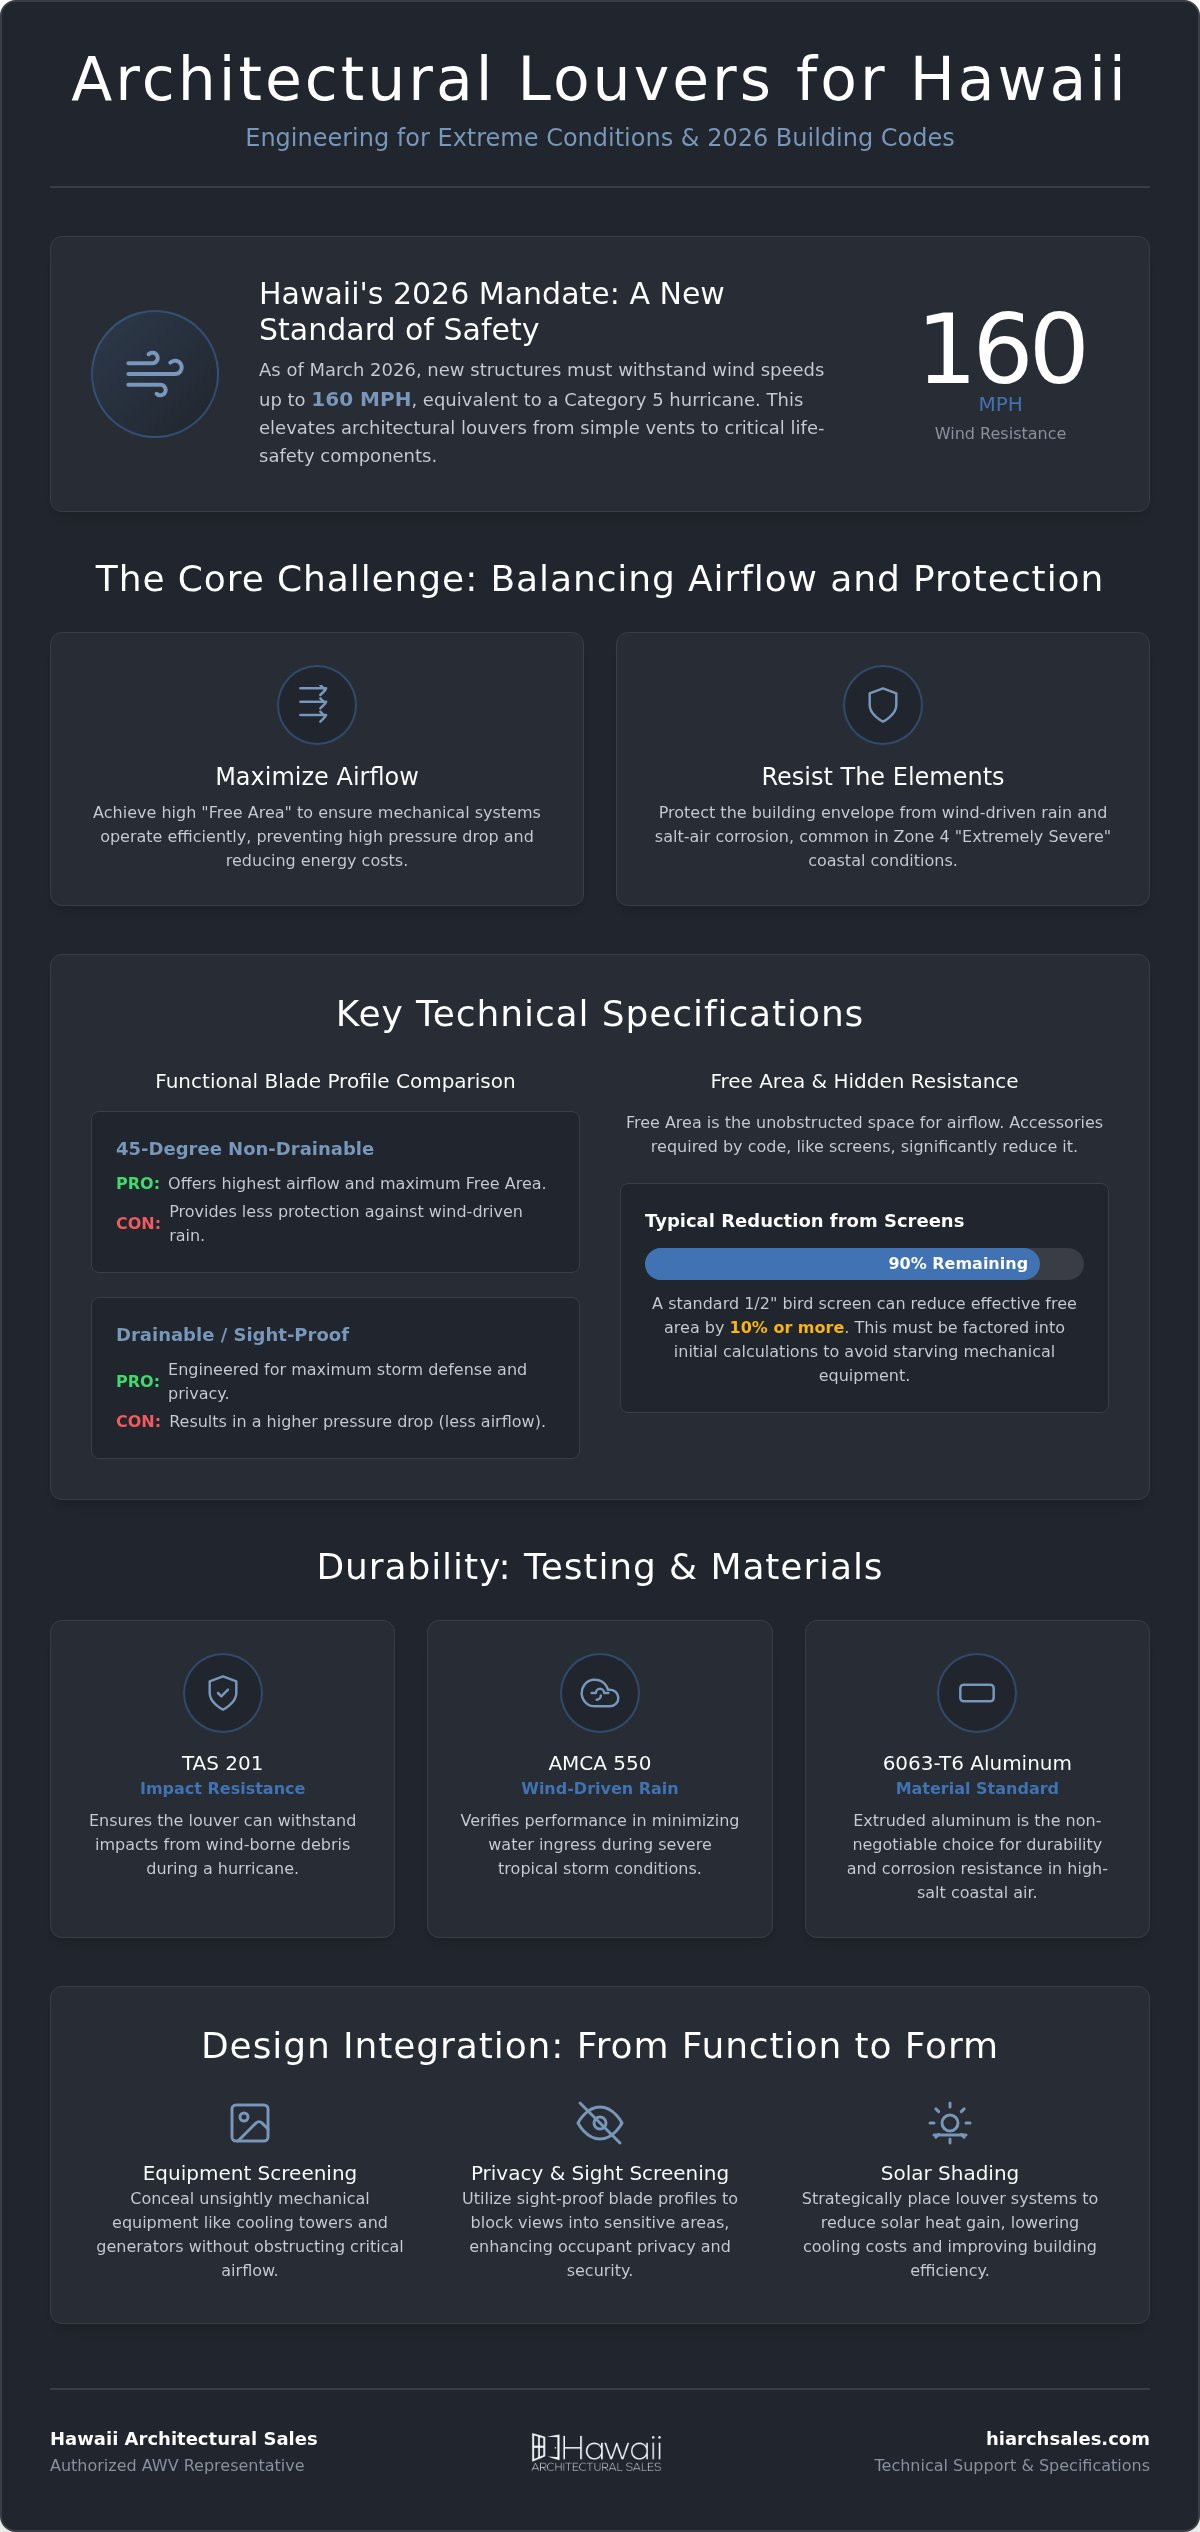
As of March 2026, Hawaii building codes mandate that new structures must withstand wind speeds of up to 160 mph. This requirement transforms architectural louvers from simple ventilation covers into critical life-safety components capable of resisting Category 5 hurricane forces. For professionals designing in the Central Pacific, the challenge is clear. You must specify architectural louvers Hawaii environments won't destroy through salt-air corrosion while maintaining the high free area necessary for mechanical efficiency.
It's a difficult balance to strike, especially when standard products often fail within years of exposure to Zone 4 "Extremely Severe" corrosion conditions. This guide provides the technical framework you need to navigate these requirements. You'll discover how high-performance systems from brands like AWV integrate storm protection with modern aesthetics. We will also cover local wind load standards, material specifications for coastal durability, and how to identify a reliable representative who understands the specific engineering demands of the 2026 building code updates.
Key Takeaways
• Master the relationship between blade angle and pressure drop to maximize airflow without compromising the building envelope's integrity.
• Identify the critical testing protocols for architectural louvers Hawaii requires, such as TAS 201 impact resistance and wind-driven rain standards.
• Compare functional blade profiles, including drainable and sight-proof designs, to meet both privacy and performance goals.
• Streamline your specification workflow by leveraging technical support and material distribution from authorized AWV representatives.
The Role of Architectural Louvers in Hawaii’s Building Envelope
In the context of high-performance construction, Architectural Louvers serve as the primary interface between a building's interior mechanical systems and the external environment. While often mistaken for simple aesthetic trim, these components are functional facade elements designed to facilitate airflow while preventing the ingress of water and debris. In Hawaii, the transition from traditional residential jalousie windows to sophisticated building envelope systems represents a significant shift in engineering priority. Modern projects now require integrated solutions that address the specific challenges of tropical humidity and high-velocity wind events.
Specifying architectural louvers Hawaii projects require demands a deep understanding of "Free Area" and "Pressure Drop." Free Area refers to the total unobstructed space through which air can pass. In Hawaii's dense urban environments like Honolulu, maximizing this area is vital to ensure mechanical systems don't work against excessive resistance. A high pressure drop can lead to system inefficiency and increased energy costs. Consequently, the primary functions of these systems have evolved to include precision intake and exhaust, sight screening for privacy, and robust storm defense during the Central Pacific hurricane season.
Balancing Natural Ventilation and Mechanical Requirements
Hawaii's tropical climate offers unique opportunities for passive cooling. Louvers support these strategies by allowing consistent airflow even when structural openings must remain protected from rain. For commercial buildings, the integration of louvers with HVAC systems is a technical necessity. Engineers must calculate precise air intake needs for high-occupancy structures to maintain indoor air quality. High-performance systems, such as those from AWV, are engineered to provide the necessary ventilation rates while maintaining the structural integrity of the building envelope under heavy wind loads.
Louvers as a Key Component of the Modern Facade
Designers utilize louvers to achieve visual consistency across a building's exterior. They effectively screen unsightly mechanical equipment, such as cooling towers or generators, from public view without obstructing the necessary airflow. This functional camouflage is essential for maintaining the aesthetic value of luxury developments and commercial hubs. There is also a growing trend toward using decorative louver profiles for solar shading. By strategically placing these systems, architects can reduce solar heat gain and enhance occupant privacy, turning a technical requirement into a distinctive design statement.
Technical Specifications for High-Performance Louver Systems
High-performance specifications are the difference between a functional building and a mechanical failure. When selecting architectural louvers Hawaii architects must prioritize "Free Area." This metric determines how much air can actually pass through the unit. If the louver is undersized, the resulting pressure drop creates a vacuum effect. This starves mechanical systems of air and forces fans to consume more energy. Performance is not optional. It's a technical requirement for building longevity.
Airflow resistance is directly influenced by the blade angle and profile. A 45-degree non-drainable blade offers high airflow but provides less protection against wind-driven rain. For projects requiring maximum defense, high-velocity wind-driven rain louvers tested under AMCA Standard 550 are essential. These units ensure that even during a tropical storm, water ingress is minimized without completely blocking the building's ability to breathe. This certification provides the verified data needed to ensure a system performs as promised under extreme conditions.
Calculating Free Area and Pressure Drop
Free Area is the total unobstructed space between the blades through which air can pass. Many specifiers overlook the impact of secondary components. Bird screens and insect screens are necessary for local code compliance, but they create additional resistance. A standard 1/2-inch bird screen can reduce effective free area by 10% or more. To avoid starving mechanical equipment, engineers must factor these accessories into the initial pressure drop calculations. If you need assistance with these technical calculations, you can consult with a technical specialist to ensure your system meets operational requirements.
Material Durability: Aluminum vs. Other Metals
In coastal environments like Lihue or Kihei, material choice is non-negotiable. 6063-T6 extruded aluminum is the industry standard for durability in high-salt environments. Unlike galvanized steel, which eventually rusts when the protective coating is breached, aluminum forms a natural oxide layer that resists deep corrosion. It's a superior choice for the islands.
To further extend the lifespan of architectural louvers Hawaii applications require, high-performance finishes are mandatory. Kynar 500 (PVDF) resin-based coatings or high-micron clear anodizing provide a barrier against UV degradation and salt-air pitting. These finishes ensure that the louver retains its structural integrity and visual appeal for decades. Compared to standard window slats, these commercial-grade extruded systems offer the rigidity needed to withstand the 160 mph wind loads required by current codes.
Engineering for Hawaii: Hurricane Ratings and Salt-Air Resilience
Engineering architectural louvers Hawaii projects require must account for extreme atmospheric pressures. The 2026 building code updates mandate that structures withstand wind speeds of up to 160 mph. This requirement makes it necessary to specify louver systems that have undergone rigorous testing, specifically TAS 201 (Large Missile Impact), TAS 202 (Uniform Static Air Pressure), and TAS 203 (Cyclic Wind Pressure Loading). While Florida Product Approval is often used as a benchmark for these standards, the specific wind load requirements (Vult) for each island must be verified to ensure the building envelope remains intact during a Category 5 event.
Storm-resistant louvers differ from standard models by utilizing specialized blade geometries, often vertical or intricately baffled, to strip water from the air stream. These systems block wind-driven rain even when wind speeds are high, protecting sensitive interior mechanical equipment from water damage. This level of defense is critical for maintaining operational continuity in hospitals, data centers, and utility buildings across the islands. By prioritizing these engineered solutions, architects prevent the costly internal damage associated with water bypass during tropical cyclones.
Wind Load and Structural Integrity
Structural integrity depends as much on the louver's support system as the blades themselves. For high-velocity hurricane zones (HVHZ), supports must be engineered to transfer extreme lateral loads directly to the building's primary structure. When drafting specifications, architects should look for hurricane rated windows Hawaii standards to ensure consistency across all glazed and vented openings. Additionally, integrating Balco expansion joints allows louver systems to move independently of the main structure, preventing stress fractures or seal failures during high-wind oscillations or seismic activity.
Corrosion Resistance in High-Salt Environments
The windward sides of the islands present a unique challenge for metal components due to constant salt-spray exposure. Achieving long-term Salt-Air Resilience requires more than just standard finishes. Specifications should mandate coatings that have passed a minimum of 3,000 hours of salt spray testing according to ASTM B117 standards. This level of protection is vital for maintaining the structural and aesthetic quality of the installation.
Fastener selection is equally important. All coastal architectural louvers Hawaii installations must utilize 300-series stainless steel fasteners to prevent galvanic corrosion between the louver frame and its anchors. Even with superior materials, regular maintenance remains a necessity. In high-exposure areas like Lahaina and Kailua-Kona, a scheduled rinse with fresh water removes accumulated salt crystals that can eventually pit even the highest-quality aluminum. These protocols extend the life of the building envelope and protect the owner's long-term investment.
Design Integration: Aesthetic Louver Solutions for Architects
While technical performance is the foundation of any specification, the visual integration of architectural louvers Hawaii projects demand is equally critical. Modern facade design requires these components to serve as a cohesive element of the building's identity rather than an afterthought. Architects can now move beyond standard industrial looks by utilizing custom blade profiles. Options range from standard stationary blades to drainable profiles designed for water management and sight-proof blades that provide total visual screening for sensitive mechanical areas.
Achieving a continuous "ribbon" look across a facade is possible through hidden mullion systems. These systems allow the louver blades to run uninterrupted across the building's exterior, concealing the vertical supports. This creates a sleek, monolithic appearance that is highly sought after in contemporary commercial architecture. To ensure a unified building envelope, designers often integrate these louver systems with architectural glass systems Honolulu developments utilize, allowing for a seamless transition between vision glass and ventilation zones.
Custom Profiles and Finishes
Visual consistency relies on precise color matching. High-performance Kynar finishes allow louvers to match the exact color and sheen of adjacent window frames or curtain wall systems. Orientation also plays a significant role in the final effect. Vertical blade orientations can emphasize building height, while horizontal blades provide a sense of grounded stability. For projects requiring a tropical aesthetic, wood-grain aluminum finishes offer the warm texture of natural timber. This provides the desired island look without the maintenance, rot, or termite issues associated with organic wood in Hawaii's humid environment.
Sunshades and Decorative Grilles
Architectural louvers are increasingly specified as external sunshades to reduce solar heat gain. By blocking direct sunlight before it hits the glass, these systems significantly lower cooling loads and contribute to LEED credits for energy efficiency. This dual-purpose approach combines aesthetic grilles with thermal performance. When paired with architectural daylighting solutions Honolulu engineers recommend, louvers help manage glare while maintaining natural light levels. This synergy ensures that the building remains both energy-efficient and comfortable for its occupants.
If you're ready to integrate high-performance facade elements into your next project, contact Hawaii Architectural Sales for technical support and product samples.
Specifying AWV Louvers with Hawaii Architectural Sales
Selecting the right architectural louvers Hawaii projects require involves more than picking a model from a catalog. It requires a partnership with a representative who understands the local environmental and regulatory landscape. Hawaii Architectural Sales serves as the authorized representative for AWV and Balco. We bridge the gap between high-end manufacturing and practical island application. By working with an authorized representative, architects and engineers gain access to technical expertise that ensures every louver system is optimized for its specific location and mechanical purpose.
Technical Support and Specification Assistance
Our role is to serve as a technical consultant throughout the design and specification phases. We provide the documentation necessary for complex submittals, including CAD details and Revit models that integrate directly into your BIM environment. Our team assists with critical performance calculations for airflow and wind load. This ensures your design meets the 160 mph wind speed requirements mandated by the 2026 building codes. We help you avoid the common mistake of undersizing a louver, which can lead to high pressure drops and mechanical inefficiency. It's important to clarify our role in the process. We provide the high-performance materials and the technical expertise. You choose the installer. This clear separation of roles ensures we focus entirely on product performance and specification accuracy.
Sourcing AWV and Balco Systems Locally
Sourcing through a representative with a 40-year history in the islands simplifies the logistical challenges of construction in Hawaii. We manage the complexities of material distribution to Lihue, Kailua-Kona, and Kihei. This localized knowledge ensures that your project stays on schedule and that the products delivered are suited for the specific salinity levels of the site. Local expertise is vital for selecting an architectural window distributor in Hawaii who can verify product compliance with municipal building codes and environmental standards.
When you are ready to request a quote for commercial architectural louvers Honolulu, our process is designed for efficiency. We review your architectural drawings and mechanical requirements to provide a curated selection of AWV systems. This methodical approach reduces the risk of specification errors and ensures that the final building envelope is both resilient and aesthetically consistent. By prioritizing engineered solutions and local technical support, you protect the long-term value of the structure and the safety of its occupants.
Optimizing the Building Envelope for Performance and Resilience
Designing with high-performance architectural louvers Hawaii requires a precise understanding of both mechanical airflow and structural physics. It's no longer enough to select a louver based on aesthetics alone. You must prioritize systems that meet the rigorous 160 mph wind load mandates while resisting the constant threat of salt-air corrosion. By focusing on certified free area data and AMCA-tested storm protection, you ensure that your building envelope remains functional and secure during the most extreme Central Pacific weather events.
Hawaii Architectural Sales has spent over 40 years supporting the local architectural community with technical expertise in high-performance building solutions. As the authorized representative for industry-leading AWV architectural louvers and Balco systems, we provide the specialized knowledge required for complex island specifications. We bridge the gap between technical requirements and modern design to protect your project's long-term value. We look forward to partnering with you on your next high-performance facade.
What is the difference between an architectural louver and a jalousie window?
An architectural louver is a stationary or operable system designed primarily for mechanical airflow, intake, exhaust, or equipment screening. While jalousie windows are operable glazing systems for natural light and ventilation in residential spaces, commercial louvers are engineered facade components. They manage air pressure and prevent water ingress while protecting internal mechanical systems. For architectural louvers Hawaii projects often require extruded aluminum profiles that offer much higher structural rigidity than standard window slats.
Are all architectural louvers in Hawaii required to be hurricane rated?
No, but the 2026 building code updates have significantly increased the requirements for most new construction. Structures must now withstand wind speeds up to 160 mph, which effectively mandates hurricane-rated components for the building envelope. Whether a louver must be hurricane rated depends on its location on the structure and the specific wind load (Vult) requirements for that zone. We recommend reviewing local codes for every project in Honolulu or Lihue.
How do I calculate the free area needed for my building ventilation?
Calculating free area starts with determining the required cubic feet per minute (CFM) for your mechanical system and the maximum allowable face velocity. You must divide the CFM by the target velocity to find the required free area in square feet. It's vital to account for the resistance added by bird or insect screens, which can reduce efficiency by 10% or more. Our technical team provides performance calculations to ensure your system isn't starved for air.
Can architectural louvers be customized to match a specific building color?
Yes, architectural louvers can be finished to match any architectural color palette or curtain wall system. High-performance Kynar 500 (PVDF) coatings offer a near-infinite range of custom colors and levels of sheen. These finishes are essential for maintaining visual consistency across the facade. In addition to solid colors, we provide wood-grain aluminum finishes that achieve a tropical aesthetic in Lahaina or Kihei without the maintenance issues of natural timber.
What is the best material for louvers in a coastal salt-air environment?
6063-T6 extruded aluminum is the gold standard for durability in Hawaii's "Extremely Severe" corrosion regions. This material naturally resists deep oxidation, unlike galvanized steel which can rust once the surface is compromised. When paired with high-micron anodizing or Kynar finishes, extruded aluminum louvers can withstand over 3,000 hours of salt spray testing. This makes them the ideal choice for coastal environments in Kailua-Kona where salt-air exposure is constant.
Does Hawaii Architectural Sales provide installation for louver systems?
Hawaii Architectural Sales does not provide installation or general contracting services. We operate as an authorized manufacturer's representative and distributor for premium brands like AWV and Balco. Our focus is on providing technical product expertise, material distribution, and specification support to architects and engineers. Once we supply the materials to your site in Honolulu or Kihei, the project’s general contractor or a specialized sub-contractor handles the physical installation.
What is AMCA certification and why is it important for louver specification?
AMCA certification from the Air Movement and Control Association ensures that a louver has been tested to rigorous industry standards. It provides verified data on water penetration, airflow resistance, and wind-driven rain performance. Specifying AMCA-certified architectural louvers Hawaii is critical because it gives engineers confidence that the product will perform as advertised. Without this certification, there's no independent guarantee that the louver can protect a building's interior during a tropical storm.
How do architectural louvers contribute to a building’s energy efficiency?
Louvers improve energy efficiency by reducing the workload on a building's HVAC system. When used as sunshades, they block solar heat gain before it enters the building, lowering cooling costs. Additionally, specifying louvers with high free area and low pressure drop ensures that fans don't have to work harder to pull air through the building envelope. This optimization of airflow and thermal control is a key strategy for achieving LEED credits in Hawaii.