Architectural Glass Systems in Honolulu: A Technical Guide for 2026
In Honolulu, a glass facade is far more than a design choice; it's a high-stakes engineering challenge where salt air and extreme wind loads act as constant stressors. You shouldn't have to sacrifice high transparency to protect a structure from the Pacific's aggressive environment. We understand th...
In Honolulu, a glass facade is far more than a design choice; it's a high-stakes engineering challenge where salt air and extreme wind loads act as constant stressors. You shouldn't have to sacrifice high transparency to protect a structure from the Pacific's aggressive environment. We understand that balancing aesthetic goals with the stringent requirements of ASCE 7-22 and proposed local legislation like Bill 65 is a primary concern for today's architects and engineers.
This technical guide provides an expert overview of the high-performance architectural glass systems Honolulu projects require to remain resilient through 2026. We'll clarify the critical differences between curtain walls and window walls in tropical climates and help you identify systems that meet the newest wind-borne debris standards. You'll also find specific insights on specifying durable solutions from leading brands like ES and Euro-Wall to ensure your specifications meet both energy efficiency goals and the highest safety ratings for Hawaii's unique landscape.
• Identify the specific performance requirements for architectural glass systems Honolulu projects must meet to withstand persistent salt spray and ASCE 7-22 wind loads.
• Distinguish between the maximum transparency of curtain walls and the cost-effective integration of window wall systems for high-rise residential applications.
• Understand the importance of Florida Product Approval standards as a reliable proxy for Hawaii's stringent hurricane and impact resistance codes.
• Learn how engaging a manufacturer's representative during the design phase ensures greater specification accuracy and mitigates supply chain risks.
• Balance the demand for high visible light transmission with the technical necessity of solar heat gain control in tropical climates.
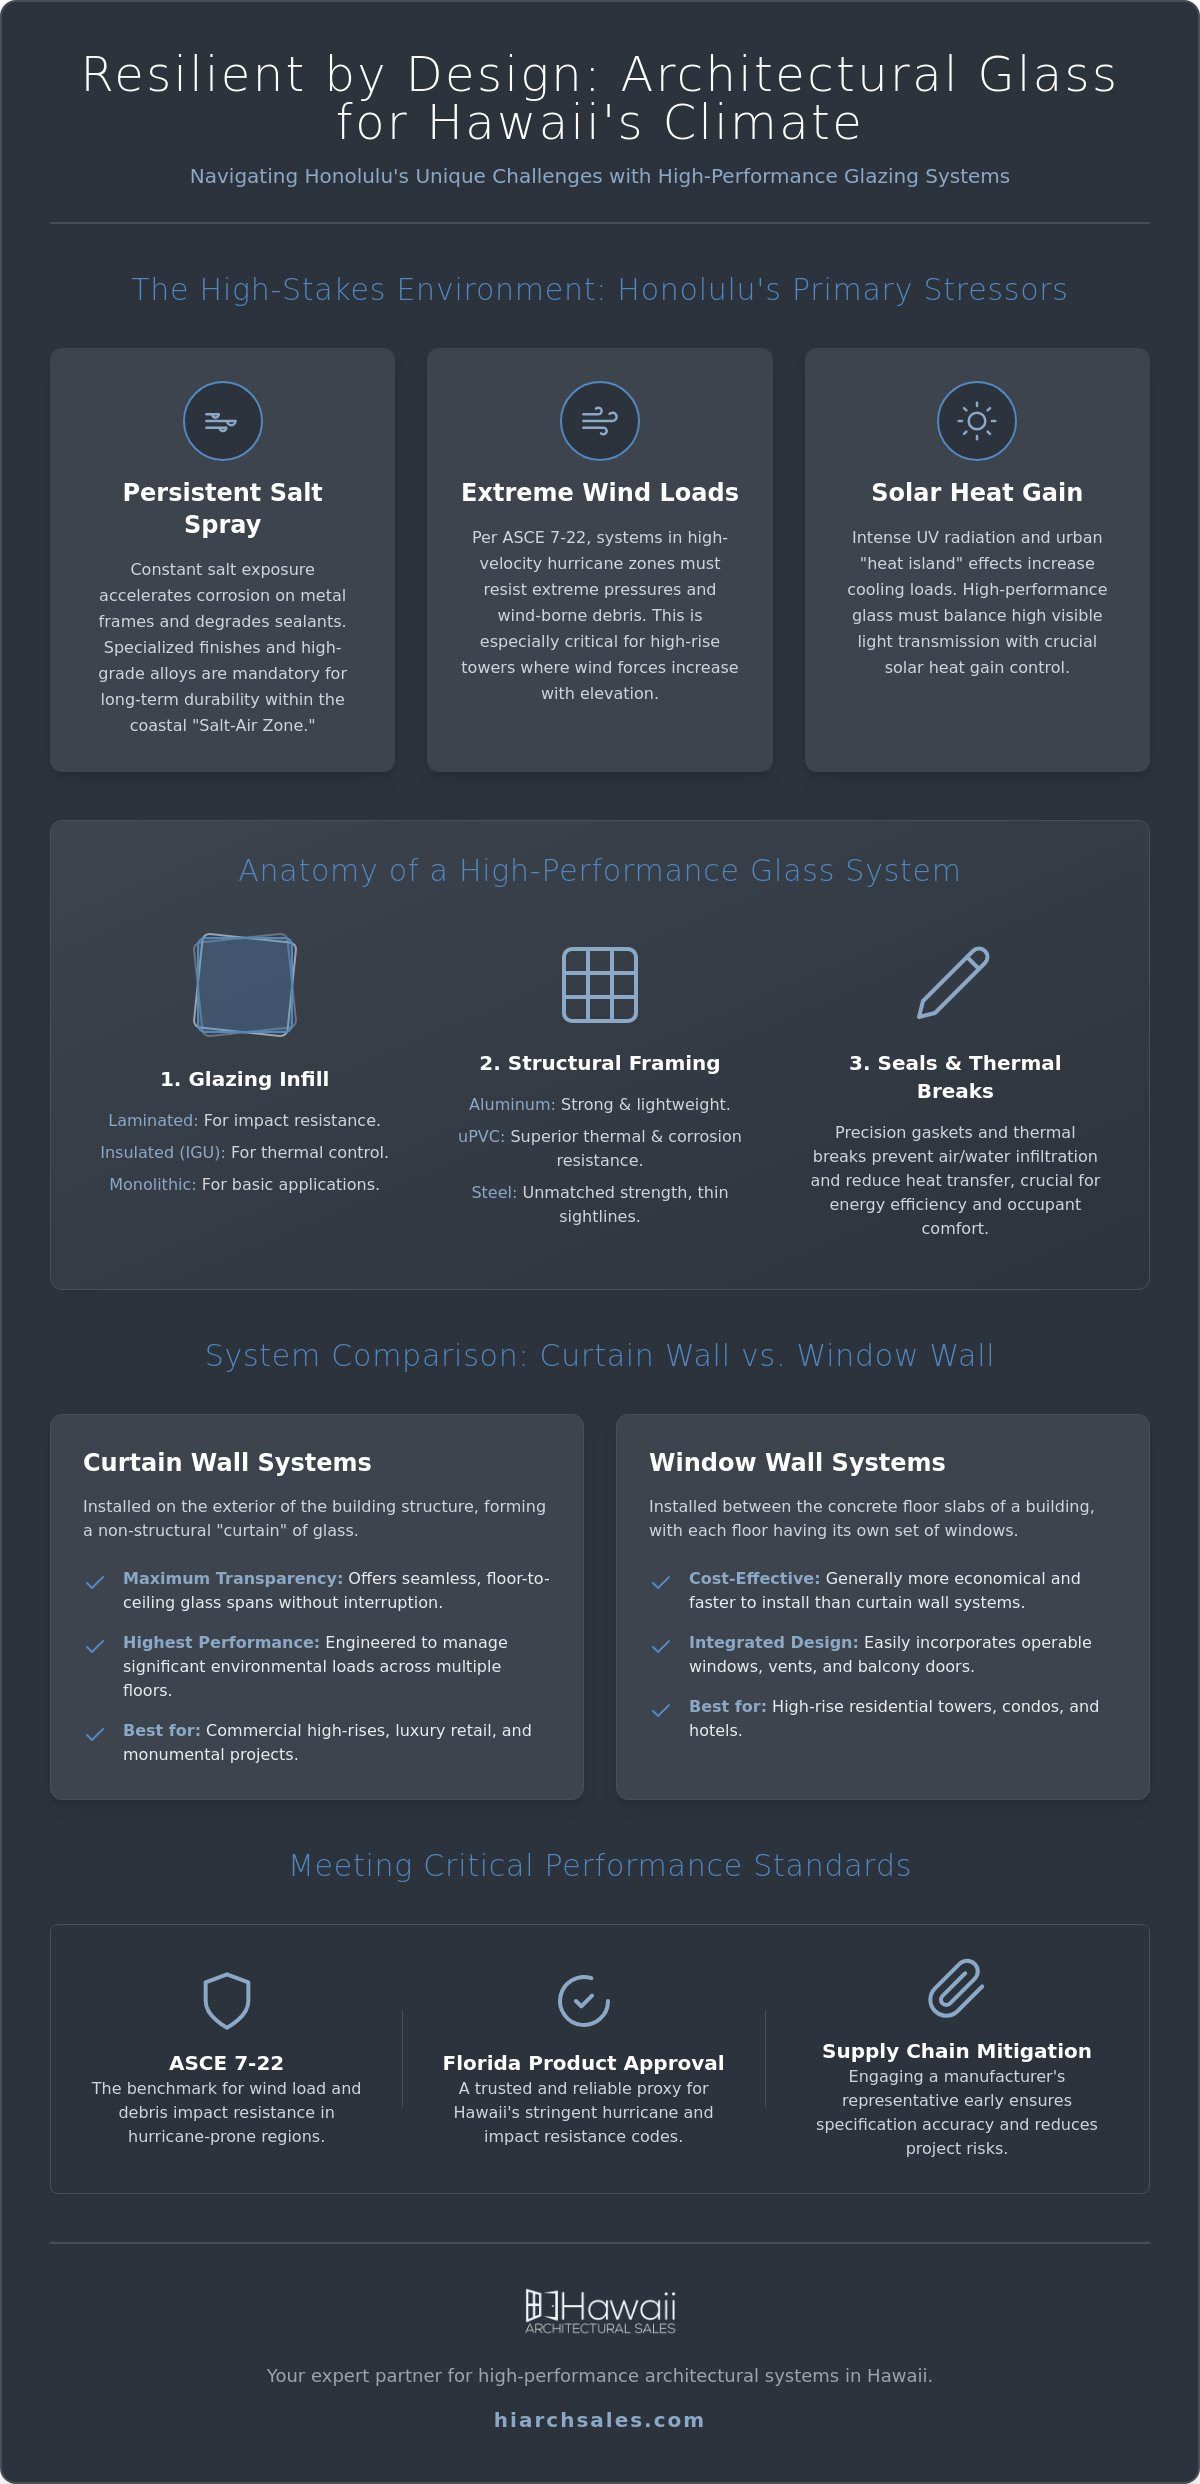
Architectural glass systems are not merely aesthetic choices for modern facades; they are highly engineered building envelope components. These systems function as integrated assemblies that combine glass, structural framing, and high-performance sealants to manage environmental loads. While standard glazing might suffice in temperate climates, the demands of the Pacific require a more robust approach. In Hawaii, these systems serve as the primary defense against intense tropical storms, high UV radiation, and constant salt exposure.
Specifying Architectural glass for large-scale projects involves a distinction between basic window units and high-performance systems. A standard window typically handles simple weatherproofing. In contrast, architectural glass systems Honolulu developers utilize must manage complex structural pressures and thermal energy transfer. You'll find these sophisticated systems across three primary sectors in the islands:
High-rise residential towers
Where wind loads increase significantly with elevation.
Retail storefronts
Requiring high transparency and impact resistance for urban security.
Luxury coastal estates
Demanding maximum panoramic views without compromising the building's structural integrity.
The Anatomy of a High-Performance System
A reliable system starts with the glazing infill. Depending on the project's safety and energy requirements, this can include monolithic glass, laminated glass for impact resistance, or insulated glass units (IGUs) that minimize heat transfer. The framing provides the necessary structural support to hold these units in place during extreme events. We offer several material options tailored for durability:
Aluminum
Systems like ES | Prestige provide a balance of strength and lightweight versatility.
uPVC
The ES | uPVC line offers superior thermal performance and resistance to corrosive environments.
Architectural Steel
Hopes steel systems deliver unmatched strength and thin sightlines for specialized designs.
Precision-engineered gaskets and thermal breaks are also vital. These components prevent metal-to-metal contact and reduce the "bridge" that allows heat to enter a cooled interior.
Why Honolulu Projects Require Specialized Glazing
The "Salt-Air Zone" is a critical factor for any project within five miles of the coast. Constant salt spray accelerates the corrosion of inferior metal frames and can degrade sealants over time. Specialized finishes and high-grade alloys are mandatory to ensure long-term material longevity.
Urban density in areas like Waikiki creates a heat island effect. This localized temperature increase places a heavier burden on a building's cooling system. High-performance glass helps mitigate this by reflecting solar energy while maintaining visible light. Finally, trade wind events aren't just a nuisance; they create sustained pressure on the building envelope. Your specified system must remain rigid under these forces to prevent air and water infiltration, ensuring the safety and comfort of the occupants inside.
Honolulu's environmental landscape demands more than just aesthetic glass. High-performance architectural glass systems Honolulu architects specify must prioritize structural resilience and thermal control. Meeting ASCE 7-22 standards is essential for managing the high-velocity hurricane zones prevalent across Oahu. These standards dictate how systems respond to extreme pressure and wind-borne debris. In areas where design wind speeds exceed 130 mph, glazed openings must function as a fortified barrier. The current regulatory framework, including Hawaii hurricane sheltering provisions, ensures that these systems provide the necessary protection during significant weather events while maintaining the building's structural integrity.
Combating Salt-Air Corrosion in Coastal Architecture
Coastal projects face the constant threat of salt spray. This environment triggers galvanic corrosion in standard aluminum frames, where salt acts as an electrolyte between dissimilar metals. To prevent material failure, specifying salt resistant window frames with superior finishes is mandatory for long-term durability. Kynar-based coatings offer exceptional resistance to chemical degradation and UV exposure, while high-micron anodized finishes provide a hard surface that resists pitting. These high-performance coatings ensure that frames don't peel or corrode despite 24/7 exposure to Pacific salt air, which is vital for maintaining both appearance and function in Lihue or Kihei projects.
Optimizing the Building Envelope for Tropical Heat
Managing Hawaii's cooling load requires a strategic approach to the Solar Heat Gain Coefficient (SHGC). In tropical environments, a lower SHGC is preferred to block infrared heat from entering the building. However, this must be balanced with Visible Light Transmittance (VLT) to ensure interiors remain bright. Finding the right balance allows for the integration of architectural daylighting solutions Honolulu developers use to reduce reliance on artificial lighting without overtaxing HVAC systems. Low-E coatings are the primary tool here, acting as a selective filter that allows light in while reflecting heat. It's a precise science that directly impacts a building's energy efficiency and occupant comfort.
Acoustic performance is another vital consideration in mixed-use developments. Honolulu's urban core presents high noise levels from traffic and tourism. Specifying laminated glass or specialized insulated glass units (IGUs) with high Sound Transmission Class (STC) ratings helps create quiet, professional environments. Laminated glass is particularly effective as it provides both acoustic dampening and an extra layer of security against impact. If you're looking for guidance on which glazing recipe fits your project's specific noise and thermal requirements, you can consult with a technical expert to review your specifications for the 2026 building cycle.
Selecting the right glazing technology depends on the building's structural framework and the desired aesthetic impact. In the dense urban environment of Honolulu, developers must choose between systems that offer total transparency and those that prioritize cost-efficiency or specialized light control. High-performance architectural glass systems Honolulu projects utilize range from expansive curtain walls to high-strength steel frames, each serving a distinct role in the building envelope.
Curtain Wall vs. Window Wall: A Comparison for Developers
Curtain walls are non-structural outer coverings that bypass the floor slabs. This design allows for a continuous glass facade, creating the iconic "all-glass" look seen in the Kaka'ako district. While curtain walls offer maximum transparency, they require more complex engineering to manage seismic and wind loads. Window walls, conversely, are installed slab-to-slab. This approach is often more cost-effective for high-rise residential projects because it simplifies fire-stopping and sound transmission between floors. If you're exploring different facade aesthetics, you can read more about alternatives to glass curtain walls Hawaii for your next design.
Architectural Steel and Translucent Panels
Beyond standard aluminum systems, specialized materials offer unique performance and design benefits. Steel remains a premier choice for luxury coastal estates and high-end commercial spaces. The strength of Hopes steel windows Hawaii architects prefer allows for incredibly thin sightlines that aluminum cannot replicate. These systems provide a timeless aesthetic while meeting stringent structural requirements without the bulk of traditional framing.
For environments where glare control and insulation are paramount, translucent systems like Kalwall provide a high-performance alternative to traditional glass. These panels use diffused daylighting to eliminate hot spots and shadows, making them ideal for gymnasiums, schools, and offices. They also offer superior R-values compared to standard glazing units. When projects require large-span overhead daylighting, Super Sky skylights provide the precision engineering necessary for retail and hospitality centers. These specialized technologies ensure that the architectural glass systems Honolulu firms specify are as functional as they are visually striking.
Adherence to the 2018 International Building Code (IBC) and its Hawaii-specific amendments is the baseline for any major development on Oahu. For architectural glass systems Honolulu engineers must specify, the primary focus is on Design Pressure (DP) ratings. These ratings define a system's ability to resist both positive and negative wind loads without structural failure or excessive deflection. As the state moves toward adopting the 2021 IBC editions, staying current with evolving local amendments, such as those governing wind-borne debris regions, is critical for project compliance.
Navigating Hurricane-Rated Glass Requirements
Honolulu architects often leverage the "Florida Product Approval" (FPA) system as a technical benchmark. Because Florida's High-Velocity Hurricane Zone (HVHZ) requirements mirror the extreme conditions found in Hawaii, FPA-certified systems provide a reliable proxy for performance. Testing protocols usually follow ASTM E1886 and E1996 standards to ensure resistance against wind-borne debris.
Specifiers must distinguish between Large Missile Impact (LMI) and Small Missile Impact (SMI) requirements. LMI is typically required for the first 30 feet of a building, where heavier debris is likely to circulate. Higher elevations may only require SMI protection. The choice of interlayer is equally important; SentryGlas ionoplast interlayers offer superior stiffness and edge stability compared to standard PVB, making them ideal for high-exposure projects. For a deeper dive into these standards, you can review our technical guide on hurricane rated windows Hawaii.
Energy Code Compliance (IECC) in the Tropics
Energy efficiency in Hawaii is governed by the International Energy Conservation Code (IECC) with specific local amendments. These rules prioritize the reduction of solar heat gain to lower the building's cooling demand. High-performance architectural glass systems Honolulu projects utilize must incorporate thermal breaks within the aluminum or steel framing. These breaks are non-conductive barriers that prevent heat from transferring through the frame into the air-conditioned interior, which also prevents condensation from forming on the glass surfaces.
Documenting these performance metrics is essential for projects pursuing LEED or LEED-ND Platinum certification. We provide the necessary thermal and structural data to ensure your building envelope meets these rigorous sustainability targets. If you're currently drafting a project's glazing schedule, you can request a technical specification review to ensure all systems align with the latest 2026 code updates.
Sourcing high-performance architectural glass systems Honolulu projects require involves a clear distinction between a manufacturer's representative and a glazing contractor. A glazing contractor is responsible for the physical installation and site management. In contrast, an authorized manufacturer's representative acts as a technical consultant and strategic bridge between the design team and the factory. This partnership ensures that the specified systems are not only available for island delivery but also engineered to meet the precise structural demands of the Pacific environment.
Working with a representative provides direct access to premium brands such as ES | Prestige, Euro-Wall, and Balco. This relationship allows for a high level of technical oversight that standard retail channels cannot provide. From the initial shop drawing review to the coordination of field testing, the representative ensures that every component of the building envelope performs as intended. This expertise is vital for maintaining the integrity of the specification throughout the procurement and construction phases.
Early-Stage Design Support for Architects
Collaboration should ideally begin during the schematic design phase. We assist architects with critical wind load calculations and thermal modeling to ensure the glass and framing assemblies meet 2026 code requirements. For projects with complex structural movements, we provide custom details for expansion joint systems from Balco to maintain a continuous, weather-tight seal. Architects can compare luxury window brands Honolulu developers trust to find the specific aesthetic and performance profile that fits their project's unique architectural language.
Streamlining Procurement for Developers
Logistics represent a significant risk factor in Hawaii's construction industry. A dedicated architectural window distributor Hawaii firm understands the nuances of shipping specialized systems to the islands and managing complex lead times. We verify that all specified products carry the necessary local approvals and hurricane ratings before they reach the job site. This proactive management reduces the likelihood of costly delays or compliance issues during the final inspection. By leveraging a representative's technical support, developers can mitigate project risk and ensure the long-term durability of their architectural glass systems Honolulu investments.
Designing for the Pacific requires a precise balance of aesthetic transparency and structural resilience. We've detailed how selecting the right architectural glass systems Honolulu projects need involves meeting stringent hurricane wind loads while managing aggressive salt-air corrosion. Success in the 2026 building cycle depends on the early integration of high-performance technologies, from advanced thermal breaks to impact-resistant interlayers that exceed current safety standards.
As an authorized representative for premier brands like ES | Prestige, Euro-Wall, and Kalwall, we provide the technical depth necessary to bridge the gap between manufacturing and practical application. With over 40 years of expertise in Hawaii’s building envelope requirements, our team offers comprehensive support from the initial design phase through final delivery. Partner with Hawaii’s leading architectural product representative for your next project. We look forward to helping you achieve your design vision with systems built to endure the unique challenges of the islands.
What are the most durable architectural glass systems for Hawaii's salt air?
Systems utilizing high-grade aluminum with Kynar based coatings or high-micron anodized finishes are the most durable for salt air. The ES | Prestige line is specifically designed to resist the corrosive effects of constant salt spray. For projects requiring maximum thermal performance alongside corrosion resistance, ES | uPVC systems provide a non-conductive alternative that won't pit or peel in coastal environments.
Do architectural glass systems in Honolulu require hurricane-rated glass?
Hurricane-rated glass is mandatory for projects located in wind-borne debris regions where design wind speeds reach or exceed 130 mph. Most architectural glass systems Honolulu developments use must comply with ASTM E1886 and E1996 standards. These regulations require impact-resistant laminated glass to protect the building envelope from flying debris during extreme tropical storms and trade wind events.
What is the difference between a curtain wall and a window wall?
The primary difference lies in how the system attaches to the building's structural frame. Curtain walls are non-structural assemblies that hang from the building's exterior, bypassing floor slabs to create a continuous glass facade. Window walls are installed between floor slabs. While window walls are often more cost-effective for residential high-rises, curtain walls allow for greater architectural transparency and larger spans of glass.
How do I ensure my glass system meets Hawaii's energy code requirements?
Compliance is achieved by specifying glazing units that meet the Solar Heat Gain Coefficient (SHGC) limits set by the International Energy Conservation Code (IECC) and Hawaii's local amendments. You should prioritize low-E coatings that filter infrared heat while maintaining high visible light transmission. Incorporating thermal breaks within the framing is also essential to prevent heat transfer and condensation in air-conditioned interiors.
Why should I work with an architectural representative instead of just a contractor?
An architectural representative provides technical consultation, wind load calculations, and brand-specific expertise during the design phase. We bridge the gap between manufacturer standards and local building codes. While a contractor focuses on the physical installation, a representative ensures the architectural glass systems Honolulu projects specify are technically accurate and logistically viable before the procurement phase begins.
Can I use steel windows in a coastal Hawaii environment?
High-performance steel windows, such as those from Hopes, are suitable for coastal environments when specified with specialized corrosion-resistant finishes. These systems offer unmatched structural strength and thin sightlines. To ensure longevity, it's vital to coordinate with a representative to select the appropriate finish and maintenance schedule for high-exposure oceanfront properties.
What is the typical lead time for premium glass systems in Honolulu?
Lead times typically range from 16 to 24 weeks, depending on the complexity of the system and the manufacturer's current production schedule. Because Hawaii relies on ocean freight, logistics planning must account for shipping durations from the mainland or international factories. Engaging a representative early in the design phase helps developers manage these timelines and avoid project delays.
Are there translucent glass alternatives for daylighting in commercial buildings?
Translucent systems like Kalwall offer a superior alternative for daylighting in commercial buildings where glare control is a priority. These panels provide diffused natural light and better R-values than standard glazing. For overhead applications, Super Sky skylights provide engineered large-span solutions that balance natural illumination with structural integrity in hospitality and retail environments.