Building Facade Systems in Hawaii: 2026 Engineering & Specification Guide
By the end of 2026, a building facade in Hawaii that only meets yesterday's standards isn't just a liability; it's a structural failure waiting to happen. The transition to 160 mph wind load requirements represents a significant shift in how we approach the building envelope. You're likely facing th...
By the end of 2026, a building facade in Hawaii that only meets yesterday's standards isn't just a liability; it's a structural failure waiting to happen. The transition to 160 mph wind load requirements represents a significant shift in how we approach the building envelope. You're likely facing the challenge of balancing narrow, high-end sightlines with the rigid demands of Zone 4 salt-air environments. It's a difficult balance to strike when new regulatory changes demand more robust engineering and defensive building strategies than ever before.
This guide offers a technical deep-dive into specifying high-performance building facade systems Hawaii architects and engineers need to ensure 2026 code compliance. We'll explore how to achieve maximum corrosion resistance and structural integrity without sacrificing the architectural intent of your project. You'll learn the specific engineering requirements for 160 mph wind zones and how to leverage advanced materials from brands like ES Prestige, Kalwall, and Balco. We'll also preview the critical integration steps that turn a standard exterior skin into a high-performance, integrated performance envelope built for the islands.
Key Takeaways
• Understand the critical engineering shifts required to meet the updated 2026 Hawaii State Building Code, specifically regarding 160 mph hurricane-force wind loads.
• Identify the best building facade systems Hawaii offers for Zone 4 environments to prevent salt-air corrosion while maintaining high-end architectural aesthetics.
• Compare performance specifications for ES Prestige and Elite glazing systems to balance narrow sightlines with rigorous impact-rated requirements.
• Learn how to manage multi-directional structural movement and seismic loads using specialized engineering solutions like Balco expansion joint covers.
• Discover the advantages of working with an authorized local representative to streamline the technical specification of mainland brands like Kalwall and Euro-Wall.
Hawaii's 2026 Environmental and Regulatory Facade Challenges
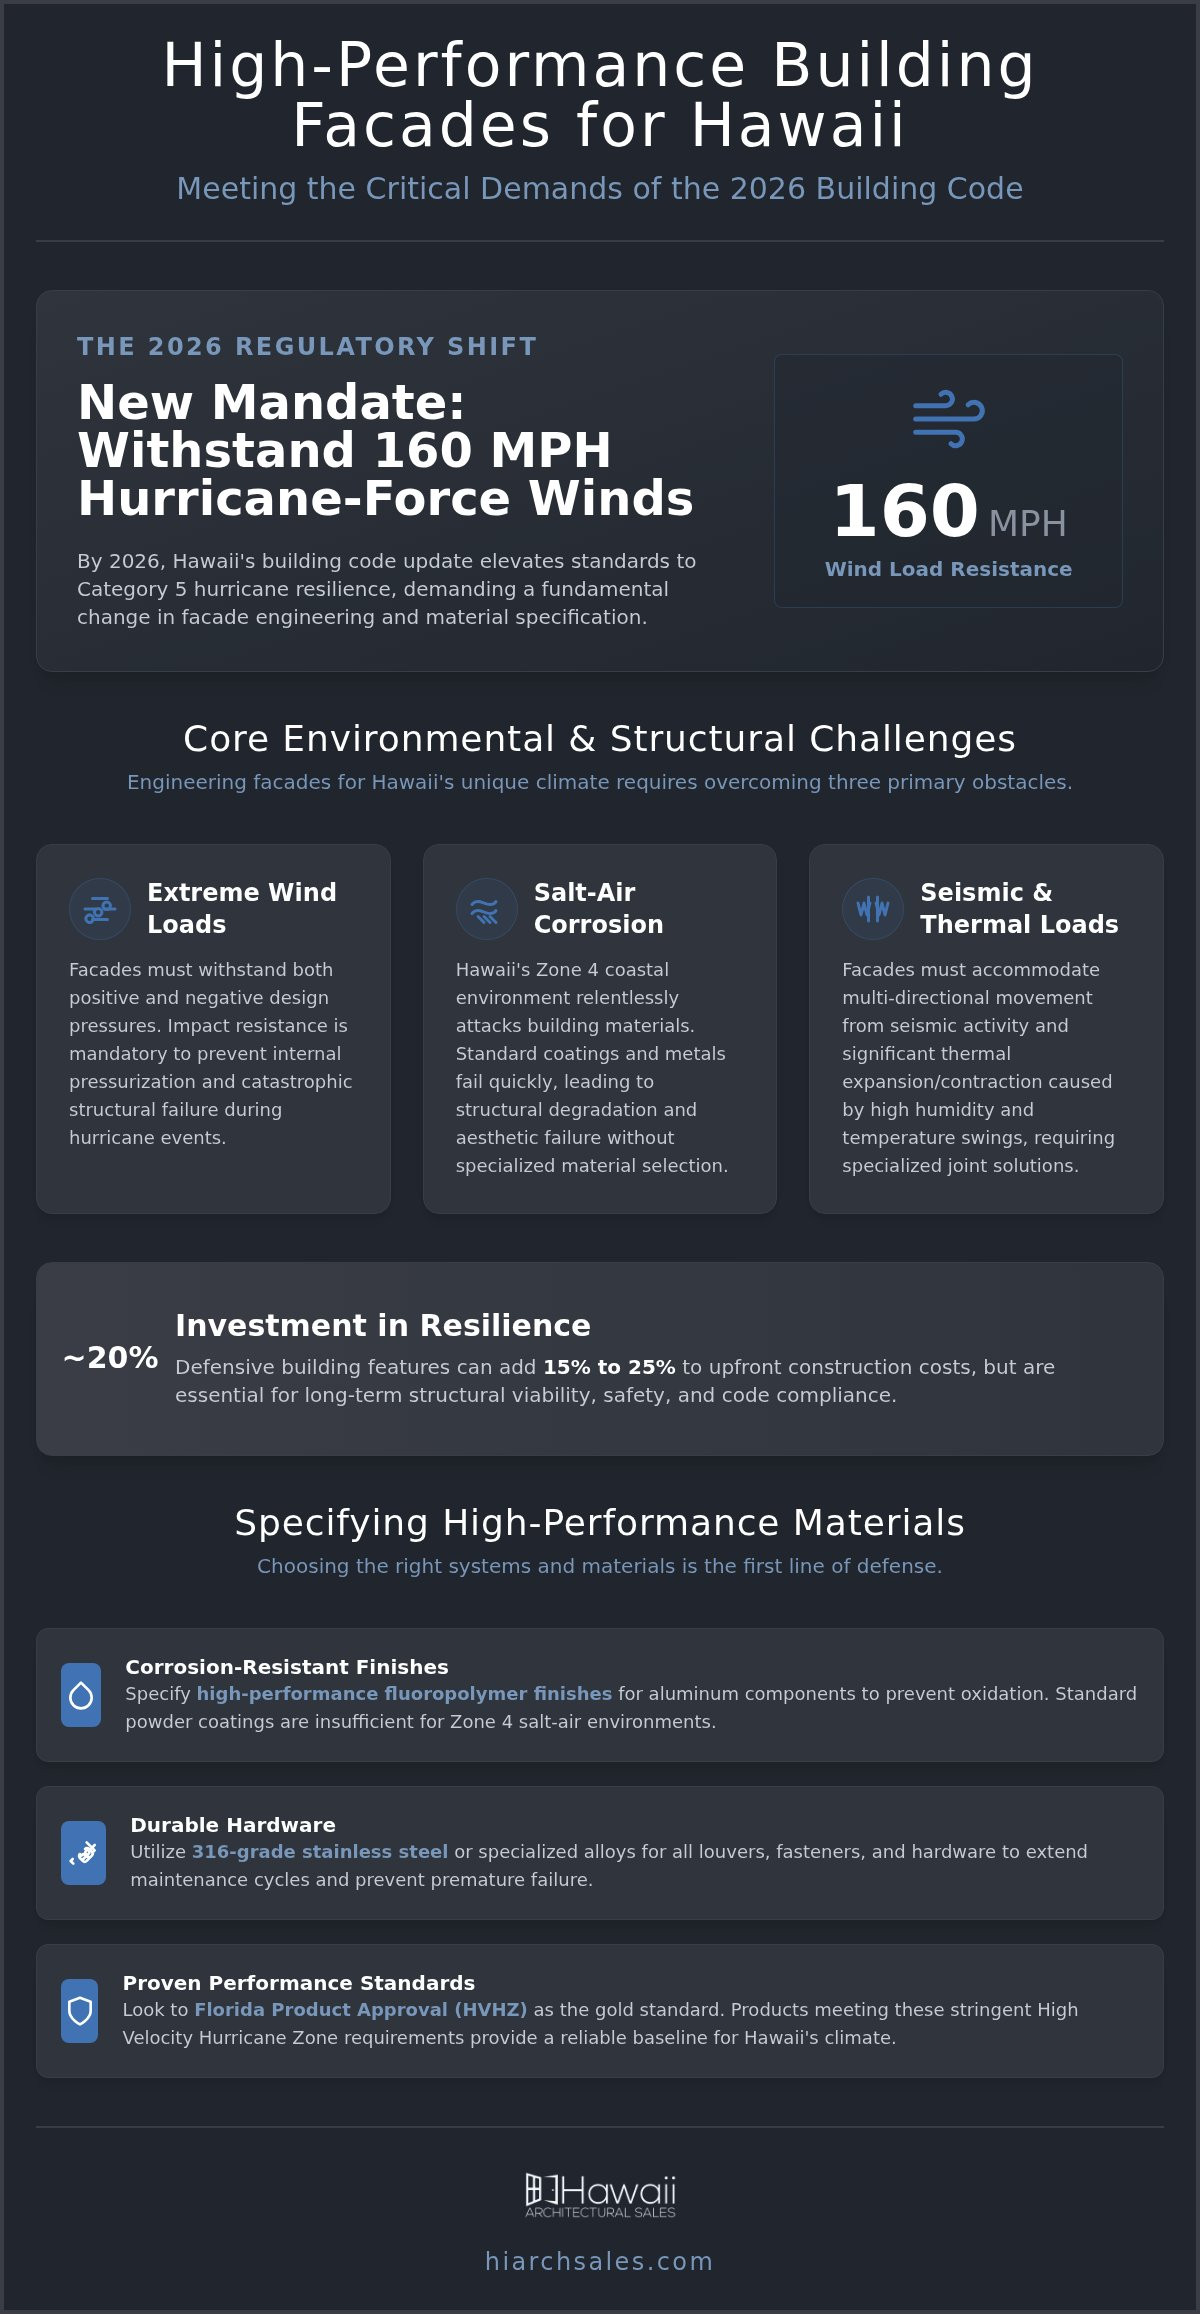
Hawaii's regulatory environment is undergoing a fundamental shift. By 2026, the state's adoption of updated building codes necessitates a more defensive approach to construction. The primary driver is the requirement for structures to withstand wind speeds of up to 160 mph. This elevation in standard aligns Hawaii with Category 5 hurricane resilience, placing immense pressure on the specification of building facade systems Hawaii projects require. Defensive building features can add 15% to 25% to upfront construction costs, but they're essential for long-term structural viability and occupant safety.
Engineering for 160 MPH Wind Loads
High-rise developments face specific challenges regarding design pressure (DP) ratings. It isn't just about the glass; it's about the entire assembly's ability to resist both positive and negative pressures. Impact resistance is mandatory in hurricane zones to prevent internal pressurization that can lead to catastrophic roof failure. Modern Curtain wall systems often utilize structural silicone glazing to distribute these loads across the frame. This method provides the necessary elasticity and strength to manage extreme wind events without compromising the narrow sightlines architects desire. It's a technical requirement that demands precision in both material selection and engineering calculation.
Mitigating Salt-Air Corrosion in Coastal Zones
In Hawaii's Zone 4 environments, salt-air corrosion is a constant threat. Standard powder coatings often fail within years, leading to unsightly oxidation and structural degradation. Specifying high-performance fluoropolymer finishes is essential for aluminum components. For maximum durability, systems like ES | uPVC offer inherent resistance to salt spray that traditional metals can't match. Architectural louvers and hardware should prioritize 316-grade stainless steel or specialized alloys to extend maintenance cycles. Material science must be the first line of defense, as salt-laden air penetrates even the most sheltered joints. Without these specifications, the long-term aesthetic and functional integrity of the facade is at risk.
Beyond wind and salt, island structures must account for seismic activity and significant thermal expansion. The high humidity and temperature fluctuations cause constant movement in building envelope joints. Many engineers look to Florida Product Approval as the gold standard for specifying building facade systems Hawaii. Because Florida's High Velocity Hurricane Zone (HVHZ) requirements are the most stringent in the nation, products with these certifications provide a baseline of reliability for Hawaii's similarly demanding climate. This technical alignment ensures that specified systems like ES | Prestige or Euro-Wall can handle the specific multi-directional stresses found in tropical Pacific environments.
High-Performance Glazing and Window Systems for Hawaii
Selecting the correct glazing assembly for building facade systems Hawaii requires a balance of thermal efficiency and extreme structural performance. While aesthetic narrow sightlines are often the priority for architects, the technical reality of 160 mph wind loads dictates the engineering of every frame. High-performance systems don't just provide views; they manage solar heat gain and air infiltration in some of the most demanding coastal environments in the world. It's essential to specify systems that can withstand these pressures without losing their functional or aesthetic value over time.
ES Prestige and Elite: Performance Benchmarks
The ES | Prestige line is engineered specifically for high-rise applications where design pressures are highest. These systems offer the structural rigidity required for large spans while maintaining a sophisticated profile. For luxury residential projects where aesthetic flexibility is paramount, the ES | Elite line provides a wider range of finishes and configurations. For projects in extreme coastal environments, the ES | uPVC line offers an alternative to aluminum that is naturally immune to salt-air corrosion, providing a long-term solution for high-density residential facades.
Specifying hurricane rated windows in Hawaii involves evaluating the entire glass and frame assembly. It's not enough to have impact-resistant glass; the frame must be anchored to handle the cyclical loading of a Category 5 storm. Thermal break window systems are also essential to control energy costs in tropical climates. These systems use non-conductive materials to separate the interior and exterior aluminum frames, significantly reducing heat transfer and cooling loads.
Large-Scale Glass Door Solutions
Creating seamless indoor-outdoor transitions requires specialized engineering for wide openings. As an authorized Euro-Wall distributor Hawaii, we provide systems that allow for massive spans with minimal visual interference. These folding and multi-slide glass walls are fully impact-rated, ensuring they meet the same rigorous standards as the rest of the facade. They're designed to maintain structural integrity even when facing the intense wind pressures typical of island storms.
Engineering custom pivot doors for high-wind coastal environments presents unique challenges for hardware and sealing. These doors must be able to withstand significant pressure while remaining easy to operate. For projects requiring complex movement, referencing the SEAOH construction guide for hurricanes and earthquakes can provide additional technical context for structural reinforcement. Integrating these large-scale solutions into the building envelope ensures that high-performance standards are maintained across every opening. If you're currently drafting specifications, our team can help you select the right system for your project's specific wind zone.
Daylighting and Ventilation in High-Performance Facades
High-performance envelopes must do more than survive a storm; they must optimize the interior environment. In Honolulu, managing solar heat gain while maximizing natural light is a primary engineering objective for building facade systems Hawaii. This balance directly impacts commercial energy loads and occupant comfort. Achieving these goals requires a move away from standard glazing toward integrated systems that harvest light while rejecting heat.
Translucent Systems and Daylighting
Specifying Kalwall panels allows architects to introduce diffused natural light into deep floor plates without the thermal penalties of traditional glass. These translucent wall systems eliminate glare and hot spots, providing a uniform light level that enhances occupant productivity. Research on Sustainable building facade design in tropical climates highlights how these systems reduce the need for artificial lighting, which is a major contributor to internal heat gain. Kalwall's sandwich panel technology provides superior insulation values, making it an ideal choice for meeting the 2026 International Energy Conservation Code (IECC) amendments in Hawaii.
For large-span commercial building envelopes, Super Sky skylights offer the structural capacity to cover massive atriums while maintaining a weather-tight seal against 160 mph wind loads. These systems are engineered to handle the specific seismic and thermal movements of island structures. They provide a high-end aesthetic that defines modern commercial design. Integrating Super Sky with Kalwall panels creates a comprehensive daylighting strategy that maintains the building's structural integrity and thermal performance.
Architectural Louvers and Sunshades
Ventilation is often the weak point in a facade's defense against high winds. AWV louvers are engineered to provide functional airflow while maintaining the necessary storm protection for mechanical rooms and parking structures. These industrial louver systems prevent wind-driven rain from entering the building envelope, protecting sensitive equipment. Beyond utility, AWV systems can be used as aesthetic facade texture, adding depth to the building's exterior while providing privacy for occupants.
Sunshade systems serve as an effective passive cooling strategy for Hawaii buildings. By blocking direct solar radiation before it reaches the glazing, these components significantly lower cooling loads. This is particularly effective on south and west-facing elevations where solar exposure is most intense. AWV sunshades can be customized to match the building's architectural profile, ensuring that performance enhancements don't compromise the design intent. This strategic layering of light management and ventilation is essential for any high-performance building facade systems Hawaii project targeting long-term efficiency.
Managing Structural Movement and Seismic Loads
Hawaii's geographic position makes structural movement a constant variable in high-rise design. High-performance building facade systems Hawaii must accommodate significant seismic activity alongside the lateral forces of 160 mph winds. Without properly engineered expansion joints, the rigid components of a facade can suffer catastrophic failure during a tremor or extreme weather event. These joints act as the critical relief valves that preserve the integrity of the entire building envelope by allowing for controlled displacement.
Selecting Expansion Joint Systems
Assessing expected movement requires analyzing three distinct factors: seismic shifts, thermal expansion, and wind sway. In high-rise construction, wind sway from a Category 5 event can cause several inches of lateral displacement. Balco expansion joint systems are specifically designed to handle these multi-directional loads while maintaining a flush profile with surrounding finishes. When selecting a cover, you must account for specific load requirements, including:
Lateral Shear
The ability of the joint to move side-to-side during seismic events.
Vertical Displacement
Managing the uneven settling or movement between structural blocks.
Thermal Cycling
Accommodating the daily expansion and contraction caused by Hawaii's intense solar exposure.
Waterproofing is a primary concern. An expansion joint that allows water penetration will eventually lead to structural corrosion. Balco systems integrate specialized moisture barriers that maintain a continuous seal even at maximum joint opening. Additionally, fire-rating these joints is mandatory in commercial facades to prevent the vertical spread of smoke and flames through floor-to-wall gaps. Specifying a system with an integrated fire barrier ensures code compliance without requiring secondary installations.
Seismic Design Considerations
Seismic design in the Pacific region requires more than just meeting a minimum gap width. The facade must react to seismic events without shedding glass or panels onto the street below. This involves specifying seismic expansion joints that maintain aesthetic continuity while providing the necessary range of motion. Modern systems allow the building to "drift" safely during an earthquake, protecting the structural frame and the exterior skin simultaneously.
The intersection of seismic safety and 160 mph wind resistance is where engineering becomes most complex. A joint that is too flexible may struggle under the static pressure of high winds, while one that is too rigid will fail during a tremor. Our technical team provides the localized expertise needed to navigate these conflicting requirements and ensure your project meets the updated 2026 Hawaii building codes. If you're finalizing your envelope design, you can consult with our technical team on Balco specifications to ensure long-term durability.
Specifying with an Authorized Hawaii Representative
The complexity of 2026 building codes requires more than just a material supplier. It demands a technical partner who understands the intersection of mainland manufacturing and Pacific environmental extremes. When specifying building facade systems Hawaii architects must account for logistics, local code amendments, and the specific performance data required by island structural engineers. Working with an authorized representative ensures that the systems you choose are engineered for the reality of the 160 mph wind zones discussed earlier in this guide.
Technical Representation vs. Simple Distribution
A technical representative provides a level of service that simple distributors can't match. We don't just facilitate a transaction; we offer design-assist services that help refine the building envelope from the early schematic phase. This includes reviewing shop drawings for brands like ES Prestige and Euro-Wall to ensure they meet the specific design pressures of your project site. Our team bridges the gap between high-end manufacturing and practical island application, leveraging expertise that dates back to our founding in 1985.
Ensuring material compliance is a primary focus of our consultative approach. We provide documented proof of performance for Zone 4 salt-air corrosion resistance and impact ratings. This technical support is essential for moving through the permitting process in Honolulu and the Neighbor Islands. By acting as a consultant rather than a salesperson, a Hawaii architectural window distributor reduces the burden on your internal design team and ensures that every specified component is fit for purpose.
Streamlining the Project Lifecycle
Navigating the supply chain for premium building materials in Hawaii involves more than just shipping. It requires careful coordination of material delivery to prevent project delays. We manage the logistics of getting high-performance systems from brands like Kalwall and Balco to your site, regardless of which island the project is on. This proactive management minimizes the risk of damage during transit and ensures that materials arrive in the correct sequence for construction.
Reducing risk through expert product selection is the foundation of long-term value. We help you evaluate the life-cycle costs of different building facade systems Hawaii, focusing on durability and maintenance requirements. While we don't provide installation or general contracting services, we work closely with your chosen contractors to ensure they have the technical data needed for a successful assembly. This collaborative approach ensures that the architectural intent is realized through a high-performance envelope that will survive the next 50 years of island weather. Our goal is to provide the technical stability and localized knowledge that high-stakes construction projects demand.
Engineering Resilience for the 2026 Building Envelope
The transition to 160 mph wind load standards and the persistent threat of salt-air corrosion demand a higher level of technical precision in island design. Specifying high-performance building facade systems Hawaii requires an integrated approach that balances structural safety with architectural aesthetics. It's no longer enough to select individual components. You must engineer a cohesive envelope that manages seismic loads, thermal expansion, and daylight harvesting simultaneously to ensure long-term performance.
Since 1985, we've served the architectural community as a steady partner in navigating these complex technical requirements. As an authorized representative for industry leaders like ES Prestige, Euro-Wall, and Kalwall, we provide the localized expertise necessary for 2026 code compliance. Our focus remains on delivering structural durability and functional design for every project, from high-rise commercial developments to luxury coastal residences. We invite you to contact Hawaii Architectural Sales for technical specification support on your next project. Let's build a more resilient future for Hawaii together.
Frequently Asked Questions
How do Hawaii’s 160 mph wind load requirements affect facade design?
The 160 mph wind load requirements necessitate that every component of the facade assembly is engineered for Category 5 resilience. This shift increases the required design pressure (DP) ratings for glazing and requires impact-rated glass across all elevations. Architects must prioritize reinforced anchoring systems and structural silicone glazing to distribute these lateral forces safely. These standards ensure the building envelope remains intact during extreme weather events to prevent internal pressurization.
What are the best facade materials for salt-air environments in Hawaii?
Zone 4 salt-air environments require materials with high corrosion resistance, such as 316-grade stainless steel and high-performance fluoropolymer finishes. For maximum durability, ES | uPVC systems are an excellent choice because they're naturally immune to salt spray. Standard aluminum coatings often fail prematurely in coastal Hawaii. Specifying these advanced materials extends the building's lifecycle and reduces long-term maintenance costs for the exterior skin while preserving the architectural aesthetic.
Why is Florida Product Approval used for Hawaii building facade systems?
Florida Product Approval is used because its High Velocity Hurricane Zone (HVHZ) standards represent the most stringent testing protocols in the United States. These benchmarks provide a reliable performance baseline for building facade systems Hawaii projects facing similar extreme conditions. By specifying products with this certification, engineers ensure that components have already passed rigorous impact and cyclical pressure tests that align with the state's updated 160 mph wind requirements.
Can Kalwall translucent panels be used in high-wind zones?
Kalwall translucent panels are specifically engineered for high-wind environments and meet rigorous impact resistance standards. Their lightweight sandwich panel construction provides a high strength-to-weight ratio that handles extreme wind pressures without failure. These systems are frequently specified for Hawaii projects that require diffused natural light without compromising the structural integrity of the building envelope. They offer a durable alternative to traditional glazing in hurricane-prone zones while maintaining superior thermal performance.
What is the difference between ES Prestige and ES Elite window systems?
ES | Prestige is primarily engineered for high-rise commercial applications where maximum design pressure and structural performance are required. In contrast, the ES | Elite line focuses on luxury residential projects that prioritize narrow sightlines and aesthetic flexibility. Both systems are impact-rated for hurricane zones and offer excellent thermal efficiency. The choice between them depends on the specific structural demands of the building and the desired visual profile of the window frames.
How often should architectural louvers be maintained in coastal areas?
Architectural louvers in coastal Hawaii should be inspected and rinsed with freshwater at least quarterly to prevent salt accumulation. Salt-laden air causes rapid pitting and oxidation if residues aren't removed from the surface. While AWV systems utilize high-performance coatings, regular maintenance cycles are essential to preserve the finish and ensure moving parts function correctly. Proactive care is the only way to prevent structural degradation and maintain airflow efficiency in high-salt environments.
Does Hawaii Architectural Sales provide installation for facade systems?
Hawaii Architectural Sales doesn't provide installation or general contracting services. We operate as an authorized manufacturer's representative and technical consultant for high-performance brands like ES Prestige and Balco. Our role is to assist architects and engineers with technical specifications, design-assist services, and material procurement. We provide the expertise needed to ensure specified systems meet local building codes while leaving the physical installation to qualified local contractors who understand island construction.
How do seismic expansion joints protect the building envelope during an earthquake?
Seismic expansion joints protect the building envelope by allowing for multi-directional movement between structural blocks. These Balco systems decouple the facade from the main frame, preventing the exterior skin from cracking or shedding glass during an earthquake. They accommodate the lateral drift and vertical displacement typical of Pacific seismic events. By managing these loads, the joints ensure that the building facade systems Hawaii projects utilize remain safe and weather-tight after a significant tremor.