Daylighting Systems in Hawaii: Engineering High-Performance Facades for 2026
In the high-stakes environment of 2026 Hawaii construction, a standard glass facade is often an architectural liability rather than a functional asset. While natural light remains a top design priority, the resulting solar heat gain and intense glare frequently force HVAC systems into expensive over...
In the high-stakes environment of 2026 Hawaii construction, a standard glass facade is often an architectural liability rather than a functional asset. While natural light remains a top design priority, the resulting solar heat gain and intense glare frequently force HVAC systems into expensive overdrive. Selecting high-performance daylighting systems Hawaii developers can rely on requires a shift toward engineered translucent diffusion that prioritizes thermal management and durability against salt-air corrosion.
You're likely navigating the pressure of strict IECC energy code compliance alongside the 160 mph wind load requirements now standard for new builds. It's a complex balance to maintain, especially when standard aluminum frames fail under the stress of island environments. This guide provides the technical specifications needed to bridge the gap between aesthetic goals and structural necessity. We'll explore how to secure LEED credits through daylight harvesting, identify hurricane-rated components, and connect with local technical support for Kalwall and Super Sky systems to ensure your project stands up to the elements.
Key Takeaways
• Understand why standard glazing often fails in Hawaii’s high-UV climate and how to mitigate excessive solar heat gain.
• Compare the thermal insulation and light diffusion properties of Kalwall translucent panels against traditional insulated glass units.
• Explore custom geometries for Super Sky structural skylights designed to withstand the Pacific’s unique environmental pressures.
• Identify the 2026 wind load and corrosion-resistance standards required for high-performance daylighting systems Hawaii architects specify.
• Learn how partnering with a technical representative streamlines the transition from schematic design to material delivery.
Understanding Daylighting Systems in Hawaii’s High-UV Environment
Architectural Daylighting is the strategic, controlled admission of natural light to reduce electric lighting needs while maintaining thermal comfort. In the Pacific, this practice faces a unique set of obstacles often referred to as the "Hawaii Tax." This term describes the accelerated degradation of building materials due to unrelenting UV exposure and high humidity. Standard glazing systems that perform well in temperate climates often fail here, leading to seal failure, frame corrosion, and excessive heat infiltration. Engineering effective daylighting systems Hawaii developers need requires a move beyond simple aesthetics toward rigorous technical performance.
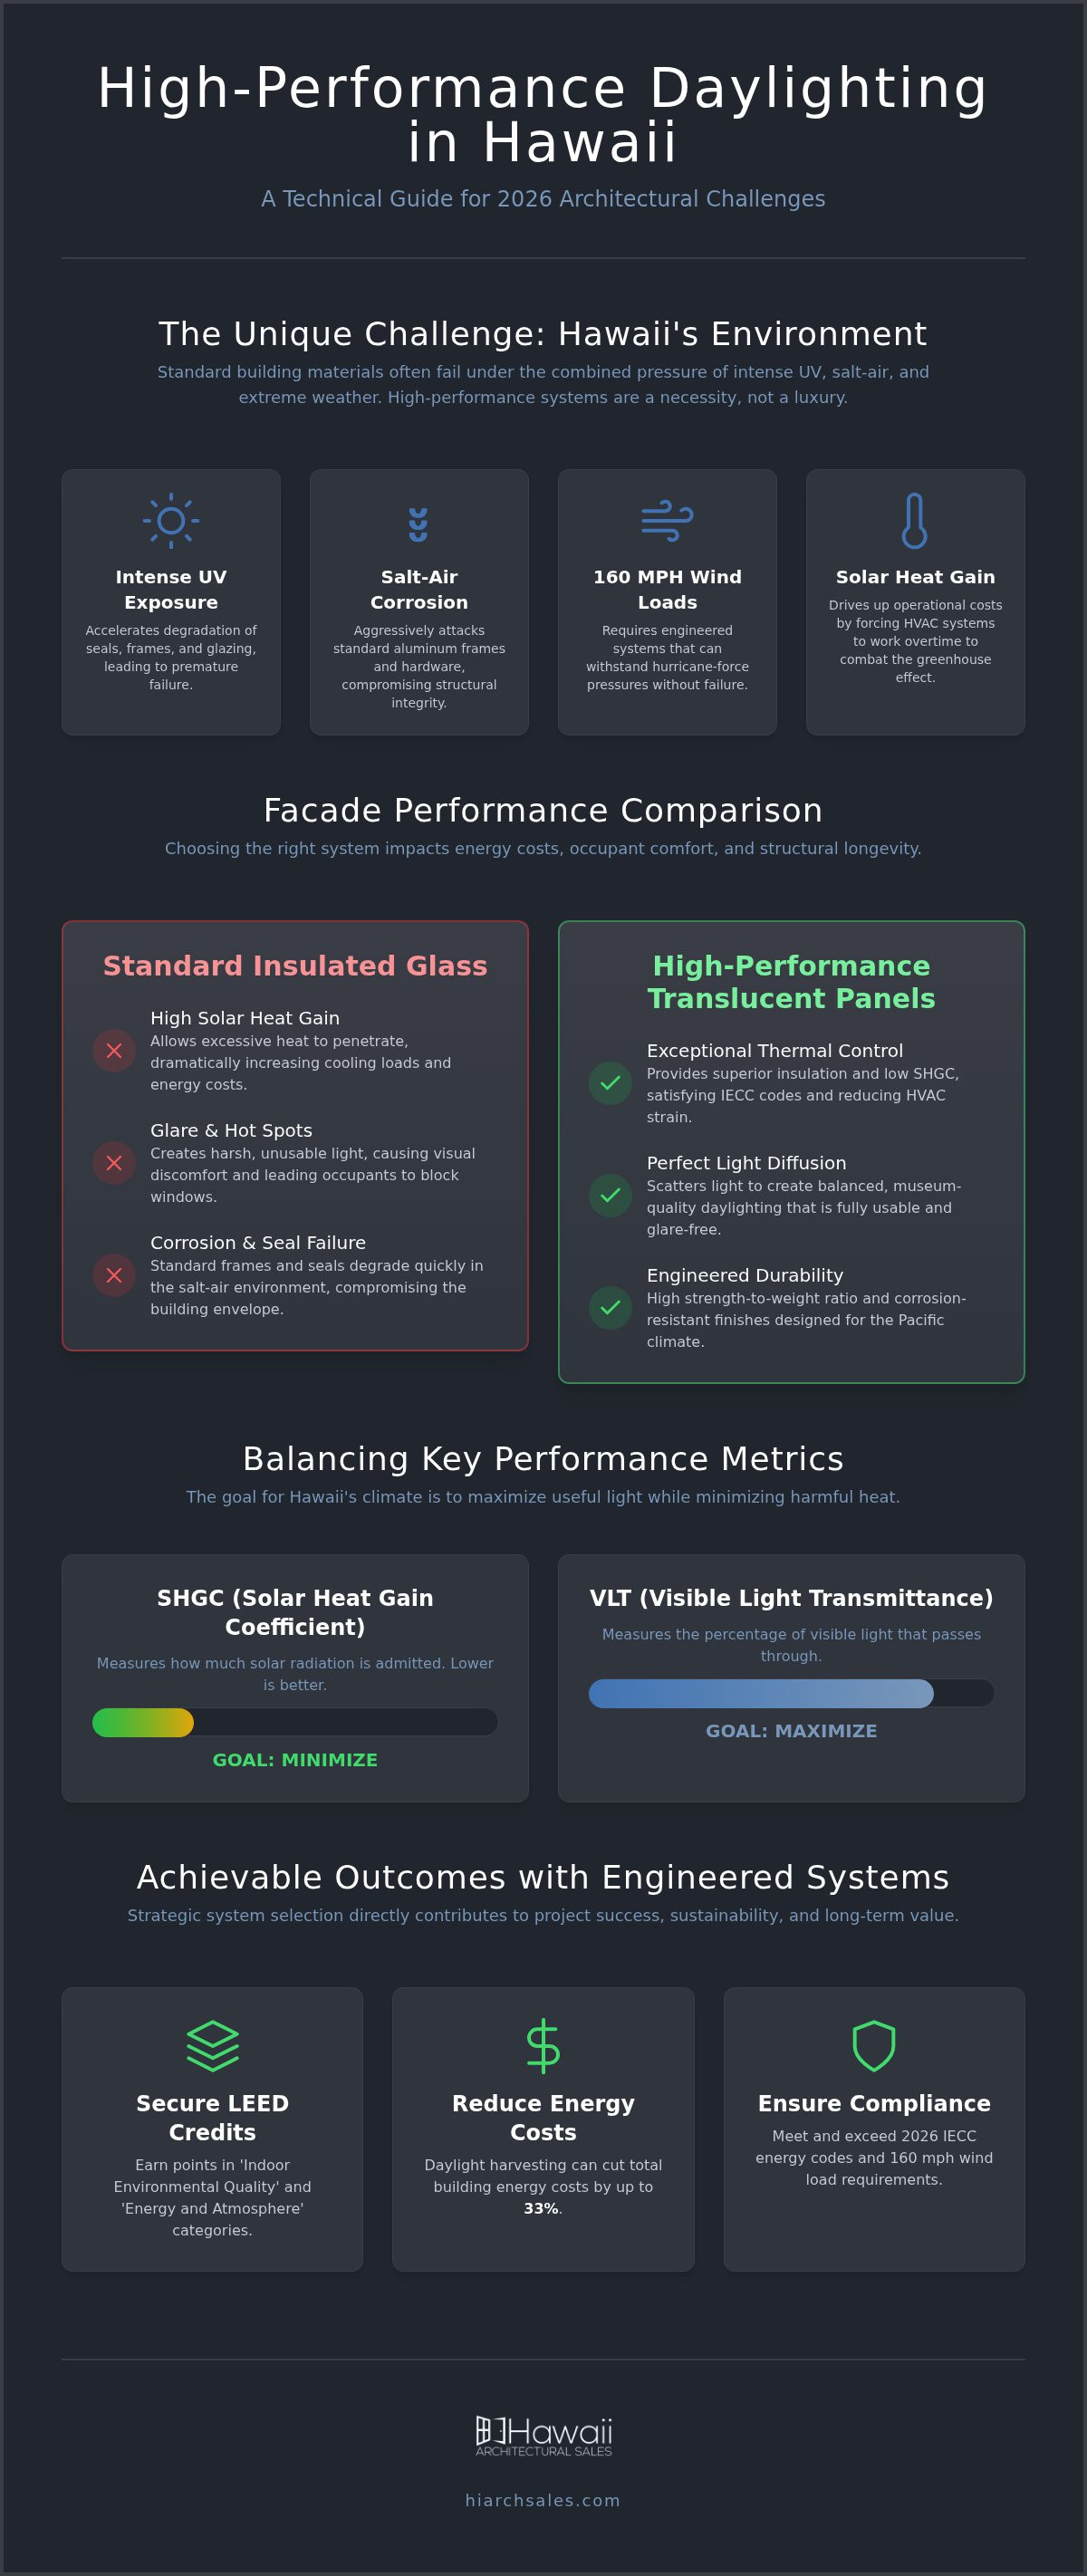
High-performance daylighting systems Hawaii architects specify must balance Visible Light Transmittance (VLT) and the Solar Heat Gain Coefficient (SHGC). VLT measures the percentage of light that passes through a system, while SHGC measures the amount of solar radiation admitted. In Hawaii, the design goal is to maximize VLT for illumination while strictly limiting SHGC to prevent the "greenhouse effect" that strains cooling systems. This balance is critical for daylight harvesting, a holistic strategy where sensors and automated controls dim electric lights when natural light is sufficient. However, the hardware is only as effective as the building envelope. If the facade doesn't manage the quality of that light, the energy savings from lighting are quickly offset by the energy costs of cooling.
The Impact of Tropical Solar Heat Gain
Unmanaged solar gain is a primary driver of operational costs for Honolulu commercial spaces. Without proper mitigation, large glass facades act as thermal bridges, transferring intense tropical heat directly into the interior. High-performance systems utilize thermal breaks within the architectural frames to interrupt this heat flow and protect the interior climate. SHGC represents the ratio of solar heat gain through a fenestration system to the total incident solar radiation, a value that must remain low to satisfy Hawaii's 2018 IECC standards.
Light Quality: Transparency vs. Diffusion
Transparent glass often creates "hot spots" and significant glare, which are detrimental to productivity in office and educational environments. Occupants often respond by closing blinds, which negates the purpose of the window entirely. Diffusion solves this by scattering light rays, providing even illumination without the harsh contrast. For a deeper look at specific applications, see our guide on architectural daylighting solutions Honolulu as a foundation for performance. Transitioning to diffused systems ensures that natural light remains a functional asset rather than a distraction.
Translucent Wall Systems: Optimizing Diffusion with Kalwall
While vision glass is often the default choice for transparency, it frequently fails to meet the thermal and glare-control requirements of large-scale Pacific projects. Kalwall translucent sandwich panels offer a high-performance alternative, providing museum-quality daylighting that eliminates the harsh shadows and hotspots associated with traditional glazing. These systems are engineered to scatter light deep into interior spaces, making them ideal for environments where visual clarity is paramount. By utilizing these daylighting systems Hawaii architects can achieve superior light quality while significantly reducing the building's energy footprint.
The thermal insulation properties of Kalwall panels far exceed those of standard insulated glass units (IGUs). While a typical IGU might struggle to maintain a low Solar Heat Gain Coefficient (SHGC) without heavy tinting, Kalwall systems provide exceptional U-factors and solar control. This thermal performance is critical for achieving LEED v4.1 credits, specifically within the Indoor Environmental Quality and Energy and Atmosphere categories. According to the Whole Building Design Guide, integrated daylighting design can reduce total building energy costs by as much as 33 percent, a metric that Kalwall helps projects reach through its unique composition. Following its acquisition by Apogee Enterprises in May 2026, Kalwall continues to lead the market in structural translucent technology.
Structural Integrity and Lightweight Design
Kalwall is known for its high strength-to-weight ratio, which provides a distinct advantage in Hawaii construction where shipping and logistics costs are high. The lightweight nature of these panels often allows for a reduction in the required structural steel, simplifying the building's skeleton. Additionally, the system features self-cleaning surfaces. This is a vital benefit in Hawaii’s high-humidity environments where organic growth and salt accumulation can quickly degrade lesser materials. If you are currently designing a high-load facade, you can contact our technical team for specific span data and load-bearing capabilities.
Kalwall in Hawaii: Case Study Applications
Specific island microclimates demand tailored solutions. For schools in Lihue or community centers in Kihei, Kalwall is frequently specified to manage the intense afternoon sun on western-facing facades. It provides the necessary illumination for gymnasiums and industrial hangars without the blinding glare that disrupts activities. Many modern designs integrate these panels with traditional architectural glass systems Honolulu developers use for street-level retail or entryways. This hybrid approach allows for clear views at eye level while utilizing translucent walls above to harvest soft, usable light for the building's core, ensuring that daylighting systems Hawaii projects utilize are both functional and aesthetically balanced.
Structural Skylights for Large-Span Commercial Projects
Iconic Honolulu architecture often requires more than simple overhead glazing; it demands structural systems capable of spanning vast atriums and concourses. Super Sky structural skylights are engineered specifically for these large-scale applications, offering the design flexibility to create complex geometries like pyramids, polygons, and barrel vaults. Unlike standard residential domes, these systems provide the structural integrity required for commercial building envelopes. When specifying daylighting systems Hawaii professionals must prioritize manufacturers that can handle these high-performance demands while maintaining aesthetic intent.
A significant challenge in tropical skylight design is managing the intense rainfall common across the islands. Super Sky utilizes advanced internal guttering and weep systems to manage water infiltration effectively. These systems capture moisture at the source and direct it out of the building, preventing the leaks that often plague lesser skylight installations. Because these specifications are highly technical, working with an authorized representative is essential. We provide the bridge between the manufacturer’s engineering team and the project’s architectural requirements, ensuring every detail from glass thickness to fastener spacing is optimized for the local environment.
Engineering for Large-Scale Illumination
Large-span skylights must accommodate significant building movement and thermal expansion. In the Hawaii sun, aluminum frames can expand and contract considerably throughout the day. Super Sky systems are designed with these tolerances in mind, using high-performance gaskets and glazing clips that allow for movement without compromising the seal. Architects can select from various glass options, including high-performance Low-E coatings and fritted patterns, to manage solar gain. Additionally, these systems can integrate with smoke vents and fire safety equipment to meet strict local building codes.
Aesthetics Meets Performance
Creating an "outdoor" atmosphere in indoor shopping centers or hotel atriums requires massive amounts of natural light without the associated heat. To protect the visual appeal of these structures, durability is key. In salt-air zones, we recommend Kynar coatings over standard powder coats because they offer superior resistance to corrosion and UV fading. These structural skylights often work in tandem with other high-performance products. For instance, you might pair an atrium skylight with large-opening solutions from a Euro-Wall distributor Hawaii architects trust for seamless transitions. This combination ensures that daylighting systems Hawaii developers choose provide both visual impact and long-term reliability.
Durability Standards: Corrosion Resistance and Wind Load Compliance
Engineering the building envelope in the Pacific requires a departure from mainland standards. In Hawaii, the combination of high-velocity winds and constant salt-spray creates a uniquely aggressive environment for architectural materials. While earlier sections discussed the light-diffusing benefits of daylighting systems Hawaii architects specify, those benefits are irrelevant if the system fails under structural stress. For 2026 projects, compliance with the 2018 IECC and localized Honolulu Ordinances is mandatory. This requires a rigorous focus on material longevity and structural engineering that accounts for both the daily trade winds and the extreme pressures of a tropical cyclone.
The most common objection to large-scale daylighting involves safety during high-wind events. Developers often ask if these systems can truly remain secure when traditional glazing might fail. The answer lies in the engineering of the frames and the impact resistance of the panels. High-performance translucent systems and structural skylights are not just aesthetic additions; they are integral components of the building’s defense. By selecting systems that have undergone rigorous testing, you ensure the building remains pressurized and protected even if the exterior is subjected to flying debris.
Hurricane-Rated Glazing and Impact Resistance
Architects in the islands frequently look to Florida Product Approval (FPA) as a benchmark for performance. While Hawaii has its own specific requirements, systems that meet FPA standards for Large Missile D impact testing provide a high level of confidence. These tests involve firing a 9-pound 2x4 timber at the system to simulate debris during a storm. As of 2026, new high-rise developments in Honolulu must be designed to withstand wind speeds of up to 160 mph to comply with updated hurricane building codes. This standard ensures that daylighting systems Hawaii projects utilize can maintain their integrity under Category 5 conditions.
Salt-Spray Protection and Material Longevity
Environmental factors vary significantly between islands. Lihue’s high rainfall and humidity require different finish considerations than the volcanic gases and salt air found in Kailua-Kona. In these coastal zones, specifying non-corrosive fasteners and 316 stainless steel hardware is not optional. We recommend high-performance architectural coatings that meet AAMA 2605 standards, such as Kynar 500. These finishes provide the necessary resistance to UV degradation and salt-air pitting that destroys standard powder coats. For a more comprehensive look at total envelope protection, you can review our guide on hurricane rated windows Hawaii. If you are currently specifying a project in a high-corrosion zone, request a technical consultation for your coastal project to ensure your material choices meet long-term durability goals.
Partnering with a Manufacturer’s Representative for Custom Solutions
Designing high-performance building envelopes in the Pacific requires more than just high-quality materials; it demands a deep understanding of local environmental stressors and regulatory standards. Hawaii Architectural Sales operates as a technical consultant for developers and architects, bridging the gap between premium manufacturers like Kalwall and Super Sky and the specific needs of Hawaii’s construction landscape. By specifying daylighting systems Hawaii professionals can rely on, you're not just buying a product. You're securing a partnership that ensures every component is optimized for local wind loads, UV intensity, and salt-air corrosion.
Working with an authorized representative provides a level of security that direct-to-contractor sales models often lack. We ensure full warranty compliance and product authenticity, which is critical for large-scale commercial projects where long-term liability is a concern. Our role is to streamline the supply chain, particularly for complex, multi-island projects where logistics can become a significant hurdle. From coordinating barge schedules to ensuring material handoff on-site, we manage the technical details so the design team can focus on the broader vision.
Technical Support for Hawaii Architects
Our involvement begins well before the first shipment arrives. We assist with the development of shop drawings, detailed specifications, and thermal calculations to ensure the proposed daylighting systems Hawaii architects design meet all 2018 IECC requirements. We also provide physical samples for client presentations and material boards, allowing stakeholders to experience the quality of light diffusion firsthand. By coordinating closely with contractors, we facilitate a seamless material handoff that reduces the risk of installation errors and costly delays.
Project Planning for 2026 and Beyond
Successful execution in 2026 requires early-stage collaboration to optimize daylighting performance and manage lead times. The logistics of Pacific island delivery demand precise scheduling and a proactive approach to supply chain management. By engaging with us during the schematic design phase, you can integrate high-performance features into the building’s DNA rather than attempting to retrofit them later. This forward-thinking approach ensures that your project remains on schedule and within budget. Contact Hawaii Architectural Sales for technical daylighting specifications to begin your next high-performance facade project.
Engineering the Future of Hawaii’s Building Envelopes
As we move toward 2026, the demand for high-performance facades in the Pacific continues to evolve. Successful projects require a balance between aesthetic vision and the technical realities of tropical solar gain and hurricane-grade safety. By integrating advanced daylighting systems Hawaii architects can achieve superior light diffusion while meeting strict IECC energy codes. Whether you're specifying Kalwall translucent panels for their thermal efficiency or Super Sky skylights for large structural spans, the priority remains long-term durability against salt-air corrosion.
Hawaii Architectural Sales serves as the authorized representative for these premier manufacturers. Since 1985, we've provided technical expertise to ensure building envelope compliance across Honolulu, Lihue, and all major islands. Our team is ready to assist with shop drawings, thermal calculations, and material handoff for your next development.
We look forward to partnering with you to create resilient, light-filled spaces that define the next generation of island architecture.
Frequently Asked Questions
What is the difference between translucent and transparent daylighting systems?
Translucent systems utilize engineered panels to scatter incoming sunlight, providing even, glare free illumination deep into a building's interior. Transparent systems use standard vision glass to provide direct views. While transparent glass is ideal for street level visibility, translucent systems are superior for thermal insulation and eliminating the harsh hotspots and shadows common in Hawaii’s high UV environment.
How do daylighting systems in Hawaii meet the 2018 IECC energy codes?
High performance daylighting systems Hawaii architects specify meet energy codes by utilizing advanced thermal breaks and low Solar Heat Gain Coefficients (SHGC). These systems are engineered to block infrared heat while allowing visible light to pass through. This balance ensures compliance with Climate Zone 1 requirements, helping buildings maintain cooler interior temperatures without overworking HVAC systems.
Are Kalwall panels rated for hurricane-force winds in Honolulu?
Yes, specific Kalwall configurations are engineered to meet or exceed Honolulu’s 160 mph wind load requirements. These systems undergo rigorous missile impact testing to ensure the building envelope remains pressurized during extreme weather. This structural integrity is essential for high rise developments and critical infrastructure that must remain functional during and after a Category 5 hurricane event.
Can architectural daylighting systems reduce my building’s AC costs?
Daylighting systems significantly lower cooling costs by reducing the "greenhouse effect" associated with standard glazing. By diffusing light and blocking solar heat gain, these systems lower the internal heat load. This reduces the energy required for air conditioning. When paired with daylight harvesting sensors or custom interior window treatments from Axent Shutters Blinds & Shades LLC, total building energy consumption can drop by as much as 33 percent.
What maintenance is required for commercial skylights in a salt-air environment?
Maintenance focuses on preserving the structural seals and the integrity of the architectural coatings. In coastal zones, we recommend specifying AAMA 2605 compliant finishes like Kynar 500 to resist salt spray pitting. Regular fresh water rinsing and annual inspections of the internal guttering and weep systems will prevent salt accumulation and ensure the system continues to manage moisture effectively.
Does Hawaii Architectural Sales provide installation services for Super Sky?
No, Hawaii Architectural Sales is the authorized technical representative and material distributor, not an installation contractor. We provide essential technical support, including shop drawings and thermal calculations, and coordinate with the design team. The physical installation is typically handled by qualified local glazing contractors or general contractors, ensuring that the materials are delivered and applied according to manufacturer specifications.
What are the benefits of diffused light in educational facilities?
Diffused light eliminates the intense glare on digital screens and tablets, which is a common distraction in modern classrooms. It provides a balanced, museum quality light that enhances occupant focus and reduces eye strain. By removing harsh shadows and providing consistent illumination across the entire room, translucent daylighting creates a more equitable and productive learning environment for students and faculty.
How do I specify daylighting systems for a project in Kailua-Kona?
Specifying for West Hawaii requires a focus on high corrosion resistance due to the combination of salt air and volcanic gases. You should prioritize 316 stainless steel hardware and high performance architectural coatings. It's best to contact us during the schematic design phase. We can provide technical specifications and material samples tailored to the unique microclimate and localized wind load requirements of the Big Island.