Diffused Daylighting Panels: Hawaii Facade Technical Guide
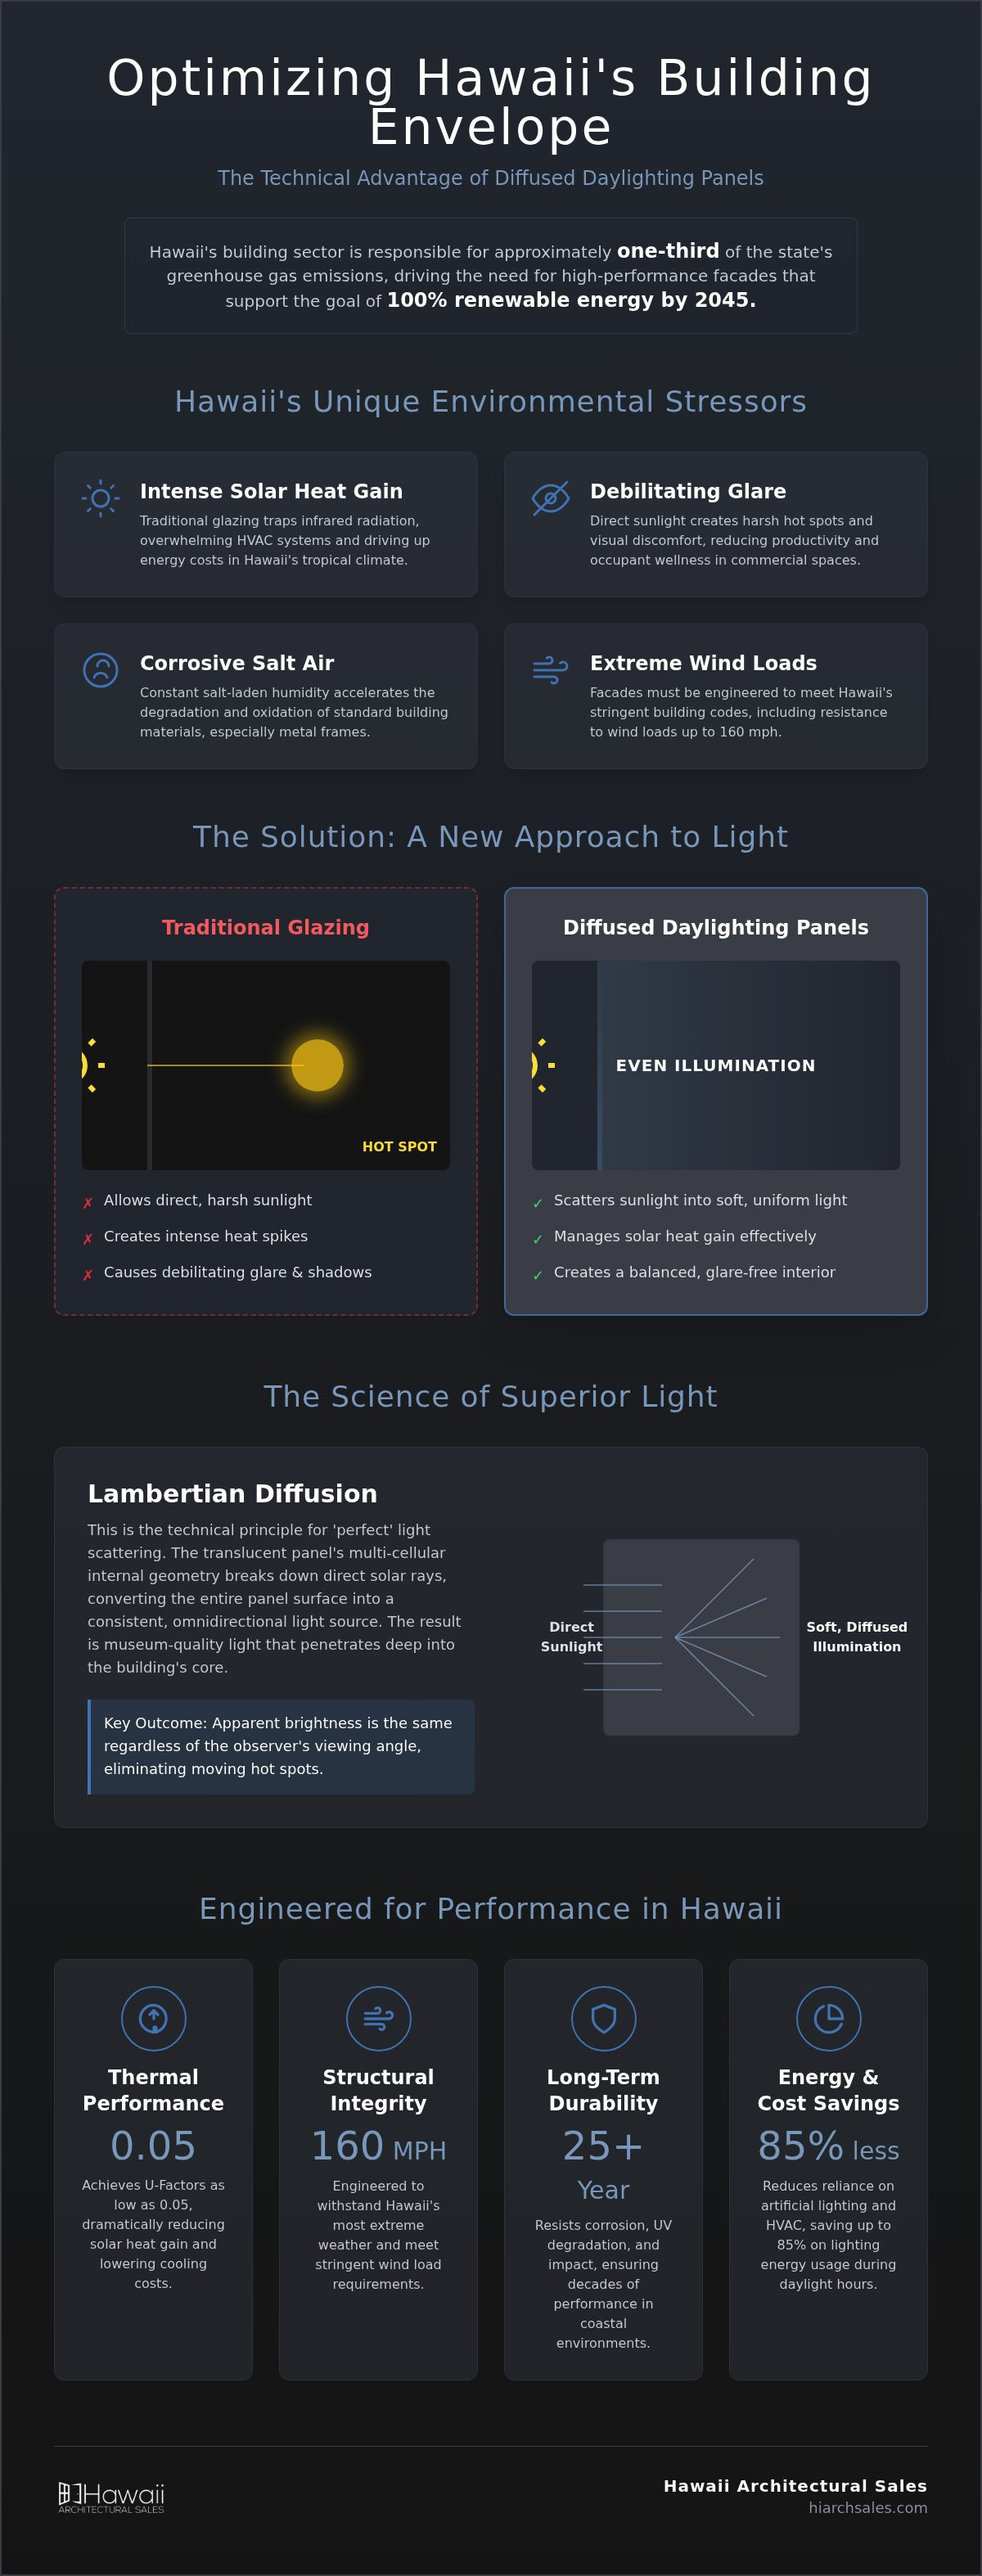
With Hawaii’s building sector responsible for approximately one-third of the state’s greenhouse gas emissions, the pressure to optimize the building envelope has never been higher. You likely recognize that traditional glazing often fails in our tropical climate, leading to excessive solar heat gain...
With Hawaii’s building sector responsible for approximately one-third of the state’s greenhouse gas emissions, the pressure to optimize the building envelope has never been higher. You likely recognize that traditional glazing often fails in our tropical climate, leading to excessive solar heat gain and debilitating glare in commercial workspaces. High-performance diffused daylighting panels offer a technical solution that balances thermal performance with superior light quality. It's a strategic necessity for projects aiming to meet Hawaii’s legally mandated 100 percent renewable energy goal by 2045.
This technical guide explores how advanced translucent systems allow architects to achieve museum-quality light while meeting the state's stringent 160 mph wind load requirements. You'll discover how to reduce reliance on artificial lighting and protect your structure from the relentless corrosion of salt-air environments. We will preview the engineering specifications required to navigate new regulatory mandates, including the 2025 white roof requirements and forthcoming Hawaii Green Building Standards. By the end of this article, you'll understand how to specify a facade that ensures long-term durability and energy efficiency in coastal Hawaii.
Key Takeaways
• Understand the technical principles of Lambertian diffusion to transform harsh direct sunlight into balanced, glare-free interior illumination.
• Learn how to specify building materials that withstand Hawaii’s extreme UV index and corrosive salt-air environments through advanced frame treatments.
• Discover the performance benefits of Kalwall, the industry benchmark for diffused daylighting panels, and how to customize light transmission for specific project needs.
• Evaluate how thermal break technology and daylight harvesting strategies reduce reliance on artificial lighting and lower cooling costs in tropical commercial spaces.
• Gain insights into navigating Hawaii’s unique logistics and regulatory landscape by leveraging local technical expertise during the specification process.
What Are Diffused Daylighting Panels? Mechanism and Performance
Diffused daylighting panels are translucent structural sandwiches designed to scatter incoming solar radiation into balanced, glare-free interior light. Unlike traditional transparent glazing that allows direct light to pass through in a straight line, these systems utilize a composite construction to redirect photons. They aren't just windows. They are engineered building components that ensure the interior environment receives high-quality illumination without the harsh shadows or intense heat spikes typical of tropical glass applications. This technology is essential for achieving a high-performance building envelope in regions with high solar exposure.
The core of these systems typically consists of three primary elements: structural grids that provide necessary wind load resistance, translucent face sheets that filter UV and visible light, and specialized insulation that manages thermal conductivity. Integrating foundational Daylighting principles into a project requires more than just adding openings to a facade. While clear glass offers views, it often creates "hot spots" where light intensity is too high for comfortable work. Diffused daylighting panels solve this by converting direct sunlight into a soft, omnidirectional glow.
The Role of Multi-Cellular Internal Geometry
The effectiveness of these panels relies on their internal architecture. Multi-cellular geometry acts as a physical barrier that breaks down direct solar rays. As light enters the panel, it strikes the internal cell walls and scatters. This process reduces visual discomfort by softening the transition between light and shadow. By adjusting the cell size and density, manufacturers fine-tune the balance between light transmission and thermal insulation. It allows for a customized building envelope that meets specific energy goals while maintaining occupant comfort.
Lambertian Diffusion Explained
Lambertian diffusion is the technical standard for "perfect" light scattering. In this state, the apparent brightness of the panel remains the same regardless of the observer's angle. It eliminates the "sun-tracking" effect where a bright orb of light moves across an office floor throughout the day. Instead, the entire panel surface becomes a consistent light source. This allows usable natural light to penetrate significantly deeper into a building's core than standard glass. It creates a uniform visual field, reducing eye strain and the reliance on artificial lighting during peak daylight hours. For Hawaii's commercial spaces, this means a more stable and productive work environment.
Engineering for the Islands: Durability in Hawaii’s Environment
Hawaii’s environmental conditions are among the most demanding in the world for building envelopes. High UV exposure and constant salt-laden humidity accelerate the degradation of standard facade materials. Diffused daylighting panels must provide more than just light. They must serve as a resilient shield against localized stressors. Unlike traditional glazing that can trap heat and create a greenhouse effect, these systems manage solar heat gain through advanced thermal breaks and multi-layered construction. Effectively implementing Daylighting design strategies in the islands requires a deep understanding of these technical challenges.
Solar heat gain is a primary concern for Honolulu’s commercial structures. In a tropical climate, excessive infrared radiation quickly overwhelms HVAC systems. High-performance translucent panels utilize specialized translucent insulation to achieve U-factors as low as 0.05. This thermal resistance keeps interior spaces cool while still allowing for high-quality light transmission. It's a pragmatic approach to reducing energy consumption in a state with some of the highest electricity costs in the nation.
Coastal Corrosion Protection
Salt spray causes rapid oxidation in standard aluminum framing. For projects near the shoreline, non-metallic or specifically treated components are vital. Kalwall systems utilize specialized face sheets that are inherently resistant to corrosion. These materials don't pit, peel, or corrode like traditional metals. This durability ensures the building envelope maintains its structural and aesthetic integrity for decades. If you're designing for a coastal site, you can consult with a local specialist to review the best finish options for your specific microclimate.
High Wind Load and Impact Resistance
As of July 2026, building standards in Hawaii require new construction in exposed areas to withstand wind speeds of up to 160 mph. Meeting these Category 5 hurricane requirements is mandatory for high-performance facades. Diffused daylighting panels from Kalwall undergo rigorous impact testing to ensure they remain intact during extreme weather events. The structural grid system is engineered to distribute pressure evenly across the facade, preventing panel failure under high-velocity wind loads. This structural reliability is essential for maintaining building safety and occupant security during the island's severe storm seasons.
Achieving Museum-Quality Light with Kalwall Systems
Kalwall is widely considered the industry benchmark for high-performance translucent daylighting. Their systems go beyond basic light transmission. They offer precise control over the interior luminous environment. By specifying diffused daylighting panels, architects can achieve "museum-quality" light that eliminates the harsh glare often found in tropical designs. This is particularly relevant in Hawaii. The high solar angle here creates intense interior brightness that standard glazing cannot manage effectively. Kalwall’s composite technology ensures that light is scattered evenly, providing a comfortable and productive environment for occupants.
Customization is a core strength of these systems. Visible Light Transmission (VLT) levels can be adjusted to meet specific project requirements. These range from high-transmission options for deep floor plates to lower levels for light-sensitive environments. For projects requiring extreme thermal performance, Kalwall offers aerogel insulation infill. This material provides exceptional thermal resistance while maintaining the system's translucent properties. It allows for a building envelope that meets modern energy codes without sacrificing natural light. Architects also have flexibility in design with various grid patterns and face sheet colors to complement a building's aesthetic.
Daylight Modeling and Specification
Predictive analysis is essential for successful Daylighting design principles. Using daylight modeling software, designers can simulate how natural light will interact with a building's interior throughout the year in Honolulu. This data-driven approach helps in balancing the Solar Heat Gain Coefficient (SHGC) with visible light levels. It ensures the specified system provides enough light to reduce electrical loads without overheating the space. These diffused daylighting panels can also be integrated into unitized curtain walls, offering a seamless installation process for large-scale commercial facades.
Kalwall in Commercial and Residential Hawaii Projects
The application of these systems across the islands is diverse. Educational facilities and gymnasiums benefit from glare-free, uniform light that enhances both learning and athletic performance. In high-end retail, diffused light creates an inviting atmosphere that highlights products without the damaging effects of direct UV. Even in residential design, these panels help bridge the gap between indoor and outdoor living. They provide privacy while flooding living spaces with soft, natural light. For a deeper look at local applications, explore our guide on Architectural daylighting solutions Honolulu.
Energy Efficiency and Occupant Wellness in Tropical Design
In Hawaii, buildings account for nearly one-third of greenhouse gas emissions. Optimizing the building envelope is a critical step toward the state’s carbon neutrality goals. Diffused daylighting panels play a pivotal role in this transition by integrating daylight harvesting with advanced thermal management. By flooding interiors with usable natural light, these systems allow for significant reductions in electrical lighting loads. In Honolulu’s commercial corridors, where electricity costs remain among the highest in the nation, this efficiency translates directly into lower operational overhead.
Thermal break technology is equally vital for tropical performance. High-performance translucent systems are engineered to prevent heat transfer, keeping interior temperatures stable without over-relying on air conditioning. This is a departure from conventional glass facades that often require heavy tinting or reflective coatings to manage solar gain. Instead, the multi-layered construction of these panels maintains a cool interior while providing superior light quality. This balance is essential for achieving certification under frameworks like WELL v2 and LEED, which prioritize both energy performance and occupant health. These standards recognize that the quality of the indoor environment is just as important as the kilowatts saved.
Reducing the Cooling Load
Managing the "greenhouse effect" is a daily challenge for Hawaii architects. Diffused panels are designed to block a high percentage of infrared heat while permitting visible light to pass through. This selective transmission is measurable through the Solar Heat Gain Coefficient (SHGC). When compared to standard high-performance glazing Honolulu, translucent panels often offer lower U-values, sometimes reaching as low as 0.05. This thermal resistance ensures that the building envelope remains an asset rather than a liability during peak solar hours.
Wellness and Biophilic Design
The psychological impact of light is well-documented. Proper light dosing supports natural circadian rhythms, which is a core component of biophilic design. In a typical office, direct glare from windows leads to eye strain and fatigue, forcing occupants to close blinds and turn on artificial lights. Diffused daylighting panels eliminate this cycle by providing a uniform, soft glow across the entire ceiling or wall plane. This glare-free environment reduces visual stress and has been shown to improve occupant satisfaction and productivity significantly. Integrating these systems creates a workspace that feels connected to the natural day-night cycle without the discomfort of direct tropical sun. It fosters a sense of openness that is often lost in heavily shaded buildings. You can contact our technical team to review performance data for your specific project requirements.
Specifying Diffused Panels: The Role of a Hawaii Representative
Successfully integrating diffused daylighting panels into a Hawaii project requires more than a standard product selection. Because Hawaii’s building codes and environmental conditions are distinct, architects need a partner who understands localized engineering requirements. Hawaii Architectural Sales serves as the authorized representative for Kalwall and Super Sky, bridging the gap between mainland manufacturing and island application. For over 30 years, we've provided the technical expertise necessary to ensure that complex building envelopes perform as intended in our unique climate.
Local representation is vital for navigating the specific logistical and regulatory hurdles of the Pacific. Shipping large-scale architectural components involves complex scheduling and specialized protection against salt-air exposure during transit. We manage this material chain from the factory floor to the final Honolulu delivery, ensuring that high-performance systems arrive on-site without damage or delay. Our role as a knowledgeable guide means we don't just distribute materials. We consult on technical submittals, performance certifications, and structural requirements to move projects through the permitting process efficiently. This localized support is a strategic advantage for architects who must account for the high stakes of island construction.
The Design and Specification Process
Early-stage collaboration is the most effective way to optimize daylighting performance. By working with a specialist during the schematic design phase, architects can fine-tune light transmission levels and thermal properties before final drawings are set. This proactive approach helps in meeting Hawaii’s stringent 160 mph wind load standards and forthcoming green building codes. Choosing the right architectural window distributor Hawaii ensures that your project benefits from local expertise in code compliance and permitting. We provide the data-driven insights needed to balance aesthetic goals with structural reality.
Technical Support and Material Supply
The transition from design to construction requires meticulous attention to technical detail. We provide comprehensive technical support, including detailed performance data and specific certifications for diffused daylighting panels. This ensures that the specified systems meet all project-specific requirements, from Category 5 hurricane impact resistance to the stringent energy efficiency targets of 2026. Our team handles the complexities of the material chain, providing a reliable link between the manufacturer and the Hawaii job site. This coordination reduces the risk of specification errors and ensures long-term building durability. If you're ready to integrate these systems into your next project, contact Hawaii Architectural Sales for Kalwall technical support to begin the consultation process.
Advancing Hawaii’s High-Performance Building Envelopes
Integrating high-performance diffused daylighting panels is a strategic necessity for Hawaii projects aiming to balance occupant wellness with energy efficiency. You've seen how these systems manage the state's extreme UV levels and corrosive salt air while meeting mandatory 160 mph wind load requirements. By prioritizing museum-quality light and thermal resistance, you can significantly reduce cooling loads and support Hawaii’s 2045 renewable energy goals.
Successful implementation depends on early-stage technical collaboration. Hawaii Architectural Sales brings over 40 years of architectural expertise to your design process. As the authorized representative for Kalwall and Super Sky, we specialize in high-performance building envelopes tailored for the islands. We're ready to help you navigate complex code compliance and logistical challenges to ensure your project performs as intended for decades.
What is the difference between translucent panels and frosted glass?
Translucent panels are structural sandwich systems, whereas frosted glass is a surface-treated glazing material. While frosted glass scatters light, it lacks the high thermal resistance and structural spanning capabilities of a composite panel. Diffused daylighting panels utilize multi-cellular geometry to provide Lambertian diffusion, which eliminates the hot spots and shadows often associated with single-pane glass. This makes them more effective for large-scale commercial facades that require balanced illumination.
Are diffused daylighting panels hurricane-rated for Hawaii?
Specific configurations are engineered to meet Hawaii’s building standards, which require resistance to wind speeds up to 160 mph. These systems undergo stringent impact testing to ensure compliance with Category 5 hurricane requirements. This structural reliability is essential for protecting the building envelope during extreme weather events. You should verify specific project requirements with a local technical specialist to ensure the correct assembly is specified for your region's wind zone.
How do translucent panels affect energy efficiency in tropical climates?
Translucent systems improve energy efficiency by managing solar heat gain more effectively than traditional glass. They block high levels of infrared radiation while permitting visible light to pass through. This selective transmission reduces the reliance on artificial lighting and lowers the cooling demand on HVAC systems. In Hawaii's tropical climate, this balance is critical for meeting long-term carbon neutrality goals and reducing the impact of high electricity costs.
Can Kalwall panels be used for both walls and roofs?
Kalwall systems are highly versatile and are suitable for both vertical wall facades and roofing applications. This allows architects to create a cohesive building envelope that provides consistent light quality from multiple angles. Whether used as a clerestory window or a large-scale skylight, the technology provides the same glare-free illumination. It's a pragmatic solution for educational facilities, gymnasiums, and commercial warehouses needing uniform light distribution across large interior volumes.
Do diffused daylighting panels yellow or degrade over time in high UV?
High-performance diffused daylighting panels utilize specialized UV-resistant resins and face sheets to prevent yellowing. These materials are specifically engineered to withstand Hawaii’s extreme UV index without losing structural integrity or light transmission quality. Unlike lower-grade plastics, these professional-grade composites maintain their aesthetic and functional properties for decades. This durability is a key factor in ensuring the long-term value and performance of the building facade in coastal environments.
What is the typical R-value or U-value of a diffused daylighting system?
Thermal performance varies by configuration, but U-values can reach as low as 0.05 when using high-performance aerogel insulation. This level of thermal resistance is significantly higher than standard double-pane glass. By specifying the appropriate insulation infill, architects can meet stringent energy codes while still flooding the interior with natural light. This technical flexibility allows for a customized approach to the building envelope's thermal requirements without sacrificing daylighting quality.
How does daylight modeling help in specifying translucent panels?
Daylight modeling provides a predictive analysis of how natural light will interact with the building’s interior. It allows designers to simulate different Visible Light Transmission (VLT) levels to find the optimal balance for the project. This process ensures that the specified panels provide enough light to eliminate the need for electrical lighting without causing visual discomfort. It's a data-driven method to guarantee the performance of the facade before construction begins.
Where can I find a Kalwall representative in Honolulu?
Hawaii Architectural Sales is the authorized representative for Kalwall and Super Sky in Honolulu. They have provided technical expertise and distribution for translucent systems across the islands for over 30 years. You can access local technical support and project consultation by contacting their Honolulu-based team directly. They serve as the primary link between high-end manufacturing and practical, localized application for Hawaii’s architectural and engineering community.