Euro-Wall Systems Hawaii: The Architect’s Guide to High-Performance Glass Walls
Can a glass wall really survive 150 mph winds without sacrificing its luxury aesthetic? In Hawaii's demanding coastal environments, the boundary between interior and exterior is the most vulnerable point of any structure. Specifying Euro-Wall systems Hawaii ensures that your project doesn't just mee...
Can a glass wall really survive 150 mph winds without sacrificing its luxury aesthetic? In Hawaii's demanding coastal environments, the boundary between interior and exterior is the most vulnerable point of any structure. Specifying Euro-Wall systems Hawaii ensures that your project doesn't just meet the high-end expectations of your clients but also strictly adheres to ASCE 7-16 wind design provisions. You shouldn't have to compromise between expansive vistas and the structural integrity required by local building codes.
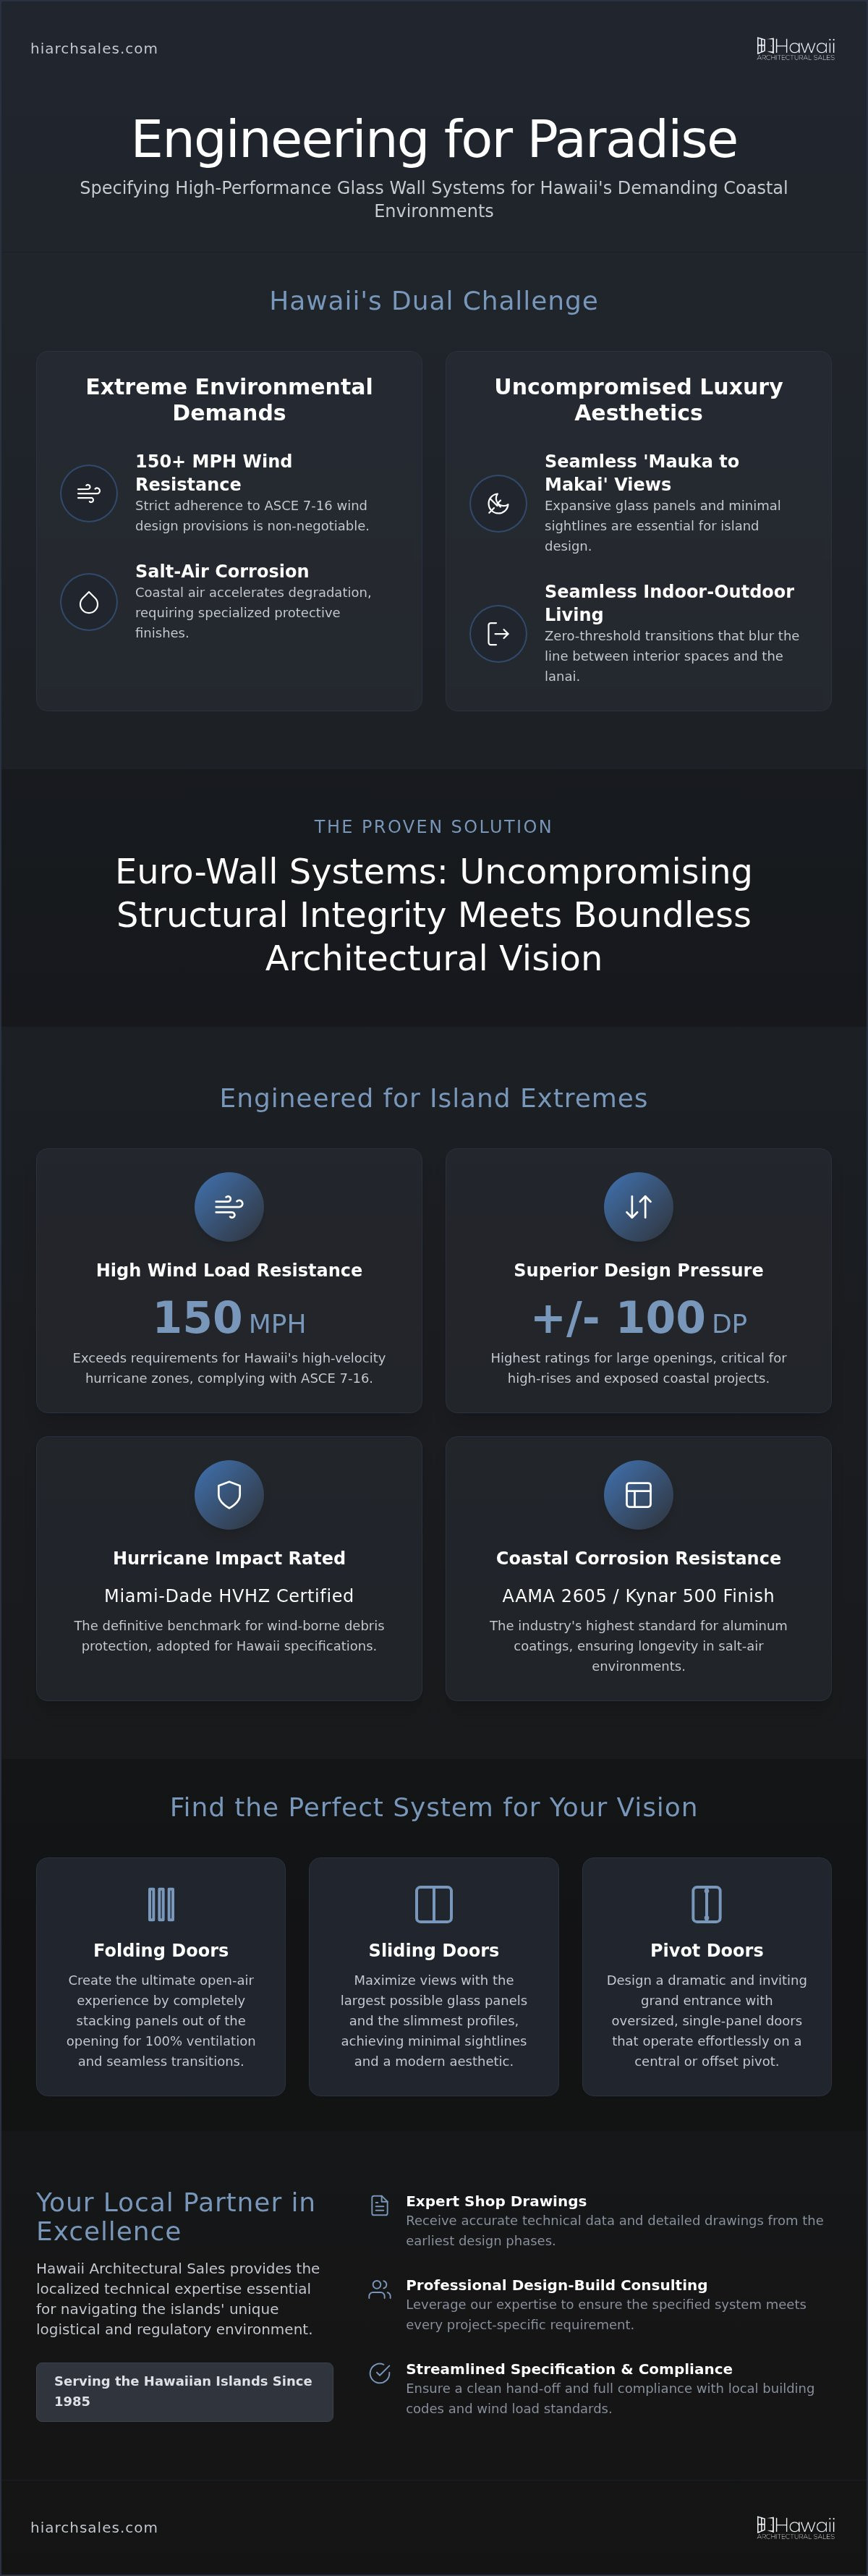
We recognize that managing salt-air corrosion and navigating the logistics of island shipping can complicate even the most inspired designs. This guide details how Euro-Wall products, featuring AAMA 2605 finishes and design pressure ratings up to +/- 100, provide a reliable solution for the islands. You'll learn how to leverage these high-performance systems to achieve seamless indoor-outdoor living while ensuring compliance with current and proposed 2026 hurricane-load standards. We'll examine technical specifications, specific county code requirements, and the benefits of partnering with a localized technical expert to streamline your specification process.
Key Takeaways
• Understand how Euro-Wall systems Hawaii balance luxury aesthetics with the structural integrity required for high-velocity hurricane zones.
• Identify the specific wind load and impact ratings necessary to comply with Hawaii’s 2018 IBC and ASCE 7-16 building codes.
• Compare folding, sliding, and pivot door configurations to determine the optimal panel height and width for unobstructed ocean views.
• Learn why AAMA 2605 and Kynar 500 coatings are the industry standard for preventing salt-air corrosion in demanding coastal environments.
• Discover how local technical support streamlines the specification process through expert shop drawings and professional design-build consulting.
Why Euro-Wall Systems are the Standard for Hawaii Luxury Architecture
Euro-Wall systems represent the pinnacle of fenestration engineering, offering premium, large-format folding, sliding, and pivot door solutions designed for the world's most demanding climates. In Hawaii, where architectural focus centers on the 'Hawaii Modern' aesthetic, these systems provide the necessary structural integrity without compromising visual clarity. They allow for the largest impact-rated openings available on the market. This is a critical factor for luxury residential and commercial projects that must withstand extreme wind loads. Modern designs rely on advanced insulated glazing technology to manage heat gain while maintaining massive glass spans. Euro-Wall systems Hawaii integrate these high-performance glass units into slim aluminum profiles, ensuring that energy efficiency and hurricane resistance coexist within a minimalist frame.
The Demand for Seamless Transitions in Island Design
Architects in Hawaii prioritize the connection between land and sea, often referred to as 'Mauka to Makai' views. Achieving this requires minimal sightlines and expansive glass panels that disappear when opened. In coastal areas like Lihue and Lahaina, folding walls transform a traditional living room into an open-air pavilion in seconds. These systems utilize zero-threshold transitions to create a flush floor surface from the interior to the lanai. This design choice isn't just about aesthetics; it's a functional requirement for tropical living where the distinction between indoor and outdoor spaces is intentionally blurred. The ability to stack panels completely out of the opening allows for 100% ventilation and unobstructed movement.
This emphasis on seamless indoor-outdoor flow is a hallmark of luxury residential architecture globally, where firms like Vancouver Custom Homes utilize similar large-format glass solutions to enhance the connection between the living space and the surrounding landscape.
Authorized Distribution: Sourcing Euro-Wall in Hawaii
Specifying high-performance glass walls requires more than just selecting a product from a catalog. It demands localized technical expertise to navigate Hawaii’s unique logistical and regulatory environment. Working with an authorized manufacturer's representative like Hawaii Architectural Sales ensures that architects receive accurate technical data and shop drawings from the earliest design phases. Founded in 1985, our firm provides a specialized bridge between the manufacturer and the project site. We support the specification process across all islands, providing coverage from Honolulu to Kailua-Kona. By acting as a distributor rather than an installer, we provide a clean hand-off to the general contractor while ensuring the specified Euro-Wall systems Hawaii meet every project-specific wind load requirement. This localized support minimizes shipping delays and ensures that all components arrive ready for the specific demands of a coastal build.
Engineering for the Islands: Wind Load and Hurricane Requirements
Hawaii's geographic isolation and complex topography create some of the most demanding wind environments in the United States. Under the 2018 International Building Code and ASCE 7-16 Appendix W, design wind speeds across the islands range from 100 mph to over 150 mph. These figures demand a rigorous approach to fenestration. Because Hawaii does not have its own independent testing laboratory for hurricane-rated glass, architects look to Florida Product Approval and Miami-Dade County HVHZ standards as the definitive benchmark. Euro-Wall systems Hawaii leverage these rigorous certifications to provide a level of performance that exceeds local baseline requirements. This engineering ensures the building envelope remains uncompromised when facing the extreme pressure differentials of a tropical cyclone.
Meeting High Wind Load Standards for Hawaii Windows
Design Pressure (DP) ratings are the primary metric for evaluating a system's ability to withstand both positive and negative wind loads. For high-rise developments in Honolulu, the required DP ratings can be significantly higher than those for a single-story residence in Kihei due to elevation and surrounding terrain. Euro-Wall systems Hawaii achieve ratings up to +100/-100 DP, which is essential for projects situated in wind-borne debris regions where wind speeds exceed 130 mph. You can find more detailed data in our comprehensive guide to hurricane rated windows Hawaii. Selecting the correct rating early in the design phase prevents costly structural revisions later. If you are unsure about the specific requirements for your district, consulting with a technical representative can clarify the necessary performance benchmarks.
The safety of a building envelope depends on the science of its glazing. While tempered glass is strong, it shatters upon impact; however, laminated impact glass uses a polymer interlayer to hold the glass fragments together even if the outer layers are breached. This technology allows for massive spans of glass that remain structural under duress. Large Missile Impact testing involves firing a nine-pound 2x4 timber at 50 feet per second against the glazing and frame to ensure the system prevents penetration. The long-term performance of these high-wind systems also depends on their ability to resist environmental degradation, a topic explored in depth by the National Institute of Building Sciences regarding Corrosion Protection in Coastal Structures. By specifying impact-rated systems, architects provide their clients with high-end design that offers uncompromising protection against debris and extreme weather events.
Comparing Euro-Wall Product Lines: Folding, Sliding, and Pivot Systems
Selecting the right configuration for Euro-Wall systems Hawaii involves balancing spatial constraints with specific performance requirements. While folding doors offer the most dramatic opening potential, multi-slide systems provide superior panel heights and different structural capture methods. Architects must consider how each mechanism interacts with the building's structural load and the project's specific wind zone. The choice between a folding or sliding system often depends on whether the priority is a 100% unobstructed opening or the maximum possible glass height for a grand facade. Each system is engineered to meet stringent impact standards while maintaining the minimalist profiles required for modern luxury design.
Hurricane Rated Folding Glass Walls
The Euro-Wall Vista Fold™ system is engineered specifically for large-scale applications where unobstructed views are paramount. It achieves high performance through a top-hung design that supports the significant weight of impact-rated glass without sacrificing ease of operation. For 2026 specifications, these systems allow for panel heights up to 14 feet. Architects can choose between inswing and outswing configurations to optimize interior floor space or exterior lanai area. This flexibility is vital in high-density developments where every square foot matters. Because the weight is concentrated on the header, these systems require robust structural support but deliver a completely clear opening that sliding systems cannot match.
Modern Pivot Door Systems for Hawaii Architects
High-end residential projects in Lihue and Kailua-Kona increasingly feature oversized pivot doors as a primary design statement. Unlike traditional hinges, pivot mechanisms distribute the weight of massive panels across the floor and top header, allowing for much wider and heavier entries than standard swing doors. These systems integrate advanced weather-sealing and self-closing hardware to maintain the building envelope during tropical storms. Customization extends to hardware finishes and glass types, ensuring the entry reflects the luxury status of the property. For architects, the ability to specify a pivot door that matches the hurricane rating of the adjacent Euro-Wall systems Hawaii ensures a consistent safety profile across the entire building envelope.
The Euro-Wall Vista Multi Slide™ offers even greater vertical scale, reaching heights of 15 feet. These systems are ideal for commercial facades or grand residential halls where horizontal space allows for pocketing panels. Sliding systems often provide a technical advantage in extreme wind zones because the panels remain captured within the tracks at all times, typically resulting in higher design pressure ratings. This makes them a preferred choice for high-traffic areas or projects in the most exposed coastal locations where structural integrity is the primary concern.
Specifying for Coastal Environments: Corrosion Resistance and Thermal Performance
In high-salinity zones like Kihei or Lahaina, the chemistry of salt-air corrosion presents a constant threat to architectural integrity. Aluminum extrusions, while naturally resistant to rust, are susceptible to pitting and oxidation when exposed to chloride ions. This process accelerates in Hawaii's high-humidity environment, potentially compromising the structural frame and the smooth operation of moving parts. Specifying Euro-Wall systems Hawaii requires a proactive approach to material science. High-performance finishes and specialized hardware aren't just luxury upgrades; they're essential for the longevity of the building envelope. Architects must evaluate the environmental exposure of each facade to determine the appropriate level of protection for aluminum profiles and rolling assemblies.
Salt Resistant Window Frames and Hardware
Standard powder coatings often fail in coastal applications because they can't withstand the abrasive nature of salt spray and UV radiation. Kynar 500 fluoropolymer coatings, which meet the AAMA 2605 standard, provide the necessary durability to resist chalking and fading for decades. For projects situated directly on the water, we recommend upgrading to 316-grade stainless steel components for all rollers, hinges, and handles. Class 1 Anodized finishes are essential for Hawaii projects because they provide a high-density, protective oxide layer that is integrated into the aluminum itself, offering superior resistance to the electrolytic process of salt-water corrosion. These finishes ensure that the hardware maintains its functionality and aesthetic appeal despite constant exposure to the elements. If you're currently drafting a coastal project, request a technical consultation to review specific hardware finish options for your site.
Energy Efficiency and Solar Heat Gain Control
Managing solar heat gain is a primary concern for any large-format glass installation in the tropics. Euro-Wall systems Hawaii utilize advanced thermal break technology to isolate the interior and exterior aluminum profiles, significantly reducing heat conduction through the frame. When paired with high-performance Low-E glass coatings, these systems effectively manage the Solar Heat Gain Coefficient (SHGC) to minimize cooling loads. Meeting Hawaii's stringent energy codes depends on achieving low U-factors, which measure the overall rate of heat transfer. You can explore these metrics further in our guide to architectural glass systems Honolulu. By balancing transparency with thermal performance, architects can deliver the expansive views clients demand without creating an unsustainable demand on the building's mechanical systems. This technical precision ensures the project remains compliant with local energy standards while providing a comfortable interior environment year-round.
Partnering with Hawaii Architectural Sales: Local Technical Support
Partnering with a local manufacturer’s representative provides a strategic advantage that goes beyond simple procurement. For architects specifying Euro-Wall systems Hawaii, having a dedicated resource in Honolulu means immediate access to technical expertise and localized project support. We understand the specific environmental stressors and logistical hurdles inherent to island construction. By serving as a specialized consultant, Hawaii Architectural Sales helps bridge the gap between high-level architectural intent and the practical realities of the job site. This involvement ensures that every component is specified correctly for its intended wind zone and exposure level.
Consultation and Specification Support
The submittal process for high-performance glazing is often complex and data-heavy. We provide architects with the precise technical data, shop drawings, and performance certifications required for successful project approval. Navigating the logistics of delivering oversized, impact-rated glass to the islands requires careful coordination to avoid site delays and material damage. You'll find more information on evaluating partners in the architect’s guide to selecting an architectural window distributor in Hawaii. Our team assists with design-build consulting to ensure that the chosen Euro-Wall systems Hawaii integrate seamlessly with the building’s structural framework and waterproofing systems.
The Hand-off: From Distribution to Installation
Hawaii Architectural Sales operates strictly as a material supplier and technical consultant. This focus allows us to maintain the highest standards of product integrity without the conflicts of interest that can arise from providing installation services. We work directly with your preferred general contractor or specialized installer to facilitate a smooth hand-off. This collaborative approach ensures that the project team has the necessary documentation and technical guidance to execute the installation according to manufacturer standards. By focusing on authorized representation and technical supply, we help ensure the long-term value and warranty compliance of the fenestration package.
As you prepare for your 2026 project, early engagement with a technical representative is the most effective way to streamline the specification process. We invite you to request a technical consultation to review your plans and identify the optimal Euro-Wall configurations for your specific site conditions. Whether you're designing a luxury residence in Kailua-Kona or a commercial facade in Honolulu, our localized knowledge provides the stability and expertise required for high-stakes island architecture.
Advancing Hawaii’s Architectural Landscape with High-Performance Glazing
Designing for the islands requires a precise balance of aesthetic transparency and structural resilience. We've analyzed how Euro-Wall products meet the stringent demands of Hawaii’s hurricane zones while providing the expansive vistas modern luxury architecture requires. From the corrosion resistance of AAMA 2605 finishes to the massive panel heights of the Vista Fold and Multi Slide systems, these solutions are engineered for longevity. Specifying Euro-Wall systems Hawaii ensures that your building envelope remains compliant with current ASCE 7-16 wind provisions and prepared for future regulatory shifts.
Since 1985, Hawaii Architectural Sales has served as a trusted partner for the island's design community. Our role as an authorized distributor allows us to provide the technical expertise and shop drawing support necessary for complex submittals. We specialize in navigating local building codes and logistical challenges to ensure a seamless hand-off to your general contractor. We look forward to supporting your next project with precision-engineered material solutions that define the standard for tropical modernism.
Yes, Euro-Wall systems are engineered to meet the stringent hurricane-load and wind-speed requirements of the 2018 International Building Code. These products achieve design pressure ratings up to +/- 100 DP. They're tested against Florida and Miami-Dade County standards, which serve as the benchmark for Hawaii’s wind-borne debris regions where wind speeds can exceed 130 mph.
Where can I buy Euro-Wall in Honolulu or Maui?
Hawaii Architectural Sales is the authorized distributor for Euro-Wall across the state. Our technical team supports projects in Honolulu, Kihei, Lahaina, Lihue, and Kailua-Kona. We provide material supply and expert guidance to ensure your project receives the correct high-performance glass walls for its specific coastal exposure and local building codes.
What is the lead time for Euro-Wall systems in Hawaii for 2026?
Lead times for specialized architectural components depend on the complexity of the order and current manufacturing capacity. For 2026 projects, we recommend early engagement during the design phase to account for production and island logistics. Contact our team directly for a specific project timeline that includes specialized shipping and handling to Hawaii.
How do Euro-Wall systems handle salt-air corrosion?
These systems utilize AAMA 2605 high-performance coatings and 316-grade stainless steel hardware to prevent environmental degradation. These materials are essential in coastal zones where salt air creates a high risk of pitting and oxidation. This combination ensures long-term functionality and maintains the aesthetic integrity of the aluminum frames in high-salinity environments.
Does Euro-Wall offer pivot doors for residential projects?
Yes, Euro-Wall provides oversized pivot doors specifically designed for luxury residential entries. These doors offer the same impact ratings as their folding and sliding counterparts, ensuring a consistent safety profile for the building envelope. They feature self-closing mechanisms and advanced weather-sealing to protect against tropical storms and heavy rain.
What is the difference between a dealer and a manufacturer's representative like Hawaii Architectural Sales?
A manufacturer’s representative provides specialized technical support and design-build consulting that a standard retail dealer doesn't offer. We assist with shop drawings, specifications, and code compliance to streamline the architectural process. Our focus is on bridging the gap between the manufacturer and the project site through professional distribution and technical supply.
Can Euro-Wall systems be used in high-rise commercial buildings in Honolulu?
Euro-Wall systems Hawaii are frequently specified for high-rise commercial and residential developments in Honolulu. Their high wind-load ratings are capable of withstanding the increased pressures found at higher elevations. These systems provide the structural integrity required for expansive balcony openings in multi-story structures without compromising on slim sightlines.
Are there custom finish options available for Euro-Wall products?
Yes, architects can specify a variety of custom powder coat and fluoropolymer finishes for any project. While standard colors are available, custom matching ensures the frames align with the specific aesthetic goals of the design. All finishes meet high durability standards to ensure color retention in Hawaii's intense UV and high-humidity environment.