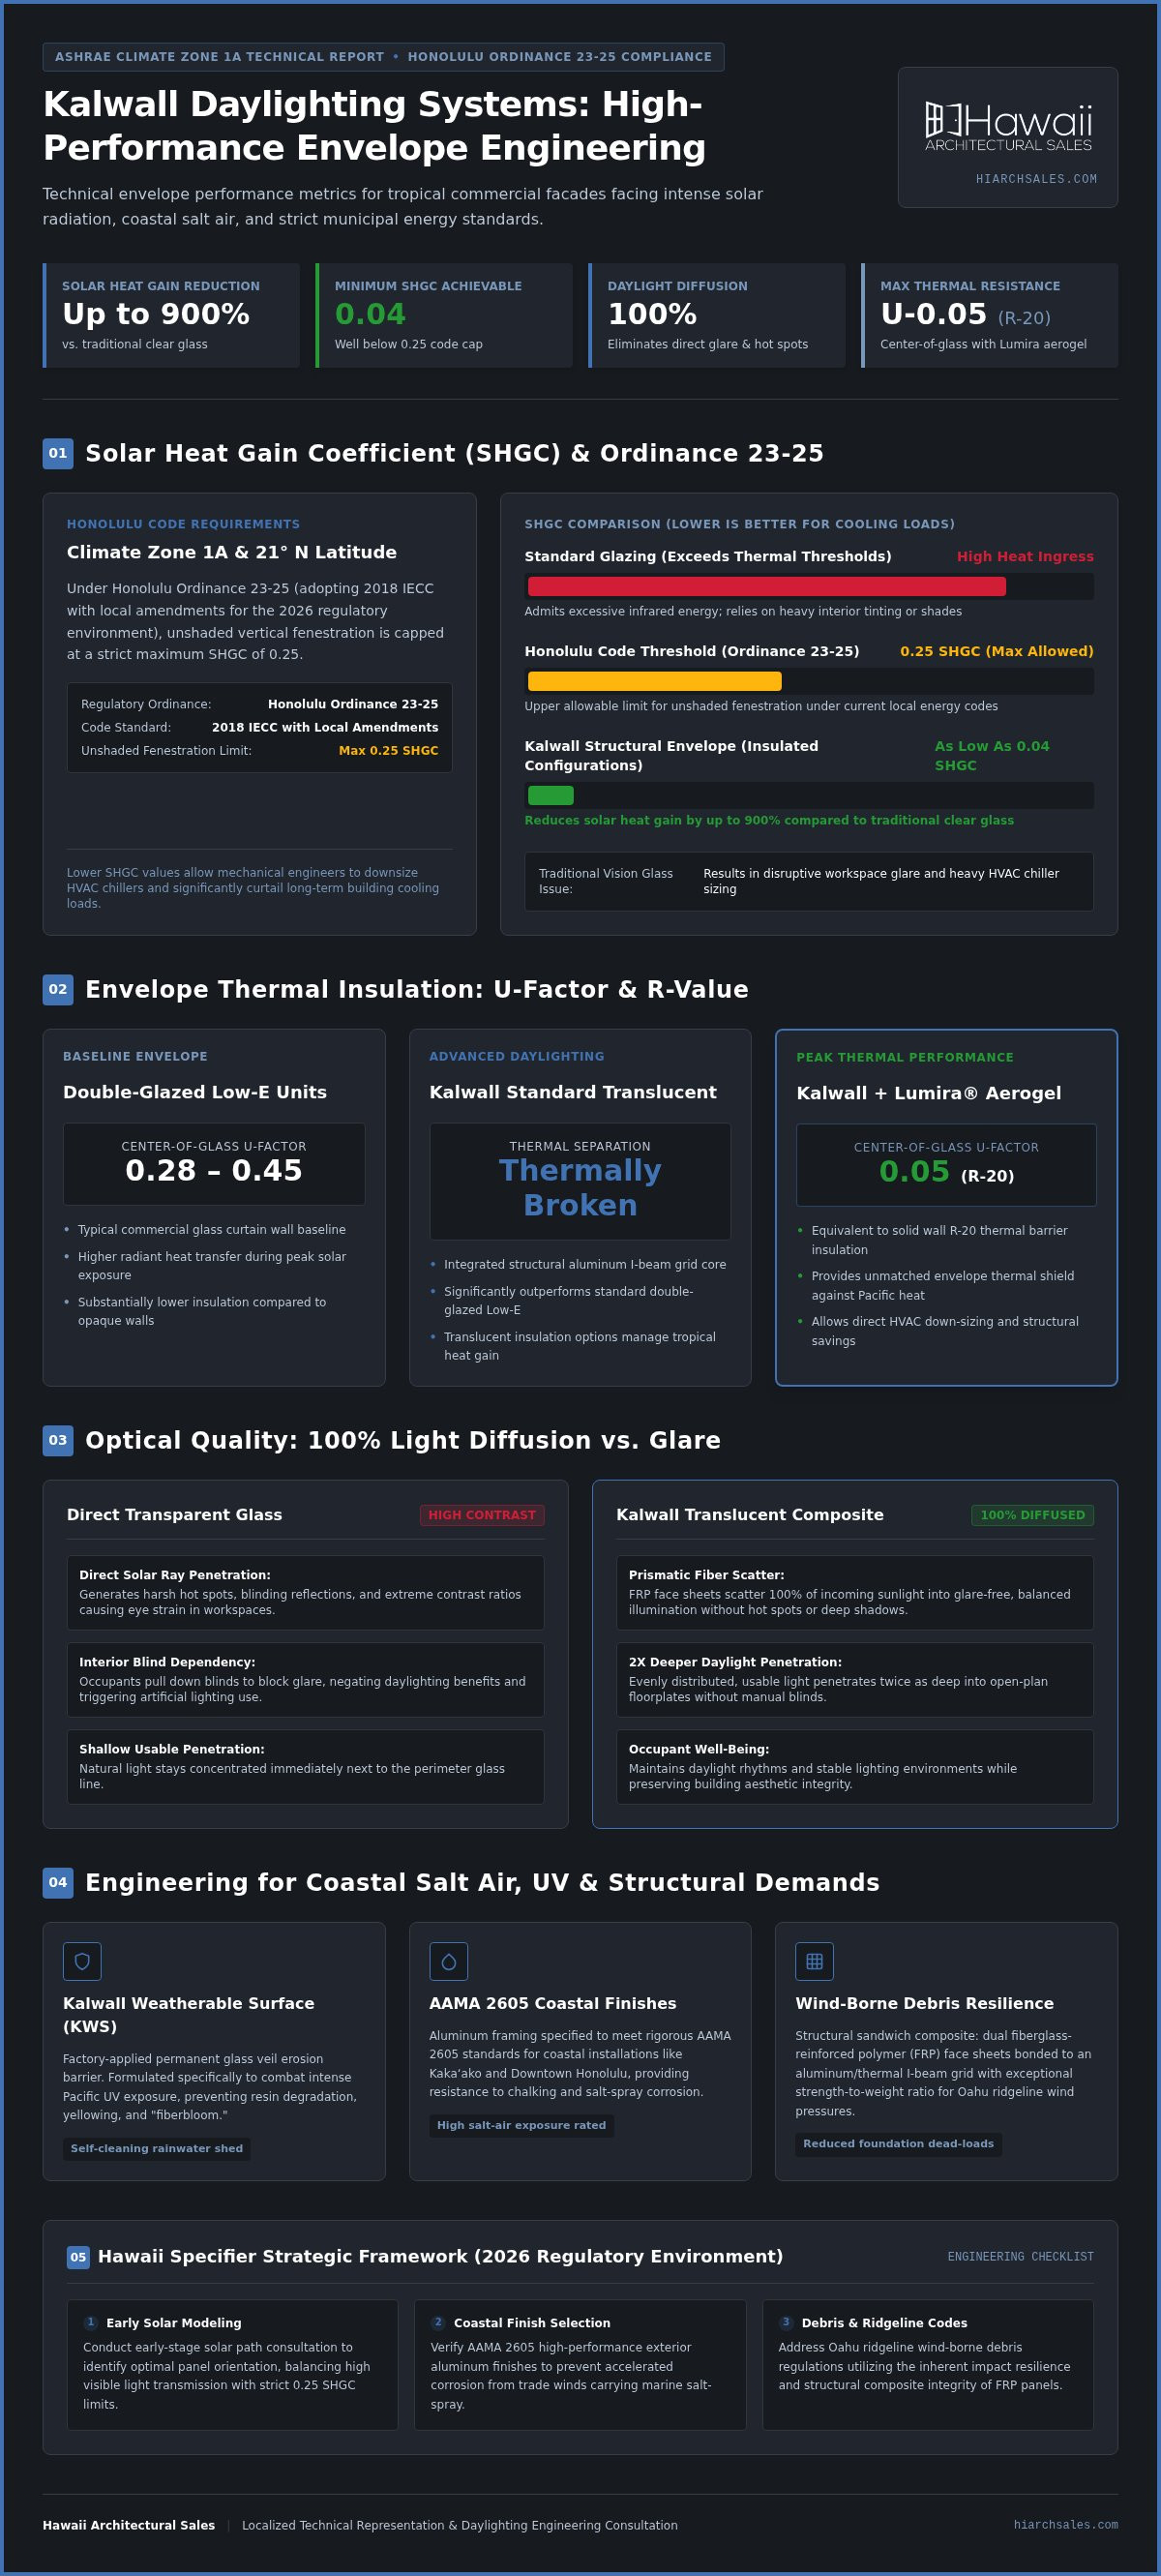
In Honolulu's ASHRAE Climate Zone 1A, a building's envelope acts as a critical thermal shield. Optimized configurations for Kalwall daylighting systems Honolulu can reduce solar heat gain by up to 900 percent compared to traditional clear glass. This distinction is vital for commercial projects faci...
In Honolulu's ASHRAE Climate Zone 1A, a building's envelope acts as a critical thermal shield. Optimized configurations for Kalwall daylighting systems Honolulu can reduce solar heat gain by up to 900 percent compared to traditional clear glass. This distinction is vital for commercial projects facing the intense solar radiation of the Pacific. Most architects and engineers recognize that typical glazing often leads to excessive cooling loads and disruptive glare in open-plan workspaces. Balancing these aesthetic goals with the strict 0.25 SHGC limits required by Ordinance 23-25 presents a significant technical challenge.
This article provides the technical foundation you need to specify high-performance translucent envelopes that withstand Hawaii's unique environmental demands. You'll learn how to master the technical requirements for these systems through expert design consultation and localized engineering insights tailored for the 2026 regulatory environment. We will explore strategies for meeting local energy codes, navigating wind-borne debris requirements for Oahu's ridgelines, and selecting corrosion-resistant finishes for coastal salt-air environments. By the end, you'll understand how to achieve a glare-free interior while significantly reducing HVAC requirements through precision daylighting engineering.
Key Takeaways
• Master compliance with Honolulu’s 2026 energy codes by implementing strategies that balance high visible light transmission with strict solar heat gain limits.
• Evaluate the structural and thermal advantages of Kalwall daylighting systems Honolulu compared to traditional glass facades to reduce building cooling loads and foundation requirements.
• Identify why fiberglass-reinforced polymer (FRP) technology provides the necessary resilience against the Pacific’s intense UV radiation and corrosive salt-air environments.
• Learn how early-stage design consultation and solar modeling ensure optimal panel placement for glare-free, high-performance interior lighting.
• Gain insights into navigating Hawaii’s specific wind-borne debris regulations and building protocols through localized technical representation.
The Tropical Daylighting Challenge: Balancing Natural Light and Heat Gain in Hawaii
Designing at the 21-degree latitude requires a fundamental shift in how architects approach the building envelope. In Honolulu's ASHRAE Climate Zone 1A, the primary architectural challenge isn't retaining heat, but mitigating the intense solar radiation that drives up cooling loads. Traditional vision glass, even with advanced coatings, often becomes a liability in the tropical sun. It admits excessive infrared energy, forcing mechanical systems to work harder to maintain comfort. Kalwall daylighting systems Honolulu provide a sophisticated alternative by utilizing a structural sandwich panel design that balances thermal insulation with high-quality natural light.
Managing the Solar Heat Gain Coefficient (SHGC)
The Solar Heat Gain Coefficient (SHGC) is the most critical metric for Honolulu designers working under Ordinance 23-25. This regulation adopts the 2018 IECC with local amendments, capping unshaded vertical fenestration at an SHGC of 0.25. Achieving this with standard glazing often results in dark, heavily tinted windows that reduce visual connection to the outdoors. Kalwall panels offer a superior solution, with configurations capable of reaching an SHGC as low as 0.04. The system's integrated thermal breaks and translucent insulation options create a barrier that significantly outperforms double-glazed Low-E units. By specifying these high-performance envelopes, engineers can downsize HVAC chillers and reduce long-term operational costs.
The Problem with Glare in Commercial Spaces
Direct sunlight in a tropical environment creates extreme contrast ratios that lead to eye strain and reduced productivity. In many Honolulu office buildings, occupants are forced to lower blinds to combat glare, which negates the benefit of having windows. Kalwall's engineered panels solve this by providing 100 percent light diffusion. The prismatic fibers within the FRP face sheets scatter incoming sunlight, eliminating hot spots and deep shadows. This diffusion allows usable daylight to penetrate twice as deep into the building's interior compared to transparent glass. The result is a glare-free workspace that maintains its connection to natural rhythms without the need for complex interior shading systems. This stable lighting environment enhances occupant well-being while maintaining the building's aesthetic integrity.
Engineering Translucent Light: The Science of Kalwall Daylighting Systems
The core of Kalwall daylighting systems Honolulu is the structural sandwich panel. It consists of two translucent, fiberglass-reinforced polymer (FRP) face sheets bonded to an aluminum or thermally broken I-beam grid. This composite construction provides an exceptional strength-to-weight ratio. In Honolulu's high-UV environment, material durability is a primary concern. Standard resins can degrade over time, but Kalwall utilizes a factory-applied Kalwall Weatherable Surface (KWS). This permanent glass veil erosion barrier prevents "fiberbloom" and yellowing, which ensures the panels maintain their aesthetic and structural integrity for decades.
Coastal projects in areas like Kakaʻako or Downtown Honolulu face constant salt-air exposure that can compromise standard building materials. To combat this, the system's aluminum framing is specified with high-performance finishes that meet AAMA 2605 standards. These finishes provide superior resistance to chalking and salt-spray erosion. The KWS face sheets also possess self-cleaning properties; rainwater naturally sheds surface contaminants. This minimizes long-term maintenance requirements in Hawaii's humid, salt-heavy atmosphere.
Thermal Performance and U-Values
Kalwall panels offer thermal performance that traditional glass curtain walls cannot match. While high-performance double-glazed units typically hover between U-factors of 0.28 and 0.45, Kalwall systems achieve significantly lower values. Panels infilled with Lumira aerogel can reach a center-of-glass U-factor of 0.05, which is equivalent to an R-20 insulation rating. Kalwall’s translucent insulation technology reduces conductive heat transfer by trapping air within a cellular core or aerogel matrix to disrupt thermal bridging. This level of insulation is vital for maintaining interior temperatures against Hawaii’s constant external heat.
Structural Integrity and Wind Load
Building envelopes on Oahu must comply with the 2018 IBC and ASCE 7-16 Appendix W. These standards require systems to withstand wind speeds ranging from 100 mph to over 140 mph on exposed ridgelines. Kalwall assemblies are certified to ASTM E1886 and ASTM E1996 for Large Missile Impact Level D. They successfully deflect a 9-pound timber fired at 50 feet per second without losing their weather seal or structural stability. For projects located in wind-borne debris regions, these panels offer a resilient and lightweight alternative to traditional hurricane rated windows Hawaii.
For precise engineering data tailored to your site’s specific topographic speed-up factors, you can consult with a technical representative to review localized wind load and thermal calculations.
Kalwall vs. Traditional Glazing: Performance Metrics for Honolulu Commercial Facades
Selecting building materials for Hawaii requires a precise evaluation of performance metrics that differ from mainland standards. Traditional vision glass often forces a compromise between visibility and thermal efficiency. Kalwall daylighting systems Honolulu eliminate this trade-off by providing superior insulation and light quality. While high-performance insulated glass units (IGUs) are heavy and require substantial structural support, Kalwall panels are significantly lighter. This reduction in dead load allows architects to design monumental toplighting and expansive unitized curtain walls with less structural steel, which lowers overall construction costs.
The cost-benefit analysis of these systems extends into long-term operations. Because Kalwall achieves much lower Solar Heat Gain Coefficients (SHGC) than standard glazing, it directly reduces the building's peak cooling demand. In a tropical climate, this translates to smaller HVAC systems and lower monthly utility expenses. Visible Light Transmission (VLT) in Kalwall systems ranges from 5 percent to 35 percent. Unlike glass, where higher VLT often leads to higher heat gain, these panels provide ample illumination while maintaining a thermal barrier that glass simply cannot match.
Light Quality and Diffusion
Direct sunlight creates harsh glares and high-contrast shadows that disrupt productivity in modern offices. Traditional glazing usually requires expensive interior shading systems or automated louvers to manage these issues. Kalwall panels use prismatic glass fibers to achieve 100 percent light diffusion. This technology scatters sunlight, which allows it to penetrate twice as deep into structural floorplates compared to vision glass. By eliminating hot spots, these systems provide a uniform ambient glow that is ideal for deep-plan commercial buildings, schools, and transit hubs.
Energy Code Compliance in Hawaii
Navigating the 2026 building cycle requires strict adherence to Honolulu’s Revised Ordinances (ROH) Chapter 16B. Under Ordinance 23-25, prescriptive fenestration is capped at 30 percent of the gross wall area. However, incorporating daylight-responsive controls can increase this allowance to 40 percent. High-performance architectural daylighting solutions Honolulu help specifiers meet these requirements while earning points toward LEED and WELL certifications. By optimizing spatial daylight autonomy (sDA) without exceeding annual sunlight exposure (ASE) limits, Kalwall ensures that projects remain compliant with local energy efficiency standards while providing a superior indoor environment.
Specifying Kalwall: A Strategic Framework for Honolulu Architects and Engineers
High-performance building envelopes require technical integration during the earliest design phases. Kalwall daylighting systems Honolulu shouldn't be treated as a simple material swap for glass; they're engineered components that define a building's thermal and visual environment. Architects must evaluate site orientation and solar pathing before finalizing the building's massing. This proactive approach allows for the selection of optimal panel thicknesses and insulation levels. For instance, North-facing elevations might utilize higher Visible Light Transmission (VLT) panels, while West-facing walls require maximum thermal rejection to combat afternoon solar loads.
Modern commercial designs often utilize hybrid envelopes. Kalwall panels frequently interface with high-performance vision glass systems or expansive architectural sliding glass doors. These combinations allow building occupants to enjoy specific mountain or ocean views while the translucent panels manage the bulk of the solar heat gain and glare. Coordinating these transitions requires precise detailing to ensure a continuous air and water barrier across different material types. This strategic framework ensures the final assembly performs as a cohesive, high-efficiency unit.
The Consultation Process
The process begins with a technical assessment of the building's occupancy type and specific energy goals. We utilize advanced daylight modeling software to predict how light will interact with interior surfaces throughout the year. This data-driven approach eliminates guesswork and ensures that spatial daylight autonomy targets are met. Specialized consultation ensures Kalwall systems meet both aesthetic and engineering requirements. By simulating Honolulu's specific sun angles, we can determine the exact panel configuration needed to balance illumination and thermal comfort for the project's specific microclimate.
Technical Support and Documentation
Navigating the Honolulu Department of Planning and Permitting (DPP) requires robust documentation and certified performance data. Specifiers have access to Florida Product Approvals and local engineering certifications that verify performance under extreme Pacific conditions. This includes Large Missile Impact testing and cyclic pressure ratings essential for wind-borne debris regions. Partnering with an experienced architectural window distributor Hawaii provides the necessary shop drawings and custom detailing for unique architectural transitions. This technical support bridges the gap between conceptual design and practical field application.
To begin your technical assessment, contact our engineering support team at Hawaii Architectural Sales for localized design assistance tailored to your project goals.
Technical Representation: Partnering with Hawaii Architectural Sales for Daylighting Excellence
Hawaii's isolated geographical location and unique environmental stressors necessitate a dedicated local partner for high-performance architectural systems. Hawaii Architectural Sales has served as the premier manufacturer representative for Kalwall daylighting systems Honolulu since 1985. We act as the technical bridge between high-end manufacturing and practical island application. This local presence ensures that specific Pacific building protocols and freight coordination risks are managed with precision. For large-scale commercial projects, having a representative who understands the nuances of the Honolulu Department of Planning and Permitting requirements is a significant advantage.
Streamlining the procurement process is essential for maintaining construction timelines in the Pacific. We manage the logistical complexities of transporting oversized translucent panels across the ocean, ensuring they arrive on-site without moisture or salt exposure. Our team provides a single point of accountability, which reduces the administrative burden on architects and general contractors. This dedicated resource allows project teams to focus on design and execution while we handle the technical intricacies of material distribution and compliance documentation.
Authorized Kalwall Representation
As the authorized distributor, we provide direct access to manufacturer-backed technical data and authentic product specifications. We facilitate the communication between local architectural firms and Kalwall’s internal engineering team to ensure every panel configuration meets the project's thermal and structural goals. This partnership grants our clients early access to 2026 product innovations, including the latest advancements in translucent insulation and high-impact face sheets. We verify that every component is tailored to the specific topographic speed-up factors and UV intensity levels present in the islands.
Beyond Distribution: A Strategic Partnership
Our role extends far beyond simple material delivery. We provide comprehensive support from the initial design development phase through the final stages of the procurement process. This commitment to quality and functionality ensures that modern island designs remain both beautiful and durable in harsh salt-air environments. We assist in the selection of finishes that resist chalking and erosion, maintaining the building's aesthetic integrity for decades. Our team understands that a successful envelope requires more than just a product; it requires a strategic ally who is deeply familiar with Hawaii’s stringent standards.
Professionals seeking to optimize their daylighting strategies can visit our Honolulu office at 650 Iwilei Road for a project-specific consultation. We provide the technical expertise necessary to navigate complex energy codes and hurricane-debris regulations. By partnering with a seasoned industry veteran, you ensure your project benefits from decades of localized engineering insights and a streamlined procurement experience.
Optimizing the Future of Hawaii's Building Envelopes
As Honolulu enters the 2026 building cycle, the demand for high-performance facades that balance energy efficiency with occupant well-being has never been higher. Implementing Kalwall daylighting systems Honolulu allows architects to meet stringent SHGC requirements while providing 100 percent light diffusion for glare-free interiors. These systems offer a resilient alternative to traditional heavy glass, particularly in wind-borne debris regions where impact resistance is mandatory under current building codes. By prioritizing early-stage consultation, you ensure that every panel configuration is optimized for Hawaii's specific solar pathing and topographic speed-up factors.
Hawaii Architectural Sales has served as the authorized Kalwall representative and technical resource for the islands since 1985. We provide the specialized technical support architects and engineers need to navigate complex regulatory standards and logistical challenges. Our team's commitment to delivering high-performance materials ensures your building envelope withstands the intense UV and salt-air conditions of the Pacific. We invite you to leverage our decades of Hawaii market expertise to achieve an envelope that is as durable as it is visually striking.
How does Kalwall handle Hawaii’s high UV index over time?
Kalwall systems utilize a factory-applied Kalwall Weatherable Surface (KWS) to maintain long-term performance in intense Pacific sunlight. This permanent glass veil erosion barrier prevents resin micro-fractures, yellowing, and fiberbloom. It ensures the panels retain their aesthetic and structural integrity despite the high UV index found in Honolulu and Lihue. Unlike standard resins, this technology provides a stable exterior that resists degradation for decades of service life in tropical climates.
What is the difference between VLT and SHGC in Kalwall translucent panels?
Visible Light Transmission (VLT) measures the amount of light passing through the panel, while the Solar Heat Gain Coefficient (SHGC) measures the solar energy admitted as heat. For Kalwall daylighting systems Honolulu, VLT typically ranges from 5 percent to 35 percent. SHGC values can reach as low as 0.04. This allows architects to specify high levels of diffuse natural light while effectively blocking the tropical heat gain that drives up commercial cooling costs.
Is Kalwall hurricane-rated for Hawaii building codes?
Yes, Kalwall assemblies are certified to ASTM E1886 and ASTM E1996 for Large Missile Impact Level D. They're engineered to withstand a 9-pound timber fired at 50 feet per second. This ensures compliance with Hawaii building codes and ASCE 7-16 Appendix W requirements. These panels maintain their weather seal and structural stability even during cyclic wind pressure events common in exposed ridgeline areas or wind-borne debris regions across the islands.
Can Kalwall panels be used for both wall and roof systems in Honolulu?
Kalwall panels are highly versatile and are regularly specified for both vertical wall systems and rooftop skylight applications. They carry Factory Mutual (FM) 4881 certification for exterior wall systems and FM 4471 for Class 1 panel roofs. This versatility allows for a cohesive building envelope that manages daylight from multiple orientations. Whether used for monumental toplighting or unitized curtain walls, the systems provide consistent thermal and visual performance across the entire structure.
How does Kalwall contribute to LEED certification for Hawaii projects?
Kalwall helps projects achieve LEED credits by optimizing spatial daylight autonomy (sDA) and reducing annual sunlight exposure (ASE). The system's high thermal performance directly supports energy efficiency goals under Honolulu Ordinance 23-25. By providing 100 percent light diffusion, these panels eliminate the need for artificial lighting during daytime hours without introducing excessive solar heat. This combination shrinks the building's overall carbon footprint and improves the quality of the indoor environment for occupants.
What are the maintenance requirements for Kalwall in salt-air environments?
Maintenance requirements are minimal due to the self-cleaning properties of the Kalwall Weatherable Surface. Rainwater naturally sheds surface contaminants and salt crust buildup common in coastal areas like Kakaʻako or Lahaina. The aluminum framing is specified with high-performance finishes that meet AAMA 2605 standards for superior corrosion resistance. Periodic rinsing with fresh water is typically the only intervention required to maintain the system's clarity and structural integrity in salt-air environments.
How do Kalwall systems integrate with commercial curtain walls?
Kalwall systems are designed to interface seamlessly with traditional commercial curtain walls and vision glass. Architects often merge translucent panels at spandrel or clerestory levels with high-performance systems like ES | Prestige at eye level. This hybrid approach provides occupants with specific views while the Kalwall panels manage solar heat and glare in the upper envelope. We provide custom detailing and shop drawings to ensure a continuous air and water barrier across these material transitions.
Does Hawaii Architectural Sales provide installation for Kalwall systems?
Hawaii Architectural Sales does not provide installation or general contracting services. We operate as a dedicated manufacturer's representative and material distributor, focusing on technical product expertise for architects, engineers, and developers. Our role is to provide the engineering support and high-performance components necessary for a successful project. We coordinate with local certified glaziers and contractors to ensure that the specified Kalwall daylighting systems Honolulu are delivered according to the project's technical requirements.