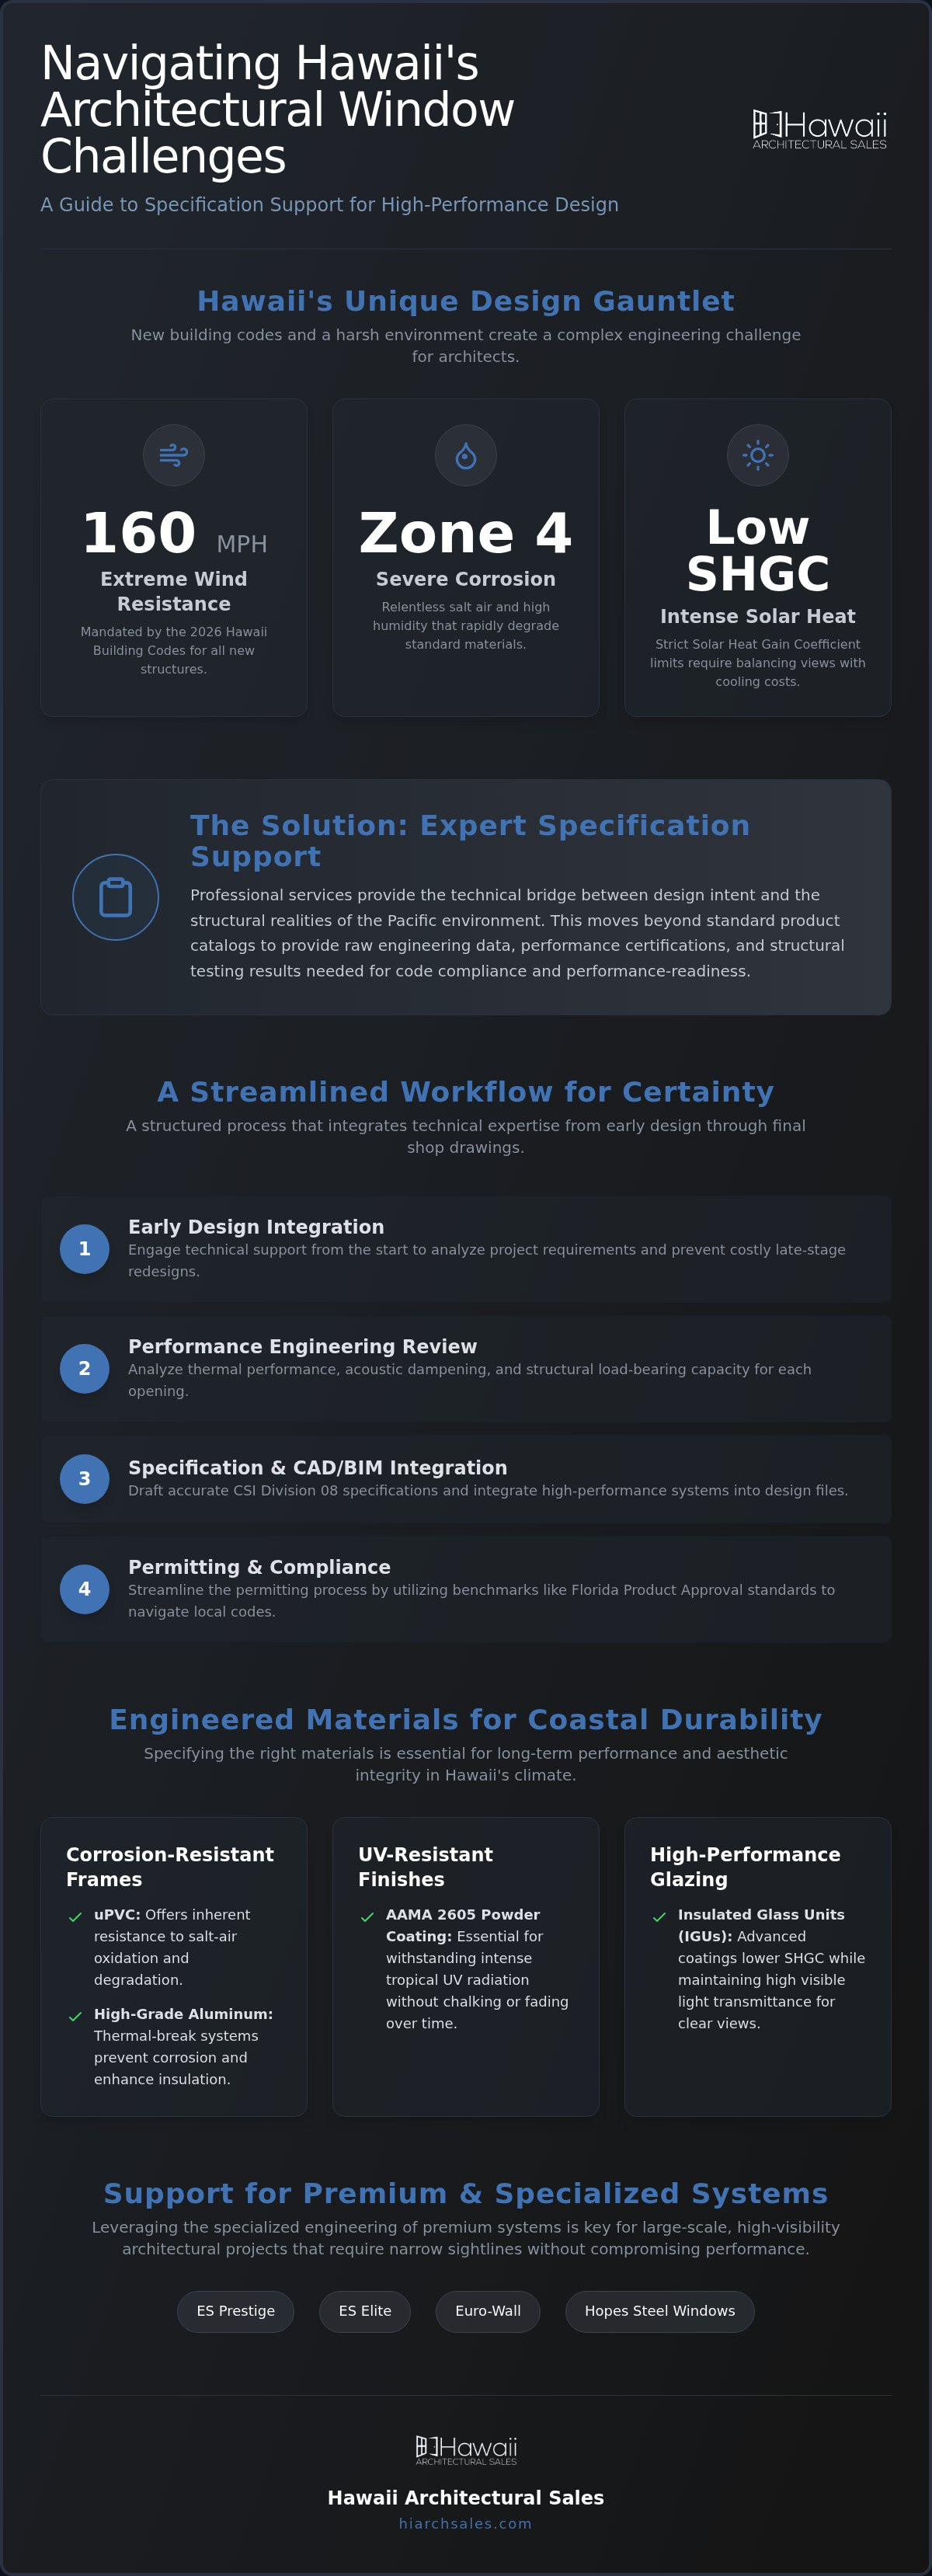
The 2026 Hawaii building codes now mandate that new structures withstand wind speeds of up to 160 mph, turning what used to be a simple product selection into a complex engineering challenge. For a design professional, the gap between a manufacturer's glossy catalog and the reality of a Zone 4 corro...
The 2026 Hawaii building codes now mandate that new structures withstand wind speeds of up to 160 mph, turning what used to be a simple product selection into a complex engineering challenge. For a design professional, the gap between a manufacturer's glossy catalog and the reality of a Zone 4 corrosion environment can lead to costly failures and compromised sightlines. Dedicated window specification support architect services provide the technical bridge needed to navigate these stringent requirements without sacrificing your project's aesthetic integrity.
It's frustrating when conflicting data between building codes and product performance slows your momentum. You need certainty that your large-span glass will meet impact-resistant glazing mandates while resisting the relentless salt air of the islands. This guide explains how specialized technical support ensures your window schedules are both code-compliant and performance-ready. We'll cover the creation of accurate CSI specifications and show how premium systems like ES Elite and Euro-Wall can be tailored to protect your design intent in Hawaii’s most demanding climates.
Key Takeaways
• Professional window specification support architect services provide a technical bridge that translates complex design concepts into high-performance material reality.
• Understand the material science behind salt-air resistance and why uPVC and high-grade aluminum are essential for long-term coastal durability.
• Streamline the permitting process by utilizing Florida Product Approval standards as a benchmark for navigating Hawaii’s specific regulatory landscape.
• Optimize project timelines through a structured specification workflow that integrates technical expertise from early design through final shop drawings.
• Learn how to leverage the specialized engineering of premium systems like ES Prestige and Euro-Wall for large-scale, high-visibility architectural projects.
Defining Window Specification Support for Hawaii Architects
In Hawaii, the distance between a schematic drawing and a completed building envelope is filled with technical hurdles. Professional window specification support architect services act as the bridge between your design intent and the structural realities of the Pacific environment. This partnership moves beyond the surface-level information found in standard product catalogs. It provides individualized consulting that accounts for the specific microclimate of your project site, whether it's a salt-heavy coastal lot or a high-wind mountain ridge.
Engaging a technical representative during the early design phases prevents the need for costly late-stage redesigns. Retail showrooms often lack the depth of data required for complex architectural projects. They focus on aesthetics and inventory. In contrast, an architectural representative provides the raw engineering data, performance certifications, and structural testing results necessary to satisfy both building inspectors and structural engineers. This collaboration ensures that the windows you specify are actually buildable within the constraints of the 2026 Hawaii building codes.
The Scope of Professional Specification Support
Comprehensive support involves a deep dive into the performance requirements of each opening. This includes analyzing thermal performance, acoustic dampening, and structural load-bearing capacity. We assist in drafting CSI MasterFormat specifications for Division 08, ensuring that every detail is technically sound. Modern insulated glazing technology plays a critical role here, as it must be balanced against Hawaii’s solar heat gain coefficient (SHGC) limits. Our support services include:
• Detailed review of thermal and acoustic performance targets to meet project-specific goals.
• Assistance with CSI Division 08 specification writing to ensure seamless code compliance.
• CAD and BIM integration for high-performance systems to streamline the drafting process.
Protecting Design Intent in the Islands
Architects often face a conflict between narrow sightlines and high wind-load requirements. Technical support allows you to maintain the minimalist aesthetic of a project while meeting the 160 mph wind speed mandates of the 2026 Hawaii building code. We ensure finish consistency across diverse product lines, such as matching the high-performance coatings of ES Elite aluminum with the distinct profiles of Hopes steel. This level of coordination protects the visual harmony of the structure while guaranteeing long-term durability. Selecting the right partner is vital for this level of technical coordination. You can learn more about this process in The Architect’s Guide to Selecting an Architectural Window Distributor in Hawaii.
Technical Performance Engineering: Wind, Salt, and Solar Heat
Hawaii’s environmental demands require more than just standard specifications. Designing for the Pacific means managing constant UV exposure, high humidity, and airborne salinity that can degrade building materials in months. Expert window specification support architect services ensure that every glass unit and frame finish is engineered for these localized conditions. Systems like ES Prestige are specifically designed to meet these high-performance benchmarks, providing a reliable solution for luxury residential and commercial projects alike.
Balancing architectural transparency with strict Solar Heat Gain Coefficient (SHGC) limits is a common pain point in tropical design. You want expansive views without the heat gain that drives up cooling costs. We provide the technical data to help you specify high-performance coatings that lower SHGC while maintaining the visible light transmittance your design requires. If you need assistance matching these performance metrics to your specific project, reach out for a technical consultation.
Corrosion Resistance and Material Selection
Coastal areas in Hawaii are often classified as Zone 4 for corrosion, representing the most severe environmental category. Standard hardware and finishes fail quickly here. We prioritize materials like ES uPVC and high-grade thermal break aluminum because they offer inherent resistance to salt-air oxidation. Specifying AAMA 2605 powder coatings is essential for withstanding intense tropical UV radiation without chalking or fading. By consulting with a technical representative, you can select finishes that maintain their integrity for decades rather than years.
Structural Loads and Hurricane Resistance
The 2026 building codes, overseen by the Hawaii State Building Code Council, mandate that new structures withstand wind speeds up to 160 mph. Calculating precise design pressures (DP) is critical for Honolulu’s high-wind zones, where topography can funnel and accelerate air currents. Impact-rated glazing is no longer a luxury; it's a structural necessity in wind-borne debris regions across the islands. For a deeper dive into these requirements, see our Hurricane Rated Windows in Hawaii: The Architect’s Technical Guide.
Engineering for these loads requires a sophisticated understanding of how large-span glass interacts with the building's structural frame. We help bridge this gap by providing wind-load charts and glass stress analysis that ensure your window schedule is both safe and compliant with the latest 2026 standards. This technical oversight protects the project from the liability of structural failure during extreme weather events.
Navigating Regulatory Compliance and Building Codes
Building codes in the islands are a moving target. Specifying for the 2026 standards requires more than just picking a brand; it requires a deep understanding of the 2018 International Building Code (IBC) and its Hawaii-specific amendments. Professional window specification support architect services provide the regulatory clarity needed to move a project through the permitting phase without friction. While a retail vendor might offer a general product brochure, a technical representative provides the specific testing data and certifications required by county building inspectors.
The role of a manufacturer representative is distinct because it focuses on technical liability and code alignment. We help architects navigate the transition toward the 2021 editions of the International Energy Conservation Code (IECC). This involves more than just meeting a U-factor; it requires a holistic look at how the building envelope performs under the new Hawaii Green Building Standards. Technical support ensures that every specified unit meets these evolving energy-efficiency and durability requirements.
The Relevance of Florida Product Approval
Hawaii does not maintain its own independent testing laboratories for every window system. Instead, the state relies on the reciprocity of Florida Product Approval (FPA) and Miami-Dade High-Velocity Hurricane Zone (HVHZ) standards. These are the most rigorous in the nation. When we provide specification support, we verify that products meet specific Testing Application Standards (TAS):
TAS 201
Large and small missile impact testing to ensure glass integrity during storms.
TAS 202
Uniform static air pressure testing for structural load capacity.
TAS 203
Cyclic wind pressure loading to simulate the buffeting effects of a hurricane.
Our team helps you verify Notice of Acceptance (NOA) documentation for premium systems. This documentation is essential for proving to local authorities that the specified windows can actually withstand the 160 mph wind loads mandated for 2026.
Local Code Coordination
While the state sets the baseline, each of the four counties in Hawaii manages its own enforcement and local amendments. A specification that works in Honolulu might face different scrutiny in Kauai or on the Big Island, especially regarding Special Management Areas (SMA). We provide the documentation support necessary for structural engineering reviews and county-level permitting. By using pre-verified product data, we mitigate the risk of permit denials or mandatory field changes. This organized approach respects the project timeline and ensures that the final window schedule is fully compliant with all localized regulations.
The Specification Workflow: From Concept to Shop Drawings
The workflow begins with an early design consultation to establish critical performance targets. We analyze site-specific wind loads, acoustic requirements, and solar heat gain limits. Once these benchmarks are set, we move to product selection and configuration. This step involves matching the architectural opening sizes with the structural capabilities of specific systems. We then draft detailed window schedules and comprehensive CSI specifications for Division 08. The final stage of the workflow involves coordination with structural and waterproofing consultants to ensure that the window installation integrates perfectly with the surrounding building systems. If you are ready to streamline your next project, contact our team to initiate a technical workflow review.
Bridging the Gap to Construction
The role of technical support continues well after the specifications are written. We review shop drawings to ensure they align perfectly with your original architectural intent. This oversight is vital for large-span systems where structural tolerances are tight. We also coordinate with general contractors to manage lead times and staging requirements, which is especially important for projects across different islands. Ensuring that field measurements match the specified structural openings prevents delays during the critical installation phase. This proactive coordination protects the project timeline and the integrity of the design.
Digital Integration and CAD Support
Modern architectural practices require precision detailing that standard brochures cannot provide. We offer manufacturer-specific CAD details that allow for exact integration into your construction documents. For projects utilizing BIM, we provide sophisticated objects for ES Prestige and Euro-Wall systems. These digital tools allow you to visualize how high-performance systems will interact with other building components in a 3D environment. For a deeper look at how these technologies are applied locally, see our Architectural Glass Systems in Honolulu: A Technical Guide for 2026. This level of digital support ensures that your technical drawings are as accurate as the final installation.
Specialized Support for Premium Systems: ES, Euro-Wall, and Hopes
Premium architectural systems represent a significant investment in a project’s long-term value. These products are not commodities; they are highly engineered components that require precise technical oversight. Comprehensive window specification support architect services are essential when integrating these systems into Hawaii’s complex building envelopes. This specialized support ensures that the unique engineering of each brand is fully utilized to meet performance goals without compromising aesthetic vision.
ES Prestige and Elite systems provide high-performance solutions for large-scale projects where durability and wind resistance are paramount. These systems are designed to withstand the 160 mph wind speeds mandated by the 2026 Hawaii code while offering the expansive glass areas modern designs demand. Technical support for ES systems involves verifying that the structural reinforcements and glazing options are optimized for the project's specific design pressure requirements. This level of detail prevents structural failure and ensures the longevity of the building envelope.
Hopes Steel Windows offer a timeless aesthetic with the narrowest sightlines available in the industry. Specifying steel in a tropical environment requires a deep understanding of finish technology and thermal performance. We provide the technical data necessary to ensure these systems resist corrosion in Zone 4 environments. Our support helps you balance the classic appeal of steel with the modern energy requirements of the IECC, ensuring your design remains both beautiful and compliant.
Expertise in Large-Span Glass
Mastering wide-span openings requires more than just selecting a product. It requires engineering support to manage deflection and load-bearing requirements for massive glass panels. Euro-Wall multi-slide and pivot systems allow for seamless transitions between indoor and outdoor spaces, but they demand rigorous technical coordination. We assist with the structural analysis needed to ensure these large-span systems operate smoothly under Hawaii’s environmental loads. For detailed technical guidance on these systems, see our resource on Euro-Wall Distributor Hawaii: Authorized Technical Representation for 2026.
Specialty Envelope Solutions
A high-performance building envelope often requires more than just standard windows. Integrating Kalwall daylighting systems provides controlled, diffuse natural light that reduces solar heat gain while maintaining privacy. We also provide technical backup for architectural louvers and expansion joints from brands like AWV and Balco. These specialty solutions are vital for managing air movement and structural shifts in large-scale island developments. Partnering with Hawaii Architectural Sales provides you with a single point of localized technical backup for the entire building envelope. This collaboration ensures that every specialty system works in harmony with your primary window specification support architect plan.
Securing Design Excellence in Hawaii’s 2026 Regulatory Landscape
The 2026 Hawaii building codes present a high-stakes environment where design intent must meet rigorous structural mandates. Navigating these requirements demands more than a product catalog; it requires a strategic partnership. By integrating specialized window specification support architect services, you ensure that high-wind resistance and coastal durability are engineered into the project from the start. This technical oversight protects your aesthetic sightlines while guaranteeing compliance with 160 mph wind speed standards and Zone 4 corrosion requirements.
Hawaii Architectural Sales brings over 40 years of island architectural experience to your firm. As an authorized representative for ES, Euro-Wall, and Hopes, we provide the localized expertise necessary to bridge the gap between complex manufacturing and practical application. We specialize in Hawaii’s unique high-wind and coastal codes, offering the technical documentation and coordination needed for a seamless permitting process. We invite you to Request Technical Specification Support for Your Next Project to ensure your vision is realized with precision and reliability.
We look forward to helping you achieve a resilient and sophisticated building envelope for your next island project.
Frequently Asked Questions
What does architectural window specification support include?
Professional support includes technical performance analysis, CSI MasterFormat Division 08 drafting, and CAD or BIM integration. It provides a technical bridge between the design concept and the structural requirements of the building envelope. This service ensures that every opening is engineered for its specific environmental context, providing the data needed for structural and energy code compliance.
Why is Florida Product Approval used for Hawaii window specifications?
Hawaii relies on Florida Product Approval and Miami-Dade HVHZ standards because they represent the most rigorous hurricane testing in the nation. Since Hawaii lacks its own independent high-wind testing laboratories, these certifications provide the necessary TAS 201, 202, and 203 data. This documentation is essential for proving a product can withstand the 160 mph wind loads mandated by the 2026 state building codes.
How do I specify windows for high-salt environments in Hawaii?
Specify materials with inherent corrosion resistance, such as ES uPVC or high-grade aluminum with AAMA 2605 powder coatings. These finishes are designed to survive Zone 4 coastal environments where salt air and high UV exposure cause standard materials to chalk or oxidize. Using a window specification support architect service helps you select hardware and frame finishes that maintain their integrity in these severe conditions.
Can a manufacturer representative help write CSI MasterFormat specifications?
Yes, a technical representative provides specialized assistance in drafting Division 08 CSI specifications. This ensures that the technical language accurately reflects the performance benchmarks required for the project site. By providing precise, pre-verified data, the representative helps the architectural firm reduce technical liability and streamline the document review process.
What is the difference between a window distributor and a manufacturer representative?
A manufacturer representative acts as a technical consultant and engineering ally, whereas a distributor typically focuses on retail sales and installation. Hawaii Architectural Sales provides technical representation without the conflict of installation services. This allows us to focus entirely on providing architects with the engineering data and documentation support needed for complex, high-performance projects.
How do I calculate wind load requirements for windows in Honolulu?
Wind load requirements are determined using ASCE 7 standards, accounting for the 160 mph wind speed mandate for 2026. Calculations must consider the building's height, occupancy category, and specific topographic features that might accelerate wind speeds. We assist this process by providing product-specific design pressure (DP) charts that match your structural engineer’s requirements.
Does Hawaii Architectural Sales provide CAD details for ES Prestige windows?
We provide comprehensive CAD details and BIM objects for the ES Prestige and ES Elite product lines. These digital tools allow for precise integration into your construction documents, ensuring that structural openings and waterproofing details are accurate. This level of digital support helps maintain narrow sightlines while accounting for the necessary structural reinforcements.
When should an architect involve a window specification consultant in the design process?
Involve a technical consultant during the early schematic design phase to establish performance benchmarks for the building envelope. Setting targets for wind loads, SHGC, and acoustic dampening early prevents the need for costly late-stage redesigns. Early collaboration ensures that the architectural vision is technically buildable and fully compliant with the latest Hawaii building regulations.