Hawaii Window Specs: Technical Guide for Architects
Specifying a window in Hawaii isn't just a design choice. It's a high-stakes engineering decision where a single miscalculation on wind load can compromise an entire building envelope. With the adoption of 160 mph wind speed requirements and the transition toward ASCE 7-22 standards, the margin for...
Specifying a window in Hawaii isn't just a design choice. It's a high-stakes engineering decision where a single miscalculation on wind load can compromise an entire building envelope. With the adoption of 160 mph wind speed requirements and the transition toward ASCE 7-22 standards, the margin for error has disappeared. You know that balancing a client's aesthetic vision with the brutal reality of salt-air corrosion and shifting building codes is a constant struggle. It's a technical balancing act that requires precision and localized expertise.
This guide ensures you master these complexities by leveraging professional window specification support architect services to bridge the gap between manufacturer engineering and local environmental demands. You'll learn how to navigate conflicting regulatory landscapes while maintaining the high-end design your projects require. We'll examine the technical requirements for impact-rated glazing, strategies for managing custom lead times, and the application of high-performance systems like ES Prestige and Euro-Wall. By the end of this article, you'll have a clear roadmap for delivering error-free specifications that stand up to Hawaii's most demanding microclimates.
Key Takeaways
• Learn how professional window specification support architect services translate complex manufacturer data into precise, code-compliant project documentation.
• Understand the critical shift toward ASCE 7-22 wind standards and how to specify high design pressure ratings for diverse island topographies.
• Identify the specific material finishes and window systems, such as ES uPVC, required to survive Hawaii’s high-corrosion coastal zones.
• Gain technical insights into integrating specialized solutions like Euro-Wall folding doors and Kalwall translucent daylighting into luxury residential and commercial designs.
• Discover how localized technical expertise helps manage custom glass lead times and prevents common specification errors in the building envelope.
The Role of Window Specification Support for Hawaii Architects
Window specification in Hawaii has evolved into a specialized consultancy. It isn't just about matching a finish to a floor plan. It's about building envelope engineering. Architects face unique pressure from high wind speeds and corrosive salt air. Standard manufacturer catalogs don't account for the microclimates of Oahu's ridges or Maui's coastlines. Utilizing a window specification support architect specialist ensures that every unit is engineered for the specific design pressure (DP) requirements of the site.
Local technical support reduces professional liability. Errors in glazing specs often lead to water infiltration or structural failure during storm events. By moving beyond retail selection to a consultative partnership, architects gain a technical ally. This partner provides the precise documentation needed to prove compliance with Hawaii's 2018 IBC and IECC updates. Working with a dedicated representative ensures that the building envelope remains resilient against the Category 5 hurricane standards now required by state codes.
Bridging the Gap Between Design Intent and Engineering
Architectural vision often demands expansive glass and minimal sightlines. However, structural integrity cannot be sacrificed. Technical support helps translate these goals into feasible hardware solutions. For instance, maintaining aesthetic consistency while mixing product lines like ES Prestige and ES Elite requires deep product knowledge. Early collaboration ensures that high-performance Insulated Glazing Units (IGUs) are correctly sized for the framing systems before the design reaches the construction phase. This proactive approach eliminates the need for costly late-stage redesigns and ensures the final product matches the initial rendering.
The Manufacturer Representative vs. The Retail Vendor
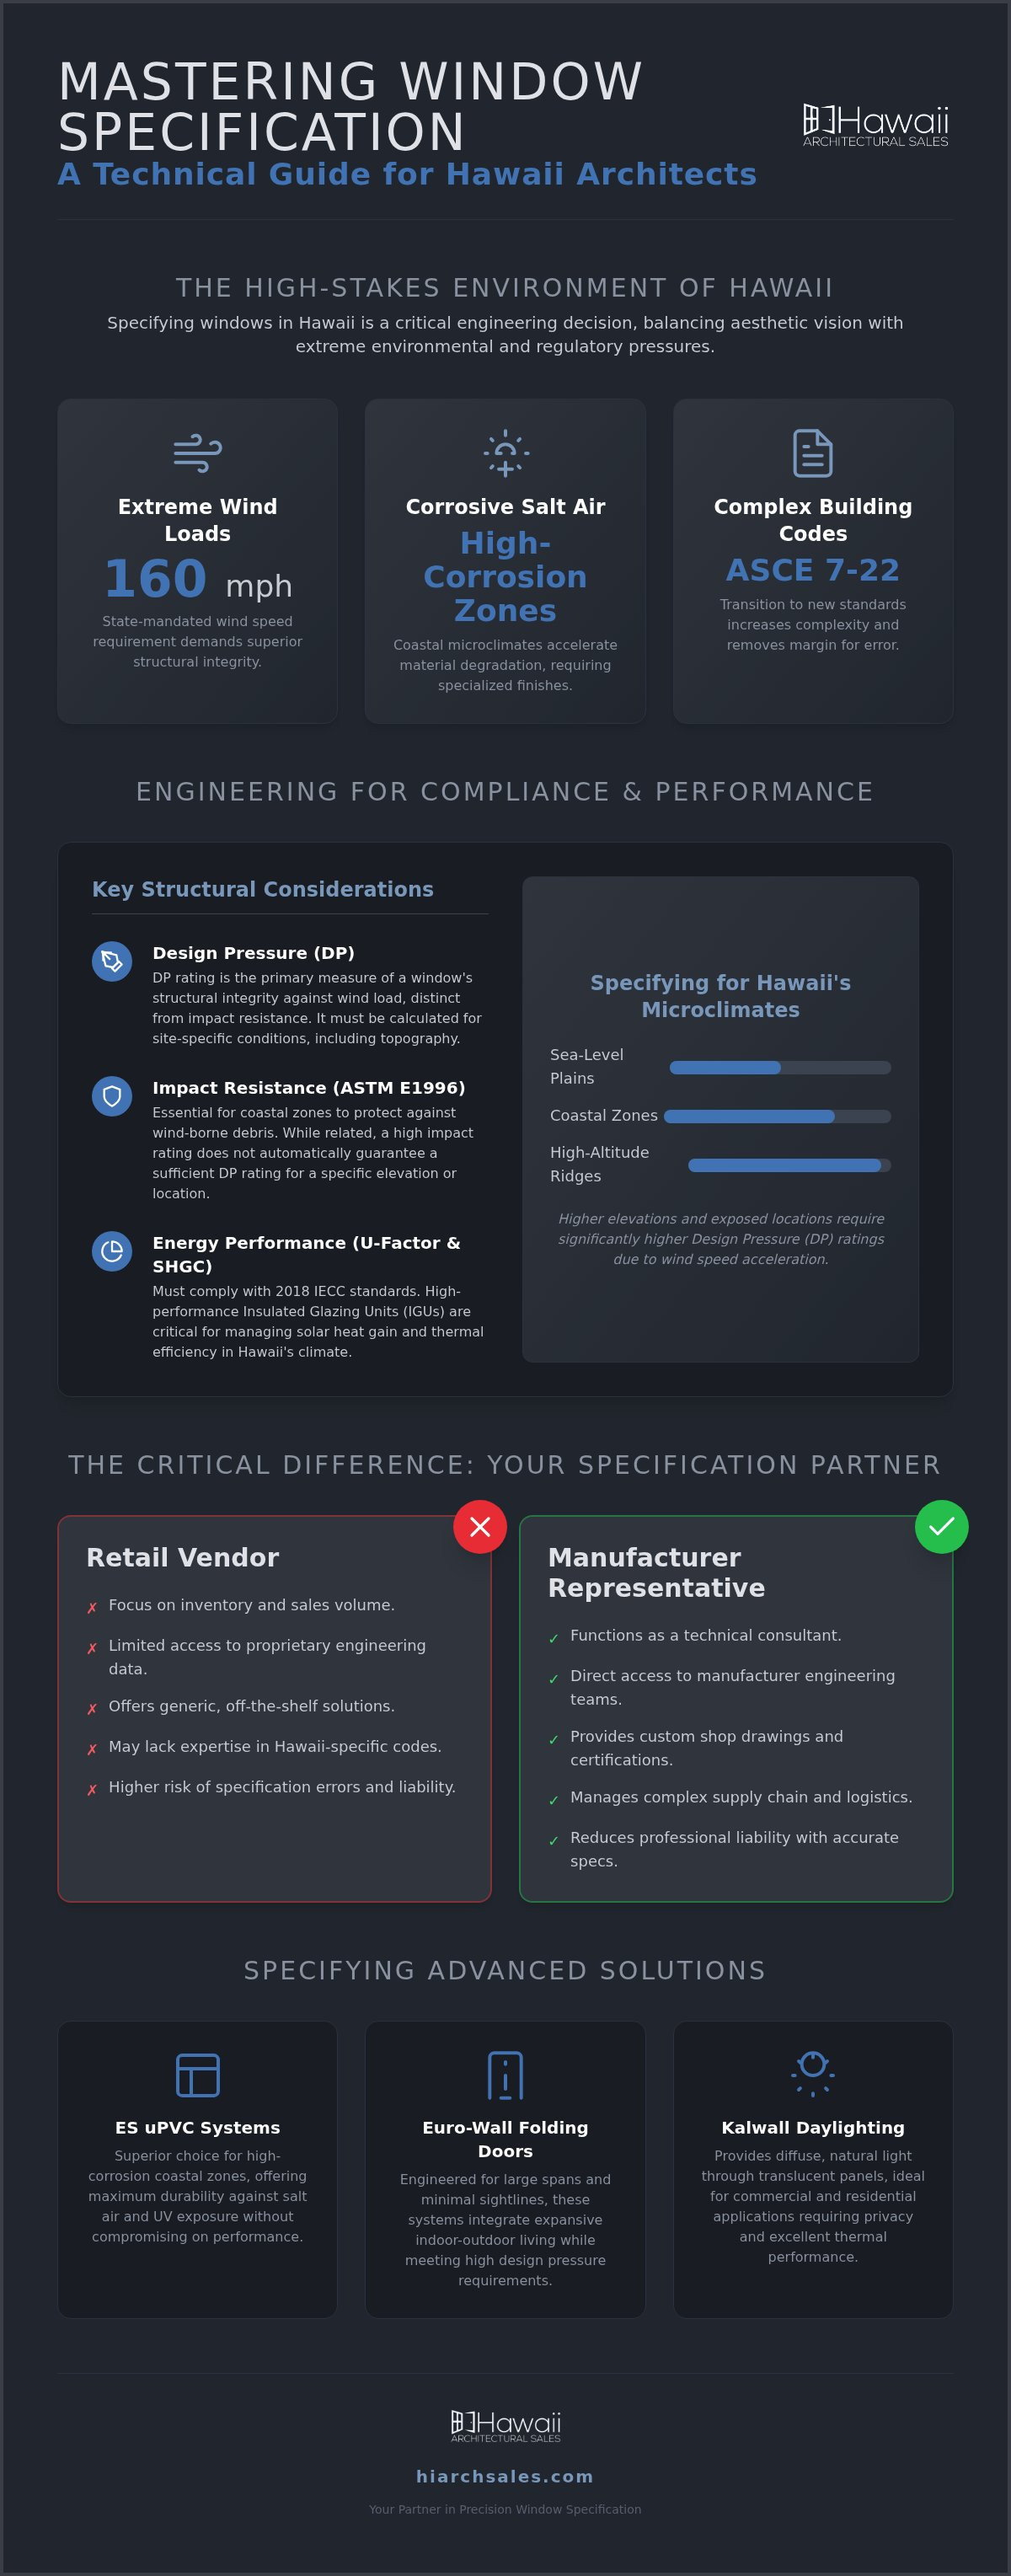
A retail vendor focuses on inventory turnover. In contrast, an authorized manufacturer representative functions as a technical consultant. They provide access to proprietary engineering data, custom shop drawings, and wind-borne debris protection certifications. This depth is essential for Hawaii projects where generic solutions often fail to meet the 160 mph wind speed requirements. A representative provides the following advantages:
• Direct access to manufacturer engineering teams for custom modifications.
• Verification of ASTM E1996 impact-rated assemblies for coastal zones.
• Technical documentation for U-factor and SHGC compliance under the 2018 IECC.
Reps also manage the complexities of the supply chain. For large-scale projects, coordinating the delivery of custom architectural glass requires a strategic partner who understands shipping logistics to the islands. This level of support ensures that custom systems like Euro-Wall or Kalwall arrive on schedule and according to the exact technical requirements of the contract documents.
Engineering Compliance: Wind Loads and Design Pressure
Hawaii's diverse topography, ranging from sea-level plains to high-altitude ridges, creates complex wind patterns that standard specifications often miss. Under the 2018 IBC and IRC, new constructions must withstand wind speeds up to 160 mph. Navigating the ASCE 7-22 requirements for these conditions demands a precise understanding of site-specific wind loads. Securing window specification support architect services is essential for interpreting these data points and ensuring that every glazed opening meets the rigorous structural demands of the islands. By integrating professional window specification support architect insights during the schematic design phase, you can avoid structural failures that occur when standard systems are applied to non-standard environments.
A common misconception is that "hurricane rated" is synonymous with high Design Pressure (DP). While impact resistance is vital, DP specifically measures structural integrity. It is important to consult the Hawaii Administrative Rules for Windows to ensure compliance with state-specific mandates on operability and material restrictions. While Florida Product Approval provides a useful benchmark for high-velocity hurricane zones, it does not account for Hawaii’s unique topographic multipliers. High-rise structures in Honolulu, for example, must account for extreme negative pressures (suction) on leeward corners, which often exceed the positive pressures on the windward face.
Understanding Design Pressure (DP) and Performance Grade (PG)
Design Pressure (DP) is the measure of a window’s ability to withstand wind and water forces. While DP focuses on structural load, Performance Grade (PG) is a more comprehensive metric that includes air infiltration and water penetration resistance. For critical facilities or luxury estates in high-exposure zones, specifying windows that exceed minimum code is a necessary step for long-term resilience. Architects should request technical data that confirms a product's Performance Grade aligns with the specific risk category of the building. For complex calculations, the team at Hawaii Architectural Sales can provide the necessary engineering documentation.
Impact Resistance and Cyclic Load Testing
In wind-borne debris zones where design wind speeds reach 130 mph or greater, glazed openings require protection. Specifying hurricane rated windows Hawaii involves more than just selecting thick glass. These systems undergo Large Missile Impact (LMI) testing, where a 9-pound 2x4 is fired at the glass, followed by thousands of cycles of positive and negative pressure. This cyclic load testing ensures the assembly remains in the frame even after the glass is fractured. While luxury residential projects might prioritize thinner profiles, commercial facades often require heavier glazing interlayers to maintain safety across large spans.
Environmental Performance: Salt-Air and UV Resistance
Hawaii’s environmental conditions aren't uniform. The salt-spray exposure in a beachfront property in Kailua-Kona is significantly more aggressive than an inland project in Manoa. Architects must account for these microclimates when selecting finishes. Professional window specification support architect services provide the technical data required to match material durability with the specific site exposure. While standard finishes might suffice for some regions, coastal projects require high-grade aluminum or ES uPVC to prevent premature surface degradation. ES uPVC is particularly effective in these zones because it is naturally immune to salt-air corrosion and provides superior thermal insulation.
In these high-exposure zones, it's critical to align with Windborne Debris Resistance Standards to ensure the building envelope remains intact during storm events. Impact resistance must be coupled with long-term corrosion resistance. High-performance systems like ES Prestige utilize finishes designed to withstand the chemical stress of constant salt air without pitting or chalking. Proper specification ensures that the aesthetic intent of the project is preserved for decades rather than years.
Corrosion-Resistant Hardware and Finishes
Hardware selection is often the first point of failure in coastal environments. For projects in Lihue or Lahaina, specifying 316 stainless steel hardware is a non-negotiable requirement. Standard 304 stainless or plated steel will fail within years of installation. Architects should also specify high-performance powder coatings or Kynar finishes that meet AAMA 2605 standards. Avoiding galvanic corrosion is equally vital. When specialized building envelope assemblies combine different metals, technical support ensures that isolation gaskets or compatible materials are used to prevent electrochemical reactions that compromise structural integrity. This level of material scrutiny is also practiced by expert double glazing installers North Wales, who ensure that high-quality window and door installations are built to last in challenging maritime climates.
Hawaii’s year-round sun demands a sophisticated approach to the Solar Heat Gain Coefficient (SHGC). Balancing heat reduction with Visible Light Transmittance (VLT) is a technical challenge. Specifying Low-E coatings that are optimized for high-humidity climates prevents the degradation seen in inferior glazing. Modern thermal break window systems Hawaii are becoming the standard for luxury residential and commercial projects. These systems utilize a thermal barrier to separate the interior and exterior aluminum profiles. This reduces thermal bridging, which directly impacts HVAC sizing and long-term energy costs. By selecting the right glazing early, you ensure the building stays cool without relying on oversized cooling systems.
Specifying Specialized Systems: Large Spans and Daylighting
Expansive openings are a hallmark of modern Hawaii architecture. However, the technical burden of these spans is significant. Professional window specification support architect services are required to ensure that these systems perform under extreme pressure. Standard sliding doors often fail to meet the design intent for ultra-wide openings, necessitating specialized hardware like folding or pivot systems. These large-format solutions must balance the weight of the glass with the structural requirements of the building envelope.
As an authorized Euro-Wall distributor Hawaii, we provide the engineering data needed for folding and pivot doors that exceed standard height and width limits. These systems require precise threshold detailing to manage water infiltration while maintaining a flush transition. For commercial and educational projects, Kalwall translucent systems offer a unique solution for glare-free daylighting. Unlike traditional glass, these panels provide high R-values and diffused light, which is essential for large-scale facades in the islands. When projects call for expansive overhead glazing, Super Sky systems provide the structural framework for large-span skylights. Coordinating these systems with Balco expansion joints ensures that the entire building envelope remains flexible yet airtight under seismic or thermal stress.
Designing with Large-Format Glass and Minimal Sightlines
Large-format glass impacts the building's structural load. Thicker glass increases weight, which places more stress on the rollers and hinges. Managing deflection in ultra-wide multi-slide systems is a critical safety concern. Technical support helps architects achieve the desired "indoor-outdoor" aesthetic without compromising the integrity of the frame. We ensure that the hardware performance matches the glass thickness, preventing the operational failures that often plague oversized openings in high-wind zones.
Advanced Daylighting and Thermal Insulation
Advancing daylighting strategies involves more than just glass selection. Kalwall panels achieve high R-values, providing thermal insulation that traditional glazing cannot match. This is particularly valuable for projects aiming for LEED certification or strict compliance with the 2018 IECC. AWV architectural louvers can be integrated into the facade to provide natural ventilation and solar shading. Integrating these skylight and louver systems with a building management system (BMS) allows for automated climate control, significantly reducing energy consumption. For technical documentation on these specialized systems, contact Hawaii Architectural Sales for expert consultation.
Partnering with Hawaii Architectural Sales for Specification Success
Successful project outcomes in the islands depend on technical precision. You need a partner who understands the friction between high-end design and strict regulatory compliance. Hawaii Architectural Sales functions as a direct extension of your design team, providing the window specification support architect services necessary to navigate these challenges. We move beyond the role of a traditional vendor by acting as a technical liaison between the architect and the manufacturer's engineering department.
The Hawaii Architectural Sales Advantage
Choosing an architectural window distributor Hawaii with 40 years of local experience provides immediate stability to your project. We've seen how Hawaii’s environments affect building envelopes over decades, not just years. This historical perspective allows us to recommend systems that offer long-term reliability in Honolulu, Kihei, or Kailua-Kona. Our role is to provide the specialized window specification support architect specialists require to maintain design integrity while meeting ASCE 7-22 standards.
Technical data for these systems is often complex. We provide architects with direct access to proprietary engineering details, ensuring that every specification is backed by verifiable performance metrics. Our expertise covers the following areas:
• Impact-rated glazing certification for wind-borne debris zones.
• Custom shop drawings for complex, large-span openings.
• Thermal performance documentation for IECC compliance.
• Corrosion-resistant finish specifications for beachfront exposure.
Next Steps: Requesting a Technical Consultation
Engaging with us during the early design phases prevents late-stage engineering conflicts. You can submit your preliminary plans for a comprehensive product review. We'll evaluate your design intent against local wind load requirements and environmental stressors. This proactive review ensures that the hardware selected, whether it's a Euro-Wall pivot door or a Kalwall translucent panel, is structurally appropriate for the site.
Once the product selection is finalized, we provide the shop drawings and custom engineering details needed for the final contract documents. We streamline the entire process from initial specification to the final material delivery. This ensures that the high-performance systems you've specified arrive on site exactly as engineered. Partnering with Hawaii Architectural Sales allows you to focus on design while we handle the technical complexities of the building envelope.
Securing the Building Envelope for Hawaii’s Future
Specifying high-performance window systems in Hawaii requires a precise balance of aesthetic ambition and engineering compliance. You've seen how navigating ASCE 7-22 wind standards and coastal corrosion factors demands more than just a standard product catalog. It's about ensuring structural integrity through rigorous testing and material selection. By leveraging professional window specification support architect services, you can bridge the gap between manufacturer data and the specific environmental realities of the islands.
Hawaii Architectural Sales brings over 40 years of local expertise to your design process. As an authorized representative for industry leaders like ES Prestige and Euro-Wall, we provide the technical support needed for complex building envelope engineering. We don't just supply products; we act as a strategic ally to ensure your specifications are error-free and code-compliant. Whether you're designing a luxury residence or a large-scale commercial project, our team provides the shop drawings and engineering documentation your project requires. Partner with Hawaii Architectural Sales for your next project and build with the confidence that your design will withstand the test of time.
Frequently Asked Questions
What is the difference between a window distributor and a manufacturer’s representative?
A manufacturer’s representative acts as a technical consultant and engineering liaison, whereas a distributor typically focuses on inventory and retail sales. As a representative, we provide deep technical support for building envelope engineering, including access to proprietary data and custom design solutions. This role is essential for a window specification support architect who needs more than just a product catalog. We bridge the gap between high-end manufacturing and practical, code-compliant application on the islands.
Does Hawaii Architectural Sales provide installation services for specified windows?
No, we don't provide installation services or general contracting. Our focus is strictly on technical representation and the distribution of high-performance architectural systems. We provide the engineering data, shop drawings, and technical documentation required for a successful build. Architects and developers should consult with licensed local glazing contractors for the physical installation of products like Euro-Wall, ES Prestige, and Kalwall systems to ensure all site-specific labor requirements are met.
How do I ensure my window specifications meet the latest Hawaii wind load codes?
You must align your specifications with the 2018 International Building Code (IBC) and ASCE 7-22 standards, which include wind speed requirements up to 160 mph. Utilizing professional window specification support architect services ensures that your Design Pressure (DP) calculations account for Hawaii’s unique topographic multipliers. We verify that products meet ASTM E1996 impact-rated standards for wind-borne debris zones. Early-phase technical reviews of your plans help prevent structural failures and non-compliance with county-level building amendments.
What are the best window frame materials for beachfront properties in Hawaii?
Beachfront properties require materials with high resistance to salt-air corrosion, such as ES uPVC or high-grade aluminum with AAMA 2605 Kynar finishes. ES uPVC is particularly effective because it's naturally immune to salt spray and offers superior thermal performance. For aluminum systems, specifying 316 stainless steel hardware is mandatory to prevent premature failure. Avoid standard vinyl or low-grade finishes that chalk or pit when exposed to the aggressive coastal microclimates found across the Hawaiian Islands.
Can you help with custom shop drawings for Euro-Wall or ES Prestige systems?
Yes, we provide comprehensive technical support that includes access to custom shop drawings and engineering details for Euro-Wall and ES Prestige lines. This service is vital for projects involving oversized openings or non-standard configurations. We coordinate directly with manufacturer engineering teams to ensure that the hardware performance matches the glass weight and structural requirements. This level of detail helps architects finalize the building envelope with precision and reduces the risk of late-stage design errors.
Why should I specify ES Prestige windows for high-rise projects in Honolulu?
ES Prestige systems are engineered for high-design pressure (DP) environments, making them ideal for the extreme negative pressures found on Honolulu high-rises. These windows offer a sophisticated balance of minimal sightlines and structural resilience. They are tested to meet stringent wind-borne debris standards and provide excellent thermal insulation through advanced glazing interlayers. Specifying this line ensures that large-scale commercial or residential towers remain resilient against hurricane-force winds while maintaining a premium, modern aesthetic.
What technical support is available for Kalwall daylighting systems in Hawaii?
We provide full technical consultancy for Kalwall translucent daylighting systems, focusing on R-values, light transmission, and solar heat gain. Our team assists architects in integrating these panels into facades to achieve glare-free, diffused light while meeting the 2018 IECC energy requirements. We provide the necessary documentation for thermal performance and structural integrity. This support ensures that the translucent building envelope performs efficiently in Hawaii’s high-UV environment without the heat gain associated with traditional glass.
How do I handle expansion joint specifications for large commercial buildings?
Handling expansion joints requires specifying systems that accommodate thermal, seismic, and wind-induced movement. We represent Balco, a leader in high-performance expansion joint covers. Our technical support includes helping you select the correct joint width and movement capability for your specific building envelope. We ensure that these joints integrate seamlessly with other facade elements, such as AWV louvers or Super Sky skylights, to maintain a continuous, airtight seal that protects the structural integrity of the project.