High-Performance Window Systems for Architects in Hawaii: A 2026 Technical Guide
What if the most striking design feature of your coastal project is also the most likely point of structural failure during a tropical storm? Architects in the islands know that the environmental demands of the Pacific are notoriously unforgiving. Between the constant threat of salt-air corrosion an...
What if the most striking design feature of your coastal project is also the most likely point of structural failure during a tropical storm? Architects in the islands know that the environmental demands of the Pacific are notoriously unforgiving. Between the constant threat of salt-air corrosion and the stringent wind-borne debris requirements for Honolulu, specifying the right window systems for architects Hawaii requires more than just an eye for modern aesthetics. It's a high-stakes balancing act between engineering precision and visual intent.
We understand that navigating the 2026 regulatory landscape is complex, especially with the current state building code updates and evolving energy conservation standards. This guide provides a comprehensive technical framework to help you specify systems that withstand Hawaii’s unique demands while meeting strict engineering codes. We'll examine how to streamline your specification process by focusing on high-performance materials and Florida Product Approved systems—a performance benchmark often highlighted by the Emerald Coast Window Authority—that are proven to handle wind speeds of at least 130 mph. By the end of this article, you'll have the technical data needed to ensure long-term durability and compliance in any coastal zone.
Key Takeaways
• Identify the specific engineering requirements of the Hawaii building envelope, focusing on salt-air corrosion resistance and long-term durability in coastal zones.
• Navigate 2026 wind load compliance by utilizing Florida Product Approved (FPA) systems as a proven performance benchmark for Honolulu high-rise developments.
• Evaluate the material benefits of aluminum and uPVC window systems for architects Hawaii to balance structural strength with total corrosion immunity.
• Streamline your specification process for luxury residential and commercial projects by understanding the technical distinctions between ES Prestige and ES Elite systems.
• Learn how technical manufacturer representatives act as consultants to simplify submittals and ensure all specified systems meet local engineering codes.
Designing for the Pacific: Hawaii’s Unique Building Envelope Demands
The building envelope in the islands is a high-stress performance layer that must withstand conditions rarely found in temperate climates. For those specifying window systems for architects Hawaii, the design process starts with acknowledging that the environment is actively trying to degrade the structure. Between the intense solar radiation at tropical latitudes and the constant presence of airborne chlorides, standard residential or commercial glazing products are often insufficient. A failure to account for these localized stressors leads to aesthetic degradation and structural compromise within just a few years of installation.
Modern Hawaii architectural design often prioritizes a seamless connection between indoor and outdoor spaces. This requires large expanses of glass that can facilitate natural ventilation through trade winds while remaining completely airtight when the building’s HVAC system is active. Achieving this versatility requires high-performance hardware and precision-engineered frames that don't warp or expand under the tropical sun.
Corrosion Resistance in Coastal Environments
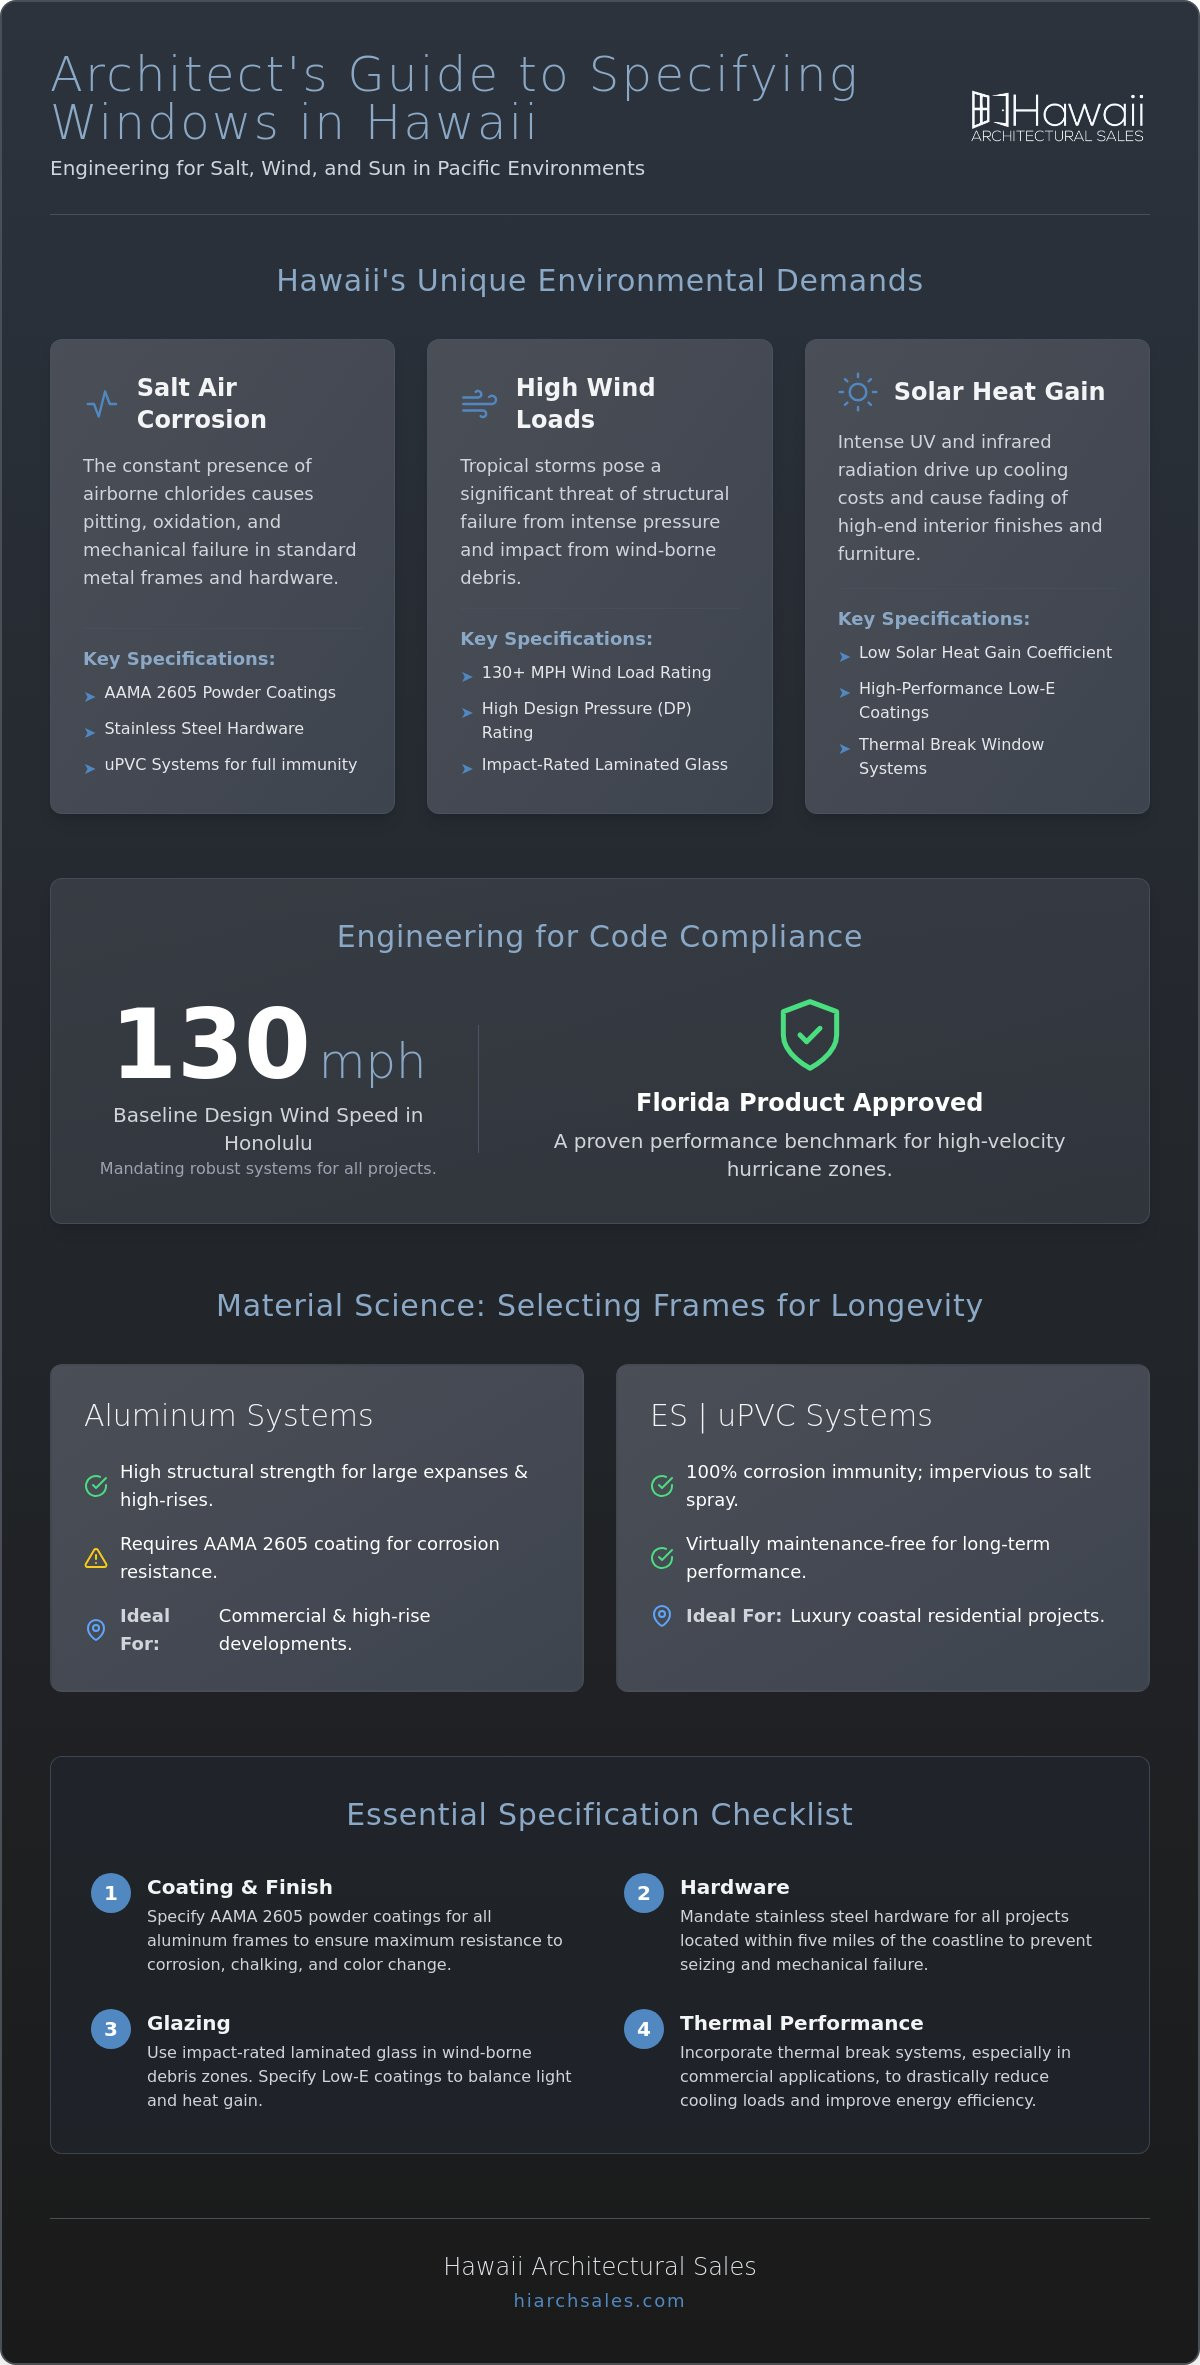
Salt-air corrosion is the most significant threat to the longevity of metal-framed windows in Hawaii. Standard anodized or painted finishes on aluminum frames quickly succumb to pitting and oxidation when exposed to the Pacific’s trade winds. To ensure long-term durability, architects should specify high-performance AAMA 2605 powder coatings. These coatings provide superior resistance to chalking and color change compared to lower-tier finishes, maintaining the building's aesthetic integrity for decades.
Hardware selection is equally critical. For any project located within five miles of the coastline, stainless steel hardware is a non-negotiable requirement to prevent seizing and mechanical failure. In extreme coastal zones where even treated aluminum faces challenges, ES | uPVC systems offer a definitive solution. These frames provide 100% corrosion resistance, as the material is naturally immune to the chemical reactions caused by salt spray. It's an ideal choice for luxury residential projects where maintenance-free performance is the primary objective.
Managing High Solar Heat Gain (SHGC)
Intense UV radiation in the islands doesn't just damage building materials; it also drives up cooling costs and causes interior fading of high-end finishes. Architects must find a precise balance between Visible Light Transmittance (VLT) and the Solar Heat Gain Coefficient (SHGC). In modern Hawaii design, the goal is to maximize the views of the landscape while minimizing the infrared heat that enters the living space. High-performance glazing with low-E coatings is the standard tool for achieving this balance.
Thermal break window systems are essential for reducing cooling loads, particularly in Honolulu’s commercial high-rises. By inserting a non-conductive material between the interior and exterior aluminum profiles, these systems prevent heat from bridging into the building. Additionally, the strategic integration of architectural louvers or shading devices can provide passive cooling. This allows for natural ventilation during the cooler morning hours while protecting the interior from the harsh afternoon sun. The result is a building that remains comfortable and energy-efficient without relying solely on mechanical cooling.
Engineering Compliance: Wind Loads and Florida Product Approval
Structural integrity is the primary concern for any professional specifying window systems for architects Hawaii. In Honolulu, the building code dictates a baseline design wind speed of 130 mph, placing many projects within the wind-borne debris region. In these zones, the window system isn't just a visual element; it's a critical safety component. Understanding DP (Design Pressure) ratings is vital for coastal residential projects. A DP rating measures a system's ability to withstand both positive and negative pressure cycles. For high-rise developments, these pressures increase significantly at higher elevations, requiring systems that exceed standard residential benchmarks.
Impact-rated glass is a necessity in hurricane-prone regions. These systems use laminated glass with a resilient interlayer that keeps the building envelope sealed even if the glass is struck by debris. If the envelope is breached during a storm, the resulting internal pressure can lead to roof failure or total structural collapse. By prioritizing engineering over simple aesthetics, architects ensure their designs remain standing long after the final inspection.
The Relevance of Florida Product Approval (FPA)
Hawaii architects frequently look to Florida Product Approval (FPA) as the gold standard for high-wind performance. Florida’s testing protocols are among the most rigorous in the world, involving large missile impact tests and exhaustive cyclic pressure loading. Because Hawaii lacks a localized testing infrastructure of this scale, FPA certification provides a reliable, third-party verified benchmark for island projects. Systems like ES | Prestige are specifically engineered to meet these high-performance standards, offering a balance of slim sightlines and extreme durability. To better understand the technical requirements for these certifications, you can review our detailed guide on hurricane rated windows Hawaii.
Specifying Large-Span Glass Systems
The trend toward floor-to-ceiling glass in Honolulu high-rises introduces significant engineering challenges. Large-span glass systems must manage immense wind loads while allowing for the natural movement of the building. This requires the use of reinforced mullions and heavy-duty frame profiles that can resist deflection. Without proper reinforcement, large panels can flex excessively, leading to seal failure or air infiltration.
Integration is also key. Architects must ensure that seismic expansion joint covers are seamlessly incorporated into the window system design. These joints allow the glazing to move independently of the primary structure during a seismic event or high-wind sway, preventing the glass from shattering under stress. We recommend reviewing your project's specific wind load zones with a technical consultant to ensure every specification meets or exceeds current Honolulu building codes. This proactive approach simplifies the submittal process and prevents costly late-stage design changes.
Comparing Premium Window Systems for Hawaii Architects
Selecting the ideal window systems for architects Hawaii requires a deep understanding of how different materials perform under specific structural loads. While standard residential products often fail to meet the rigorous demands of the islands, premium systems from ES, Hopes, and Euro-Wall provide the engineering depth necessary for high-stakes projects. These manufacturers offer distinct advantages depending on whether the project is a secluded luxury estate or a high-density commercial development in Honolulu. Architects must evaluate the trade-offs between the slim sightlines of architectural steel, the thermal efficiency of uPVC, and the structural versatility of high-grade aluminum.
For luxury island estates, Hopes architectural steel windows remain a premier choice. These systems provide an unmatched aesthetic appeal, characterized by extremely thin profiles that maximize glass area. Because steel is inherently stronger than aluminum, it allows for larger spans without the need for bulky intermediate supports. This makes Hopes systems ideal for projects where the primary goal is an unobstructed view of the Pacific landscape. When specified with high-performance coatings, these steel systems offer the durability required for inland and elevated island environments.
ES | Prestige and Elite: The Aluminum Standard
ES offers two distinct aluminum lines that cater to different project scales. ES | Prestige is engineered specifically for high-performance residential applications. These systems provide superior thermal performance and wind resistance, meeting the strict requirements for coastal luxury homes. The Prestige line allows for significant customization, including various finish options and glass types, ensuring the window system aligns with the architectural vision.
In contrast, ES | Elite is the preferred specification for commercial curtain wall applications. This system is designed to handle the increased structural demands of high-rise developments. It provides the rigidity necessary for floor-to-ceiling glass spans while maintaining high air and water infiltration ratings. Specifying ES Elite ensures that large-scale Honolulu developments remain compliant with 2026 wind load standards while providing the modern, clean-lined aesthetic that commercial tenants expect.
Euro-Wall: Mastering the Indoor-Outdoor Transition
The indoor-outdoor transition is a hallmark of modern Hawaii architecture, and Euro-Wall provides the engineering required to achieve expansive openings. Euro-Wall multi-slide glass doors allow architects to create massive moving walls of glass that disappear into pockets, completely opening a living space to the outdoors. These systems are designed with heavy-duty rollers and reinforced frames to ensure smooth operation even at extreme sizes.
For shoreline properties, Euro-Wall offers folding glass walls that are specifically hurricane-rated. These systems provide the flexibility of a folding door without compromising the building's structural integrity during a storm. Because these systems are complex to specify and install, we recommend consulting with an Euro-Wall distributor Hawaii early in the design phase. This partnership ensures that the chosen system meets all local engineering requirements and that the submittal process remains efficient.
Material Science: Selecting Frames for Longevity
The selection of frame materials is the most critical factor in determining the life cycle of window systems for architects Hawaii. In a region where salt spray and intense UV radiation are constant, the chemical composition of the window frame is just as important as its structural rating. While aluminum remains the versatile standard for its high strength-to-weight ratio and slim sightlines, other materials offer specialized benefits for specific island microclimates. Architects must evaluate the environmental stressors of each site to determine whether aluminum, architectural steel, or high-performance uPVC is the most appropriate specification.
For projects requiring the absolute thinnest profiles, Hopes architectural steel systems provide a level of structural rigidity that aluminum cannot match. This strength allows for expansive glass spans with minimal frame interference, making it a favorite for luxury residential design. When the design objective shifts toward managing the intense tropical sun in large commercial spaces, Kalwall translucent panels offer a unique solution. These systems provide superior daylighting by diffusing natural light deep into a building's interior without the significant solar heat gain associated with traditional clear glazing.
The Rise of High-Performance uPVC in Hawaii
There is a common misconception that uPVC cannot withstand the high-UV environment of the Pacific. Modern, high-performance ES | uPVC systems are engineered with advanced stabilizers that prevent the yellowing or brittleness historically associated with vinyl. In coastal zones, uPVC is often the superior choice because it is 100% immune to salt-air corrosion. It requires no specialized coatings to maintain its integrity over time.
Beyond its durability, uPVC provides exceptional thermal efficiency. The material is naturally non-conductive, which significantly reduces the energy required to cool a building. This combination of corrosion resistance and thermal performance has made uPVC the preferred choice for multi-family coastal housing and luxury beachfront residences where long-term maintenance costs are a primary concern for the owner.
Daylighting with Kalwall and Super Sky
Effective facadé design in Hawaii requires a strategic approach to light. Utilizing Kalwall translucent systems allows architects to harvest glare-free natural light while maintaining a highly insulated building envelope. This is particularly effective in educational and athletic facilities where consistent, soft lighting is required. For large-span commercial facades, integrating Super Sky skylights can transform a standard roofline into a high-performance daylighting feature.
These specialized systems require precise integration with the primary building structure to ensure water-tightness and wind-load compliance. You can explore specific design strategies for these technologies in our guide on architectural daylighting solutions Honolulu. To ensure your material selection aligns with the 2026 Honolulu building codes, we recommend you consult with our technical team during the early schematic design phase. This collaboration helps identify the most durable window systems for architects Hawaii based on your project's specific coastal exposure and performance requirements.
Technical Support: Partnering with a Hawaii Window Distributor
The distinction between a retail hardware supplier and a technical manufacturer's representative is fundamental to project success. While a retailer focuses on volume and inventory, a representative serves as a consultant who understands the engineering nuances of window systems for architects Hawaii. This localized expertise is essential for navigating the complex 2026 Honolulu building codes and the unique environmental stressors of the Pacific. Hawaii Architectural Sales bridges the gap between the architect’s conceptual vision and the contractor’s practical execution; we ensure that high-performance specifications are actually achievable on-site.
Logistical success for neighbor island projects, including those on Maui, Kauai, and the Big Island, requires more than just a shipping schedule. Premium brands like ES and Euro-Wall involve large-span glass and heavy-duty frame profiles that demand specialized handling. We manage these complexities by coordinating delivery timelines that align with the construction phase, minimizing on-site storage risks. This proactive management prevents delays and ensures the material arrives in pristine condition, ready for installation.
The Specification Process and Technical Support
Our role begins long before the first frame is delivered. We provide comprehensive technical support by supplying CAD details, BIM objects, and specific performance data required for rigorous submittals. This level of detail is necessary to prove compliance with updated energy codes and wind load requirements. We also assist with value engineering. If a project’s budget faces constraints, we identify alternative configurations that maintain structural integrity and code compliance without sacrificing the architectural intent. Selecting the right architectural window distributor Hawaii is a strategic decision that impacts the long-term reliability of the building envelope.
Project Management and Delivery Logistics
Navigating lead times is a critical aspect of modern project management. We provide transparent communication regarding production schedules for our premium manufacturers, allowing architects to plan with confidence. Our support doesn't end at the loading dock. We offer on-site technical assistance for complex architectural glass systems to ensure that the installation matches the engineering specifications. This hands-on approach reduces the risk of field errors and ensures the system performs as designed for the life of the building.
Contact Hawaii Architectural Sales for project-specific technical consultations to discuss your next development. We are ready to assist you in specifying high-performance window systems for architects Hawaii that meet the highest standards of durability and design.
Specifying for Resilience in the 2026 Building Landscape
Specifying window systems for architects Hawaii in 2026 demands a rigorous focus on material science and engineering compliance. You've seen that standard solutions aren't enough for the islands. Success requires integrating Florida Product Approved systems that handle 130 mph winds while resisting constant salt-air exposure. Whether you choose the corrosion immunity of uPVC or the slim sightlines of architectural steel, your selection must prioritize the long-term integrity of the building envelope.
Hawaii Architectural Sales brings over 40 years of local architectural experience to your project team. As the authorized representative for ES, Euro-Wall, and Hopes, we specialize in bridging the gap between sophisticated design and strict regulatory demands. We don't just supply products; we provide the technical data and logistical support needed to ensure your project stands the test of time. Our expertise in high-performance building envelope systems ensures your specifications are both durable and compliant.
What are the best window systems for high-salt environments in Hawaii?
ES | uPVC systems are the most effective solution for high-salt environments because the material is naturally immune to chloride-induced corrosion. For projects requiring aluminum, architects should specify high-performance AAMA 2605 powder coatings to protect against pitting and oxidation. These specialized finishes ensure that the building's aesthetic and structural integrity remain intact even in extreme coastal zones where salt spray is constant.
Do window systems in Hawaii need to be hurricane-rated?
Yes, window systems located in wind-borne debris regions must be hurricane-rated to comply with the Honolulu building code. This requirement typically applies to any region where the design wind speed exceeds 130 mph. Specifying impact-rated window systems for architects Hawaii ensures the building envelope remains sealed during a storm, which prevents catastrophic internal pressurization and potential structural failure.
What is the difference between ES Prestige and ES Elite window lines?
ES Prestige is designed for luxury residential applications where thermal performance and aesthetic customization are the primary priorities. ES Elite is engineered for the higher structural demands of commercial high-rises and curtain wall systems. While both lines offer high wind-load ratings, the Elite line provides the additional frame rigidity required for massive floor-to-ceiling spans in high-density urban developments.
How does Florida Product Approval apply to Hawaii building projects?
Florida Product Approval (FPA) provides a verified, third-party benchmark for high-wind performance and impact resistance. Hawaii designers utilize FPA certifications because they involve some of the most rigorous testing protocols in the world. Since Hawaii has similar environmental stressors but lacks localized testing infrastructure at this scale, FPA-certified products offer a reliable path to meeting local engineering requirements with confidence.
What are the benefits of using uPVC windows in a tropical climate?
uPVC windows provide total immunity to salt-air corrosion and exceptional thermal insulation. Modern ES | uPVC systems utilize advanced stabilizers to resist UV degradation; this ensures the frames don't become brittle or yellow in the intense tropical sun. These systems are particularly beneficial for multi-family coastal housing where reducing long-term maintenance costs and improving energy efficiency are primary objectives for the owner.
Can high-performance windows help achieve LEED certification in Hawaii?
High-performance glazing and frame systems contribute to LEED certification by improving energy performance and enhancing indoor environmental quality. Systems that minimize solar heat gain reduce a building's total energy consumption for cooling. Additionally, utilizing specialized translucent panels like Kalwall can help earn credits for daylighting and views without the thermal penalties often associated with large expanses of standard clear glass.
Who is the authorized distributor for Euro-Wall in Honolulu?
Hawaii Architectural Sales is the authorized manufacturer's representative for Euro-Wall in Honolulu and across the islands. We provide technical support during the specification phase and manage the logistical complexities of delivering these expansive glass systems. Our team acts as a technical consultant to ensure that all Euro-Wall folding and multi-slide systems meet local wind-load and safety codes.
How do thermal break windows improve energy efficiency in the islands?
Thermal break windows use a non-conductive material to separate the interior and exterior aluminum profiles. This barrier prevents heat from bridging through the frame, which is essential for maintaining energy efficiency in tropical climates. By reducing heat transfer, these window systems for architects Hawaii significantly lower the cooling loads on a building's HVAC system; this leads to lower operational costs and increased occupant comfort.