Historic Building Window Supplier Hawaii: 2026 Guide
Historic architectural authenticity doesn't have to yield to severe island wind loads or aggressive marine atmospheres. Sourcing an experienced historic building window supplier Hawaii architects can depend on often feels like an impossible compromise between preservation boards and county building...
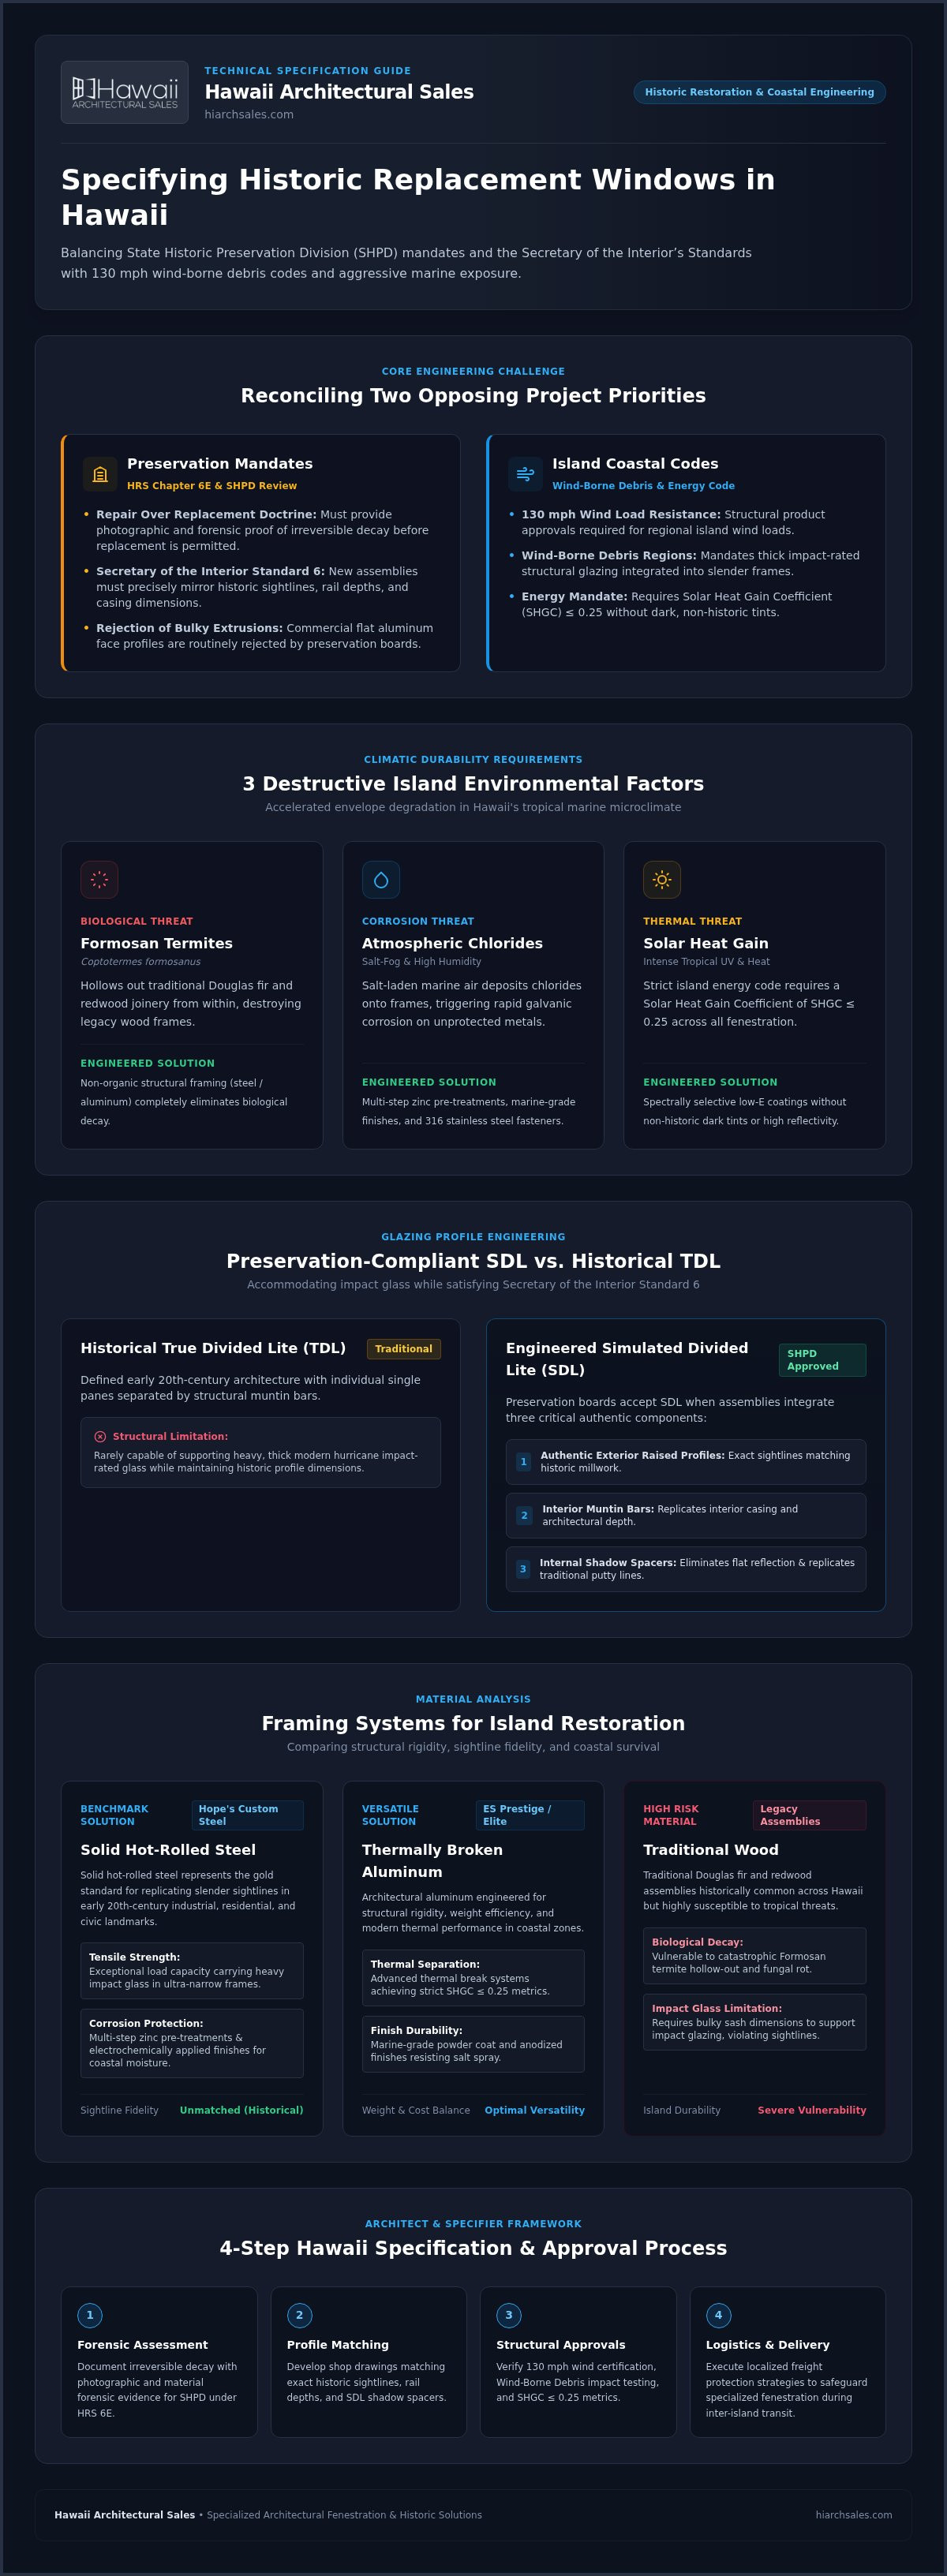
Historic architectural authenticity doesn't have to yield to severe island wind loads or aggressive marine atmospheres. Sourcing an experienced historic building window supplier Hawaii architects can depend on often feels like an impossible compromise between preservation boards and county building departments. You already know the friction: the State Historic Preservation Division routinely rejects bulky modern extrusions with incorrect sightlines, yet regional building codes mandate impact glazing certified against 130 mph winds. Meanwhile, traditional wood assemblies decay rapidly under high humidity, coastal salt spray, and termite pressure.
You can satisfy historical accuracy and tropical structural performance simultaneously. This 2026 guide details how to specify and source historic replacement windows that satisfy strict preservation standards and Hawaii coastal building codes. We examine high-performance steel and marine-coated aluminum systems, the precise submittal data required to streamline regulatory reviews, and localized freight strategies that protect specialized fenestration during transit to the islands.
Key Takeaways
• Understand how to navigate State Historic Preservation Division reviews while satisfying strict character-defining sightline and muntin requirements.
• Compare structural steel and marine-coated aluminum framing systems engineered to endure high humidity, salt-fog corrosion, and Formosan termite pressure.
• Discover engineering strategies that incorporate hurricane-rated impact glazing into slender profiles to meet Hawaii Wind-Borne Debris Region mandates.
• Partnering with an experienced historic building window supplier Hawaii specifiers trust simplifies submittals, manufacturer coordination, and inter-island freight logistics.
• Utilize a rigorous specification framework to assess opening geometries, verify structural product approvals, and accelerate county building permits.
Navigating Historic Building Window Replacement in Hawaii: Regulatory and Climatic Demands
Specifying fenestration for historic properties across the Hawaiian islands requires reconciling two opposing priorities: regulatory preservation mandates and aggressive island exposure. Under Hawaii Revised Statutes Chapter 6E, projects affecting historic landmarks or structures over 50 years old must pass review by the State Historic Preservation Division (SHPD). Grounded in the principles of architectural conservation, state evaluators enforce the doctrine of repair over replacement. Before replacement is considered, architects must submit photographic and forensic proof showing that existing frames have suffered irreversible physical decay.
Preservation Standards: The Secretary of the Interior Guidelines
Rehabilitation projects seeking historic tax credits or county design approvals must satisfy Standard 6 of the Secretary of the Interior's Standards for Rehabilitation. New assemblies must precisely mirror historic sightlines, rail depths, and exterior casing dimensions. Standard commercial frames with wide, flat aluminum faces are rejected immediately. To explore how traditional craftsmanship maintains these exacting standards in period woodwork, discover Ravenswood Joinery, a specialist manufacturer of bespoke timber sash windows and architectural doors.
Glazing Profiles
While true divided lites (TDL) defined early 20th-century fenestration, they rarely accept thick structural glass. Preservation boards accept Simulated Divided Lites (SDL) only when assemblies combine authentic exterior raised profiles, interior muntin bars, and internal shadow spacers that replicate traditional putty lines.
Documented Fidelity
Partnering with a technical historic building window supplier Hawaii architects rely on ensures shop drawings detail microscopic profile dimensions, which speeds up approvals during inter-agency reviews.
The Hawaii Environmental Factor: Salt Spray, Sun, and Termites
Island environments accelerate building envelope breakdown far faster than temperate mainland climates. Material selection must solve three destructive environmental factors:
Formosan Termites
Coptotermes formosanus hollows out traditional Douglas fir and redwood joinery from within, compromising the structural stability of legacy frames. Non-organic framing materials eliminate biological decay entirely.
Atmospheric Chlorides
Warm, high-humidity coastal air deposits salt-fog on frames, triggering rapid galvanic corrosion on unprotected metals and hardware. Marine-grade finishes and 316 stainless steel fasteners are critical for long-term envelope survival.
Solar Heat Gain
Island energy codes mandate a Solar Heat Gain Coefficient (SHGC) of 0.25 or lower. Glazing assemblies must achieve these thermal metrics using spectrally selective low-E coatings without dark tints or high exterior reflectivity that compromise historic visual character.
Evaluating Window Materials for Island Restoration: Steel, Aluminum, and uPVC
Material selection dictates profile fidelity, structural span, and envelope survival in coastal environments. Specifying the correct structural material bridges the gap between historical accuracy and extreme salt-air resilience. Historic fenestration guidelines, detailed across several National Park Service Preservation Briefs, require careful evaluation of original profiles before choosing modern replacements. A side-by-side analysis of steel, aluminum, and engineered polymers reveals clear distinctions in performance and aesthetic compatibility.
Solid hot-rolled steel represents the benchmark for replicating slender sightlines in early 20th-century industrial, residential, and civic landmarks. Handcrafted Hopes custom steel windows provide exceptional tensile strength, permitting narrow frames that carry heavy impact-rated glass without altering visual dimensions. Advanced multi-step zinc pre-treatments and electrochemically applied finishes seal these steel assemblies against coastal moisture, preventing corrosion while preserving historic character.
ES Prestige and ES Elite: Architectural Aluminum Versatility
Thermally broken architectural aluminum provides an ideal balance of structural rigidity, weight efficiency, and extrusion flexibility. Precision profiles replicate historical sash depths while housing heavy laminated glass packages. Specifying ES Prestige high-performance architectural window systems or ES Elite frames ensures robust wind-load defense coupled with AAMA 2605 fluoropolymer coatings. Tested to survive 4,000 hours of continuous ASTM B117 salt spray, these 70% PVDF finishes stop chalking and color fading under intense Pacific ultraviolet exposure.
ES uPVC: Non-Corrosive Thermal Performance
While preservation boards often restrict modern synthetics on character-defining street-facing elevations, engineered ES uPVC delivers clear advantages for secondary facades, non-historic rear additions, and interior courtyards. The composite structure provides complete immunity to atmospheric chlorides, eliminating oxidation and galvanic decay without ongoing topical treatments. Multi-chamber designs provide excellent thermal isolation without metallic conductive paths. Consulting an established historic building window supplier Hawaii architects rely on allows design teams to target the right framing material to each project zone, maintaining code compliance without sacrificing budget or historic authenticity.
Engineering Compliance: Balancing Historic Sightlines with Modern Building Codes
Modern building codes create substantial technical friction when restoring vintage envelopes. Standard commercial hurricane assemblies rely on deep, heavy frames that preservation officers reject immediately. Sourcing an experienced historic building window supplier Hawaii architects trust bridges this engineering divide. Advanced fenestration lines accommodate laminated glass units within slender profiles, satisfying strict structural thresholds without distorting original sightlines.
Meeting Island Wind-Load and Impact Mandates
Building departments across Honolulu, Maui, Kauai, and Hawaii counties enforce stringent wind-borne debris regulations. As highlighted in our guide to hurricane rated windows in Hawaii, any site with an ultimate design wind speed ($V_{ult}$) of 130 mph or greater falls into the Wind-Borne Debris Region. Glazing must comply with ASTM E1886 and ASTM E1996 large missile impact testing.
Topographic Amplification
Exposed coastal sites and elevated ridge zones experience wind speed funnels ($K_{zt} > 1.0$), driving design pressures to localized peaks between 140 and 160 mph. Fenestration must deliver high Design Pressure (DP) ratings to resist these cyclic loads.
Substrate Anchoring
Anchoring new impact systems into historic coral stone, structural basalt, or unreinforced vintage masonry requires engineered fastener patterns. Custom perimeter receptors transfer structural wind loads directly into perimeter structural walls, eliminating point-load failures without altering exterior brick molds.
Preserving Visual Authenticity with Laminated Glazing
Laminated impact glass provides high projectile defense, but thicker glass makeups often demand deeper glazing pockets. Meeting character-defining requirements depends on precise structural glass integration:
Structural Interlayers
Utilizing rigid structural interlayers (such as ionoplast or enhanced PVB) maximizes cyclic pressure resistance. This allows thinner overall glass makeups, preserving historic rebate depths and sash balances.
Low-Iron Glass Formulations
Standard thick laminated layups exhibit an unnatural greenish tint that betrays historic authenticity. Specifying low-iron glass substrates maintains crystal-clear visible light transmittance while keeping external reflectance low.
Preservation Relief Mechanisms
Under International Existing Building Code (IEBC) Chapter 12, designated historic properties receive clear exemptions from prescriptive modern opening dimensions, such as emergency egress sizing, provided alterations preserve essential life safety. A knowledgeable historic building window supplier Hawaii specifiers work with provides the structural engineering documentation needed to validate these compliance paths during county plan reviews.
Selection Criteria for Architects and Specifiers: An Evaluation Framework
Specifying historic fenestration requires a disciplined process that addresses both regulatory preservation and structural engineering. Missing a single muntin sightline dimension or failing to verify a laboratory test report can trigger substantial permitting delays or board rejections. Partnering with a dedicated historic building window supplier Hawaii design professionals rely on provides access to the submittal packages and testing validation necessary for project approvals.
Conducting the Historic Fenestration Audit
Every restoration starts with an exhaustive physical condition survey. Architects must establish clear baseline metrics before producing specification documents:
Opening Geometries and Profiles
Measure frame depths, sash stiles, rail dimensions, and daylight openings across every aperture. Note subtle variations between floors and historic settling in vintage masonry or basalt openings.
Elevation Prioritization
Establish character-defining primary street facades that demand strict preservation profiles. Identify secondary rear elevations where alternative, cost-effective framing profiles may be permitted by reviewing authorities.
Hardware Replication
Catalogue historic operational mechanisms, including bronze cam handles, sash locks, and peg stays. Authentic reproductions must deliver original aesthetic tactile qualities while securing modern dual-glazed impact assemblies against wind pressures.
Vetting Testing Documentation and Finish Guarantees
Never rely on catalog generalizations. Specifiers must verify that manufacturers possess active Florida Product Approvals (FPA) or Notice of Acceptance (NOA) certificates that reflect the actual opening dimensions planned for the project. Small laboratory mock-ups do not prove that oversized multi-lite assemblies will pass county plan reviews.
Surface coating durability demands equal scrutiny. Standard industrial powder coats deteriorate quickly when exposed to tropical salt air. Require certified AAMA 2605 liquid fluoropolymer systems, backed by verifiable 10- to 20-year coastal warranties that cover chalking, fading, and adhesion loss within 1,500 feet of open ocean water. When evaluating fenestration partners, review our guide to selecting an architectural window distributor in Hawaii to ensure your procurement partner offers direct manufacturer engineering support. To review physical profile samples or verify certified test submittals for your upcoming project, consult with our technical fenestration specialists.
Partnering with a Specialized Architectural Window Supplier in Hawaii
Historic restoration demands technical consultation rather than transactional sales. Off-the-shelf retail suppliers cannot navigate the complex boundary between historic preservation boards and island wind-load requirements. A dedicated historic building window supplier Hawaii design professionals rely on operates as a specialized manufacturer representative. This direct collaboration provides architects and engineers with factory-authorized engineering resources, detailed shop drawings, and precision fenestration data necessary to secure county building permits.
Manufacturer Representation vs. General Building Suppliers
Standard building material distributors focus on volume commodity sales. In contrast, technical architectural distributors bridge the gap between design vision and factory production lines:
Custom Engineering Access
Commercial historic restorations frequently require custom extrusion dies, specialized muntin adaptations, or narrow steel profiles. Authorized representatives coordinate directly with manufacturers like Hopes, ES Prestige, and ES Elite to draft custom details that satisfy preservation criteria.
Conflict-Free Support
Our dedicated distribution model strictly avoids installation and general contracting services. This intentional focus eliminates conflicts of interest, allowing us to support specifying architects, general contractors, and local glazing sub-contractors with unbiased technical guidance.
Comprehensive Envelopes
Beyond standard historic windows, projects often incorporate complementary architectural systems. We coordinate complete building envelope packages, including high-performance folding and sliding door assemblies, Kalwall translucent panels, and Super Sky daylighting systems.
Navigating Island Logistics and Site Delivery
Shipping custom, oversized architectural assemblies to the middle of the Pacific introduces severe supply chain risks. Specialized ocean freight requires purpose-built structural crating, moisture-barrier wrapping, and precise container blocking to prevent racking or salt-air exposure during transit.
Decades of localized distribution experience ensure reliable logistics management across the Hawaiian archipelago. We coordinate delivery timelines directly to job sites across Honolulu, Kailua-Kona, Lahaina, Kihei, and Lihue. Our local team conducts technical reviews of field dimensions, cross-references opening tolerances against factory shop drawings, and ensures every submittal package aligns with county plan review protocols. By partnering with Hawaii Architectural Sales, architects ensure their historic envelopes achieve code compliance, aesthetic authenticity, and long-term durability.
Advancing Historic Preservation with Resilient Fenestration
Restoring Hawaii's architectural landmarks requires balancing preservation guidelines with coastal structural realities. When you specify narrow-profile steel or marine-coated architectural aluminum, you don't have to sacrifice authentic visual character for 130 mph wind-load compliance. Rigorous lab certifications, authentic simulated divided lite details, and specialized submittals protect your design intent while securing county building approvals.
Selecting an established historic building window supplier Hawaii design professionals rely on eliminates the friction of regulatory rejections and island freight logistics. Serving architects, contractors, and developers across all Hawaiian islands since 1985, Hawaii Architectural Sales provides dedicated technical consulting for complex preservation projects. As an authorized distributor for Hopes handcrafted architectural steel windows and a technical distributor for ES Prestige and ES Elite systems, our team delivers the factory coordination, product testing verification, and submittal packages your project requires. Connect with Hawaii Architectural Sales for technical historic window submittals on your upcoming restoration.
Frequently Asked Questions
Can modern impact-resistant windows pass Hawaii historic preservation board reviews?
Yes, modern impact-resistant systems regularly secure approval from the State Historic Preservation Division and county boards when engineered properly. The key lies in replicating original sightlines, frame depths, and daylight openings. Specifying systems with simulated divided lites that feature authentic exterior raised muntin profiles and internal shadow spacers satisfies preservation criteria while housing the laminated glass required by building codes.
Why is solid steel often specified over aluminum for historic building restorations?
Solid hot-rolled steel delivers superior tensile strength compared to aluminum, allowing for exceptionally narrow frame profiles. Handcrafted steel assemblies from Hopes duplicate the slender proportions of early twentieth-century casement and industrial sash designs without bending under wind pressure. This structural capability lets architects integrate heavy laminated glass units into narrow profiles that aluminum extrusions cannot support without increasing visible face widths.
Does Hawaii Architectural Sales provide installation services for historic window projects?
No, Hawaii Architectural Sales operates strictly as a specialized manufacturer representative and technical distributor. We do not provide installation services, general contracting, or retail hardware sales. Instead, we collaborate directly with architects, developers, and licensed glazing contractors across Honolulu, Lahaina, Kihei, Kailua-Kona, and Lihue, providing technical product consulting, code-compliance reviews, and coordinated island freight delivery.
How do tropical coastal microclimates affect historic window finish warranties?
Standard architectural paint warranties often exclude coverage within several thousand feet of the ocean due to high airborne chloride concentrations. To guarantee performance in Hawaiian coastal microclimates, specifiers must mandate AAMA 2605-rated fluoropolymer finishes containing 70% PVDF resin. Working with a dedicated historic building window supplier Hawaii architects depend on ensures finish schedules carry verified manufacturer coastal warranties protecting against chalking, fading, and peeling.
What is the difference between true divided lites and simulated divided lites in historic restoration?
True divided lites (TDL) use individual small glass panes separated by structural muntin bars, which was standard historical practice. However, TDL cannot easily accommodate thick, heavy impact-resistant glass assemblies. Simulated divided lites (SDL) utilize a single continuous sheet of laminated structural glass with exterior dimensional bars, interior muntin grids, and internal shadow spacers, creating the exact visual depth of historic divided lites while maintaining hurricane performance.
How do architects handle wind-load requirements in historic districts on the Neighbor Islands?
Architects navigate high design pressures across Maui, Kauai, and Hawaii Island by conducting site-specific structural calculations that account for local elevation and topographic funneling. Partnering with a knowledgeable historic building window supplier Hawaii specifiers consult allows design teams to evaluate manufacturer test reports and implement International Existing Building Code compliance alternatives, ensuring historical apertures meet ASTM E1886 and E1996 large missile standards without destroying historic fabric.
Which architectural window lines are best suited for replicating mid-century modern profiles in Honolulu?
Replicating mid-century modern fenestration requires crisp profiles and expansive daylight openings. ES Prestige and ES Elite architectural aluminum lines provide clean sightlines, deep thermal performance, and high wind-load ratings ideal for mid-century commercial and residential structures in Honolulu. For historic projects featuring ultra-thin steel frames, custom Hopes steel assemblies deliver exact aesthetic fidelity coupled with modern structural integrity.