Modern Pivot Door Systems in Hawaii: A 2026 Buying Guide for Architects
In the Hawaiian islands, a pivot door is an environmental engineering challenge disguised as a design statement. You likely recognize that while these grand entrances define modern luxury in areas like Kahala or Wailea, the local climate is inherently unforgiving. Between year-round humidity exceedi...
In the Hawaiian islands, a pivot door is an environmental engineering challenge disguised as a design statement. You likely recognize that while these grand entrances define modern luxury in areas like Kahala or Wailea, the local climate is inherently unforgiving. Between year-round humidity exceeding 70 percent and salt spray that rapidly corrodes standard hardware, a poorly specified system becomes a liability for both the architect and the homeowner. Specifying pivot door systems Hawaii residents can rely on requires a deep understanding of localized performance standards and material resilience.
We've developed this 2026 guide to help you master the technical requirements and aesthetic possibilities of premium doors engineered for our unique coastal environment. You'll learn how to identify systems that meet the latest building codes, including ASCE 7-16 wind load provisions and impact-rated glazing requirements for wind-borne debris regions. We will also cover essential maintenance protocols for salt-air exposure and how to source systems with a proven track record in tropical climates. This overview ensures your next project balances architectural ambition with the rugged durability Hawaii demands.
• Learn how floor-to-ceiling weight distribution allows for massive architectural scale while maintaining effortless operation.
• Understand the technical specifications for pivot door systems Hawaii projects require to withstand high humidity and ASCE 7 wind load standards.
• Compare the performance benefits of Euro-Wall aluminum for coastal durability against Hopes steel systems for ultra-slim sightlines.
• Identify critical detailing requirements for thresholds and rough openings to ensure water intrusion prevention and ADA compliance.
• Discover how partnering with a local architectural distributor provides essential technical support, from shop drawings to site-specific engineering.
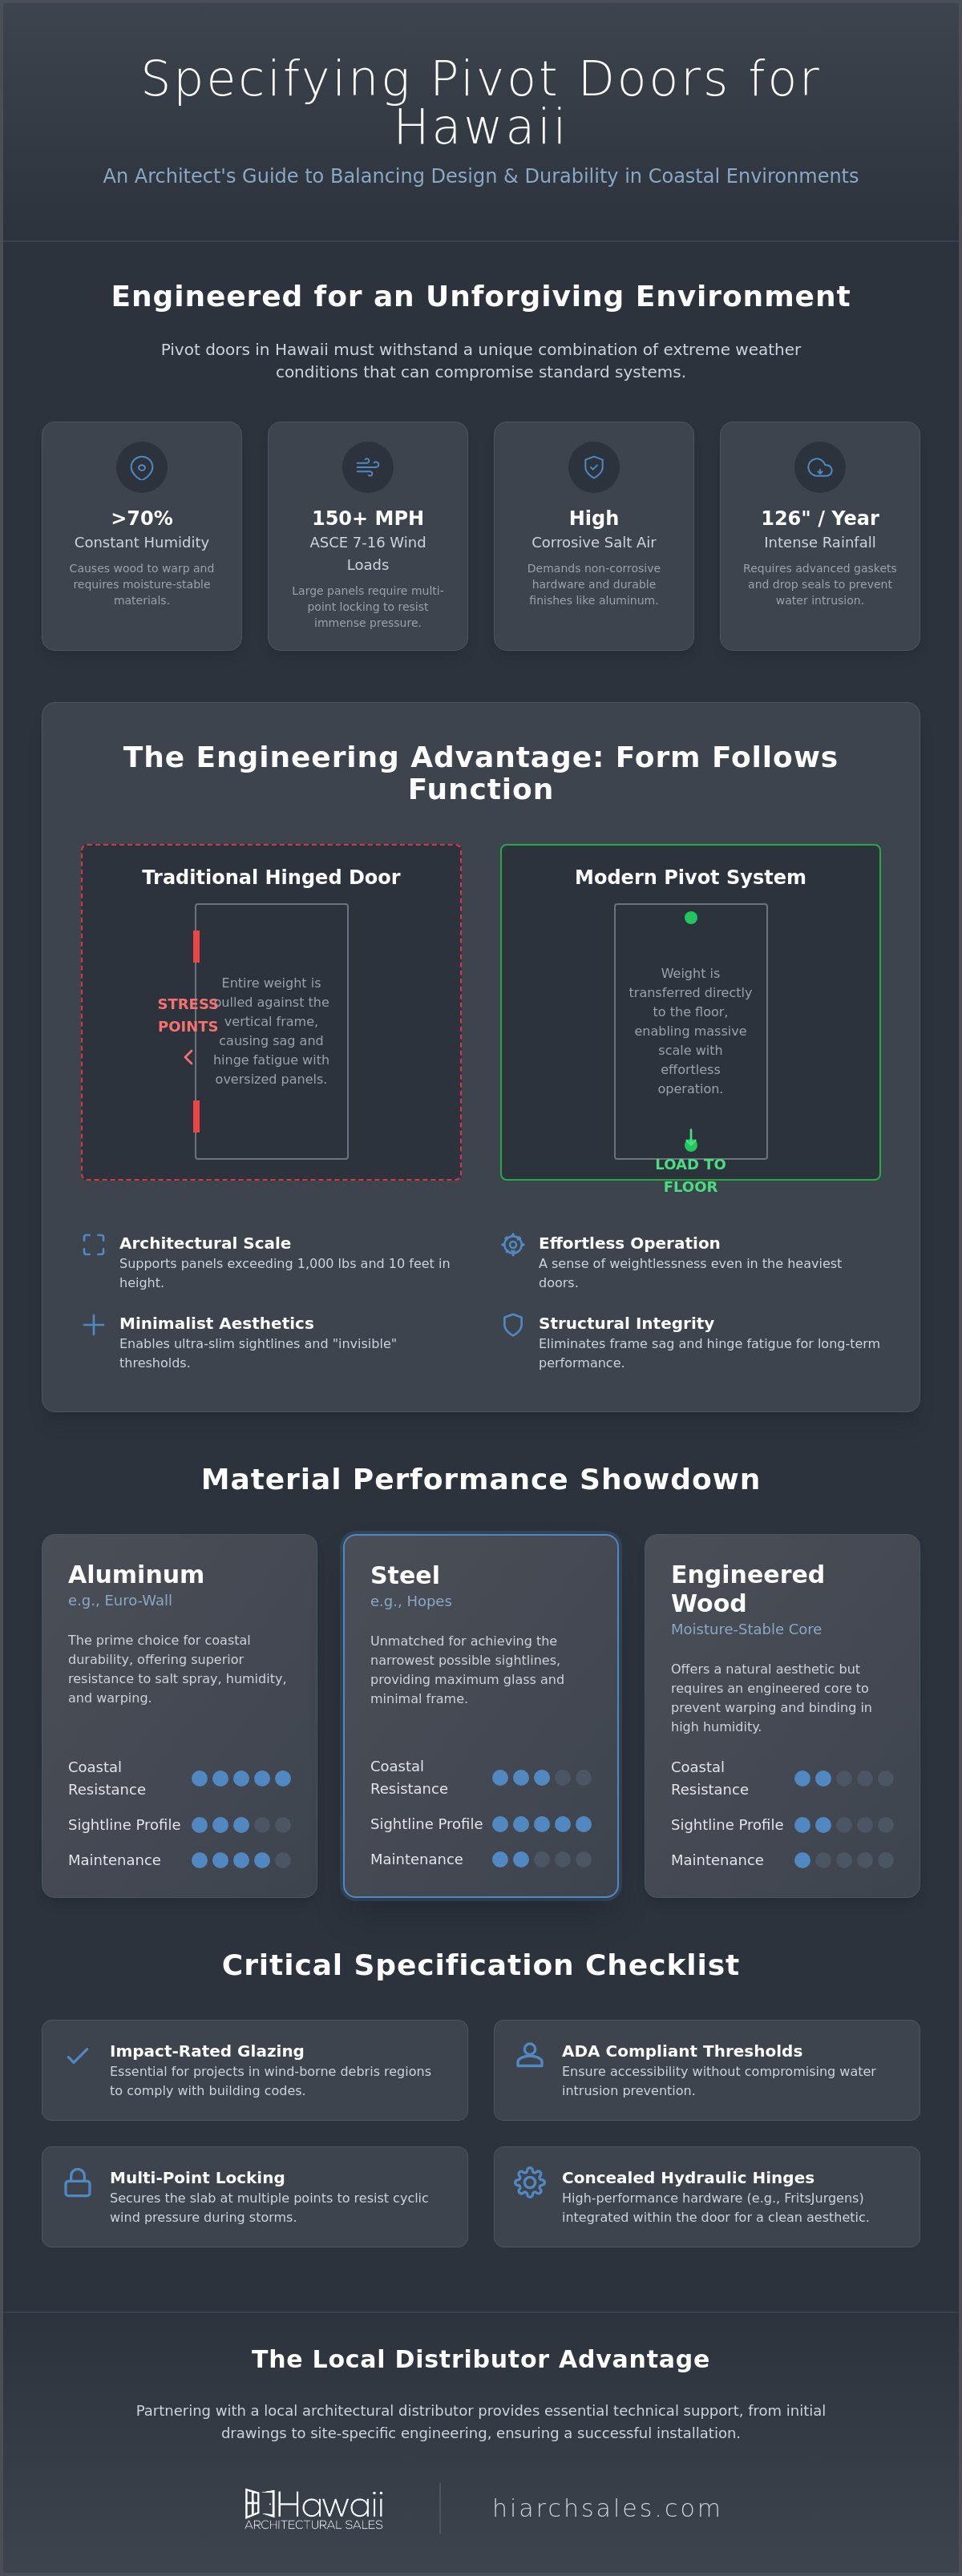
The pivot mechanism represents a fundamental departure from standard door mechanics and types. Instead of relying on side-mounted hinges that pull against a vertical jamb, a pivot system rotates on a single axis anchored at the top and bottom. This engineering choice transfers the door's entire weight directly into the floor. For architects in Honolulu and Kihei, this enables the use of oversized panels that would otherwise be structurally impossible due to frame sag or hinge fatigue. By relocating the load-bearing point, pivot systems facilitate a sense of weightlessness even in massive, high-performance slabs.
Modern luxury homes in Hawaii increasingly prioritize seamless indoor-outdoor transitions. Large format pivot door systems Hawaii projects utilize often feature minimalist frames and "invisible" thresholds that disappear into the flooring. These systems allow for massive glass or solid wood slabs that provide a grand sense of entry while maintaining the clean lines of tropical modernism. In 2026, the architectural trend has shifted toward ultra-slim sightlines; architects are moving away from bulky frames and opting instead for recessed tracks and concealed hardware. This focus on "invisible" components ensures the focus remains on the material of the door and the surrounding environment.
The Mechanics of Modern Pivot Hinges
Specifying the right hardware is a matter of precision and long-term performance. While manual systems offer a classic tactile feel, self-closing hydraulic hinges are often preferred for high-traffic residential entries. High-performance hardware, such as systems from FritsJurgens, integrates the entire mechanism within the door itself. This eliminates the need for large floor boxes and allows for a cleaner aesthetic. When dealing with slabs that exceed 1,000 lbs, the internal pivot pin must be engineered for extreme weight capacity to prevent sagging over time. Precision at this scale is non-negotiable for maintaining consistent gaps and smooth operation.
Why Hawaii Projects Demand Specialized Systems
Traditional hinges often fail when subjected to the weight of the oversized doors required by contemporary island design. Pivot systems solve the "heavy door" problem by utilizing vertical load-bearing principles. This creates an effortless opening experience, even for panels that span ten feet in height. Beyond the functional benefits, the visual impact of a rotating slab perfectly complements the open-concept layouts found in modern Hawaiian estates. A pivot door system serves as a high-performance solution for oversized architectural openings that require both structural integrity and refined aesthetics in 2026.
Hawaii's microclimates present a relentless set of variables that can compromise architectural integrity. In areas like Hilo, which averages 126 inches of rain annually, or the high-UV environments of the South Shore, material selection is the primary determinant of a project's lifespan. Pivot door systems Hawaii architects specify must account for constant humidity levels that often stay above 70 percent. This moisture causes solid wood slabs to expand and contract unevenly, leading to binding or structural failure. Specifying engineered cores or moisture-stable materials like aluminum is essential to prevent warping in these tropical conditions.
Wind load compliance is equally critical. The 2018 Hawaii Building Code incorporates ASCE 7-16 standards, requiring doors to withstand design wind speeds ranging from 100 to over 150 mph. Because pivot doors offer such large surface areas, they act like sails during storm events. This places immense pressure on the pivot pins and the building envelope. Modern systems solve this through reinforced profiles and multi-point locking mechanisms that secure the slab against cyclic wind pressure. These features ensure the door remains a protective barrier rather than a point of failure.
Water penetration remains a historical "Achilles heel" for pivot geometry. Unlike traditional doors that press against a stop, pivot doors rotate through the frame. To combat this, high-performance systems utilize advanced gasket technology and drop seals that engage only when the door is fully closed. These components are vital for preventing water intrusion during heavy rainfall events, such as the 52 inches of rain recorded on the Big Island during Hurricane Lane. Proper sealing protects the interior finishes and maintains the airtightness of the building envelope.
Impact Ratings and Hurricane Resistance
Any project located in a wind-borne debris region, defined as areas with design wind speeds of 130 mph or greater, must utilize impact rated glass doors Hawaii standards demand. These systems undergo rigorous testing to meet ASTM E1996 requirements. While Florida Product Approval is often used as a benchmark for performance, Hawaii's specific Appendix W provisions take precedence. Architects should verify that the chosen pivot system is rated for the specific Design Pressure (DP) of the site to ensure full regulatory compliance.
Metallurgy for Coastal Longevity
In coastal zones like Lihue or Kihei, salt-air corrosion can destroy standard hardware in months. While 316 stainless steel is the baseline, many high-end projects now require specialized PVD (Physical Vapor Deposition) coatings for added protection. These finishes provide a molecular bond that resists the pitting and "tea staining" common in marine environments. Thermal breaks within the door frame also play a key role. They prevent heat transfer into the residence, which is crucial for energy efficiency in sun-drenched coastal estates. For more detailed material performance data, you can consult with our team during the specification phase.
Material selection for pivot door systems Hawaii projects is a balance between aesthetic intent and environmental reality. The structural frame must support the massive weight of oversized panels while resisting the corrosive effects of a marine atmosphere. Most architects find that aluminum or steel provides the necessary rigidity for high-performance applications, though hybrid wood systems remain popular for specific luxury aesthetics. Each material offers distinct advantages in terms of sightlines, maintenance cycles, and structural limits.
Aluminum systems represent the most practical choice for high-exposure coastal sites. They provide excellent corrosion resistance and are typically lighter than steel, which reduces the long-term stress on pivot hardware. For projects that require a warmer interior feel, wood-clad hybrids use an aluminum or engineered core to provide stability. This prevents the bowing and twisting common in solid wood slabs exposed to high humidity. Glass-heavy designs are also easier to achieve with metal frames, as the material's strength allows for larger spans of glass with minimal obstruction.
Euro-Wall Pivot Solutions
Euro-Wall has become a preferred manufacturer for Hawaii's luxury market due to its oversized capabilities. These systems easily accommodate openings exceeding 10 feet in height, providing the grand scale required for modern estate entries. Beyond size, Euro-Wall integrates multi-point locking systems that enhance both security and weather sealing. This ensures the door remains tight against the frame during high-wind events. Architects often specify these pivot doors alongside bifold door systems Hawaii projects to maintain a consistent visual language across the entire facade.
Hopes Steel Windows and Doors
Steel remains the definitive choice for architects seeking a bespoke, legacy aesthetic. Hopes steel systems offer the narrowest sightlines in the industry, providing a level of elegance that aluminum cannot match. While steel is historically prone to corrosion, Hopes utilizes specialized pretreatment and finishing processes specifically designed for island longevity. This includes advanced coatings that protect the metal from salt-air pitting. When comparing steel to aluminum, steel's superior strength-to-weight ratio allows for even larger glass panels with thinner profiles. This makes it the ideal solution for high-end modern designs where every millimeter of sightline matters.
Integrating high-performance pivot door systems Hawaii projects require involves more than selecting a finish. It necessitates a rigorous approach to the building envelope. Precision in the rough opening is non-negotiable. Because pivot hinges operate on a fixed vertical axis, even a minor deviation in plumb or level can lead to binding or uneven gaps. Architects must ensure that the structural header is engineered to resist deflection under the weight of the slab. This is particularly important for oversized applications that exceed 1,000 lbs.
Threshold design presents a unique challenge in tropical environments. You must balance ADA compliance with the need for water intrusion prevention. While zero-entry thresholds are aesthetically desirable, they often require sophisticated drainage systems or recessed tracks to handle the 126 inches of annual rainfall seen in Hilo. For 2026 residential projects, sidelites and transoms are increasingly integrated into the pivot assembly. This creates massive glass walls that flood the interior with daylight while maintaining the structural rigidity of the overall opening.
Automation has become a standard requirement for high-end smart homes. Motorized pivot systems allow for hands-free operation and can be integrated with home security platforms. These systems utilize concealed actuators that maintain the minimalist aesthetic while providing the torque necessary to move heavy panels. If you are refining your building envelope details, request a technical consultation for your envelope design to ensure all performance metrics are met.
Sealing and Weatherstripping Strategies
Drop-down seals are highly effective for maintaining a clean floor line, yet magnetic gaskets often provide superior resistance against driving rain. In high-wind zones, double rabbeted edges are essential to create a secondary barrier against air infiltration. For architects working on high-rise Honolulu condos, managing stack pressure is critical. A robust sealing strategy ensures that the pivot door remains functional and airtight despite pressure differentials.
Glazing Options for Solar Heat Gain
Hawaii's location results in some of the most intense UV exposure in the United States. High-performance Low-E coatings are required to protect interior finishes, while entryways must utilize tempered or laminated glass for safety. Architects should target a Solar Heat Gain Coefficient (SHGC) of 0.25 or lower to mitigate the intense solar radiation characteristic of the Hawaiian islands.
Direct-to-consumer models often fail to account for Hawaii's specific regulatory and environmental demands. Partnering with a dedicated Hawaii architectural window distributor ensures that your specifications align with local building codes and site-specific wind loads. Hawaii Architectural Sales acts as a technical consultant, bridging the gap between premium manufacturers like Euro-Wall or Hopes and the practicalities of island construction. We provide the technical shop drawings and material distribution necessary for project success. This localized expertise is essential for navigating the high-performance requirements of 2026 architectural standards.
Transporting the oversized pivot door systems Hawaii projects require involves complex logistics. Moving a 12-foot tall glass panel to Lihue, Kona, or Kihei requires specialized handling to prevent frame racking or glass breakage during transit. We manage these logistics to ensure materials arrive on-site in factory-perfect condition. Long-term support is also a localized advantage. Having a representative in Honolulu means warranty management and replacement parts are accessible. This prevents the costly delays common when dealing with mainland-only suppliers who lack an island presence.
The Specification Process with Hawaii Architectural Sales
We offer consultation services to match product performance with specific site conditions. This includes a detailed review of wind load charts and engineering data for Euro-Wall and Hopes systems. Architects can utilize our sample programs in Honolulu to evaluate finishes and hardware in person. Seeing the metallurgy and pivot mechanisms firsthand helps confirm that the selected system meets the high-stakes demands of a coastal residence. We help you verify that every component, from the pivot pin to the weatherstripping, is engineered for longevity.
From Design to Delivery
Custom architectural systems in 2026 require proactive lead time management. We coordinate the production schedule to align with your project milestones, ensuring that oversized components don't cause construction bottlenecks. While Hawaii Architectural Sales provides materials only, we work closely with your local installers to ensure they have the technical documentation needed for a precise fit. This coordination is vital for maintaining the tight tolerances required by pivot geometry. Contact Hawaii Architectural Sales for a technical consultation on your next pivot door project.
Successfully implementing pivot door systems Hawaii architects specify requires a disciplined approach to both aesthetics and engineering. Success depends on selecting materials that resist salt-air corrosion while maintaining the structural integrity needed for oversized openings. By focusing on site-specific engineering and precision in the building envelope, you ensure that these grand entrances remain functional for decades. We provide the technical support necessary to turn your ambitious designs into resilient realities.
Hawaii Architectural Sales brings over 40 years of experience to the local market. As authorized representatives for Euro-Wall and Hopes, we're specialists in high-wind and impact-rated building envelopes. Our team is prepared to assist with technical shop drawings and material distribution to ensure your project meets every performance metric. Request a Technical Quote for Your Hawaii Pivot Door Project. We're ready to help you set a new standard for architectural excellence in the islands.
Do pivot doors in Hawaii need to be hurricane rated?
Pivot doors must be hurricane rated if the project is located in a wind-borne debris region, which is defined as any area with design wind speeds of 130 mph or greater. These systems must meet ASTM E1996 standards for impact resistance and withstand specific design pressures. Architects should consult the governing geodatabase for their specific island location to confirm compliance with the 2018 Hawaii Building Code.
How do you prevent a large pivot door from warping in high humidity?
Preventing warping requires specifying doors with engineered cores or choosing moisture-stable materials like aluminum and steel. Solid wood is prone to absorbing moisture, which causes uneven expansion and structural failure in Hawaii's 70 percent average humidity. Systems designed with stable internal structures or thermal breaks ensure the slab remains plumb and functional despite constant environmental stress.
What is the maximum size for a pivot door system in Hawaii?
Maximum sizes for pivot door systems Hawaii architects specify often reach heights of 10 to 12 feet and widths of up to 8 feet. These dimensions are limited by the weight capacity of the hardware and the wind load requirements of the specific site. Euro-Wall systems are engineered to accommodate these massive scales while maintaining the structural integrity required by local codes.
Are pivot doors air and water-tight?
Modern pivot systems achieve high levels of air and water tightness through advanced gasket technology and drop-down seals. These components engage only when the door is fully closed, creating a secondary barrier against the elements. Proper threshold detailing and the use of double rabbeted edges are essential for preventing water intrusion during heavy tropical rainfall events.
What maintenance is required for pivot door hardware in a salt-air environment?
Hardware in coastal zones requires regular rinsing with fresh water to remove salt deposits and periodic lubrication of the pivot pins. Specifying 316 stainless steel or components with PVD coatings significantly reduces the risk of corrosion and pitting. A consistent maintenance schedule is vital for ensuring the long-term performance of the mechanism in high-exposure areas like Kihei or Lihue.
Can I install a pivot door in a renovation, or is it only for new construction?
You can install pivot doors in renovations, but the process requires a rigorous structural assessment of the existing opening. The header must be reinforced to support the vertical load of an oversized slab, as the weight is transferred through the pivot axis. Additionally, the floor must be evaluated to ensure it can accommodate the depth of the bottom pivot anchor or hydraulic closer.
What is the difference between center-hung and offset pivot hinges?
Center-hung hinges are located within the thickness of the door and allow the slab to rotate on a balanced axis, providing a symmetrical appearance. Offset hinges are mounted to the side, allowing the door to swing 180 degrees and providing a completely clear opening width. Most contemporary luxury projects utilize center-hung systems to achieve a minimalist aesthetic and effortless operation.
How does the cost of a pivot door compare to a traditional hinged door?
Pivot systems represent a higher investment than traditional hinged doors because of the specialized hardware and engineering involved. The massive scale of the panels and the requirements for high-wind load compliance also influence the total project cost. These systems are positioned as high-performance architectural solutions that offer superior durability and long-term value compared to standard entryways.