Multi-Slide Glass Doors in Hawaii: Architectural Examples and Specifications
In the Hawaiian islands, a glass door is far more than a design feature; it is a critical structural component that must withstand wind speeds up to 130 miles per hour while resisting constant salt spray. Selecting the right multi slide glass doors Hawaii projects require means looking beyond the fr...
In the Hawaiian islands, a glass door is far more than a design feature; it is a critical structural component that must withstand wind speeds up to 130 miles per hour while resisting constant salt spray. Selecting the right multi slide glass doors Hawaii projects require means looking beyond the frame to the engineering that keeps the building envelope secure. You likely recognize that the primary challenge lies in balancing massive glass spans with the reality of coastal corrosion and strict local building codes. It's a complex task to maintain energy efficiency when opening up a luxury home or commercial space to the Pacific breeze.
This article explores how premium door systems enable seamless indoor-outdoor living while meeting Hawaii's most stringent engineering requirements. We will analyze specific architectural examples, material specifications for high-salt environments, and the technical standards necessary for long-term durability in the islands. By the end of this guide, you will understand how to select a durable, low-maintenance system that provides unobstructed views without compromising on safety or compliance.
Key Takeaways
• Understand the specific Design Pressure (DP) ratings and wind load requirements necessary to maintain structural integrity in Hawaii's coastal zones.
• Compare the performance of thermally broken aluminum, architectural steel, and uPVC to select a material that resists salt-air corrosion and maximizes energy efficiency.
• Evaluate the functional differences between stacking and pocketing configurations to determine the best fit for modern lanai designs and unobstructed views.
• Identify how to source high-performance multi slide glass doors Hawaii architects trust for meeting stringent local building codes and hurricane-zone standards.
• Learn the technical advantages of partnering with authorized distributors for premium systems like Euro-Wall and ES Prestige during the project specification phase.
The Role of Multi-Slide Glass Doors in Hawaii Architecture
Modern Hawaiian architecture prioritizes the integration of interior and exterior environments. The traditional lanai, once a simple covered porch, has transitioned into a sophisticated living area defined by expansive openings. High-performance multi slide glass doors Hawaii architects specify are the primary drivers of this evolution. These systems replace solid walls with transparent barriers that provide both aesthetic appeal and structural resilience. In luxury Honolulu and Maui developments, the trend favors minimalist sightlines. This requires engineering that maintains high wind-load ratings despite thinner stiles and rails.
Defining the Multi-Slide System
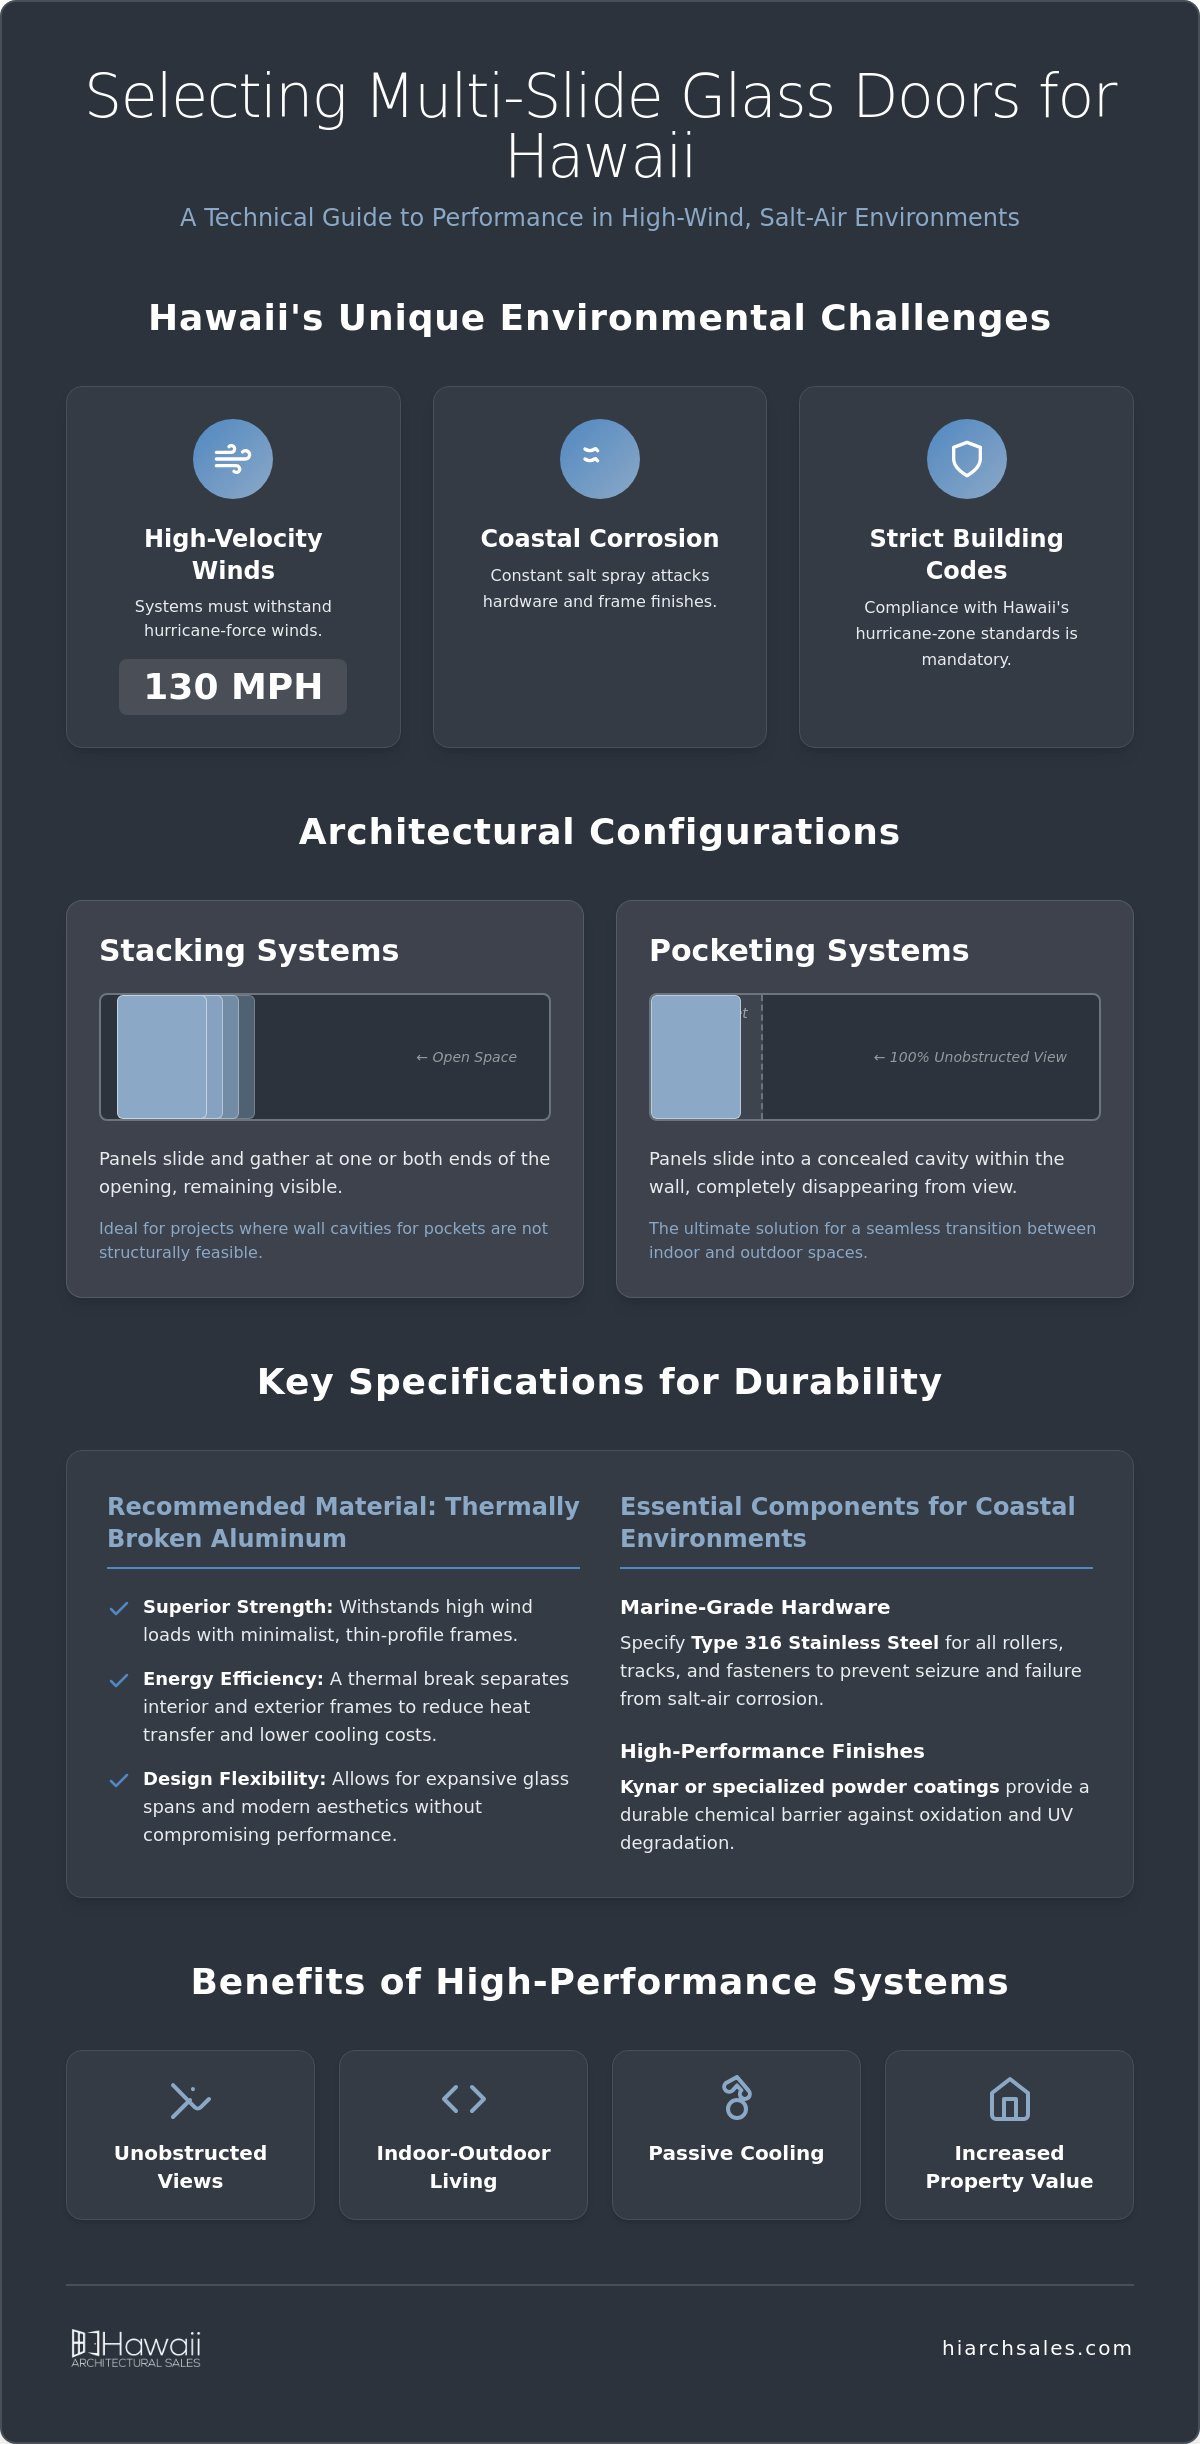
A multi-slide system consists of multiple panels that glide along a multi-track head and sill. While a standard sliding glass door usually features one fixed and one operable panel, multi-slide configurations offer significantly larger clear openings. Architects typically choose between two primary configurations:
Stacking systems
Panels gather at one or both ends of the track, remaining visible within the opening but allowing for massive spans.
Pocketing doors
Panels slide into a wall cavity, disappearing entirely to provide a 100% unobstructed transition between the interior and the lanai.
The choice between these depends on the available wall depth and the desired visual impact. Increasing the panel count requires a deeper track, which is a critical consideration during the framing stage for products like Euro-Wall or ES Prestige systems. Technical terminology is essential here; the vertical members are called stiles, while the horizontal members are rails. High-end systems utilize reinforced stiles to handle the pressure of Hawaii's wind zones without obstructing the view.
Benefits for Hawaii Commercial and Residential Projects
Passive cooling is a major advantage for both residential and commercial projects across the islands. By maximizing natural ventilation, developers can reduce reliance on HVAC systems. This sustainable approach aligns with Hawaii's focus on energy efficiency and sustainable building practices. These systems don't just provide a gateway to the outdoors; they act as a high-performance building envelope component.
Property value is directly influenced by the quality of these installations. Wide-span glass walls provide unhindered views of coastal and mountain landscapes, which is a primary requirement for high-end real estate. Because Hawaii's environment is exceptionally demanding, standard mainland hardware often fails due to salt-air corrosion. We specify systems with marine-grade stainless steel components and specialized coatings to ensure long-term functionality. It's a pragmatic investment in durability that protects the structure against tropical storms and extreme UV exposure.
Engineering for Island Environments: Wind Loads and Salt Air
Aesthetic appeal must be supported by rigorous engineering when specifying multi slide glass doors Hawaii projects require for long-term viability. The environmental stressors in the Pacific are unique; high-velocity winds and constant salt-air exposure can degrade standard building components in a matter of months. Engineers and architects look to Design Pressure (DP) ratings to measure a door system's ability to withstand these forces. In Hawaii, new construction must typically be designed for wind speeds ranging from 105 to 130 miles per hour, which is equivalent to a Category 3 hurricane. Large-span glass systems must maintain structural integrity under these extreme pressures without leaking air or water.
Corrosion Resistance in Salt-Air Zones
Coastal properties in Honolulu or Lihue face a constant barrage of salt spray. For projects located within 500 feet of the shoreline, Type 316 stainless steel hardware is a technical requirement to prevent pitting and mechanical failure. Standard steel or lower-grade alloys will seize over time. We prioritize systems featuring marine-grade stainless steel rollers and tracks to ensure the panels glide smoothly for years. The frame finish is equally vital. High-performance Kynar finishes or specialized powder coatings are used to provide a chemical barrier against oxidation. Regular maintenance, including freshwater rinsing of the tracks, remains necessary for hardware longevity in these high-exposure zones.
High-Wind and Impact Specifications
Protecting the building envelope during a tropical storm requires more than just a strong frame. Hawaii building codes often mandate the use of impact rated glass doors in Hawaii for new construction within 30 feet of the ground in wind-borne debris regions. These systems utilize laminated glass that remains intact even if the outer pane is shattered by flying debris. This prevents the dangerous internal pressurization that often leads to roof failure during hurricanes.
Thermal performance is the final piece of the engineering puzzle. The tropical sun can lead to significant heat gain through massive glass walls. Managing the Solar Heat Gain Coefficient (SHGC) through high-performance low-E coatings allows for expansive views without overwhelming the building's cooling system. If you are currently drafting specifications for a coastal project, consulting with a technical representative can help ensure your selected system meets both local code and performance expectations. We focus on providing data-driven solutions that balance these extreme engineering demands with the minimalist design preferred in modern island architecture.
Architectural Configurations: Stacking, Pocketing, and Corner Systems
The versatility of multi slide glass doors Hawaii architects utilize allows for configurations that go far beyond standard residential sliders. While basic systems offer limited widths, advanced engineering enables panels to stack or disappear entirely. This flexibility is essential for creating the wide-span openings that define high-end island living. Choosing the right configuration requires balancing the desired clear opening with the structural limitations of the building's framing. You must consider how the door's operation will impact the flow of the space and the visual connection to the exterior landscape.
Maximizing Openings with Pocketing Configurations
Pocketing doors represent the pinnacle of indoor-outdoor integration. In these systems, the panels slide into a hidden wall cavity, providing a 100% unobstructed opening. This is a preferred choice for lanais where the goal is to eliminate any visual barrier between the living room and the Pacific. For a luxury residence in Kailua-Kona, we provided a system where six massive panels disappear into a single pocket, effectively turning the entire rear of the home into an open-air pavilion. Architects must account for the wall cavity depth and ensure robust weatherproofing within the pocket to prevent moisture intrusion during heavy tropical rains. It's a pragmatic solution that maximizes square footage by keeping the panels out of the living area.
The Post-Less 90-Degree Corner
Eliminating the vertical corner post creates a dramatic architectural statement. Euro-Wall systems are frequently specified for these 90-degree corner configurations because they maintain structural integrity without requiring a fixed support at the meeting point. This design relies on a cantilevered roof structure to carry the load, allowing the glass panels to meet at a clean, mitered corner. When the doors are open, the corner of the room vanishes, offering a panoramic view that standard configurations can't match. It's a sophisticated solution for modern aesthetics in Maui and Oahu where landscape integration is paramount.
For projects where wall pockets aren't feasible, stacking systems gather panels at the end of the track. While they don't provide a 100% opening, they allow for massive widths with minimal structural modification. As panel sizes increase, manual operation can become a challenge. We offer automation options for these systems, utilizing motorized tracks that allow for effortless operation via wall switches or smart home integration. This is particularly beneficial for the massive architectural steel panels from Hopes, where the weight of the glass requires precision-engineered assistance to ensure smooth, reliable movement over time.
Specifying the Right Material: Aluminum vs. Steel vs. uPVC
Material selection determines the structural limits and long-term performance of multi slide glass doors Hawaii developers specify for high-end projects. It isn't just an aesthetic choice; the frame material dictates how the system handles the weight of massive glass panels and the intensity of the tropical sun. Each material offers distinct advantages regarding sightline width, thermal conductivity, and maintenance requirements. Understanding these technical trade-offs is essential for selecting a system that aligns with both the architectural vision and the local building code.
Thermally Broken Aluminum for Modern Design
Thermally broken aluminum is the industry standard for modern Hawaiian architecture. Authorized distributors for Euro-Wall and ES Prestige favor this material because it provides high structural rigidity with exceptionally narrow stiles. This allows for the maximum glass area preferred in Honolulu and Maui luxury residences. The "thermal break" is a reinforced polyamide strip between the interior and exterior aluminum profiles. It serves a critical function by preventing the conductive metal from transferring exterior heat into the air-conditioned living space. For finishes, we recommend high-performance coatings that resist Hawaii's high UV index and prevent fading over time.
The Luxury of Steel and Specialty Glazing
Architects seeking a timeless aesthetic often turn to architectural steel. Hopes steel windows and doors provide the thinnest sightlines available in the industry. Steel's inherent strength allows it to support massive glass spans with significantly less visible framing than aluminum. While it represents a higher initial investment, it offers unmatched durability for coastal properties when specified with proper protective coatings. You can also integrate custom glazing options, such as tinted or obscured glass, to balance privacy with advanced solar control.
While metal systems dominate the luxury market, ES | uPVC options provide high thermal performance for specific budget-conscious or high-efficiency projects. Modern uPVC is engineered to withstand intense UV exposure without yellowing or becoming brittle. However, it's important to recognize its structural limitations; uPVC typically requires wider profiles than aluminum or steel to achieve the same wind load ratings. This makes it a specialized choice for projects where energy efficiency is the primary driver over minimalist sightlines.
Weight considerations
Steel panels are significantly heavier, requiring reinforced head tracks and heavy-duty rollers for smooth operation.
Ease of use
Aluminum offers a pragmatic middle ground, providing a lightweight feel without sacrificing impact resistance.
Thermal efficiency
uPVC and thermally broken aluminum offer the best resistance to heat transfer in tropical climates.
To determine which material aligns with your project's specific engineering and aesthetic requirements, consult with an architectural product specialist. We provide the technical data needed to ensure your material choice supports the long-term viability of the building envelope.
Partnering with an Authorized Distributor in Hawaii
Sourcing multi slide glass doors Hawaii projects require involves more than just selecting a product from a catalog. Because these systems are integral to the building envelope, they require a level of technical oversight that standard retail channels cannot provide. Partnering with an authorized distributor ensures that the architectural intent remains intact while meeting the rigorous engineering demands of the Pacific. We act as a bridge between high-end manufacturers and the practical application on a job site. This partnership provides access to premium brands like Euro-Wall and ES Prestige, ensuring that every component is backed by full manufacturer warranties and technical support.
From Specification to Delivery
The role of an architectural window distributor in Hawaii begins long before the doors arrive on site. During the design phase, we provide the technical data necessary to ensure all systems meet the 2026 Hawaii building codes and energy standards. This includes verifying wind load calculations and impact ratings for specific coastal zones. We coordinate directly with contractors to ensure precise rough opening measurements. This level of detail prevents costly delays during the installation phase. Our focus is on the long-term performance of the building envelope, ensuring that the transition from interior to lanai remains weather-tight and functional for decades.
Local Expertise Across the Islands
Logistics in Hawaii present unique challenges that mainland suppliers often overlook. We manage the complexities of shipping and handling to ensure that massive glass panels arrive in Honolulu, Kihei, or Lahaina without damage. Our support extends across all islands, providing localized knowledge that is essential for navigating county-specific permitting processes. To facilitate seamless architectural integration, we provide comprehensive technical resources, including:
• Detailed technical data sheets for material performance.
• CAD drawings and BIM objects for precise drafting.
• On-island technical support for site-specific challenges.
• Guidance on finish selections for maximum UV and salt-air resistance.
Hawaii Architectural Sales functions as a technical consultant rather than a traditional salesperson. We understand the high-stakes nature of large-scale construction and provide the stability needed for complex developments. If you are currently in the planning stages of a residential or commercial project, contact us for a technical consultation. We will help you navigate the specifications required to bring high-performance multi slide glass doors Hawaii designs to life with precision and reliability.
Advancing Your Project with Precision Engineering
Implementing the high-performance multi slide glass doors Hawaii projects demand requires a delicate balance between architectural vision and technical compliance. You've seen how specific configurations like pocketing doors or post-less corner systems transform a residence while meeting the state's stringent wind-load requirements. Selecting the correct material, whether it's thermally broken aluminum, architectural steel, or high-efficiency uPVC, is a critical decision that impacts both the longevity and maintenance of the building envelope in salt-air environments.
Hawaii Architectural Sales serves as a knowledgeable guide through this complex specification process. As an authorized distributor for Euro-Wall and ES Prestige with over 40 years of Hawaii architectural experience, we provide the specialized technical representation that architects and developers require. We ensure that every system is engineered for durability and precision, from the initial CAD drawings to the final delivery on-island. This localized expertise is essential for navigating the unique environmental and regulatory demands of the islands.
We invite you to Request a Technical Consultation for Your Next Hawaii Project to access the data sheets and engineering expertise necessary for a successful installation. Our team is ready to help you bridge the gap between high-end manufacturing and practical, localized application. We look forward to supporting your project's success.
Frequently Asked Questions
What is the maximum width for a multi-slide glass door system in Hawaii?
The maximum width is virtually unlimited because these systems allow for an infinite number of panels to be added to the track run. Individual panels often reach widths of 60 to 72 inches, though custom architectural glass can extend further depending on the structural header's capacity. We typically analyze the project's specific wind load requirements to determine the optimal panel size and track depth for long-term stability.
Are multi-slide glass doors hurricane-rated for coastal Honolulu properties?
Many multi slide glass doors Hawaii architects specify are fully hurricane-rated and tested for High Velocity Hurricane Zones (HVHZ). These systems utilize laminated impact glass and reinforced frames designed to meet the specific Design Pressure (DP) ratings required by Honolulu building codes. You must verify the specific Florida Product Approval or local certifications for each product line to ensure compliance with island-specific wind-borne debris regulations.
What is the difference between a stacking door and a pocketing door?
Stacking doors gather at one or both ends of the track and remain visible when opened, while pocketing doors slide into a recessed wall cavity to disappear completely. Pocketing configurations provide a 100% unobstructed opening but require a deeper wall structure to house the tracks and panels. Stacking systems are generally easier to install in existing structures because they don't require internal wall modifications or complex interior waterproofing.
How do I prevent salt-air corrosion on my sliding door tracks?
Specifying Type 316 marine-grade stainless steel for all rollers and tracks is the most effective way to prevent salt-air corrosion. Even with high-grade materials, you'll need to rinse the tracks with fresh water periodically to remove salt deposits that can cause pitting. Applying a non-corrosive lubricant to the rollers twice a year ensures the panels continue to glide smoothly despite constant exposure to the Pacific's corrosive environment.
Can multi-slide doors be motorized for smart home integration?
Multi-slide doors can be fully motorized and integrated into most professional smart home automation platforms. These motorized systems utilize precision sensors to manage the movement of heavy glass panels, allowing for effortless operation via wall switches, remotes, or mobile applications. Automation is a pragmatic solution for massive architectural steel systems or wide-span aluminum doors where the total weight of the glass makes manual operation more difficult.
Do multi-slide glass doors meet Hawaii's energy efficiency requirements?
High-performance multi slide glass doors Hawaii developers choose meet strict energy standards by utilizing thermally broken frames and advanced Low-E glass coatings. These features work together to minimize the Solar Heat Gain Coefficient (SHGC), which is essential for reducing air conditioning costs in tropical climates. By reflecting infrared heat while allowing natural light to enter, these systems help maintain a comfortable interior temperature without placing excessive demand on the building's HVAC system.
What brands of multi-slide doors does Hawaii Architectural Sales represent?
Hawaii Architectural Sales is an authorized distributor for premier manufacturers including Euro-Wall, ES Prestige, and Hopes architectural steel. We also provide technical representation for specialized building envelope components from Kalwall, Super Sky, and Balco. Our role as a consultant ensures that you receive the specific technical data and CAD drawings needed to integrate these high-performance brands into your commercial or residential project with precision.
Is a 90-degree corner configuration possible with impact-rated glass?
A 90-degree corner configuration is possible with impact-rated glass, provided the building's structure includes a cantilevered roof to support the load without a vertical post. This configuration uses specialized meeting stiles that lock together to create a weather-tight and impact-resistant seal at the corner. It's a sophisticated architectural solution that allows the corner of a room to vanish completely, providing the panoramic views typical of modern luxury residences in the islands.