Specialty Building Materials in Hawaii: The Architect’s Technical FAQ
In Hawaii, the building envelope is a high-stakes defensive system against one of the most aggressive C5-M corrosive environments on the planet. You likely understand that standard mainland specifications often fail within years when exposed to our relentless salt spray and intense UV radiation. Bal...
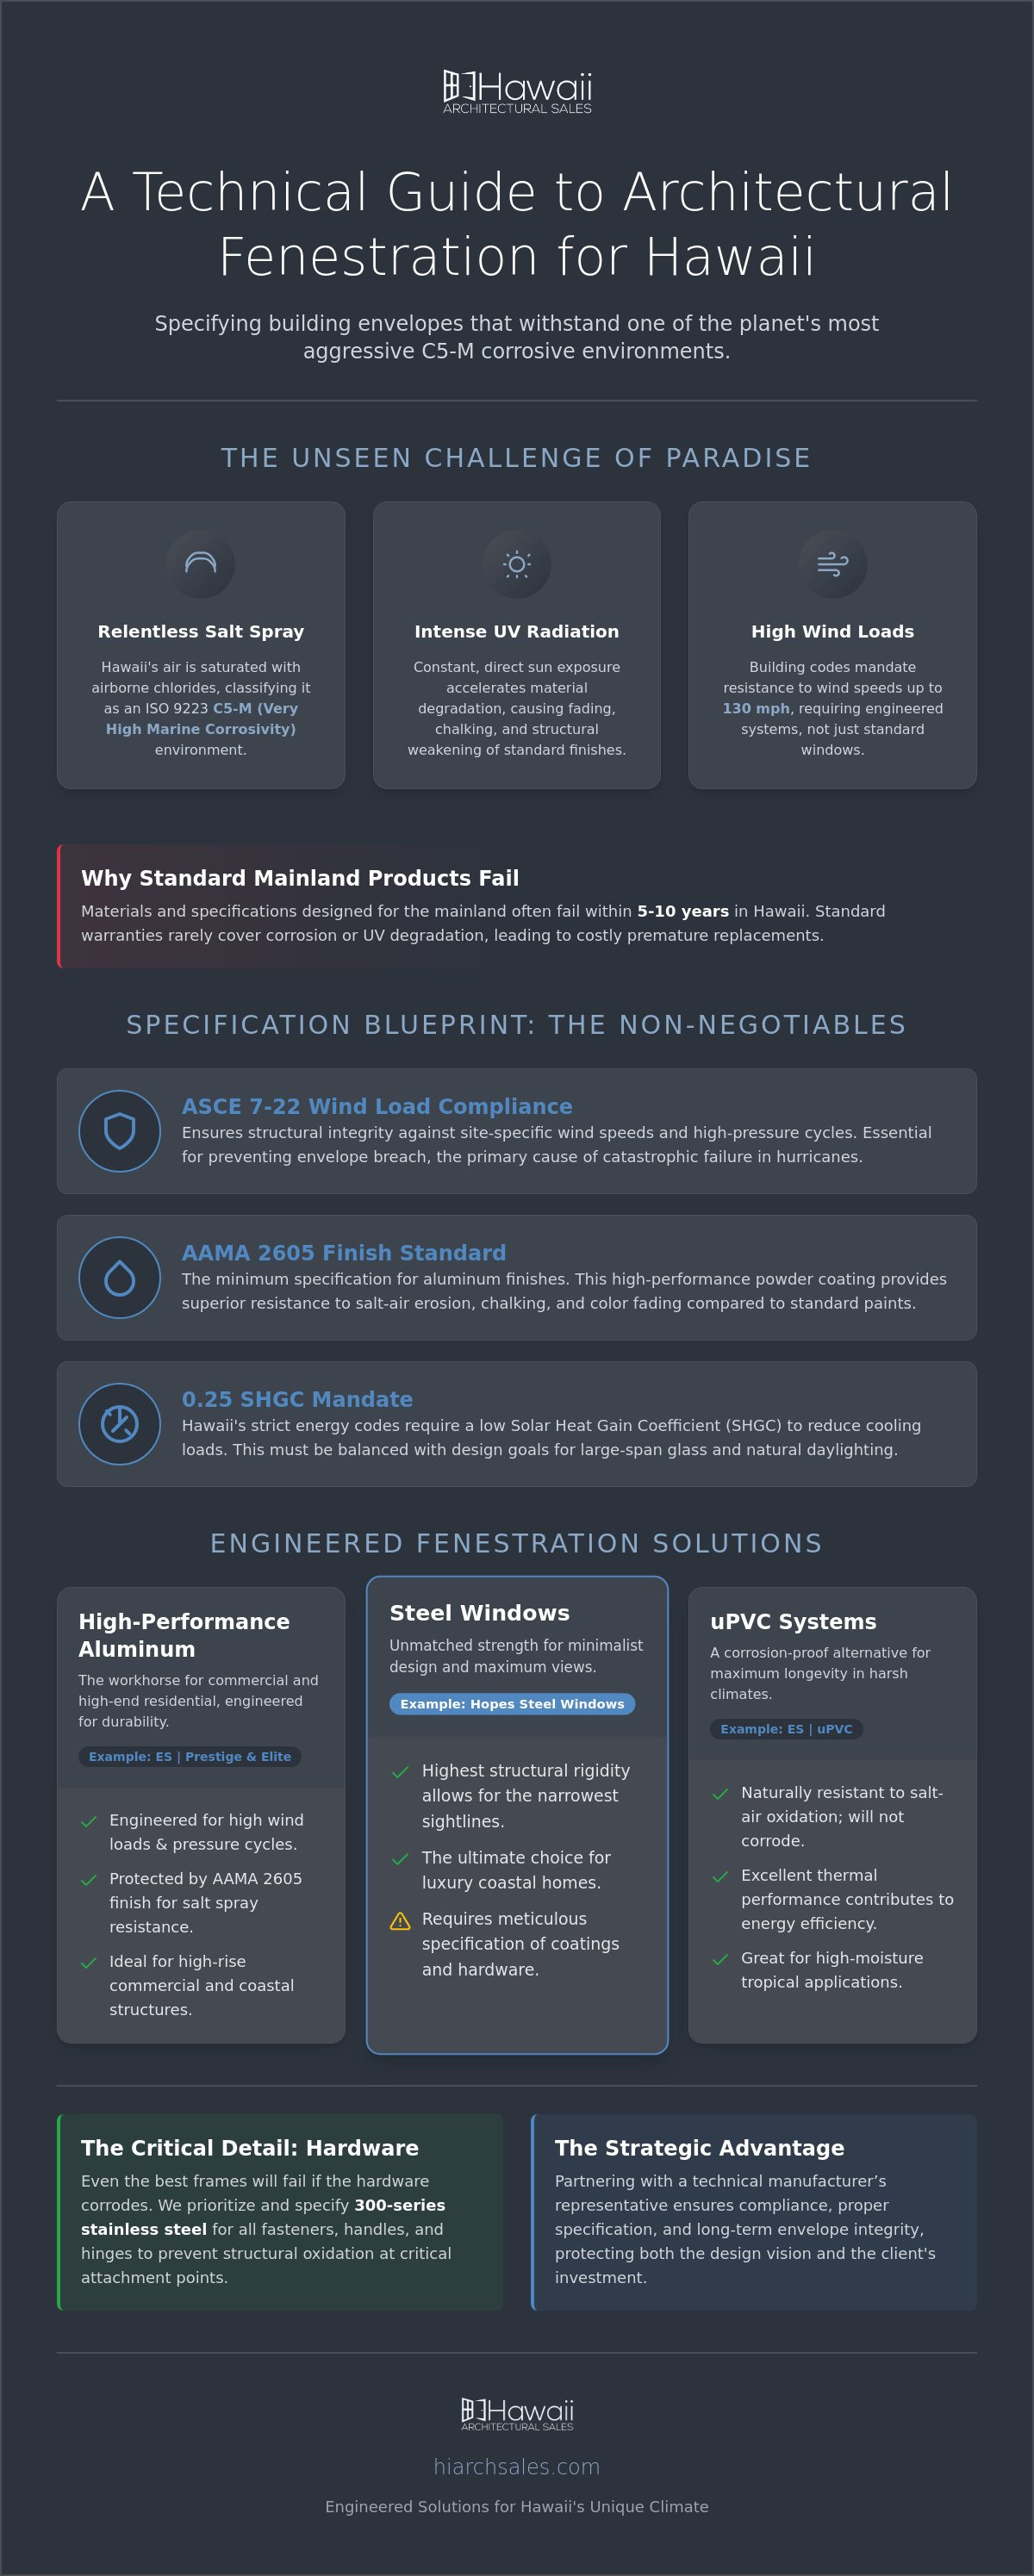
In Hawaii, the building envelope is a high-stakes defensive system against one of the most aggressive C5-M corrosive environments on the planet. You likely understand that standard mainland specifications often fail within years when exposed to our relentless salt spray and intense UV radiation. Balancing aesthetic goals with the reality of 130 mph wind speeds and strict energy codes requires more than just high-end materials; it requires localized engineering expertise and a deep understanding of regional performance standards.
This technical guide provides the clarity needed to specify the architectural fenestration products Hawaii architects rely on for long-term durability and performance. We will examine how to navigate ASCE 7-22 wind load standards, balance large-span glass with 0.25 SHGC mandates, and distinguish between standard and truly engineered materials. From understanding the nuances of the 2018 IBC amendments to selecting salt-resistant systems like ES or Euro-Wall, this FAQ serves as your roadmap for building envelopes that actually survive the islands. By the end, you'll have the technical foundation to choose partners and products that protect both your design vision and the client's long-term investment.
• Understand why standard mainland materials fail and how to identify engineered systems built for Hawaii’s C5-M corrosive environments.
• Learn to specify the high-performance architectural fenestration products Hawaii requires for resisting 130 mph wind loads and salt-air degradation.
• Discover how to balance strict 0.25 SHGC mandates with large-span glass and translucent daylighting systems from brands like ES and Kalwall.
• Gain technical insights into managing seismic movement and facade ventilation with specialized expansion joints and architectural louvers.
• Identify the strategic advantages of partnering with a technical manufacturer’s representative to ensure compliance and long-term envelope integrity.
Specialty building materials in the Pacific aren't just premium finishes. They're highly engineered systems designed to meet rigorous performance metrics like impact resistance and thermal efficiency. Standard mainland products often fail within five to ten years in this region. The combination of intense UV radiation and airborne chlorides causes rapid material degradation that standard warranties rarely cover. When specifying Fenestration systems, architects must look beyond aesthetics. You need to verify that architectural fenestration products Hawaii projects utilize are built for this specific climate.
Key performance indicators (KPIs) drive the selection process for high-performance envelopes. Architects must prioritize several technical benchmarks to ensure longevity:
ASCE 7-22 Compliance
This ensures structural integrity against site-specific wind speeds and exposure categories.
Florida Product Approval
This provides a standardized testing protocol that translates well to Hawaii’s high-velocity hurricane requirements.
AAMA 2605 Standards
This finish specification is essential for color retention and erosion resistance in coastal zones.
These materials don't just protect the structure; they contribute to LEED points and sustainability goals. By selecting durable, long-lasting systems, you reduce the carbon footprint associated with frequent replacement cycles and material disposal.
The Impact of Salt-Air Corrosion on Material Selection
Coastal environments like Lihue and Lahaina require a specific approach to metallurgy. AAMA 2605 powder coatings are the minimum standard for aluminum frames. This high-performance finish resists chalking and fading significantly better than standard polyester coatings. Hardware selection is equally critical. We prioritize 300-series stainless steel to prevent structural oxidation at critical attachment points. Hawaii’s coastal atmosphere is classified under the ISO 9223 category C5-M, representing a very high marine corrosivity level that demands specialized material protection.
Navigating Wind Load and Hurricane Requirements
There's a technical difference between "impact-rated" and "hurricane-resistant" envelope systems. Impact-rated products are tested for projectile resistance to prevent breach during a storm. Hurricane-resistant systems are engineered to maintain structural integrity under sustained high-pressure cycles. For high-rise commercial structures in Honolulu, project-specific engineering is essential. We utilize specialized glass thicknesses and robust lamination interlayers to meet these demands. These components prevent the building envelope from breaching, which is the primary cause of catastrophic structural failure. Selecting the right architectural fenestration products Hawaii requires a partner who understands these engineering nuances and can provide the necessary calculations during the design phase.
Specifying architectural fenestration products Hawaii projects require means moving past residential-grade solutions. In coastal zones, the building envelope must withstand extreme pressure and chemical attack simultaneously. The ES | Prestige and ES | Elite lines represent a significant advancement in this area. These systems are engineered to manage high-pressure wind loads while maintaining finish integrity against salt spray. They provide the structural backbone for facades that must endure for decades, not just years. Standard products fail. Durability is the priority.
For architects seeking the narrowest sightlines without compromising on structural rigidity, Hopes steel windows provide a unique solution. Steel offers a level of strength that aluminum cannot match at similar profile widths. This is valuable for luxury coastal estates where expansive views are the priority. Conversely, ES | uPVC provides a completely corrosion-proof alternative. Unlike metallic frames, uPVC is naturally resistant to salt-air oxidation; it doesn't suffer from the same oxidation risks as aluminum or steel in high-moisture tropical applications.
Specifying Windows for Salt-Air Resistance
Coastal locations like Kihei and Kailua-Kona present unique challenges for traditional aluminum. While high-performance coatings help, the ES | Prestige windows Hawaii technical package includes specialized hardware and frame designs that minimize salt accumulation. When comparing materials, aluminum remains the versatile standard. Steel is preferred for massive structural spans. uPVC offers total immunity to corrosion. You can learn more about these technical distinctions in our guide on high performance glazing in Honolulu.
Luxury Openings with Euro-Wall and Multi-Slide Doors
Creating a seamless indoor-outdoor transition is a staple of island design. However, large openings are often the weakest point in a building envelope. Euro-Wall multi-slide and folding systems solve this by offering hurricane-rated performance in massive configurations. These systems allow for floor-to-ceiling glass that meets stringent wind-borne debris standards without bulky framing. Design flexibility is high. You can specify folding or pivot door systems that maintain a high degree of structural integrity.
Selecting the right architectural fenestration products Hawaii depends on balancing aesthetics with thermal requirements. Hawaii's energy code requires a maximum Solar Heat Gain Coefficient (SHGC) of 0.25 for many residential and commercial applications. Achieving this with large glass spans requires thermal break window systems Hawaii architects can rely on to prevent heat transfer. Euro-Wall and ES systems incorporate advanced thermal breaks and high-performance coatings to meet these codes. If you need assistance with specific performance calculations, our team at Hawaii Architectural Sales can provide the necessary technical documentation.
Hawaii's proximity to the equator provides an abundance of natural light, but it also presents a significant thermal challenge. Traditional clear glazing often introduces excessive solar heat gain, forcing HVAC systems to work harder. Daylight harvesting is the strategic use of natural light to minimize the need for artificial illumination. In high-UV regions, successful harvesting requires precision engineering to separate light from heat. Advanced translucent technologies allow architects to capture usable "cool" light while rejecting the infrared spectrum. This technical balance is essential for meeting Hawaii’s strict energy codes while maintaining occupant comfort.
Specifying the right architectural fenestration products Hawaii projects demand involves looking at the Solar Heat Gain Coefficient (SHGC) and U-factor in tandem. Translucent systems provide a unique advantage here. They offer diffuse light that eliminates the hot spots and glare common with standard glass. This results in a more uniform interior environment that reduces the electrical load for both lighting and cooling. These systems are not just aesthetic choices; they are performance-driven components of a high-efficiency building envelope.
Kalwall Panels in Honolulu Commercial Spaces
Kalwall translucent systems offer superior thermal insulation compared to traditional glass. These panels diffuse light deep into a building’s interior, making them ideal for large-scale spaces. Kalwall panels Honolulu commercial projects utilize are frequently specified for schools, gymnasiums, and industrial facilities. They provide a high-performance alternative to standard windows, offering privacy and security without sacrificing natural light. For a deeper look at these technologies, see our guide on architectural daylighting solutions Honolulu.
Super Sky for Large-Span Architectural Glass
Large-span daylighting is a defining feature of Hawaii’s resort and retail sectors. Super Sky skylights are engineered to manage these massive glass geometries while adhering to strict structural requirements. These systems must account for the high wind loads and seismic movement inherent to the islands. Engineering custom overhead glazing requires a focus on both structural stability and long-term water management. Tropical climates demand robust sealing systems to prevent leaks during intense rain events. Maintenance is also a primary consideration. Super Sky systems are designed for durability, ensuring that the high-performance coatings and seals remain effective despite constant exposure to salt air and intense sun.
Choosing between translucent panels and engineered glass skylights depends on the specific goals for light quality and thermal performance. Translucent systems excel at providing soft, insulated light for functional spaces. Engineered glass systems like Super Sky are preferred for high-visibility areas where clarity and dramatic architectural impact are required. Both solutions represent the high-performance architectural fenestration products Hawaii architects use to solve the light-versus-heat dilemma.
A resilient building envelope requires more than just high-performance glazing. It must also account for the dynamic forces of seismic activity and thermal expansion. In Hawaii, where volcanic activity and solar intensity are constants, building sections move. If this movement isn't managed through engineered architectural fenestration products Hawaii professionals specify, the facade will eventually crack or fail. Balco expansion joint systems provide the necessary relief points to accommodate these shifts without compromising the building's airtightness or aesthetic appeal.
Ventilation is the second critical component of a functional facade. Mechanical rooms and utility spaces require consistent airflow to prevent equipment overheating and moisture buildup. However, these openings shouldn't be vulnerabilities during a storm. AWV architectural louvers are designed to balance these conflicting needs. They provide the required free area for ventilation while incorporating blade geometries that reject wind-driven rain. This technical balance ensures that the building breathes safely, even during severe weather events.
Seismic Expansion Joints for Modern Hawaii Structures
Specifying Balco joint systems Hawaii requires an understanding of specific movement types. High-traffic commercial environments often need flush-mounted floor covers that handle seismic shifts while remaining ADA-compliant. The requirements change depending on the application:
Floor Joints
These must support heavy rolling loads and pedestrian traffic while allowing for multi-directional movement.
Wall and Ceiling Joints
These focus on aesthetic integration and fire-rating continuity across structural gaps.
Roof Joints
These prioritize watertightness and UV resistance to protect the building's primary weather barrier.
Seismic joints are critical for Honolulu’s mid-rise development because they allow structural segments to move independently during a seismic event, preventing catastrophic facade shearing.
Architectural Louvers for Facade Ventilation
AWV architectural louvers Honolulu projects utilize offer a wide range of design options. You can integrate them into the curtain wall or use them as standalone features. For industrial louver systems, the focus shifts toward maximizing airflow while minimizing noise. Acoustic louvers are often necessary for mechanical penthouses located near residential or hospitality zones. They dampen equipment noise while maintaining the necessary intake and exhaust rates. Balancing these factors requires precise calculations to ensure the HVAC system operates within its design parameters. Integrating these architectural fenestration products Hawaii into the early design phase prevents costly mechanical adjustments later.
Ensuring that your facade can handle both movement and moisture is essential for long-term durability. If you're currently detailing a project that requires seismic or ventilation solutions, you can contact Hawaii Architectural Sales for technical support and product data.
Procuring high-performance architectural fenestration products Hawaii projects require is a departure from standard material sourcing. A typical retail building supply house focuses on volume and inventory for commodity items like lumber or standard drywall. These outlets rarely possess the technical depth to support complex building envelope systems. In contrast, a manufacturer’s representative acts as a technical consultant. We bridge the gap between architectural intent and the engineering realities of the Pacific environment. This ensures that the systems you specify are actually capable of performing in the field.
Hawaii Architectural Sales provides this localized expertise during the critical design phase. We don't just provide a catalog; we provide data. This includes verifying that a specific system meets the wind load requirements of ASCE 7-22 or ensuring that a finish meets AAMA 2605 standards for a coastal site in Kihei. Sourcing specialty building materials Hawaii wide requires an authorized partner who understands the long-term warranty implications of island exposure. Authorized distribution is the only way to ensure that manufacturers stand behind their products when faced with our aggressive salt-air conditions.
Working with a Manufacturer’s Representative
Architects should engage a representative early in the specification process to secure accurate CAD details and BIM objects. This early collaboration prevents costly redesigns by identifying potential material compatibility issues or structural conflicts before they reach the job site. Technical support services extend beyond simple product selection. We assist with wind load calculations, thermal performance modeling, and code compliance reviews. For a more detailed look at this process, read The Architect’s Guide to Selecting an Architectural Window Distributor in Hawaii.
Logistics and Neighbor Island Support
Coordinating the delivery of specialty building materials Hawaii wide is a complex logistical task. Moving oversized glass or sensitive architectural components to Lihue, Kailua-Kona, Kihei, or Lahaina requires specialized handling and shipping protocols. We manage this process to ensure that materials arrive on-site and in compliance with local building codes. Each county has specific amendments that can impact fenestration requirements. Our team stays current on these regional variations to provide accurate guidance for projects across the archipelago. This level of support is essential for maintaining the project schedule and the integrity of the building envelope.
Specifying the right systems for the islands requires a departure from standard mainland practices. Successful projects prioritize materials engineered for C5-M corrosive environments and high-velocity wind loads while strictly adhering to the 0.25 SHGC energy mandates. By integrating high-performance architectural fenestration products Hawaii architects can ensure their designs survive the unique stressors of this region. Durable engineering is the only protection against rapid material degradation and premature facade failure.
Since 1985, Hawaii Architectural Sales has served as an authorized representative for premier brands like ES | Prestige, Euro-Wall, and Kalwall. We provide specialized technical support to architects, engineers, and developers, offering deep expertise in Florida Product Approval and Hawaii-specific wind load requirements. Our role is to bridge the gap between complex engineering standards and your modern design vision. We help you navigate the logistics and technical hurdles of neighbor island construction with professional confidence.
What are the most durable window materials for beachfront properties in Hawaii?
High-performance aluminum with AAMA 2605 powder coatings and ES | uPVC are the most durable options for beachfront exposure. Aluminum provides structural rigidity while uPVC offers total immunity to salt-air oxidation. 300-series stainless steel hardware is essential to prevent oxidation at attachment points. These materials ensure that architectural fenestration products Hawaii projects require can withstand the ISO 9223 C5-M corrosivity levels found along the coast.
Do I need impact-rated glass for my commercial project in Honolulu?
Impact-rated glass is often required for commercial projects in Honolulu depending on the specific wind-borne debris zone and building height. ASCE 7-22 standards dictate the necessary pressure ratings and projectile resistance levels for the building envelope. Even when not strictly mandated by code, impact-rated systems provide essential protection against high-velocity wind events. They prevent internal pressurization that can lead to catastrophic structural failure during a storm.
What is the difference between ES Prestige and ES Elite window lines?
The ES | Prestige line is designed for high-performance architectural applications requiring maximum durability and wind load resistance. ES | Elite offers specialized configurations that often prioritize specific aesthetic or thermal metrics for premium projects. Both lines utilize heavy-duty aluminum extrusions and high-performance finishes to meet island demands. The choice between them typically depends on the specific pressure requirements and opening sizes of your project.
How do translucent wall systems like Kalwall improve energy efficiency in the tropics?
Kalwall translucent wall systems improve energy efficiency by providing high thermal insulation and low Solar Heat Gain Coefficients (SHGC). These systems diffuse natural light deep into the building while rejecting the infrared heat that standard glass allows. This daylight harvesting reduces the electrical load for both artificial lighting and HVAC systems. It's a proven method for meeting Hawaii’s strict energy codes in large-scale commercial and institutional spaces.
Can Euro-Wall folding doors be used in high-wind zones on the neighbor islands?
Euro-Wall folding and multi-slide doors are fully engineered for high-wind zones on neighbor islands like Kauai and Maui. These systems carry Florida Product Approvals and are tested to withstand the extreme pressures associated with 130 mph wind speeds. They offer the necessary structural integrity for luxury residences without sacrificing the seamless indoor-outdoor transitions desired in tropical design. Proper site-specific engineering ensures they maintain their performance in exposed locations.
Why should I choose a manufacturer’s representative over a local lumber yard for specialty items?
Choosing a manufacturer’s representative provides access to technical product expertise that local lumber yards cannot offer. We provide CAD details, wind load calculations, and material compatibility reviews during the design phase. This ensures that the architectural fenestration products Hawaii projects utilize are code-compliant and built for long-term survival. Lumber yards focus on commodity inventory, while we act as a strategic ally in the building process.
What certifications should I look for in salt-resistant building materials?
You should prioritize AAMA 2605 for finish durability and Florida Product Approval for structural and impact performance. AAMA 2605 ensures the coating resists chalking and fading in high-UV environments for at least ten years. Florida Product Approval provides a reliable benchmark for hurricane resistance that aligns with Hawaii’s high-velocity wind requirements. Look for systems specifically tested for C5-M corrosive environments to ensure long-term exterior longevity.
How do seismic expansion joints protect Hawaii’s commercial buildings during movement?
Balco seismic expansion joints protect Hawaii’s commercial buildings by allowing structural segments to move independently during an earthquake. These joints prevent the facade from shearing or cracking when the building shifts under stress. They maintain the continuity of the building envelope's weather and fire barriers while accommodating multi-directional movement. Without these engineered relief points, seismic energy would likely cause catastrophic damage to rigid exterior finishes and structural connections.