Commercial Fenestration in Hawaii: The Architect’s 2026 Guide to High-Performance Facades
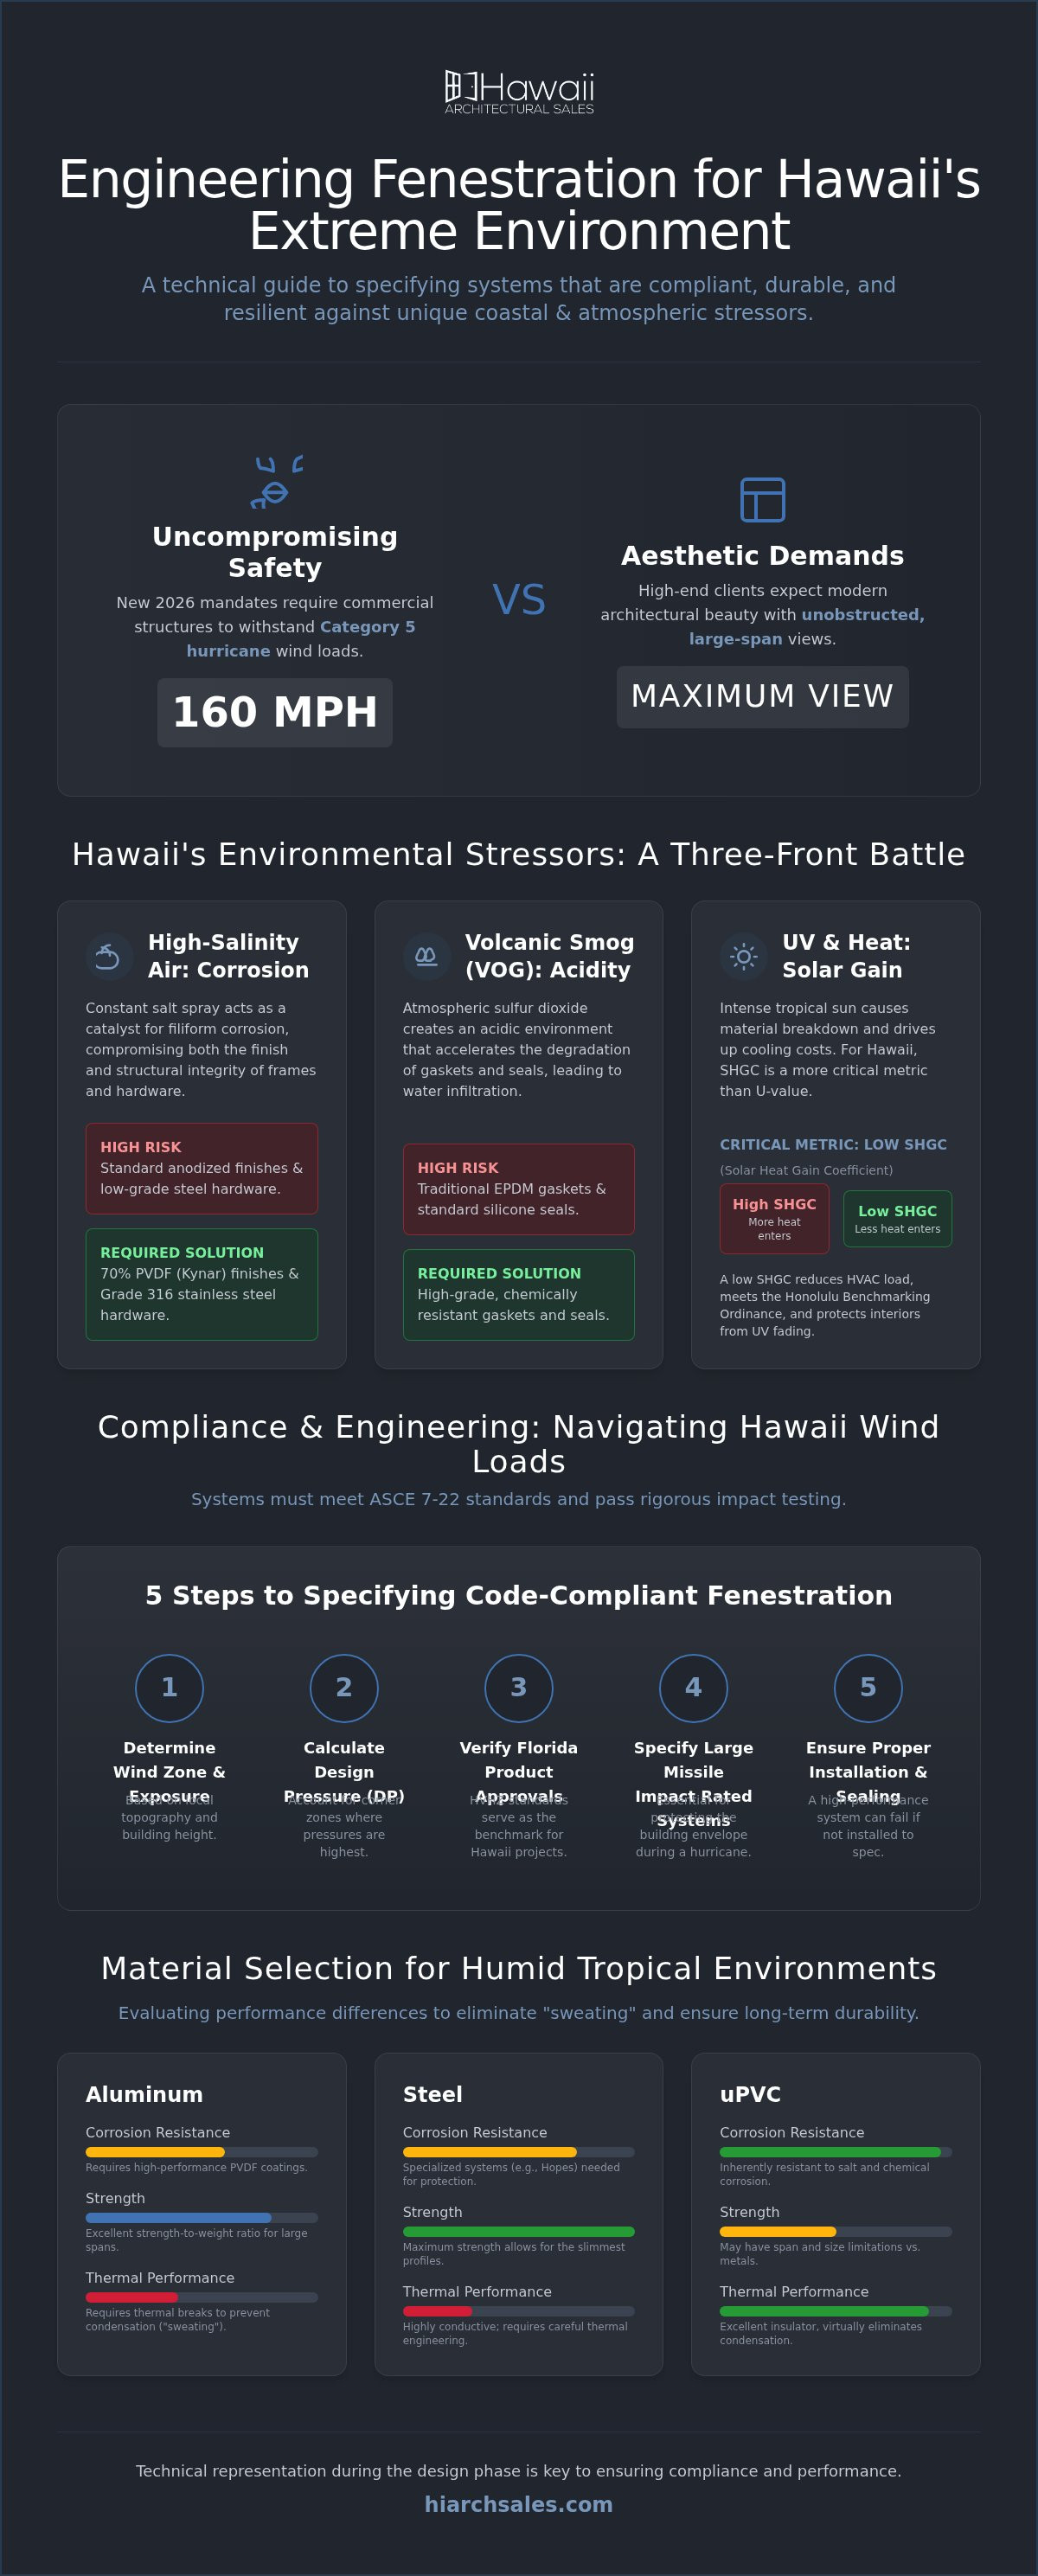
Designing for the Hawaiian coast in 2026 is no longer just about framing a sunset; it's about engineering a building envelope that can withstand 160 mph wind loads. New mandates now require commercial structures to meet Category 5 hurricane standards, making technical precision in commercial fenestr...
Designing for the Hawaiian coast in 2026 is no longer just about framing a sunset; it's about engineering a building envelope that can withstand 160 mph wind loads. New mandates now require commercial structures to meet Category 5 hurricane standards, making technical precision in commercial fenestration Hawaii a non-negotiable part of your design process. You likely feel the pressure of balancing these rigorous safety codes with the aesthetic demands of high-end clients who expect unobstructed, large-span views. It's a difficult middle ground where structural integrity must meet modern architectural beauty.
This guide provides the technical roadmap you need to specify systems that satisfy both the 2018 IBC amendments and the need for long-term durability. You'll master the requirements for hurricane-rated glass and salt-resistant architectural systems that don't sacrifice your design intent. We'll examine high-performance glazing strategies to meet the Honolulu Benchmarking Ordinance and explore how specialized materials like Hopes or ES Prestige systems mitigate the corrosive effects of salt air and VOG. This overview ensures your next project remains compliant, efficient, and resilient against Hawaii’s unique environmental stressors.
Key Takeaways
• Learn how to mitigate the corrosive effects of high-salinity air and volcanic smog (VOG) on architectural hardware and frame finishes.
• Navigate the 2026 engineering standards for commercial fenestration Hawaii, including ASCE 7-22 wind load compliance and Large Missile Impact testing.
• Evaluate the structural and thermal performance differences between aluminum, steel, and uPVC to eliminate "sweating" in humid tropical environments.
• Master advanced daylighting techniques using translucent systems and expansive skylights to maximize natural light without increasing solar heat gain.
• Understand how technical representation during the design phase streamlines the specification process and ensures compliance with Hawaii's unique building codes.
The Hawaii Environment: Stressors Shaping Commercial Fenestration
Hawaii's microclimates present some of the most aggressive environmental stressors in the world. For architects, specifying commercial fenestration Hawaii requires a deep understanding of how atmospheric chemistry interacts with building materials. It's not just about aesthetics; it's about preventing a premature building envelope failure caused by the relentless combination of salt, volcanic emissions, and solar radiation. Without localized knowledge, even high-end systems can show signs of degradation within a few years of completion.
Corrosion Resistance in Coastal Zones
Standard anodized finishes often reach their functional limit within five miles of the shoreline. Salt spray acts as a constant abrasive, leading to filiform corrosion that undermines the finish and eventually the structural integrity of the aluminum frame. High-performance powder coatings or 70% PVDF (Kynar) finishes are essential for long-term viability in these high-salinity zones. For projects in high-exposure areas like Lihue or Kailua-Kona, specifying Grade 316 stainless steel hardware is mandatory to prevent the pitting and mechanical seizing common in lower-grade alloys.
VOG and Atmospheric Acidity
VOG, or volcanic smog, introduces significant levels of sulfur dioxide into the atmosphere. This creates an acidic environment that can degrade traditional EPDM gaskets and standard silicone seals. Specifying high-grade, chemically resistant gaskets is necessary to prevent premature embrittlement and subsequent water infiltration. VOG acts as a continuous chemical catalyst that accelerates the oxidation of exposed metals and the breakdown of polymer-based seals in Hawaii's unique architectural landscape.
UV Degradation and Thermal Control
Beyond chemical corrosion, UV radiation in the tropics remains a primary driver of material degradation. High-performance glazing with a low Solar Heat Gain Coefficient (SHGC) is the critical metric for maintaining energy efficiency and interior comfort. It keeps interior spaces cool while protecting interior finishes, such as flooring and millwork, from rapid UV fading. This protection is especially vital in expansive curtain wall systems where the ratio of glass to solid wall is high.
In the tropical heat of the islands, thermal performance is both a code compliance and an operational cost necessity. While U-value is a factor, the SHGC is the more impactful metric for commercial fenestration Hawaii. Systems must block the majority of solar radiation before it enters the building. This reduces the mechanical load on HVAC systems, which is a major factor in meeting the Honolulu Benchmarking Ordinance. When designing large-scale facades, architects often prioritize high-performance daylighting strategies that diffuse light while rejecting heat, ensuring that interior environments remain comfortable without skyrocketing energy bills.
Compliance and Engineering: Navigating Hawaii Wind Loads
Hawaii's building codes now mandate that new commercial structures withstand wind speeds up to 160 mph. This requirement aligns with Category 5 hurricane conditions, making the engineering of commercial fenestration Hawaii a critical safety priority. ASCE 7-22 standards provide the framework for these calculations, but the practical application requires navigating complex testing protocols. Ensuring the building envelope remains intact is vital. Once a window or door fails, internal pressurization can lead to catastrophic structural collapse. Architects must prioritize systems that maintain their seal under extreme cyclic pressure to protect the overall integrity of the project.
The 5 Steps to Specifying Code-Compliant Fenestration
Specifying high-performance systems requires a methodical approach to ensure both safety and regulatory approval. Following these steps helps streamline the process:
Step 1
Determine the project's specific wind zone and exposure category based on local topography and building height.
Step 2
Calculate the required Design Pressure (DP) ratings for every opening, accounting for corner zones where pressures are highest.
Step 3
Verify Florida Product Approvals for all impact-rated systems. Because Florida's High Velocity Hurricane Zone (HVHZ) standards are the most rigorous in the nation, they serve as the benchmark for Hawaii projects.
Step 4
Align glazing specifications with Hawaii Energy Code (IECC 2018) requirements to ensure thermal efficiency. Material selection for coastal environments must also be considered here to prevent degradation from salt air.
Step 5
Collaborate with a technical distributor to review submittals and ensure all engineering data matches the project's specific site conditions.
Impact Rating vs. Wind Load: Clearing the Confusion
Architects often distinguish between wind load resistance and impact ratings. While wind load refers to the static and cyclic pressure a window can withstand without failing structurally, an impact rating measures the system's ability to resist penetration from flying debris. Large Missile Impact (LMI) testing involves firing a 9-pound timber at the glass at high speeds. If the glass remains in the frame and prevents air from rushing in, it passes. For projects requiring the highest level of protection, specifying Hurricane Rated Windows in Hawaii: The Architect’s Technical Guide is the standard practice. Systems like ES Prestige are specifically engineered for these high-velocity zones, providing the necessary safety without sacrificing the slim profiles required for modern design. If you need assistance with technical specifications, you can consult with our team during the early design phase to ensure full compliance.
Material Selection: Aluminum, Steel, and uPVC for Commercial Use
Selecting the right frame material for commercial fenestration Hawaii requires a balance of structural rigidity, thermal conductivity, and corrosion resistance. While aesthetic trends in Honolulu favor expansive glass and thin sightlines, the material must also support the 160 mph wind loads required by current standards. Aluminum, steel, and uPVC each serve distinct roles in the building envelope. Steel offers unmatched strength. Aluminum provides versatility. High-grade uPVC ensures thermal excellence. Understanding these differences is essential for long-term project viability.
ES Prestige and Elite Aluminum Systems
Aluminum remains the industry standard for large-scale commercial storefronts and curtain walls. It provides a high strength-to-weight ratio, which allows for the expansive spans typical in modern Hawaiian architecture. Systems like ES | Prestige: High-Performance Architectural Window Systems for Hawaii are engineered for high-end applications where performance is critical. These systems utilize advanced thermal breaks to prevent "sweating" or condensation on the interior frame. This is a vital feature in Hawaii's high-humidity environments, protecting interior finishes from moisture damage and mold growth.
Hopes Steel and ES uPVC: Specialized Solutions
Hopes Steel windows are the preferred choice when a project demands ultra-thin sightlines and maximum structural strength. Steel's inherent rigidity allows for larger glass units and narrower frames than aluminum can provide. This makes it ideal for boutique commercial developments and luxury coastal projects where the view is the primary asset. While steel requires intentional maintenance in salt-heavy environments, its durability and timeless aesthetic provide significant long-term value for high-profile designs.
Conversely, ES uPVC systems offer unique advantages in salt-heavy coastal environments. High-grade uPVC is naturally immune to the corrosion and pitting that can plague metal systems near the shoreline. It provides superior thermal insulation, which is critical for meeting 2018 IECC standards and reducing HVAC operational costs. When budgeting for a commercial development, architects must balance initial costs against maintenance cycles. While uPVC offers high corrosion resistance and lower maintenance, aluminum and steel provide the structural capabilities needed for taller, high-wind-load structures. Choosing the right material ensures the facade remains functional and visually striking for the building's entire lifecycle.
Advanced Daylighting and Thermal Control Strategies
High-performance commercial fenestration Hawaii must manage the dual challenge of maximizing natural light while minimizing solar heat gain. In a region where the sun’s intensity is constant, traditional glazing can lead to excessive glare and increased cooling loads. Advanced daylighting strategies allow architects to harvest usable light without the thermal penalties. By utilizing specialized materials like translucent panels and engineered skylights, you can create interior environments that are both energy-efficient and visually comfortable for occupants.
Designing with Kalwall Translucent Systems
Kalwall systems offer a unique solution for commercial facades by providing diffuse, museum-quality light. These translucent sandwich panels eliminate the harsh shadows and hotspots associated with standard glass. They provide exceptional thermal insulation, significantly outperforming traditional glazing in reducing heat transfer. Integrating these systems into your design helps meet stringent energy codes while creating a glow that enhances the building's nighttime presence. For a deeper look at these technologies, see our guide on Architectural Daylighting Solutions in Honolulu: A Guide for High-Performance Facades.
Super Sky Skylights and Architectural Louvers
Expansive atrium spaces often require large-span glass structures that can accommodate significant movement. Super Sky skylights are engineered to handle the seismic and wind-induced shifts common in the islands. To further control the thermal environment, architects often integrate AWV architectural louvers into the building envelope. These louvers provide essential sun shading and ventilation, protecting the glass from direct solar radiation while maintaining airflow. Integrating daylight harvesting systems significantly reduces reliance on artificial lighting, providing a measurable return on investment by lowering operational expenses in Hawaii’s high-cost energy market.
Large-span facades also face the physical reality of thermal expansion. As temperatures fluctuate, the materials in a commercial fenestration Hawaii system will expand and contract. Without proper mitigation, this movement can cause seal failure or structural stress. Balco expansion joint systems are critical components in these designs. They allow the building envelope to move independently of the structural frame, ensuring the facade remains watertight and airtight over decades of service. These joints are designed to be aesthetically unobtrusive, blending into the modern architectural lines of the building.
Selecting the right combination of daylighting and thermal control systems requires early collaboration during the design phase. If you're ready to optimize your building's envelope for maximum performance and efficiency, contact Hawaii Architectural Sales for technical support and specification assistance.
The Value of Technical Representation in Hawaii
Success in the commercial sector depends on more than just high-quality components. It requires a strategic partnership with a representative who understands the friction between architectural vision and local regulatory constraints. While a standard retailer focuses on transactional sales, a technical manufacturer’s representative acts as a consultant throughout the design and construction phases. For commercial fenestration Hawaii projects, this distinction is often the difference between a compliant, high-performance envelope and one that suffers from costly specification errors. Technical support extends far beyond selection.
Our role involves a rigorous review of shop drawings to ensure every detail aligns with the project’s specific wind load and thermal requirements. Coordination for field testing, such as water penetration or structural performance tests, ensures that the installed systems perform as engineered. This level of oversight provides architects and developers with the confidence that the building envelope will withstand the environmental stressors discussed in earlier sections. By managing these technical nuances, we help prevent the delays and liabilities associated with non-compliant specifications.
Expert Solutions Since 1985
Hawaii Architectural Sales has provided technical expertise in Hawaii building codes since 1985. This long-standing localized knowledge prevents common "mainland specification" errors, such as specifying finishes that fail in high-salinity zones or neglecting the specific impact requirements of the 2018 IBC amendments. As an authorized distributor for premier brands like Euro-Wall and ES, we provide direct access to factory-level engineering data. Understanding The Architect’s Guide to Selecting an Architectural Window Distributor in Hawaii is essential for ensuring your project receives the technical backing it requires.
Collaborating with Contractors and Developers
The role of a representative also includes bridging the gap between an architect's design intent and a contractor's feasibility requirements. We work closely with project teams to ensure that material distribution aligns with strict construction timelines, whether the site is in Lihue, Lahaina, or Honolulu. Navigating the logistics of getting premium architectural products to the islands requires precise coordination to avoid delays and manage lead times effectively. By serving as a knowledgeable guide, we ensure that the commercial fenestration Hawaii systems specified are delivered on time and meet the exact technical standards of the project. This collaborative approach respects the developer's budget while maintaining the architect's aesthetic and performance goals.
Building for Resilience in the 2026 Architectural Landscape
Designing a high-performance building envelope in the islands requires a precise intersection of rigorous engineering and localized materiality. Architects must specify systems that meet 160 mph wind load mandates while resisting the relentless chemical stressors of salt air and VOG. Success in commercial fenestration Hawaii depends on selecting products that maintain structural integrity without compromising the expansive, light-filled views that define modern design. By prioritizing high-performance daylighting and thermally broken frames, you ensure your project remains efficient and durable over its entire lifecycle.
Hawaii Architectural Sales has provided expert solutions for the building envelope since 1985. As an authorized representative for industry leaders like ES, Euro-Wall, and Hopes, we offer the deep technical support architects and engineers need to navigate complex, site-specific specifications. Our team bridges the gap between sophisticated manufacturing and practical application on the ground. We invite you to Request a Technical Product Consultation with Hawaii Architectural Sales to ensure your next project is engineered for long-term performance and full code compliance. Let's build a resilient future for Hawaii’s commercial landscape together.
Frequently Asked Questions
What is the minimum wind load rating for commercial windows in Honolulu?
New commercial structures in Honolulu must withstand wind speeds up to 160 mph as of 2026. This corresponds to Category 5 hurricane conditions. Specifying commercial fenestration Hawaii requires calculating specific Design Pressure (DP) ratings for each opening based on building height and site topography. Architects should consult ASCE 7-22 standards to ensure every component of the building envelope remains compliant with these stringent safety requirements.
Do commercial windows in Hawaii require Florida Product Approval?
Florida Product Approval is not a legal requirement in the islands, but it serves as the industry gold standard for performance. Because Florida's High Velocity Hurricane Zone (HVHZ) testing is the most rigorous in the nation, Hawaii architects use these ratings to verify impact resistance. Choosing systems with these approvals ensures the products have passed Large Missile Impact (LMI) and cyclic pressure tests, providing reliable protection against extreme wind events.
Why is salt-air resistance so critical for fenestration in Kihei and Lahaina?
Coastal areas like Kihei and Lahaina experience high concentrations of airborne salt, which triggers rapid filiform corrosion in standard metal finishes. Without salt-resistant coatings, window frames can pit and fail mechanically within a few years. Specifying high-performance powder coatings or 70% PVDF finishes is essential for long-term viability. For hardware, Grade 316 stainless steel is the standard requirement to prevent the seizing and oxidation common in aggressive marine environments.
What is the difference between ES Prestige and ES Elite window lines?
The primary difference lies in their structural capabilities and architectural application. ES Prestige is engineered for high-end projects that require larger spans and higher design pressures. It offers more robust frame profiles and enhanced thermal performance. ES Elite provides a high-quality, cost-effective solution for standard commercial applications. Both lines are authorized offerings through Hawaii Architectural Sales, but Prestige is typically the choice for buildings in the most demanding wind zones.
Can I get hurricane-rated folding glass walls for a commercial project?
Hurricane-rated folding glass walls are available and frequently specified for Hawaii’s commercial projects. Brands like Euro-Wall offer systems specifically tested for impact resistance and high wind loads. These folding walls allow for massive, unobstructed openings while maintaining a full structural seal when closed. This ensures that a restaurant or hotel lobby can enjoy open-air views without compromising the safety of the building envelope during a tropical storm.
Does Hawaii Architectural Sales provide installation services for Euro-Wall products?
Hawaii Architectural Sales does not provide installation services for Euro-Wall or any other product lines. We operate strictly as a manufacturer's representative and material distributor. Our team provides technical expertise, shop drawing reviews, and field testing coordination to support architects and contractors. By focusing on the specification and supply phases, we ensure that the high-performance systems delivered to the site meet the exact engineering requirements of the project.
How do Kalwall panels help with Hawaii Energy Code (IECC) compliance?
Kalwall panels provide exceptional thermal insulation and light diffusion, which are critical for meeting 2018 IECC standards. These panels significantly reduce the Solar Heat Gain Coefficient (SHGC) compared to standard glazing. By eliminating glare and hotspots, they also reduce the need for artificial lighting. This dual benefit lowers the overall energy load of the building, helping commercial projects comply with annual electricity and water usage benchmarking ordinances.
What are the best window frame materials for high-UV tropical environments?
Aluminum with PVDF coatings, steel, and high-grade uPVC are the most durable materials for Hawaii’s intense UV environment. Aluminum systems like ES Prestige are versatile and strong. Hopes Steel provides unmatched structural rigidity for thin sightlines. For projects in high-salinity areas, ES uPVC offers a non-corrosive alternative that resists UV degradation and provides superior thermal performance. Each material serves a specific role in maintaining the building's aesthetic and structural integrity.