Hawaii Window Systems: 2026 Architect Specification Guide
Specifying a minimalist window system in Hawaii is no longer just a matter of framing a view; it's a high-stakes engineering calculation where the margin for error has effectively vanished. You understand that the intersection of 160 mph wind loads and aggressive Zone 4 salt-air corrosion makes the...
Specifying a minimalist window system in Hawaii is no longer just a matter of framing a view; it's a high-stakes engineering calculation where the margin for error has effectively vanished. You understand that the intersection of 160 mph wind loads and aggressive Zone 4 salt-air corrosion makes the islands one of the most punishing environments for fenestration in the world. Identifying the right window systems for architects Hawaii requires a deep alignment between aesthetic intent and the rigid technical demands of the 2026 building codes.
This guide provides the technical roadmap you need to master current specification requirements. You'll learn how to ensure your projects remain code-compliant and structurally sound while maintaining the slim-profile designs your clients expect. We'll examine the specific hardware standards for coastal durability, the latest wind-borne debris regulations, and the high-performance systems from manufacturers like ES and Euro-Wall that bridge the gap between technical resilience and modern Pacific architecture.
Key Takeaways
• Understand the critical shift to 160 mph wind load requirements and how the 2026 Hawaii building codes dictate structural glazing specifications.
• Identify the performance characteristics of aluminum, steel, and high-performance uPVC within Zone 4 "Extremely Severe" corrosion environments.
• Compare specialized window systems for architects Hawaii, such as ES Prestige and Euro-Wall, to achieve slim-profile designs without compromising coastal durability.
• Evaluate the technical integration of Kalwall translucent panels and Super Sky skylights for optimized daylighting in large-scale commercial atriums.
• Leverage the expertise of a technical manufacturer’s representative to navigate the complexities of the specification process from design development to final documentation.
The 2026 Hawaii Building Code: Wind Loads and Environmental Stress
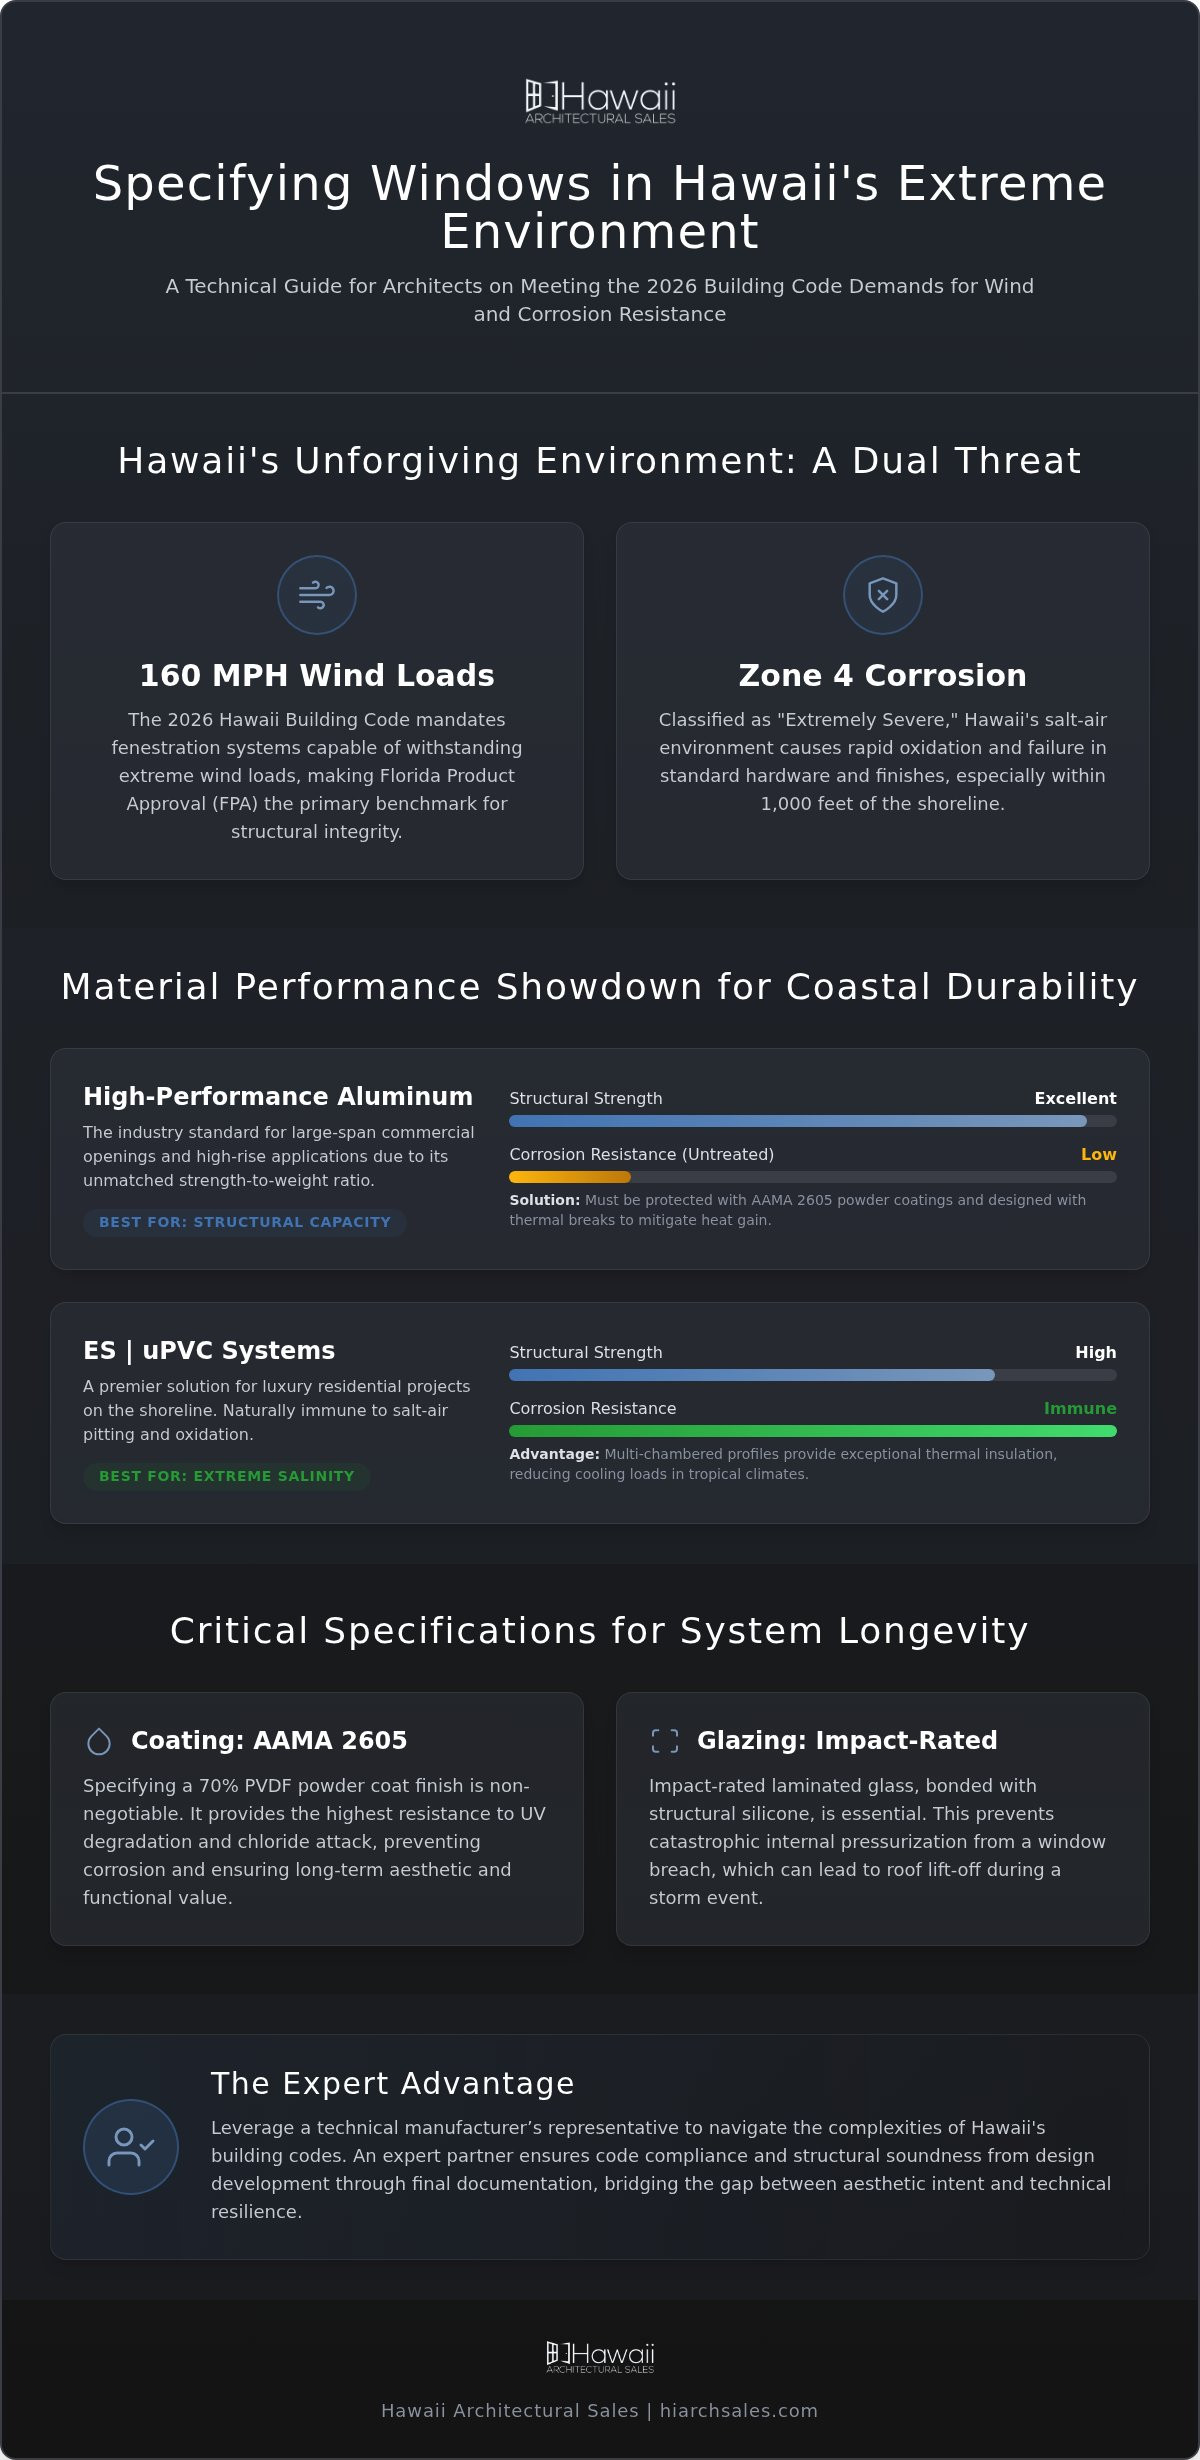
The 2026 Hawaii building code updates represent a significant shift in structural expectations. Architects must now specify systems capable of withstanding wind loads reaching 160 mph in specific high-elevation or coastal zones. This mandate moves window specification from a purely aesthetic choice to a fundamental requirement for building envelope integrity. To meet these standards, Florida Product Approval (FPA) serves as the primary benchmark. Since Florida's high-velocity hurricane zones mirror Hawaii's environmental risks, FPA-certified window systems for architects Hawaii provide the necessary assurance that a system can handle extreme cyclical pressure. These updates necessitate thicker glazing and internal frame reinforcements to prevent structural failure during a storm event.
Meeting 160 MPH Wind Load Requirements
Achieving a 160 mph rating requires a sophisticated understanding of Wind engineering principles. It's not enough to have strong glass; the entire assembly must act as a single unit. Structural silicone glazing is often required to bond the glass to the frame, ensuring it remains in place under extreme negative pressure. Impact-rated laminated glass is essential. It prevents the internal pressurization that occurs when a window fails, which often leads to catastrophic roof lift-off. To maintain the slim sightlines popular in modern Pacific design, we specify systems with reinforced mullions and high-performance alloys that offer superior PSF (pounds per square foot) ratings without adding bulk.
Designing for Zone 4 Corrosion
Hawaii’s "Zone 4, Extremely Severe" classification is one of the harshest environments globally. For projects within 1,000 feet of the shoreline, standard "coastal-grade" hardware will fail rapidly. The chemistry of salt-air exposure causes rapid oxidation and pitting in inferior metals. Specifying the correct finish is vital. While anodized aluminum offers a hard surface, it's susceptible to filiform corrosion if the seal is breached. We recommend AAMA 2605 powder coatings. These 70% PVDF finishes provide the highest level of resistance to UV degradation and chloride attack, ensuring long-term durability for premium window systems for architects Hawaii. This level of protection is a baseline necessity for maintaining both functionality and aesthetic value in the islands. To further safeguard these premium finishes during transit and installation, many contractors turn to wholesale experts like SolControl for specialized protective films and professional application tools.
Selecting the right material for window systems for architects Hawaii requires a strategic trade-off between structural rigidity and environmental resilience. While aluminum remains the industry standard for its strength-to-weight ratio, the extreme salinity of Zone 4 environments often necessitates alternative solutions. Architects must evaluate how each material handles the dual threats of high-velocity wind loads and rapid oxidation. Whether you are designing a beachfront residential retreat or a high-rise commercial structure, the material substrate dictates the long-term maintenance cycle and the building's overall lifecycle value.
ES | uPVC Systems for Extreme Salinity
In luxury residential projects situated directly on the shoreline, ES | uPVC has emerged as a premier solution. Unlike metal frames, uPVC is naturally immune to the pitting and oxidation that characterize salt-air degradation. These systems utilize multi-chambered profiles that provide exceptional thermal insulation, which is critical for reducing cooling loads in tropical climates. For architects concerned about aesthetics, modern color-fast technology ensures that dark frame finishes don't fade or chalk under Hawaii’s intense UV index. This material offers a pragmatic path to durability without the constant maintenance required by traditional metal systems in high-salinity zones.
High-Performance Aluminum and Thermal Breaks
For large-span commercial openings and high-rise applications, aluminum's structural capacity is unmatched. However, standard aluminum frames can act as thermal bridges, increasing solar heat gain. We specify ES | Prestige: High-Performance Architectural Window Systems for Hawaii because they integrate advanced thermal breaks. These breaks decouple the interior and exterior frame sections, significantly lowering the Solar Heat Gain Coefficient (SHGC). When designing for high-wind areas, it's vital to cross-reference your material choice with Hawaii County wind-borne debris regulations. This ensures the aluminum profiles and their associated glazing meet the mandatory impact standards for the region.
For projects demanding the ultimate minimalist aesthetic, architectural steel from Hopes Windows provides the thinnest possible sightlines. Steel offers immense structural strength, allowing for massive glass spans with incredibly narrow frames. While steel requires the most robust finishing processes to prevent corrosion, its ability to achieve a timeless, sophisticated look is unparalleled. If you're currently weighing the benefits of different frame substrates, consulting with a technical representative can help you align your material selection with both your design vision and the site's specific environmental stressors.
Premium Architectural Brand Comparison for Hawaii Projects
Selecting between high-tier manufacturers requires a precise understanding of how specific engineering philosophies align with your project’s goals. In the Hawaii market, the choice often comes down to the structural demands of the site and the desired transparency of the building envelope. As an authorized Euro-Wall Distributor Hawaii: Authorized Technical Representation for 2026, we help architects navigate these trade-offs by comparing the performance data of ES Prestige, Euro-Wall, and Hopes. Each brand serves a distinct architectural purpose, from the ultra-minimalist steel frames of Hopes to the expansive, high-performance aluminum systems of ES.
Euro-Wall Pivot and Multi-Slide Systems
Euro-Wall excels in creating the seamless indoor-outdoor transition essential for modern Honolulu residences. Their engineering focuses on massive openings, including pivot doors that can reach heights of 14 feet while maintaining structural integrity in high-wind environments. For architects seeking to maximize floor space, Euro-Wall offers industry-leading stacking and pocketing configurations. These systems allow glass panels to disappear entirely into wall cavities, providing an unobstructed Pacific view. When specifying these large-scale openings, consult our High-Performance Bifold Door Systems in Hawaii: An Architect’s Guide to the Building Envelope to ensure the system meets localized pressure requirements.
Hopes Steel Windows: The Minimalist Standard
Navigating the ES portfolio requires a cost-benefit analysis based on building type. The window systems for architects Hawaii typically fall into two categories:
ES | Elite
These systems are engineered for extreme performance, often exceeding standard residential needs. They're ideal for high-exposure coastal sites where maximum PSF ratings are non-negotiable.
ES | Prestige
This line offers a balance of architectural flexibility and high-end performance, making it the preferred choice for mid-to-high-rise commercial facades and luxury condominiums.
Both lines utilize Low-E coatings optimized for the Pacific sun. These coatings effectively manage solar gain while maintaining high visible light transmittance. This technical alignment ensures that your specification delivers long-term efficiency alongside its aesthetic impact. Choosing the correct line depends on the specific elevation and exposure of your project site.
Daylighting and Translucent Wall Systems in Hawaii
High-performance facades in the Pacific require more than just vision glass. Integrating translucent systems alongside traditional window systems for architects Hawaii allows for a sophisticated balance of natural light, thermal control, and privacy. While standard windows provide essential views, translucent wall systems offer diffused daylighting that eliminates the harsh glare and heat gain often associated with the tropical sun. This multi-system approach is detailed in our Architectural Daylighting Solutions in Honolulu: A Guide for High-Performance Facades. By combining vision and translucent elements, you create a building envelope that manages solar energy while maintaining a high-quality interior environment.
Kalwall Systems for Thermal and Solar Control
Kalwall systems are the industry benchmark for translucent daylighting. These panels achieve significantly lower U-values than standard double-pane glazing, providing a thermal barrier that reduces reliance on mechanical cooling. In Honolulu, Kalwall is frequently specified for schools, gymnasiums, and industrial spaces where soft, glare-free light is essential for occupant comfort and safety. Beyond light quality, these systems offer high building envelope security and resistance to impact. They're engineered to withstand the same 160 mph wind loads discussed in previous sections, ensuring that the entire facade remains intact during extreme weather events without compromising on energy efficiency.
Super Sky for Landmark Architectural Statements
For landmark architectural statements, Super Sky skylights provide the structural capacity for large-span glass geometries. These systems are often the centerpiece of high-end hospitality projects and commercial atriums in Hawaii. Engineering these spans requires precise attention to water infiltration and seismic movement, two critical factors in the Pacific region. Super Sky utilizes advanced guttering systems and flexible framing to maintain a watertight seal even during heavy tropical downpours or ground shifts. Architects can explore the technical nuances of these assemblies in our Architectural Glass Systems in Honolulu: A Technical Guide for 2026.
Designing a high-performance facade requires a strategic ally who understands the technical synergy between different glazing technologies. If you're currently developing a project that requires advanced daylighting or large-span glass, contact Hawaii Architectural Sales for technical support and specification assistance.
Partnering with a Hawaii Architectural Product Representative
Successful building envelopes depend on more than just high-performance components. They require a strategic partnership with a technical representative who understands the nuances of the local regulatory environment. Unlike a retail vendor focused on transactional sales, Hawaii Architectural Sales functions as a consultant throughout the design and construction phases. This high-level support is essential when navigating the complexities of window systems for architects Hawaii, where 2026 code mandates leave no room for error. By engaging a technical rep during Schematic Design (SD), you ensure that every specified system aligns with structural requirements before reaching the Construction Documents (CD) phase.
Early-stage collaboration significantly reduces the volume of Requests for Information (RFIs) during construction. We identify potential conflicts between the glass, frame, and substrate long before the project breaks ground. It's a proactive approach that streamlines the submittal process, especially when managing multi-brand envelopes involving diverse products like ES Prestige, Euro-Wall, and Kalwall. We don't just supply products; we provide a bridge between manufacturer engineering and site-specific application.
Technical Support and Specification Assistance
We provide the technical documentation necessary for a complete architectural set. This includes CAD and BIM details, structural calculations, and precise thermal performance data. Navigating FPA (Florida Product Approval) documentation is a common pain point for firms; our team assists in verifying that all selected window systems for architects Hawaii meet these benchmarks for high-velocity hurricane zones. For more on this selection process, read The Architect’s Guide to Selecting an Architectural Window Distributor in Hawaii.
Material Distribution and Logistics
Managing the logistics of island-wide delivery requires a deep understanding of local shipping schedules and container logistics. We coordinate deliveries to Honolulu, Lihue, and Kailua-Kona, ensuring materials arrive on-site in sequence with the construction schedule. While Hawaii Architectural Sales does not provide installation services or general contracting, we coordinate closely with local installers. This collaboration ensures that application follows manufacturer-approved standards, protecting the long-term warranty and structural performance of the system. This level of oversight is critical for maintaining the integrity of luxury residential and large-scale commercial projects alike.
The 2026 building code updates demand a higher standard of engineering and material science than ever before. Architects must balance the aesthetic of minimalist Pacific design with the structural reality of 160 mph wind loads and Zone 4 corrosion. Successfully specifying window systems for architects Hawaii requires more than just selecting a brand; it requires a deep understanding of how various materials and hardware perform in extreme salinity. We've seen that early-stage technical collaboration is the most effective way to mitigate risk and ensure long-term durability.
Hawaii Architectural Sales provides the localized expertise needed to navigate these technical challenges. With over 40 years of Hawaii architectural experience, we serve as an authorized representative for premier manufacturers like ES, Euro-Wall, and Hopes. Our team specializes in 160 mph wind load engineering and helps you streamline the submittal process for complex building envelopes. By engaging with a technical partner during the design phase, you ensure that your project remains both code-compliant and visually striking. We're ready to help you finalize your next specification with precision and confidence.
Do you provide window installation services in Hawaii?
No, Hawaii Architectural Sales is a technical representative and distributor. We don't provide installation services or general contracting. Our role is to support architects and engineers during the specification process and coordinate with local installers to ensure manufacturer-approved application. We focus on providing technical data, CAD details, and logistics for premium window systems for architects Hawaii to ensure the building envelope meets performance standards.
What are the 2026 wind load requirements for windows in Honolulu?
Design wind speeds in urban Honolulu generally range from 100 to 115 mph, while elevated ridges can reach 140 mph. Under the current building code and ASCE 7-16 standard, any area with a design wind speed of 130 mph or greater is considered a wind-borne debris region. These areas require openings to have impact-resistant glazing or rated assemblies. Architects must verify specific site elevations to determine the exact PSF requirements for the building envelope.
Which window material is best for high-salt environments in Hawaii?
High-performance uPVC and AAMA 2605-rated aluminum are the most reliable choices for Zone 4 Extremely Severe corrosion environments. ES | uPVC systems are naturally immune to the pitting and oxidation common in metal frames near the shoreline. For aluminum, a 70% PVDF powder coating provides the highest level of resistance to salt air and UV degradation. Selecting the correct substrate and finish is critical for maintaining long-term structural integrity and aesthetic value.
Are ES Prestige windows impact rated for hurricanes?
Yes, the ES Prestige line is engineered for high-velocity hurricane zones and carries Florida Product Approval (FPA). These systems utilize laminated impact glass and reinforced frames to withstand the extreme cyclical pressures and debris impact associated with tropical storms. When specifying these window systems for architects Hawaii, we provide the necessary documentation to ensure compliance with the mandatory Appendix W Hawaii Wind Design Provisions for wind-borne debris regions.
Can Euro-Wall doors be used in high-rise commercial buildings in Hawaii?
Euro-Wall systems are designed for both luxury residential and high-rise commercial applications. Their multi-slide and pivot doors are engineered to handle significant wind loads while maintaining slim sightlines. Many Euro-Wall products carry high PSF ratings and impact certifications required for elevated openings in coastal zones. We provide technical assistance to ensure these wide-opening systems meet the specific structural and water-infiltration standards required for Honolulu’s commercial towers and hospitality projects.
What is the difference between ES Elite and ES Prestige window lines?
The ES Elite line is the highest-performance offering, designed to exceed standard residential requirements in extreme exposure environments. It often features higher structural ratings and larger maximum sizes compared to the Prestige line. ES Prestige offers a balance of architectural flexibility and premium performance, making it suitable for most luxury residential and mid-rise commercial facades. Both lines utilize high-quality thermal breaks and Low-E coatings optimized for the Pacific’s intense solar heat gain.
How do Kalwall panels help with Hawaii's energy code compliance?
Kalwall translucent panels significantly improve energy code compliance by providing superior U-values and controlling solar heat gain. Unlike standard vision glass, these panels diffuse light to eliminate glare while maintaining high thermal insulation. This reduces the building's cooling load, which is essential under the 2018 International Energy Conservation Code (IECC). By integrating Kalwall, architects can achieve daylighting goals while meeting the strict energy efficiency standards required for new construction in Hawaii.
What cities in Hawaii do you distribute architectural products to?
We manage architectural product distribution across all major islands and cities in the state. This includes frequent deliveries to Honolulu on Oahu, Lihue on Kauai, and Kailua-Kona and Hilo on the Big Island. We also support projects in Kahului and Wailuku on Maui. Our logistics team coordinates container-direct shipping to ensure that premium systems like ES Prestige and Euro-Wall arrive on-site in sequence with your project's construction schedule.