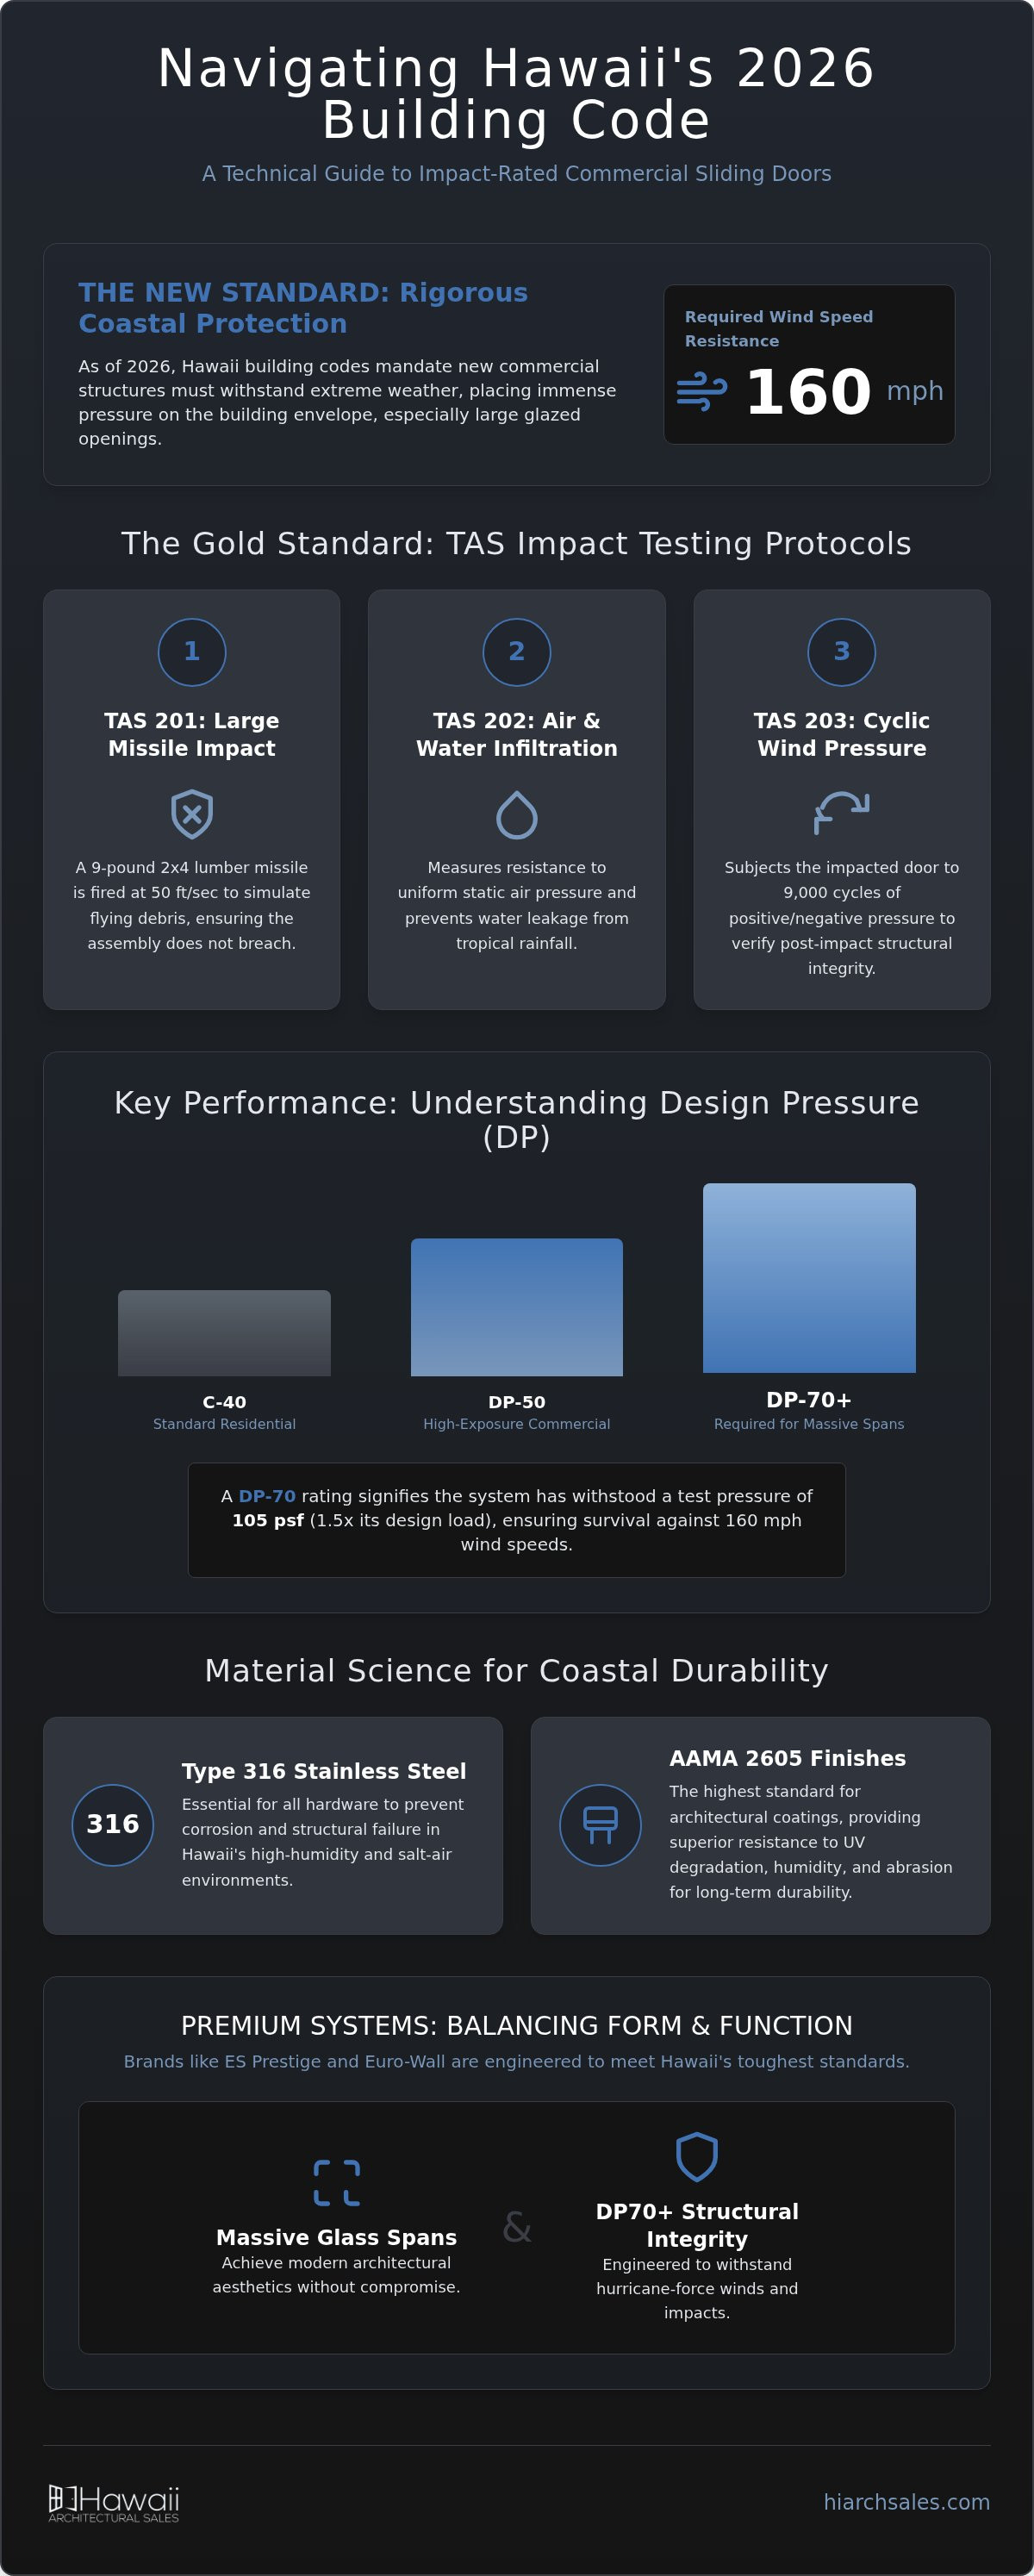
As of 2026, Hawaii building standards mandate that new commercial structures withstand wind speeds of up to 160 mph. This requirement places immense pressure on the building envelope, particularly for large-scale glazed openings. You're likely struggling to balance these rigorous DP70+ ratings with...
As of 2026, Hawaii building standards mandate that new commercial structures withstand wind speeds of up to 160 mph. This requirement places immense pressure on the building envelope, particularly for large-scale glazed openings. You're likely struggling to balance these rigorous DP70+ ratings with the architectural demand for massive glass spans. Specifying impact rated commercial sliding doors Hawaii can trust involves more than just meeting a number; it requires a system engineered for the specific humidity and salt-air exposure of the Pacific islands.
We understand that reliability is non-negotiable when a single failure can lead to catastrophic internal pressurization. This guide provides a technical deep dive into selecting and procuring high-performance systems from brands like ES Prestige and Euro-Wall. We'll analyze the transition to ASCE 7-16 Appendix W standards, the necessity of ASTM E1996-14 Level D compliance, and the metallurgical requirements for hardware in coastal zones. By the end, you'll have a clear roadmap for identifying systems that meet TAS 201/202/203 standards while ensuring your project remains durable for decades.
Key Takeaways
• Learn the 2026 building code updates requiring impact rated commercial sliding doors Hawaii structures must utilize to withstand 160 mph wind speeds.
• Understand the technical specifications for ASTM E1996-14 Level D compliant systems designed for high-velocity hurricane zones.
• Identify the critical metallurgical standards, such as Type 316 stainless steel and AAMA 2605 finishes, necessary to prevent hardware corrosion in salt-air environments.
• Discover how premium systems from Euro-Wall and ES | Prestige balance massive glass spans with the structural integrity required for DP70+ ratings.
• Streamline the procurement process by leveraging an authorized manufacturer’s representative for technical submittals and site-specific engineering support.
Understanding Hawaii’s Building Codes for Impact Rated Commercial Sliding Doors
Hawaii's geographical isolation and topographic diversity create extreme wind conditions. The state's 2026 building standards now mandate wind speed resistance up to 160 mph for new structures. Meeting these requirements for impact rated commercial sliding doors Hawaii projects requires a rigorous understanding of high-performance glazing. Central to these systems is Laminated glass technology, which utilizes a specialized interlayer, typically polyvinyl butyral (PVB) or ionoplast, sandwiched between glass panes. This construction ensures that even if the glass fractures upon impact, the assembly remains intact, preventing internal pressurization and subsequent structural failure.
Hawaii specifications often rely on the Florida Product Approval (FPA) system. Florida's High Velocity Hurricane Zone (HVHZ) standards represent the most stringent benchmarks in the United States. Since Hawaii faces similar hurricane threats, architects use FPA data to verify that sliding door systems can handle the specific design pressures (DP) required for Pacific island environments. Commercial units demand higher structural ratings than residential ones because they often feature larger glass spans and are installed at greater heights, where wind speeds and pressures increase significantly.
TAS 201, 202, and 203: The Gold Standard for Impact Testing
Testing protocols developed for the HVHZ are essential for commercial validation. These tests ensure the assembly can survive the three phases of a hurricane: impact, pressure, and duration. For a system to be truly reliable, it must pass all three stages of the Testing Application Standards (TAS).
TAS 201
This procedure involves large and small missile impact testing. For commercial facades, a 9-pound 2x4 lumber missile is fired at the door at 50 feet per second to simulate flying debris during a storm.
TAS 202
This measures uniform static air pressure and water infiltration. It ensures the frame and glass can withstand sustained wind loads and heavy tropical rainfall without leaking or buckling.
TAS 203
Following the impact test, the unit undergoes cyclic wind pressure loading. The door is subjected to 9,000 cycles of positive and negative pressure to ensure it maintains structural integrity after being damaged.
ASTM E1886 and E1996 Compliance
While TAS protocols are regional to Florida, ASTM E1886 and E1996 are national standards frequently cited in Hawaii’s codes. These standards dictate glass thickness and interlayer requirements based on a building's risk category. Essential facilities, such as hospitals or police stations, require higher levels of protection (Level E) compared to standard commercial offices (Level D). These protocols ensure that the entire assembly, including the frame and anchoring system, works as a unified barrier against extreme weather events. Choosing a system that carries both TAS and ASTM certifications provides the highest level of assurance for coastal commercial developments.
Key Performance Metrics: DP Ratings and Wind Load Requirements
Design Pressure (DP) isn't just a numerical value; it's a measure of structural survival for a building's facade. For impact rated commercial sliding doors Hawaii architects must specify systems that far exceed standard residential ratings. While many local residential units carry a C-40 rating, high-exposure commercial projects typically require DP-50 or DP-70. A DP-70 rating signifies the assembly has successfully withstood a test pressure of 105 pounds per square foot (psf), which is 1.5 times its design load. These metrics ensure that large glass spans don't buckle under the 160 mph wind speeds mandated by 2026 standards. Referencing established hurricane rated windows Hawaii standards provides a consistent baseline for ensuring the entire building envelope remains secure during extreme weather events.
Calculating Design Pressure (DP) for Island Projects
Calculating the required DP for a project involves analyzing building height, exposure category, and localized topographic features. Official reports on Hawaii building codes for coastal hazards emphasize that structures over two stories face significantly higher wind loads. On the windward side of an island, doors must resist massive positive pressures. Conversely, leeward installations often face higher negative suction pressures that can pull glass panels from their frames. High-performance systems, like the ES-9000, are engineered to handle loads up to +120/-120 psf. This structural capacity requires reinforced sill designs and heavy-duty frame extrusions to transfer these loads into the building's concrete or steel structure without failure.
Air, Water, and Structural (AWS) Performance
Beyond structural strength, AWS performance metrics define how a sliding door behaves during Hawaii's frequent high-volume rain events. Water infiltration resistance is critical. Commercial systems must utilize high-dam sills or specialized drainage tracks to prevent water from breaching the interior at pressures exceeding 15% of the design pressure. For LEED-certified projects, air infiltration limits are equally vital to maintain HVAC efficiency. We also evaluate structural deflection limits, ensuring that even at peak wind loads, the glass doesn't flex beyond L/175 or L/240. This precision prevents seal failure and maintains the long-term integrity of the glass laminate. If you're currently specifying a high-exposure facade, you can consult with our technical team to verify that your selected door system meets these rigorous AWS benchmarks.
Material Selection: Balancing Aesthetics with Salt-Air Corrosion Resistance
Hawaii’s coastal environments present a unique challenge for building materials. Constant salt-spray and high humidity accelerate the degradation of standard hardware and finishes. For impact rated commercial sliding doors Hawaii developers, selecting the right metallurgy is as critical as the structural rating itself. We specify Type 316 stainless steel for all hardware components located within 3,000 feet of the high-water mark. This grade offers superior pitting resistance compared to Type 304, ensuring that rollers and locks don't seize over time. Proper material selection prevents premature failure and reduces long-term maintenance costs for the building owner.
Aluminum remains the preferred choice for commercial facades. It offers the structural rigidity needed for massive glass spans while remaining lighter than steel. While uPVC is often cited for its low maintenance, it typically lacks the structural integrity required for the high DP ratings discussed in the previous section. To manage solar heat gain, we utilize thermal break technology. This involves a reinforced polyamide strip that separates the interior and exterior aluminum profiles. This barrier significantly reduces thermal conductivity, keeping interiors cool and lowering energy consumption in our tropical climate.
Aluminum Systems for Commercial Longevity
Extruded aluminum provides the foundational strength for high-performance sliding systems. Its high strength-to-weight ratio allows for thinner sightlines without compromising the assembly's ability to withstand extreme wind loads. High-performance systems like ES | Prestige utilize architectural-grade aluminum extrusions designed specifically for durability in island climates. For finishes, we prioritize AAMA 2605 powder coatings. These coatings contain 70% PVDF resin, offering the maximum resistance to color fading and chalking caused by Hawaii’s intense UV radiation and salt exposure.
Hardware and Seal Integrity
Effortless operation is a hallmark of premium commercial doors. We specify tandem rollers with stainless steel housings to support the weight of heavy laminated glass. These rollers allow massive panels to glide with minimal friction across heavy-duty tracks. Security and impact resistance are further enhanced by multi-point locking systems. These locks engage the frame at several points, preventing the panel from jumping the track during a hurricane. For weather-tightness, we favor EPDM gaskets over standard seals. EPDM maintains its elasticity under extreme heat, ensuring the unit remains air and water-tight for its entire service life.
Premium Systems: Specifying Euro-Wall and ES | Prestige for Commercial Facades
Selecting impact rated commercial sliding doors Hawaii requires moving beyond basic catalog options to engineered systems that define a building's performance. Hopes Steel Windows represent the pinnacle of this category, offering high-strength steel frames that achieve nearly impossible thin-profile sightlines while maintaining full impact certification. These handcrafted units are often the centerpiece when integrating architectural glass systems Honolulu projects demand for modern, transparent aesthetics. By utilizing systems designed for the most volatile climates, architects ensure their designs survive both the elements and rigorous technical reviews. These premium systems don't just meet the 2026 code; they provide a level of structural redundancy that protects the building owner’s long-term investment.
High-Performance Systems for Wide Openings
Our specialized folding and multi-slide systems are engineered for uncompromising security. Their telescoping configurations allow for massive openings, effectively removing the barrier between interior spaces and lanais. Despite their expansive size, these systems meet High-Velocity Hurricane Zone (HVHZ) requirements, proving that large glass doesn't have to mean high failure risk. We offer customized hardware options tailored for high-traffic commercial environments, ensuring the system remains functional under constant use. These systems' ability to maintain slim sightlines while achieving high DP ratings makes them a preferred choice for luxury hospitality and high-end retail facades where visual clarity is paramount.
High-Performance Aluminum Solutions
For large-scale hospitality or multi-family developments, our high-performance aluminum solutions are ideal. These systems were born in the Caribbean, making them uniquely suited for Hawaii’s specific wind loads and intense humidity. They integrate seamlessly with commercial curtain wall and storefront systems, providing a unified building envelope. The technical advantages of these systems include specialized glazing pockets that accommodate thicker laminated glass without requiring bulky frame profiles. Working with the technical experts at Hawaii Architectural Sales ensures you receive the technical support necessary for complex submittals and site-specific engineering requirements. These systems offer a cost-effective path to achieving TAS 201/202/203 compliance without sacrificing the clean lines of modern architectural design.
If you're currently drafting specifications for a high-exposure project, contact our technical consultants to review your shop drawings and performance requirements.
Navigating the Procurement Process with an Authorized Hawaii Distributor
Procuring the impact rated commercial sliding doors Hawaii projects require is a technical undertaking that extends far beyond a simple transaction. Unlike retail dealers who prioritize high-volume sales and instant quotes, an authorized manufacturer’s representative acts as a strategic consultant. This distinction is vital for architects and engineers who need to ensure that every specified component meets the site-specific wind loads and stringent 2026 building codes discussed earlier. By partnering with a dedicated architectural window distributor Hawaii professionals can bridge the gap between high-end manufacturing and practical, on-site application.
Technical Support from Specification to Delivery
Technical representation begins during the design phase. We assist architects by providing detailed CAD drawings and BIM modeling to ensure seamless integration into the larger building envelope. This support is critical for obtaining building permit approvals; it includes providing product-specific testing reports for TAS and ASTM compliance. Once the project moves to construction, the distributor coordinates directly with local contractors. This ensures that material handovers are handled with technical precision, reducing the risk of installation errors that could void warranties or compromise the door's impact resistance.
The Value of Local Expertise in Hawaii
The logistics of supplying impact rated commercial sliding doors Hawaii developments need demand localized knowledge. Managing inter-island shipping from Honolulu to Lihue or Kailua-Kona requires specialized handling to prevent damage to heavy laminated glass units. A local representative ensures lead-time accuracy by monitoring the manufacturing queue and coordinating freight schedules months in advance. A Honolulu-based presence also provides long-term project accountability. If a system requires maintenance or a warranty claim due to extreme environmental exposure, having a local partner ensures rapid response times and access to authorized replacement parts. This level of service is essential for maintaining the integrity of high-performance facades in our unique Pacific environment.
Securing Your Next High-Performance Commercial Facade
Specifying the right building envelope components requires a rigorous balance of structural testing and aesthetic precision. As Hawaii enforces 160 mph wind speed standards, the demand for impact rated commercial sliding doors Hawaii architects can trust continues to grow. Success in these high-stakes projects depends on selecting systems that carry Florida Product Approval and utilize marine-grade metallurgy to resist coastal corrosion. We've seen how premium systems from Euro-Wall and ES Prestige provide the necessary structural redundancy without sacrificing slim architectural sightlines.
Ensuring long-term performance involves a collaborative partnership that spans from initial CAD details to final site delivery. With over 40 years of experience in Hawaii’s building industry, we provide the specialized technical support necessary to navigate complex submittals and site-specific engineering. As an authorized distributor for Euro-Wall, ES Prestige, and Hopes, our team is ready to help you achieve the perfect balance of modern design and hurricane-rated durability.
What is the minimum DP rating required for commercial sliding doors in Hawaii?
The minimum Design Pressure (DP) rating is site-specific, but current 2026 mandates for 160 mph wind speeds typically require DP70 or higher for high-exposure zones. A Hawaii-licensed professional engineer must determine the final rating based on building height and topography. These ratings ensure the assembly withstands pressures exceeding 100 pounds per square foot, providing the necessary structural redundancy for high-risk coastal developments.
Can Euro-Wall sliding doors meet hurricane-impact standards for high-rise buildings?
Euro-Wall systems are engineered to meet the most stringent hurricane-impact standards for high-rise applications. These multi-slide and folding units are tested for High-Velocity Hurricane Zones (HVHZ), making them ideal for elevated commercial facades in Honolulu. Their design allows for massive glass spans while maintaining the structural integrity required at heights where wind speeds are significantly amplified compared to ground-level installations.
How does salt-air exposure affect the warranty of commercial sliding doors?
Salt-air exposure can void standard warranties if specific metallurgical requirements aren't met. For properties within 3,000 feet of high water, most manufacturers require Type 316 stainless steel hardware and AAMA 2605 powder coatings to maintain coverage. We recommend a regular maintenance schedule to prevent salt crystallization, ensuring the long-term functionality of your impact rated commercial sliding doors Hawaii investment.
What is the difference between large missile and small missile impact glass?
Large missile impact testing (Level D) utilizes a nine-pound 2x4 lumber missile traveling at 50 feet per second to simulate heavy debris. This is the benchmark for the first 30 feet of a building's facade. Small missile testing involves firing steel balls at higher velocities and is typically reserved for glass installed above the 30-foot mark, where wind-borne debris is generally smaller but travels faster.
Are ES Prestige windows and doors suitable for beachfront commercial properties?
ES Prestige systems are specifically engineered for high-exposure beachfront environments. These high-performance aluminum units were originally developed for the Caribbean, where they must withstand intense UV radiation and constant salt spray. Their specialized glazing pockets and reinforced frame extrusions make them a durable choice for Hawaii’s coastal hospitality and retail developments that demand both transparency and extreme weather protection.
Do impact-rated sliding doors provide better energy efficiency?
Impact-rated doors significantly improve energy efficiency through heavy-duty lamination and advanced thermal break technology. The thick interlayer used in impact glass acts as an additional thermal barrier, reducing solar heat gain and improving the overall U-factor of the building envelope. When combined with high-performance coatings, these systems help commercial properties maintain stable interior temperatures while lowering HVAC energy consumption in tropical climates.
How long is the typical lead time for custom architectural sliding doors in Hawaii?
Lead times for custom architectural sliding doors typically range from 12 to 20 weeks. This timeline accounts for precision manufacturing, custom finishes like AAMA 2605 powder coating, and the logistics of inter-island shipping. We recommend engaging a manufacturer’s representative during the early design phase to secure production slots and ensure lead-time accuracy for large-scale commercial developments.