Monumental Skylight Systems Hawaii: 2026 Technical Specification Guide
In the Central Pacific, a monumental skylight is less of an architectural centerpiece and more of a structural liability if it isn't engineered for Category 5 conditions. With 2026 building standards shifting toward 160 mph wind speed requirements, the margin for error in glazed envelope design has...
In the Central Pacific, a monumental skylight is less of an architectural centerpiece and more of a structural liability if it isn't engineered for Category 5 conditions. With 2026 building standards shifting toward 160 mph wind speed requirements, the margin for error in glazed envelope design has vanished. You understand that specifying monumental skylight systems Hawaii projects can actually sustain means balancing aesthetic transparency with the brutal realities of salt-air corrosion and intense solar heat gain. Designing for the islands requires more than standard mainland details; it demands a localized approach to material science and structural performance.
We recognize the pressure to deliver high-performance atriums that remain watertight during tropical downpours while meeting the latest 2018 IBC amendments and the HB2026 white roof mandate. This technical guide provides the engineering requirements and material science necessary to ensure your specifications prioritize long-term structural integrity and local code compliance. We'll preview the essential 2026 performance standards, structural glazing advancements, and the specific finish protocols required to minimize maintenance in a marine environment. You'll gain the technical clarity needed to navigate the complexities of Honolulu and Maui county amendments with confidence.
Key Takeaways
• Learn how to align your specifications with 2026 wind load standards and hurricane compliance protocols for high-velocity zones across the islands.
• Identify the specific aluminum alloys and high-performance finishes required to prevent frame degradation in high-salinity coastal environments.
• Discover the critical engineering distinctions between standard unit skylights and the custom-engineered monumental skylight systems Hawaii projects require for large-span structural integrity.
• Master the design protocols for determining optimal pitch and drainage to prevent water infiltration during extreme tropical rain events.
• Understand how early collaboration with technical representatives bridges the gap between mainland manufacturing and the unique logistical demands of Hawaii job sites.
Defining Monumental Skylight Systems in Hawaii Architecture
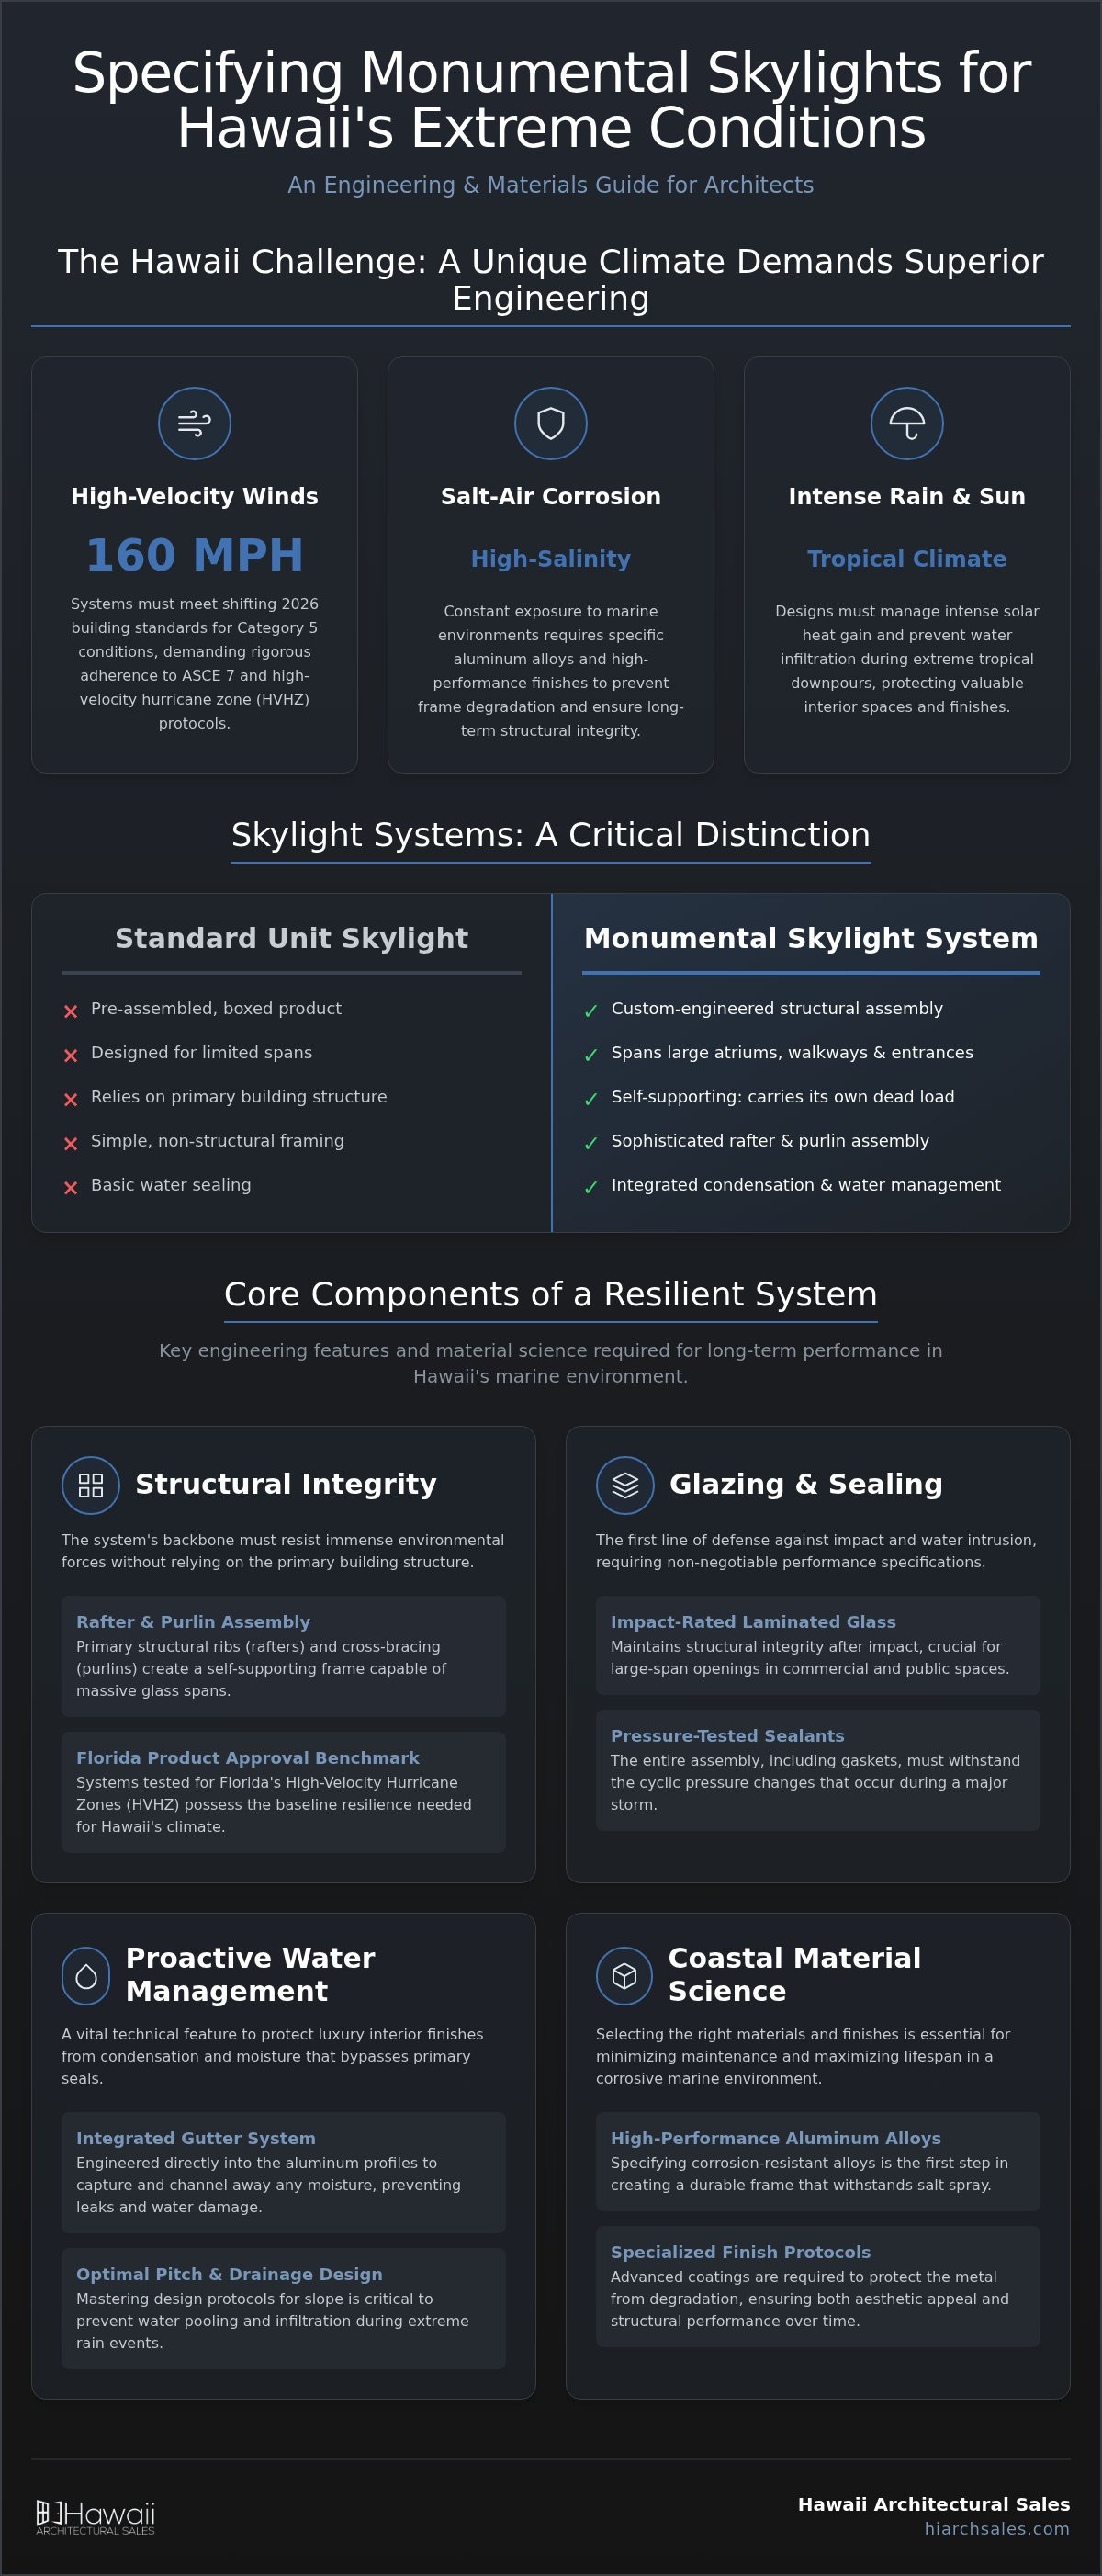
Monumental skylight systems Hawaii architects specify are fundamentally different from standard residential or light commercial glazing. A standard unit skylight is a pre-assembled, boxed product designed for limited spans and simple installation. In contrast, a monumental system is a custom-engineered structural glazing assembly that spans large atriums, walkways, and building entrances. These systems are self-supporting; they carry their own dead load and resist environmental forces like wind and rain without relying on constant secondary support from the primary building structure. For high-end hospitality and retail projects, these structures define the building's aesthetic identity and guest experience while maintaining strict envelope performance.
As the authorized representative for Super Sky, Hawaii Architectural Sales facilitates the integration of these complex systems into iconic local developments. Super Sky systems are recognized for their precision engineering, allowing architects to push the boundaries of vertical and overhead glazing. By adhering to daylighting best practices, designers can maximize natural illumination while managing the thermal challenges inherent in Hawaii's tropical climate. This technical partnership ensures that the transition from a mainland manufacturing facility to a local job site is seamless and compliant with regional standards.
Anatomy of a Structural Glazing System
The structural performance of these systems depends on a sophisticated rafter and purlin assembly. Rafters act as the primary structural ribs, while purlins provide the necessary cross-bracing and glass support. This configuration allows for massive spans of glass that would be impossible with traditional framing methods. For Hawaii's intense weather, the internal gutter system is the most vital technical feature. These gutters are engineered into the aluminum profiles to manage condensation and any moisture that bypasses the primary seals during heavy tropical rain. This proactive water management is essential for protecting interior finishes in luxury atriums. These assemblies often interface directly with curtain wall components to maintain a consistent building envelope across the entire project.
Applications Across the Hawaiian Islands
The versatility of structural glazing makes it suitable for diverse island environments and specific project needs. In Honolulu, high-rise developments utilize these systems to create light-filled lobbies that offer a sense of openness in dense urban spaces. Educational facilities in Lihue and Maui benefit from large-span daylighting that improves occupant well-being and reduces artificial lighting dependency. Meanwhile, retail hubs in Kailua-Kona use monumental canopies to provide weather protection while maintaining an outdoor atmosphere. Each application of monumental skylight systems Hawaii projects feature requires a specific configuration to handle local wind loads and solar exposure while minimizing long-term maintenance costs.
Engineering for the Pacific: Wind Loads and Hurricane Compliance
Engineering monumental skylight systems Hawaii projects require demands a rigorous adherence to ASCE 7 standards. Unlike mainland projects where wind loads are often secondary, Hawaii’s unique topography creates high-velocity wind zones that exert immense pressure on large-span glazing. For many engineers, Florida Product Approval serves as the technical benchmark for Hawaii. While the regulatory environments differ, the physical demands of high-velocity hurricane zones (HVHZ) are nearly identical. If a system is tested for the Florida coast, it possesses the baseline resilience needed for our tropical marine environment.
Impact-rated glazing is non-negotiable for commercial openings of this scale. Large-span monumental skylights must use laminated glass capable of maintaining structural integrity after an impact. The focus isn't just on the glass; the entire assembly, including pressure-tested sealants and gaskets, must withstand the cyclic pressure changes that occur during a storm. If you are refining your project's performance criteria, consulting a technical daylighting design guide can help align structural needs with energy goals.
Meeting Local Building Codes in Honolulu and Maui
The City and County of Honolulu recently updated its building code amendments, effective March 11, 2025, based on the 2018 IBC. These updates clarify the performance requirements for the building envelope in high-risk zones. Updated 2026 building standards require commercial structures to withstand wind speeds up to 160 mph, aligning with Category 5 hurricane standards. Beyond wind, engineers must account for seismic movement. Structural skylight framing must include specialized joints that allow the system to move with the building during a seismic event without compromising the water seal or causing glass displacement.
Testing and Certification for Island Safety
Certification for Hawaii projects typically centers on ASTM E1886 and E1996. These standards involve rigorous testing for large missile impact followed by hundreds of pressure cycles to simulate hurricane force winds. For architects, these certifications provide the empirical proof that a skylight system won't fail when it matters most. Energy efficiency is equally critical, and NFRC ratings ensure compliance with the 2018 IECC. This level of protection is similar to what is required for hurricane rated windows Hawaii architects specify for vertical envelopes. If you need assistance verifying these certifications for your next project, you can contact our technical team for support.
Material Science for Coastal Corrosion Resistance
Building in Hawaii means fighting constant oxidation. Monumental skylight systems Hawaii architects specify must withstand high-salinity air that aggressively degrades standard metals. Selecting the right substrate is the first step in ensuring a 25-year lifecycle. We utilize 6063-T5 aluminum alloy for structural frames because it offers the optimal balance of tensile strength and corrosion resistance. This alloy forms a natural oxide layer that protects the core material. However, fasteners are often the primary point of failure. We specify 300-series stainless steel fasteners to prevent galvanic corrosion and ensure that structural connections remain secure under environmental stress.
While standard anodized finishes provide a baseline of protection, they often pit or chalk in high-salt zones. We recommend AAMA 2605 Kynar 500 coatings for coastal applications. This 70% PVDF resin finish provides superior resistance to UV degradation and salt-spray erosion. It's a critical specification for any commercial project located within five miles of the shoreline. This finish ensures the aesthetic integrity of the skylight matches its structural longevity. High-performance coatings represent a strategic investment that reduces long-term maintenance costs and preserves the building's value.
Glazing Options: Glass vs. Translucent Panels
Architects must choose between the visual clarity of high-performance Low-E glass and the diffused illumination of Kalwall translucent systems. Low-E coatings are essential for managing infrared heat while maintaining views of the surrounding landscape. Kalwall systems offer superior R-values and eliminate glare, making them ideal for large-span educational or athletic facilities where soft, even light is required. For more detail on selecting the right glazing for your envelope, see our guide on architectural glass systems Honolulu.
Thermal Performance in Tropical Climates
Managing the Solar Heat Gain Coefficient (SHGC) is paramount to reducing building cooling loads in the islands. Our systems prioritize low SHGC ratings without sacrificing Visible Light Transmittance (VLT), allowing for bright interiors without the greenhouse effect. Thermal breaks are integrated into the aluminum profiles to interrupt the conductive path of heat from the exterior to the interior. This prevents condensation and keeps atriums comfortable even during peak afternoon sun. We target specific VLT levels to ensure that daylighting goals align with the occupant's visual comfort and energy efficiency mandates.
Design and Specification Best Practices for Daylighting
Successful daylighting starts with early technical collaboration during the schematic design phase. Architects who engage with technical representatives for Super Sky systems early in the process can avoid costly structural revisions. This partnership allows us to align the skylight’s geometry with the building’s primary support structure, ensuring that the custom-engineered frames meet all load requirements without unnecessary bulk. When specifying monumental skylight systems Hawaii projects require, the focus must remain on the intersection of structural capacity and architectural intent.
Geometry plays a vital role in long-term performance, particularly regarding water runoff. Determining the optimal pitch is essential for preventing water ponding during intense tropical rain events. Stagnant water on a large-span system accelerates seal degradation and encourages organic growth. For projects pursuing LEED or other energy certifications, integrating daylight harvesting with Kalwall translucent systems is a proven strategy. These systems provide high R-values and superior thermal insulation, which significantly reduces the energy required for climate control in large atriums. Designing for maintenance access is equally critical; we recommend incorporating built-in tie-off points or specialized access paths to ensure the system remains serviceable throughout its lifecycle.
Optimizing Light Quality for Occupant Comfort
Translucent daylighting is the most effective way to eliminate hot spots and glare in commercial spaces. By diffusing direct sunlight, these systems create a uniform light distribution that enhances occupant productivity and comfort. In large-scale atriums, designers must also consider the acoustic impact of large glass surfaces. Hard glazing can lead to excessive reverberation, but the strategic use of translucent panels or integrated acoustic baffles can mitigate these issues. You can find more detailed strategies in our guide on architectural daylighting solutions Honolulu.
Water Management and Leak Prevention Strategies
Our structural rafters feature continuous weep systems designed for high-risk tropical environments. These internal channels act as a secondary defense, capturing any moisture that bypasses the primary seals and redirecting it safely to the exterior. Standard weep capacities are often insufficient for the Pacific. We specify a 4X weeping capacity standard, which provides a drainage safety factor four times greater than standard industry benchmarks to handle extreme tropical rainfall volume. Double-sealed glazing caps add another layer of resilience, ensuring the system remains watertight even when subjected to the high-pressure differentials found in hurricane-force winds. To ensure your project meets these rigorous standards, consult with our technical team for a specification review.
The Role of Technical Representation in Hawaii Construction
Navigating the complexities of large-scale glazing in the Pacific requires more than just a product catalog. Hawaii Architectural Sales acts as the critical bridge between mainland manufacturing excellence and the practical realities of local job sites. For complex building envelopes, technical representation is essential because it ensures that monumental skylight systems Hawaii projects feature are not only aesthetically correct but also structurally sound and logistically feasible. We don't just distribute materials; we serve as technical consultants during the most critical phases of design and construction. This localized expertise helps architects avoid the common pitfalls of mainland specifications that don't account for Hawaii's extreme UV and salt-spray conditions.
Our role is to provide a steady point of contact for the design community, offering stability in a high-stakes construction environment. While some competitors focus on design-build-install models, we prioritize technical support that respects the existing relationships between local general contractors and specialized labor. By focusing on the specification and distribution phases, we provide the technical data and material precision necessary for a successful installation without conflicting with local union or contractor preferences. This approach ensures that the architectural intent is preserved from the first sketch to the final site inspection.
Supporting the Architectural Specification Process
Our support begins at the drafting table. We provide architects with detailed CAD drawings and BIM models specifically for Super Sky and Kalwall systems to facilitate seamless integration into larger project files. Beyond providing assets, we assist with local code compliance reviews and structural calculations to verify that the specified system meets the 160 mph wind load requirements previously discussed. We review shop drawings with a focus on environmental suitability, ensuring that every finish and fastener is optimized for durability in our high-salinity environment. This level of oversight minimizes the risk of redesigns or field failures, protecting both the architect and the owner.
Material Distribution and Supply Chain Logistics
Managing the supply chain for specialty glazing is a specialized task that requires deep familiarity with island logistics. Shipping monumental glass and long-span aluminum frames requires precise coordination to ensure materials arrive undamaged and on schedule. We manage the unique logistical requirements of island construction, from mainland crating to local barge transfers. This ensures that delivery timelines align with the master construction schedule, preventing costly delays for the general contractor. Our involvement during the shipping phase provides a layer of accountability that mainland manufacturers cannot offer on their own. If you are beginning the design phase for a new atrium or canopy, you can contact Hawaii Architectural Sales for technical support on your next project.
Securing the Glazed Envelope for Hawaii’s Architectural Future
Specifying high-performance glazing in the islands requires a precise balance of aesthetic ambition and structural resilience. As 2026 building standards shift toward 160 mph wind load requirements, the technical demands on monumental skylight systems Hawaii projects have never been higher. Success depends on selecting the correct 6063-T5 aluminum alloys, applying AAMA 2605 Kynar finishes to resist salt-air corrosion, and ensuring every assembly includes internal water management for tropical downpours.
Hawaii Architectural Sales provides the specialized expertise necessary to bridge the gap between complex mainland manufacturing and local building code compliance. With over 40 years of architectural distribution experience, we serve as the authorized representative for industry leaders like Super Sky and Kalwall. We support the design community by providing technical data, code-compliant structural reviews, and logistical management for the most demanding building envelopes. We invite you to Request a Technical Consultation for Your Commercial Project to ensure your next development meets the highest standards of safety and performance. We look forward to supporting your vision for the islands' skyline.
Frequently Asked Questions
What is the difference between monumental skylights and unit skylights?
Monumental systems are custom-engineered structural glazing assemblies designed for large-span openings that exceed the capacity of standard unit skylights. While unit skylights are pre-assembled for limited dimensions; monumental skylight systems Hawaii architects specify are self-supporting and integrated into the building's primary structure. These systems utilize specialized rafter and purlin configurations to manage dead loads and environmental pressures; ensuring structural integrity for expansive atriums and lobbies in high-density developments across Honolulu and Kihei.
Are structural skylights hurricane-rated for use in Hawaii?
Yes; structural skylights can be engineered to meet and exceed Hawaii’s hurricane-rating requirements. For 2026; commercial structures must often withstand wind speeds up to 160 mph to align with Category 5 hurricane standards. Systems are tested under ASTM E1886 and E1996 for large missile impact and cyclic pressure. This rigorous certification process ensures that the glazed envelope remains intact during extreme weather events; providing essential protection for occupants in high-velocity wind zones.
How do you prevent salt-air corrosion on commercial skylight frames?
Preventing frame degradation requires a combination of high-grade substrates and specialized coatings. We specify 6063-T5 aluminum alloy for its inherent strength and 300-series stainless steel fasteners to eliminate the risk of galvanic corrosion. The primary defense against salt-air is an AAMA 2605 Kynar 500 finish; which provides superior resistance to UV radiation and salt-spray erosion. This specification is critical for retail and hospitality projects in coastal areas like Kailua-Kona and Lahaina.
What is the best glazing for reducing heat gain in Honolulu atriums?
The most effective solution for reducing solar heat gain is high-performance Low-E glass or Kalwall translucent panels. Low-E coatings selectively block infrared heat while allowing visible light to pass through; maintaining a low Solar Heat Gain Coefficient (SHGC). In Honolulu atriums; balancing this with a target Visible Light Transmittance (VLT) ensures a bright interior without the greenhouse effect. These materials significantly lower cooling loads; supporting the energy efficiency goals of the 2018 IECC.
Does Kalwall provide better insulation than traditional glass skylights?
Kalwall translucent systems offer significantly higher R-values and thermal insulation compared to traditional glass skylights. These panels utilize a sandwich construction that creates a diffused; glare-free daylighting environment while maintaining superior thermal performance. This makes them ideal for large-span educational facilities and athletic centers in Lihue where consistent light quality and energy conservation are priorities. They effectively eliminate the hot spots and thermal transfer often associated with standard clear glazing assemblies.
How much wind load can a Super Sky structural skylight withstand?
Super Sky systems are custom-engineered to meet site-specific wind load requirements based on ASCE 7 standards. In Hawaii; this often means designing for wind speeds ranging from 130 mph to 160 mph depending on the project's elevation and exposure category. Every system undergoes rigorous engineering analysis to ensure it can withstand these extreme pressures without compromising the building envelope. This technical precision is what allows for the safe installation of massive glass structures in the Pacific.
Does Hawaii Architectural Sales provide installation services for skylights?
Hawaii Architectural Sales is a manufacturer's representative and distributor; not an installation company or general contractor. We provide the technical expertise; material distribution; and architectural support necessary to specify and source these systems. We work closely with architects and general contractors during the design and bidding phases to ensure the correct materials are selected. The actual labor and installation are handled by the project's chosen glazing contractor or specialized installation firm.
What are the maintenance requirements for monumental skylights in Hawaii?
Maintenance for monumental skylight systems Hawaii requires regular attention to the tropical environment. We recommend semi-annual rinsing of the aluminum frames with fresh water to remove salt deposits and prevent finish degradation. Maintenance teams should also inspect the internal weep systems to ensure they remain clear of debris; as proper drainage is vital for leak prevention. Checking the integrity of silicone seals and gaskets every few years will help preserve the system's long-term watertight performance.