Sliding Glass Wall Systems Hawaii: The Architect’s Guide to Performance Glazing
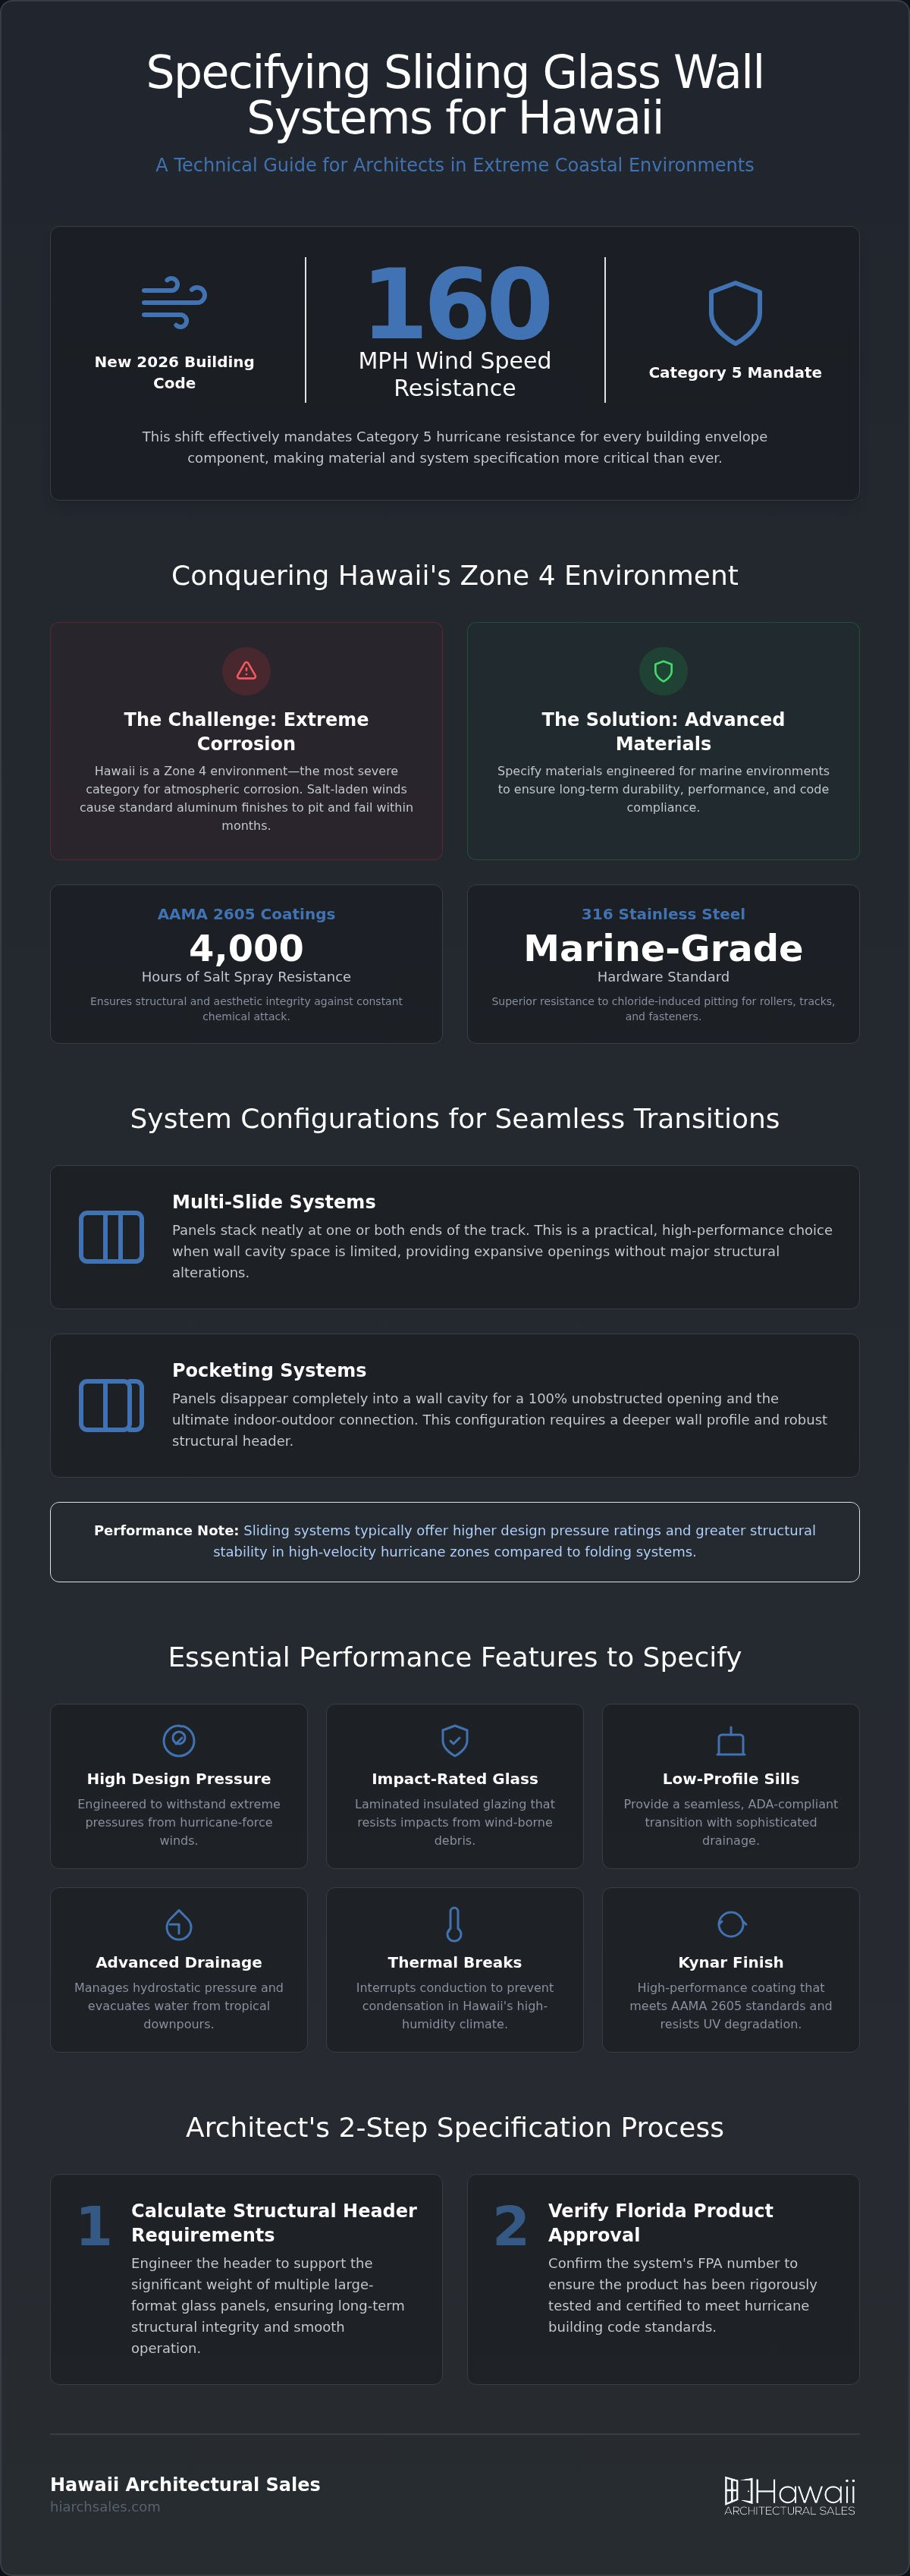
As of March 2026, Hawaii building codes require new constructions to withstand wind speeds of up to 160 mph. This shift effectively mandates Category 5 hurricane resistance for every building envelope component. For architects, the challenge of specifying sliding glass wall systems Hawaii projects r...
As of March 2026, Hawaii building codes require new constructions to withstand wind speeds of up to 160 mph. This shift effectively mandates Category 5 hurricane resistance for every building envelope component. For architects, the challenge of specifying sliding glass wall systems Hawaii projects require has never been more technical or more critical. You understand that a standard sliding door cannot survive the salt spray and pressure demands of a Zone 4 extreme corrosion environment without failing prematurely.
We've developed this guide to help you master the technical specifications, hurricane ratings, and aesthetic options for premium glazing in the islands. You'll learn how to navigate the latest wind load standards and select finishes like AAMA 2605 coatings that offer 4,000 hours of salt spray resistance. We will preview high-performance solutions from Euro-Wall and ES Prestige, focusing on how to achieve a seamless indoor-outdoor transition without sacrificing long-term durability or code compliance. This is your professional resource for bridging the gap between high-end design and pragmatic engineering in Hawaii’s unique coastal landscape.
Key Takeaways
• Learn how to specify sliding glass wall systems Hawaii projects require to meet the 160 mph wind speed standards mandated by the 2026 building code.
• Understand the critical role of AAMA 2605 coatings and marine-grade stainless steel in preventing hardware failure within Zone 4 coastal environments.
• Compare the technical performance of Euro-Wall and ES Prestige systems, focusing on design pressure ratings and low-profile sill configurations.
• Master the two-step specification process for calculating structural header requirements and verifying Florida Product Approval numbers.
• Discover how to leverage technical representation to bridge the gap between high-end manufacturing and local construction logistics.
What are Sliding Glass Wall Systems in Hawaii Architecture?
In Hawaii, architecture revolves around the lanai. The sliding glass wall systems Hawaii projects utilize are more than just large doors; they're highly engineered glazing systems designed to eliminate the physical barrier between the interior and the Pacific environment. By utilizing precision rollers and recessed tracks, these systems provide a 100% opening transition that traditional swinging doors can't achieve. This "Lanai-first" philosophy prioritizes the view and natural ventilation, making the building envelope a dynamic component rather than a static wall.
Performance glazing relies on several critical components to function in tropical climates. These include heavy-duty head tracks, high-performance rollers, and sophisticated sill drainage systems designed to manage sudden tropical downpours. High-performance Insulated glazing units are standard in these systems, often featuring impact-rated glass to meet the 160 mph wind speed requirements across the islands. While folding systems are common, sliding systems often provide superior performance in high-velocity hurricane zones. Sliding panels remain securely within their tracks during operation, which typically allows for higher design pressure ratings and better structural stability on wind-exposed coastal elevations.
The Evolution of the Hawaii Building Envelope
The transition from traditional wood-framed pocket doors to modern aluminum and steel systems has redefined local design. Architects now specify high-performance automated sliding systems that support massive spans with fewer vertical obstructions. This evolution is closely tied to the development of architectural glass systems Honolulu firms use to maximize views while maintaining thermal efficiency. Modern engineering allows for panel heights and widths that were previously structurally impossible, creating expansive glass walls that withstand extreme atmospheric pressures.
Multi-Slide vs. Pocketing Systems
Choosing between multi-slide and pocketing configurations depends on the structural capacity and wall thickness of the project. Multi-slide systems stack panels at the end of the track, making them a practical choice when wall cavity space is limited. Pocketing systems allow panels to disappear entirely into the wall cavity for a completely unobstructed opening. This configuration requires a deeper wall profile and a robust structural header to support the weight of multiple glass panels as they move into the pocket. Both options provide the seamless transition that defines premium Hawaiian residential and commercial architecture.
Coastal Engineering: Managing Salt Air and Wind Loads
Hawaii is classified as a Zone 4 environment, which represents the most severe category of atmospheric corrosion. Standard aluminum finishes often show signs of pitting and oxidation within months of exposure to the salt-laden trade winds. To ensure the longevity of sliding glass wall systems Hawaii architects must specify materials capable of withstanding this constant chemical attack. High-performance coatings, such as those meeting the AAMA 2605 standard, provide essential protection. These coatings are salt spray tested for 4,000 hours to ensure they maintain their structural and aesthetic integrity. Beyond the frame, sill design is the primary defense against water penetration during high-velocity rain events. A properly engineered sill manages hydrostatic pressure to prevent interior flooding while maintaining a low profile for accessibility.
Marine-Grade Hardware Specifications
Corrosion resistance starts with the internal components that are often hidden from view. 316 stainless steel is the non-negotiable standard for rollers, tracks, and fasteners because it contains molybdenum, which provides superior resistance to chloride-induced pitting. Thermal breaks are equally vital. These components interrupt the conductive path between exterior and interior surfaces, which prevents internal condensation in Hawaii’s high-humidity climate. A Kynar finish is a high-performance fluoropolymer resin coating designed to resist UV degradation and chemical attack in coastal environments while meeting AAMA 2605 durability standards for 2026. Utilizing these specifications ensures that the hardware remains operational despite the harsh marine atmosphere.
Wind Load and Impact Resistance
The structural integrity of large-scale glazing is governed by the same rigorous hurricane rated windows Hawaii standards used for smaller apertures. As of 2026, the state building code requires systems to withstand wind speeds of up to 160 mph. This mandate is particularly relevant for cliffside or high-altitude properties where wind pressures are amplified by terrain. Laminated glass is essential for impact resistance, as the interlayer holds the glass shards together if the pane is breached by debris. This is a critical safety requirement that aligns with Hawaii state architectural design regulations regarding glazing and structural safety. For projects requiring specific DP ratings or material consultations, consulting with a technical representative can clarify local compliance needs.
Comparing Premium Systems: Euro-Wall vs. ES Prestige
Selecting between Euro-Wall and ES Prestige involves more than just aesthetic preference; it requires a deep dive into technical performance and site-specific needs. While both manufacturers offer elite solutions, they cater to different architectural priorities. Euro-Wall is frequently specified for projects where the primary objective is to maximize the visual connection to the Pacific through massive panel sizes. In contrast, ES | Prestige has become the benchmark for aluminum impact-rated systems in the local market, offering a sophisticated balance of durability and finish versatility.
Architects must often weigh the desire for slim sightlines against the structural requirements of high-wind zones. Modern sliding glass wall systems Hawaii firms utilize are engineered to bridge this gap, but the specific engineering of each brand offers distinct advantages. Choosing the right system depends on whether the project prioritizes the lowest possible sill profile or the most robust impact rating for a cliffside elevation.
Euro-Wall Multi-Slide Features
Euro-Wall offers some of the largest panel heights and widths available for sliding glass wall systems Hawaii architects currently specify. These massive glass spans are ideal for unobstructed ocean views, often reaching heights of 12 feet or more. To maintain energy efficiency in air-conditioned spaces, Euro-Wall provides thermally broken aluminum options. These systems reduce heat transfer, ensuring that the interior remains cool even when the tropical sun is at its peak. Hardware customization is another hallmark of the brand, allowing designers to select finishes and handle styles that align with luxury residential aesthetics while maintaining marine-grade performance.
ES Prestige and Elite Performance
The ES Prestige line provides a robust solution for high-end residential and commercial projects requiring stringent impact standards. It's built to withstand the rigorous demands of coastal environments while offering superior finish options that resist salt-air corrosion. For modern, minimalist designs, the ES Elite line offers narrower profiles. These systems reduce visual weight, providing a cleaner look that complements contemporary architecture. A critical metric for Hawaii projects is the Solar Heat Gain Coefficient (SHGC). ES systems are engineered with high-performance coatings that minimize heat gain, which is vital for reducing cooling loads in Hawaii’s year-round tropical climate. This technical precision makes ES a preferred choice for architects focusing on both resilience and sustainability.
Specifying Sliding Walls for Hawaii Projects
The technical specification of sliding glass wall systems Hawaii projects demand involves a five step process to ensure code compliance and longevity. First, you must determine the required Design Pressure (DP) ratings. High performance systems like the ES Prestige ES-SGD2020 offer ratings of +90/-150 psf, which are essential for meeting the 2026 requirement of 160 mph wind resistance. Second, calculate the maximum opening size and structural header requirements to support the weight of the massive glass panels. Third, select the sill type. While flush floor aesthetics are popular, you must balance this with water infiltration needs, especially on windward elevations. Fourth, choose glazing tints that balance Visible Light Transmittance (VLT) with solar heat gain. Finally, coordinate with a Euro-Wall distributor Hawaii to secure technical shop drawings and ensure the system integrates perfectly with your structural plans.
Understanding Florida Product Approval in Hawaii
Hawaii building departments rely on Florida Product Approval as the gold standard for high wind load environments. Because Florida has the most rigorous testing for High Velocity Hurricane Zones (HVHZ), these ratings provide an authoritative benchmark for Hawaii’s unique risks. Architects should verify the Notice of Acceptance (NOA) documents for every system to ensure compliance with local amendments. For coastal homes, "Large Missile Impact" ratings are a non negotiable requirement. These ratings ensure the glass remains intact even if struck by heavy windborne debris during a storm event. This level of protection is vital for maintaining the building's structural integrity during a Category 5 hurricane.
Logistics and Lead Times for Island Distribution
Navigating island distribution requires precise coordination. Shipping schedules to Honolulu, Lihue, and Kailua-Kona are influenced by barge frequency and port logistics. A professional distributor manages material staging and site delivery, acting as the technical bridge between the mainland manufacturer and the local contractor. While some systems like ES Prestige may have lead times of 4 to 7 weeks, Euro-Wall timelines should be verified for 2026 projects. Early specification is critical for maintaining construction schedules and avoiding costly site delays. If you need technical assistance with your next project, contact our technical team for a consultation.
The Role of Hawaii Architectural Sales in Your Project
Hawaii Architectural Sales serves as the technical bridge between high-end manufacturers and the complex realities of island construction. As the authorized representative for ES Prestige, Euro-Wall, and Hopes Steel Windows, we provide architects with the precise performance data needed to secure project approvals. We don't perform installations or act as general contractors. Instead, our focus remains entirely on technical representation and material distribution. This specialization allows us to provide deep expertise in the sliding glass wall systems Hawaii projects require for long-term durability. We equip design teams with CAD and Revit files to ensure that every structural header and sill detail is accurately modeled before the first panel arrives on site. This precision reduces errors during the construction phase and ensures that the architectural vision remains intact.
Consultative Support for Architects and Developers
Meeting stringent building envelope requirements in Hawaii requires more than just high-quality products. It demands an understanding of localized environmental factors that vary significantly between microclimates. A project in Kihei faces different wind and salt exposure challenges than one in Lahaina or high-altitude Upcountry Maui. We assist architects and developers in selecting the specific glass tints and frame finishes that align with these site conditions. Our team provides the necessary technical documentation to streamline the permitting process, ensuring that the specified systems meet the 2026 wind load standards. We act as a consultant during the design phase to help you navigate the nuances of Florida Product Approval and local building codes. This proactive support ensures that the specified materials are both code-compliant and environmentally appropriate.
Partnering for Long-Term Success
Our commitment to high-performance architectural systems is rooted in experience dating back to 1985. We understand that a successful project requires a holistic approach to the building envelope. This is why our portfolio extends beyond sliding walls to include architectural daylighting solutions Honolulu projects need for optimal thermal and visual comfort. We also represent Kalwall, Super Sky, and Balco to provide a comprehensive suite of high-performance materials. By partnering with us, you gain access to a seasoned industry veteran that prioritizes functionality and modern design. Whether you are designing a custom coastal residence or a large-scale commercial development, we are here to support your technical needs from initial concept to final delivery. Contact us today to review your project specifications and ensure your performance requirements are met with professional precision.
Mastering the Building Envelope for Hawaii’s Next Generation of Design
Designing with the high-performance sliding glass wall systems Hawaii projects demand is an exercise in balancing transparency with resilience. You've seen that as building codes move toward 160 mph wind standards, selecting marine-grade 316 stainless steel and AAMA 2605 coatings is a fundamental requirement for durability. These specifications don't just ensure compliance; they protect the long-term integrity of your design against the Pacific environment. By mastering these technical requirements, you ensure that every opening serves as a high-performance component of the building envelope.
Hawaii Architectural Sales remains your strategic ally in this technical landscape. Since 1985, we've served as the authorized distributor for Euro-Wall and ES Prestige, providing the technical expertise and impact-rated data necessary for successful island projects. We invite you to consult with our technical experts for your next Hawaii project to review your performance needs and secure project-ready CAD files. With the right engineering partner, you can confidently deliver expansive views without compromising on safety. We look forward to supporting your vision for Hawaii’s evolving architectural landscape.
Frequently Asked Questions
Are sliding glass wall systems in Hawaii required to be hurricane rated?
Yes. As of March 2026, the Hawaii state building code requires new constructions to withstand wind speeds of up to 160 mph. This mandate applies to Honolulu and all neighbor islands. Glazing systems must feature high design pressure (DP) ratings and impact-rated glass to meet these stringent safety standards. These requirements ensure the building envelope remains intact during Category 5 hurricane events, providing essential safety for occupants and protecting the structural integrity of the property.
How do I prevent salt-air corrosion on my sliding door tracks?
Specify 316 marine-grade stainless steel hardware and AAMA 2605 high-performance coatings to combat the severe corrosion found in Zone 4 environments. These materials are essential for properties in Kihei or Kailua-Kona. Regular maintenance is also required. You should rinse the tracks with fresh water periodically to remove salt deposits. This simple step prevents pitting and ensures that the precision rollers continue to operate smoothly over the entire lifespan of the sliding system despite the harsh Pacific air.
What is the difference between a multi-slide and a bifold door for Hawaii homes?
Multi-slide systems feature panels that stack or pocket, often allowing for higher design pressure ratings and larger glass spans. Bifold doors fold and swing, which creates a 100% opening but can sometimes have lower wind load resistance. For the sliding glass wall systems Hawaii architects prefer, the multi-slide configuration is often the primary choice. It offers superior performance in high-velocity hurricane zones while maintaining the slim profiles required for modern, unobstructed Pacific aesthetics.
Does Hawaii Architectural Sales provide installation for Euro-Wall systems?
No, we don't provide installation services or act as general contractors. Hawaii Architectural Sales is the authorized manufacturer's representative and distributor for Euro-Wall and ES Prestige. We focus on providing technical expertise, material distribution, and project support to architects and contractors across Honolulu and the neighbor islands. This specialization ensures you receive dedicated product knowledge for your building envelope without the conflict of interest inherent in installation or general contracting services.
What is Florida Product Approval and why is it used in Hawaii?
Florida Product Approval is a rigorous testing standard for High Velocity Hurricane Zones. Hawaii building departments accept these ratings because they represent the gold standard for wind and impact resistance. Using products with a Notice of Acceptance (NOA) ensures that your glazing systems can survive extreme atmospheric pressure. This is a critical metric for projects in coastal areas like Lihue or Lahaina, where wind loads are significantly higher than in sheltered inland locations.
Can I get a flush sill with a sliding glass wall that still prevents water leaks?
Yes, but it requires careful engineering and specific sill drainage components. While flush sills offer seamless transitions, they must be paired with high-performance water-rated tracks to manage hydrostatic pressure. Architects often specify recessed sills with integrated drainage channels to ensure that tropical downpours don't breach the interior. This balance maintains both accessibility and structural dry-in requirements, ensuring the system performs reliably during the heavy rain events common across the Hawaiian Islands.
How do large glass walls affect the energy efficiency of a home in Honolulu?
Expansive glazing can increase solar heat gain if not specified correctly. By utilizing insulated glass units with low-E coatings and low Solar Heat Gain Coefficients (SHGC), you can minimize cooling loads. Thermally broken frames also reduce heat transfer between the exterior and interior. These features are vital for maintaining comfortable interior temperatures in Honolulu’s tropical climate while reducing the overall energy consumption and utility costs associated with large-scale architectural glazing.
What are the typical lead times for premium sliding glass walls in 2026?
Lead times vary by manufacturer and project complexity. For 2026, ES Prestige systems typically range from 4 to 7 weeks for island delivery. Euro-Wall timelines should be verified based on custom hardware or finish requirements. Early specification is essential to navigate shipping schedules to Lihue or Kailua-Kona. We recommend consulting with our technical team during the design phase to secure accurate logistics and ensure your sliding glass wall systems Hawaii delivery meets your construction schedule.