Steel Window Systems for Historic Preservation in Hawaii
Can you truly maintain the delicate, narrow sightlines of a 1920s landmark while engineering it to withstand a 160 mph Category 5 hurricane? For architects working on Hawaii’s most significant properties, the tension between aesthetic integrity and modern code compliance is a constant professional c...
Can you truly maintain the delicate, narrow sightlines of a 1920s landmark while engineering it to withstand a 160 mph Category 5 hurricane? For architects working on Hawaii’s most significant properties, the tension between aesthetic integrity and modern code compliance is a constant professional challenge. You understand that the State Historic Preservation Division (SHPO) demands material authenticity, yet the corrosive salt air and updated 2018 Hawaii Building Code requirements often make standard solutions fail. Selecting the right steel window systems historic projects require means finding a precise balance between original architectural intent and the structural demands of the Pacific environment.
This article explores how to achieve environmental authenticity by balancing authentic aesthetics with high-performance engineering. You'll discover how premium systems provide the necessary wind load resistance without sacrificing the slim profiles that define period architecture. We will examine technical specifications for historic-grade steel, the critical performance differences between genuine hot-rolled steel and aluminum replicas, and how Hopes systems meet the latest ASCE 7-16 wind design provisions. This guide provides the technical clarity needed to navigate SHPO requirements while ensuring long-term durability in Hawaii’s unique coastal climate.
Key Takeaways
• Learn why authentic steel window systems historic projects require provide the superior structural strength necessary for ultra-slim sightlines that aluminum replicas can't achieve.
• Understand the engineering behind modern thermal breaks and how they allow historic profiles to meet Hawaii’s updated energy and hurricane resistance standards.
• Discover specialized multi-stage coating processes, such as the "Power of 5," designed to protect steel from salt-air corrosion in coastal Honolulu and Kihei.
• Navigate State Historic Preservation Division (SHPO) requirements by specifying materials that align with the Secretary of the Interior’s Standards for Rehabilitation.
• Identify how technical support from a local representative for Hopes ensures your specifications meet both aesthetic goals and 160 mph wind-load mandates.
Defining Historic Steel Window Systems: Aesthetics and Evolution
Hot-rolled steel has defined the visual language of 20th-century architecture. Its introduction allowed architects to move away from heavy masonry toward the "curtain wall" concept, creating buildings that felt lighter and more transparent. This evolution of steel windows provided the structural strength necessary for expansive glass while maintaining incredibly thin frames. For modern restoration, specifying steel window systems historic guidelines approve means respecting this legacy while integrating 21st-century performance. Hawaii Architectural Sales provides the technical bridge between these original designs and modern engineering requirements.
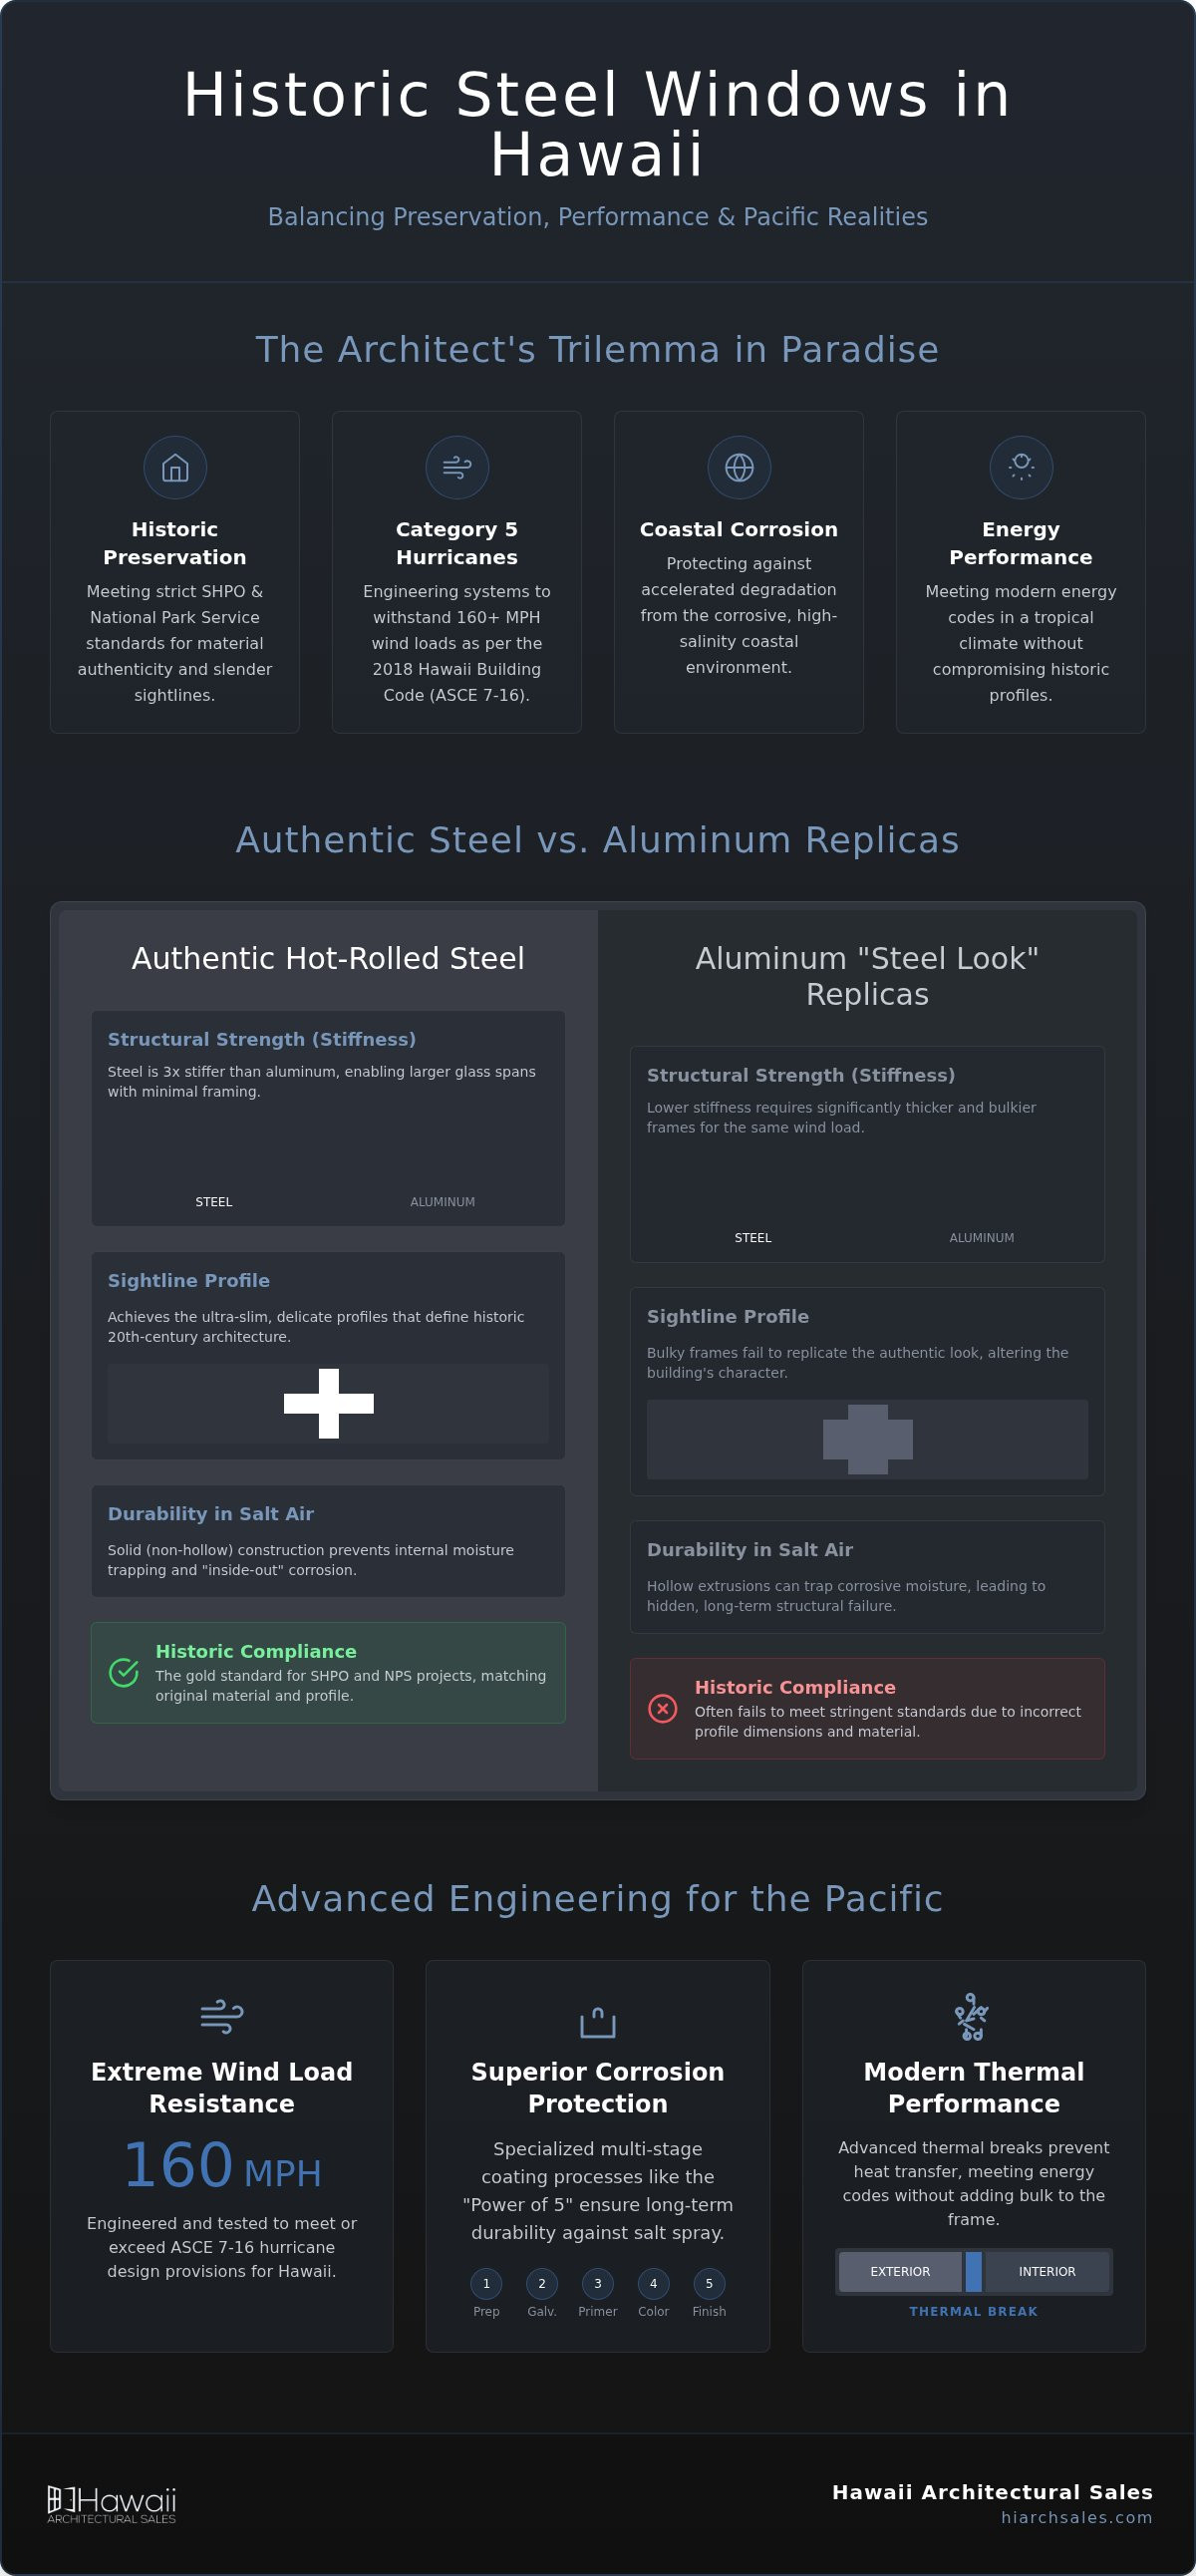
While original windows were typically single-pane units, modern high-performance systems utilize advanced thermal breaks. These breaks prevent heat transfer through the metal frame, which is a critical feature for Hawaii’s tropical climate and energy codes. Authentic steel remains the gold standard for National Park Service (NPS) and Landmark projects because it replicates the original material's profile and weight. Aluminum replicas often fail to meet these stringent standards because they can't mirror the density or slender proportions of solid steel.
The Aesthetic Value of Narrow Sightlines
Slender sightlines are the hallmark of historic steel. Standard aluminum frames require significantly more bulk to achieve the same structural performance as steel. This extra thickness obscures views and reduces the amount of natural light entering a space. Modern steel systems use specialized glazing beads to replicate the traditional "putty-glazed" look of the 1920s. In Hawaii’s environment, these slim profiles maximize daylight harvesting. This reduces the need for artificial lighting and connects the interior more closely to the island's landscape. It's a design choice that balances historic accuracy with modern sustainability goals.
Hot-Rolled vs. Cold-Rolled Steel Construction
The manufacturing process dictates the window's longevity and structural capacity. Hot-rolled steel is shaped at extreme temperatures, creating a solid, dense material with superior strength. Cold-rolled steel is often formed into hollow sections, which lack the same inherent rigidity. Choosing solid hot-rolled construction ensures the window system functions as a structural asset in high-stakes coastal projects.
Structural Integrity
Solid hot-rolled steel supports larger glass spans. This is vital for coastal residences in Honolulu or Kihei that must face high wind loads.
Durability
Solid sections don't trap moisture internally. This prevents the "inside-out" corrosion often seen in hollow metal frames exposed to salt air.
Precision
The material allows for intricate muntin profiles that match original historic designs exactly, satisfying SHPO requirements.
Authentic Steel vs. Steel-Replica Aluminum: A Technical Comparison
The primary distinction between authentic steel and aluminum replicas lies in the material's inherent modulus of elasticity. Steel is roughly three times stiffer than aluminum. This physical property allows steel window systems historic projects require to maintain ultra-slim sightlines without compromising structural integrity. Aluminum frames must be significantly thicker to achieve equivalent wind-load ratings. This added bulk often creates a heavy, modern appearance that fails to satisfy the Historic Preservation Standards for Windows established by the National Park Service. For landmarks where the light-to-shadow ratio of the facade is a character-defining feature, only genuine steel provides the necessary profile precision.
Thermal performance has also evolved. Modern steel systems now incorporate advanced thermal breaks that rival or exceed high-end aluminum. These breaks prevent heat transfer through the frame, which is essential for Hawaii’s energy code compliance. While aluminum is often chosen for its natural corrosion resistance, premium steel systems utilize multi-stage finishing processes. These include zinc-rich primers and high-performance coatings that are engineered specifically for the high-salinity air found in coastal Honolulu or Kihei. The choice between materials often comes down to the balance between initial budget and long-term value. Authentic steel replacement is frequently a prerequisite for federal or state historic tax credits. These credits can offset the higher initial investment, making steel a financially viable choice for high-stakes preservation.
When to Specify Hopes Steel Windows
Hopes Jamestown175™ and Landmark175™ Series represent the gold standard for projects demanding absolute historical accuracy. These series are the preferred choice for high-end residential estates and institutional landmarks where a "steel-look" substitute is insufficient. They offer the narrowest sightlines available while meeting Hawaii’s updated 160 mph wind-load mandates. If you are in the early design phase, consulting with a technical representative can help you align your material specifications with SHPO requirements from the start.
The Role of Aluminum Replicas in Adaptive Reuse
Aluminum replicas, such as the ES | Elite line, serve a vital role in large-scale commercial adaptive reuse projects where budget constraints are a primary factor. These systems are effective for projects that do not seek the highest level of historic certification or for modern additions to historic structures. They provide excellent weather sealing and reduced maintenance in high-exposure environments. While they cannot match the ultra-thin profiles of solid hot-rolled steel, they offer a functional "steel-look" for secondary facades or high-density developments.
Engineering for the Hawaii Environment: Salt Air and Wind Loads
Hawaii’s coastal environment is notoriously aggressive toward metal components. In regions like Honolulu and Kihei, salt-laden air creates a continuous corrosive cycle that can compromise architectural integrity within years. To specify steel window systems historic guidelines will approve, architects must move beyond standard finishes. Modern preservation requires a multi-stage defense strategy that combines traditional aesthetics with aerospace-grade coating technology. Hawaii Architectural Sales provides the technical data required to ensure these systems withstand the island's unique atmospheric demands.
The "Power of 5" finishing system used by Hopes is the industry benchmark for this level of protection. This process involves shot-blasting the steel to a "white metal" finish, followed by a zinc-rich primer and an electro-deposition (e-coat) primer. A high-performance top coat is then applied and oven-cured. This layered approach creates a barrier that prevents oxidation even in high-salinity zones. It's a technical necessity for maintaining the slender profiles of landmark buildings while ensuring they don't succumb to the island's humidity.
Beyond corrosion, structural performance is a critical factor in material selection. Recent updates to Hawaii County building codes now mandate resistance to wind speeds reaching 160 mph. These requirements align with the 2018 Hawaii Building Code and ASCE 7-16 standards. For historic properties, this means the steel window systems historic projects utilize must function as a structural element. You can integrate modern hurricane rated windows Hawaii technology directly into historic frames. This allows for narrow sightlines that still meet High Velocity Hurricane Zone (HVHZ) requirements.
Corrosion Resistance and Finishing Systems
Maximum durability on the islands depends on the quality of the substrate preparation. Shot-blasting ensures the metal is free of contaminants before the primers are applied. E-coating provides a uniform thickness that reaches into the tightest corners of complex muntin profiles. For maintenance, we recommend a regular fresh-water rinse to remove salt deposits. This simple protocol, combined with UV-resistant top coats, preserves the finish's luster against the intense tropical sun.
Wind Load and Structural Performance
Calculating the Design Pressure (DP) is the first step in any historic replacement project. Solid hot-rolled steel provides the inherent stiffness needed to handle high pressures without the bulk of reinforced aluminum. In sites with design wind speeds of 130 mph or higher, impact-resistant glazing is required by code. Our technical team provides the necessary wind-load data and impact certifications to ensure your project moves through the permitting process without delay.
Navigating Historic Preservation Standards in Hawaii Projects
Approvals from the Hawaii State Historic Preservation Division (SHPO) depend on technical precision. The Secretary of the Interior’s Standards for Rehabilitation prioritize the repair of original materials; however, when original frames are beyond salvage due to advanced salt-air oxidation, replacement is the only path forward. To specify steel window systems historic reviewers will accept, you must provide evidence that the new profiles match the original in massing, dimension, and finish. This typically involves a multi-stage submittal process including detailed shop drawings and physical mock-ups to verify sightline accuracy.
Federal Historic Tax Credits provide a 20% credit for the certified rehabilitation of income-producing historic structures. This financial incentive is contingent upon strict adherence to preservation standards. If a project uses non-authentic materials like standard-profile aluminum in place of original steel, the entire credit could be at risk. Material choice directly impacts the project's bottom line, making the specification of high-grade steel a strategic financial decision as much as an architectural one. Hawaii Architectural Sales provides the technical data and manufacturer support necessary to secure these approvals.
Authentic Glazing and Muntin Profiles
Achieving a match often comes down to the muntin. Historic steel windows frequently feature muntin bars as narrow as 7/8 inch. While True Divided Lites (TDL) offer the highest level of authenticity, they present challenges for modern thermal requirements. Simulated Divided Lites (SDL) are often an approved alternative, provided the spacer bars and external muntins replicate the original shadow lines. We help architects balance these aesthetic needs with high performance glazing Honolulu requirements, ensuring energy efficiency doesn't compromise the historic profile.
Case Studies: Historic Steel in Hawaii
Honolulu’s architectural landscape, from the commercial corridors of Downtown to the estates of Nuʻuanu, contains numerous examples where steel windows are character-defining. Successful renovations on Maui and Kauai demonstrate that using a local architectural window distributor Hawaii based is essential for navigating the approval pipeline. Local expertise ensures that technical data for Hopes systems is presented in a format SHPO understands. If your project requires precise documentation for a preservation board, contact our technical team to review your specific requirements.
Specifying Specialty Steel Windows with Hawaii Architectural Sales
For those who wish to see these historic neighborhoods and landmarks in person, Blue Hawaii Private Tours offers private, customized tours that showcase the best of Oahu’s heritage and beauty.
Hawaii Architectural Sales acts as the essential technical conduit between global manufacturers like Hopes and the local architectural community. We don't just distribute materials; we serve as consultants who understand the environmental and regulatory nuances of the Pacific. Our team provides the specialized data required to move steel window systems historic projects from the conceptual phase into successful installation. We ensure every specification meets both the aesthetic standards of SHPO and the structural mandates of the 2018 Hawaii Building Code. By bridging the gap between high-end manufacturing and practical application, we help you navigate the complexities of high-stakes preservation.
Our technical support goes beyond simple product selection. We provide the specific wind-load data, thermal performance reports, and detailed shop drawings necessary for building permits and historic board approvals. This localized expertise is vital for projects on ridges or coastal zones where standard mainland specifications often fall short. We focus on providing the technical clarity you need to extract key information quickly, ensuring your project remains on schedule and compliant with all local ordinances.
The Specification Workflow
The process begins with a comprehensive design review to assess the historic significance of the existing openings. We analyze original profiles to determine if hot-rolled steel is the required path or if high-performance ES | Prestige aluminum systems can meet the project's aesthetic and budget goals. To provide an accurate quote, architects should provide preliminary elevations, rough opening dimensions, and the specific design pressure (DP) requirements for the site. We then generate a tailored submittal package that addresses the unique wind-load and salt-spray challenges of your specific island location.
Partnering for Project Success
Successful historic preservation requires seamless coordination between the representative, the architect, and the general contractor. While we don't provide installation services or general contracting, we provide the technical oversight that ensures materials are specified correctly for the island environment. Our role is to ensure long-term performance by managing the logistics of premium material distribution across all islands. If your project requires authentic steel window systems historic reviewers will approve, contact our Honolulu office for technical data and manufacturer specifications on Hopes steel windows.
Securing the Future of Hawaii’s Architectural Heritage
Achieving a successful restoration requires more than just matching a profile; it demands a deep understanding of Hawaii’s specific engineering constraints. You've seen how hot-rolled steel provides the structural stiffness necessary to meet a 160 mph wind-load mandate while maintaining the slender sightlines required by SHPO. Selecting the right steel window systems historic projects demand ensures your design qualifies for federal tax credits and withstands corrosive coastal environments. This balance of aesthetics and performance is essential for maintaining the long-term value of the building envelope.
Hawaii Architectural Sales serves as your strategic partner in this complex process. As an Authorized Hopes Representative with 40+ years of Hawaii architectural expertise, we provide the technical data and shop drawings needed to bridge the gap between historic intent and modern performance. We are specialists in high-performance building envelopes who understand how to protect your design from salt-air degradation and intense UV exposure. Our localized knowledge ensures that your material specifications are both compliant and durable.
Do steel windows rust in Hawaii’s coastal environment?
Modern steel windows don't rust when specified with advanced finishing systems like the Hopes "Power of 5." This multi-stage process includes shot-blasting, zinc-rich primers, and an electro-deposition primer. These layers create a durable barrier against salt-air oxidation in coastal environments like Honolulu. Regular fresh-water maintenance is required to remove salt deposits. Solid hot-rolled steel is superior to hollow metal because it doesn't trap moisture internally, which prevents the "inside-out" corrosion common in lower-grade systems.
Can historic steel windows be hurricane-rated?
Authentic steel window systems historic projects require can be fully hurricane-rated to meet the updated 160 mph wind-load mandates. The 2018 Hawaii Building Code requires impact-rated glazing in high-velocity hurricane zones. Solid steel provides the inherent stiffness needed to handle high design pressures without adding bulk to the frame. This allows architects to maintain narrow historic sightlines while ensuring the building envelope remains resilient against Category 5 tropical cyclones and extreme weather events.
What is the difference between Hopes windows and aluminum replicas?
The primary difference is structural density and profile precision. Steel is three times stiffer than aluminum, allowing for much narrower sightlines and larger glass spans. Aluminum replicas require thicker frames to achieve the same wind-load ratings, which often fails to meet SHPO standards for historic accuracy. While aluminum offers natural corrosion resistance, high-grade steel with e-coat finishes provides comparable island durability while maintaining the authentic weight and light-to-shadow ratio of original 20th-century landmarks.
How do I get SHPO approval for window replacement in Honolulu?
Securing SHPO approval requires proving that the replacement matches the original window in dimension, massing, and finish. You must submit detailed shop drawings and physical mock-ups that demonstrate how the new profiles replicate the original sightlines. Working with a local representative ensures that your technical data aligns with the Secretary of the Interior’s Standards for Rehabilitation. This documentation is essential for projects seeking federal historic tax credits or local landmark certification in Honolulu's historic districts.
Are thermal breaks necessary for steel windows in Hawaii?
Thermal breaks are necessary for meeting current Hawaii energy codes and maintaining interior comfort. These breaks prevent heat transfer through the metal frame, which is critical in the islands' tropical climate. Modern steel window systems historic guidelines approve now incorporate advanced thermal barriers that don't compromise the slender profile. This technology reduces cooling loads and prevents condensation issues that can occur when temperature differentials between the interior and exterior are high, especially in air-conditioned coastal residences.
What is the lead time for custom historic steel window systems?
Lead times for custom systems vary based on project scale and finishing requirements. For 2026 availability, architects should initiate the specification process early to account for engineering and manufacturing cycles. Custom hot-rolled steel units are built to order to meet site-specific wind loads. We recommend allowing six to eight months for the entire process, from final shop drawing approval to island delivery. This ensures the project schedule remains on track for high-stakes historic renovations.