Translucent Wall Panels in Hawaii: The Architect’s Guide to High-Performance Daylighting
Can a building envelope provide museum-quality daylighting while simultaneously acting as a high-performance thermal shield against the intense Pacific sun? In a climate where solar heat gain often dictates design limitations, the traditional choice between natural light and energy efficiency is bei...
Can a building envelope provide museum-quality daylighting while simultaneously acting as a high-performance thermal shield against the intense Pacific sun? In a climate where solar heat gain often dictates design limitations, the traditional choice between natural light and energy efficiency is being redefined. Architects throughout the islands recognize that standard glazing often fails to address the dual pressures of extreme UV exposure and the rigorous 160 mph wind speed requirements mandated by current building codes. Specifying translucent wall panels in Hawaii offers a sophisticated solution that balances these competing demands through advanced material science.
You've likely experienced the frustration of designing a light-filled space only to have it plagued by uncomfortable glare or skyrocketing cooling loads. This guide demonstrates how specialized systems like Kalwall provide a superior alternative to traditional glass. You'll discover how these structural sandwich panels achieve U-values as low as 0.05 and SHGC ratings near 0.04; all while maintaining the structural resilience needed for hurricane-force conditions. We will break down the technical advantages of high-performance daylighting, from salt-air corrosion resistance to meeting the latest 2018 IECC standards for the modern tropical envelope.
Key Takeaways
• Identify the technical advantages of specifying translucent wall panels in Hawaii to mitigate solar heat gain and eliminate tropical glare in high-performance envelopes.
• Explore how Kalwall’s structural sandwich technology meets the 160 mph wind speed requirements mandated by current Hawaii building codes.
• Evaluate the cost-saving potential of lightweight translucent systems that reduce structural steel demands and lower long-term HVAC expenses.
• Gain insights into the specification process by leveraging local technical expertise for product selection and building code compliance.
The Role of Translucent Wall Systems in Hawaii’s Architecture
Architectural translucent wall systems are far more than aesthetic cladding. They are high-performance structural sandwich panels designed to integrate seamlessly into modern curtain wall systems. In the unique Pacific environment, specifying translucent wall panels in Hawaii provides a solution to the intense solar radiation that often compromises occupant comfort. These systems don't just let light in; they manage it. By utilizing an engineered core, these panels provide a level of performance that standard glazing simply cannot achieve in a tropical setting.
Direct sunlight in the islands often creates "tropical glare," which causes significant eye strain and uneven lighting in interior spaces. Translucent panels address this by diffusing light across the entire panel surface. This creates a balanced, glare-free environment that supports productivity and wellness. Standard polycarbonate sheets don't offer the same level of UV protection or structural stability. In Hawaii’s high-exposure coastal areas, a more robust, engineered solution is required to prevent yellowing and material degradation over time.
Daylight Harvesting in the Tropics
Daylight harvesting is a critical strategy for reducing a building's carbon footprint and operational costs. By utilizing translucent panels to flood interiors with usable light, designers can significantly reduce the need for artificial lighting during daylight hours. In Honolulu’s commercial districts, daylight harvesting allows for the automation of interior lighting systems. When the panels provide sufficient natural light, sensors dim artificial bulbs. This further reduces internal heat gain from lighting fixtures. The result is a more comfortable work environment that consumes less energy while providing "museum-quality" light that remains consistent throughout the day.
Thermal Insulation and Energy Efficiency
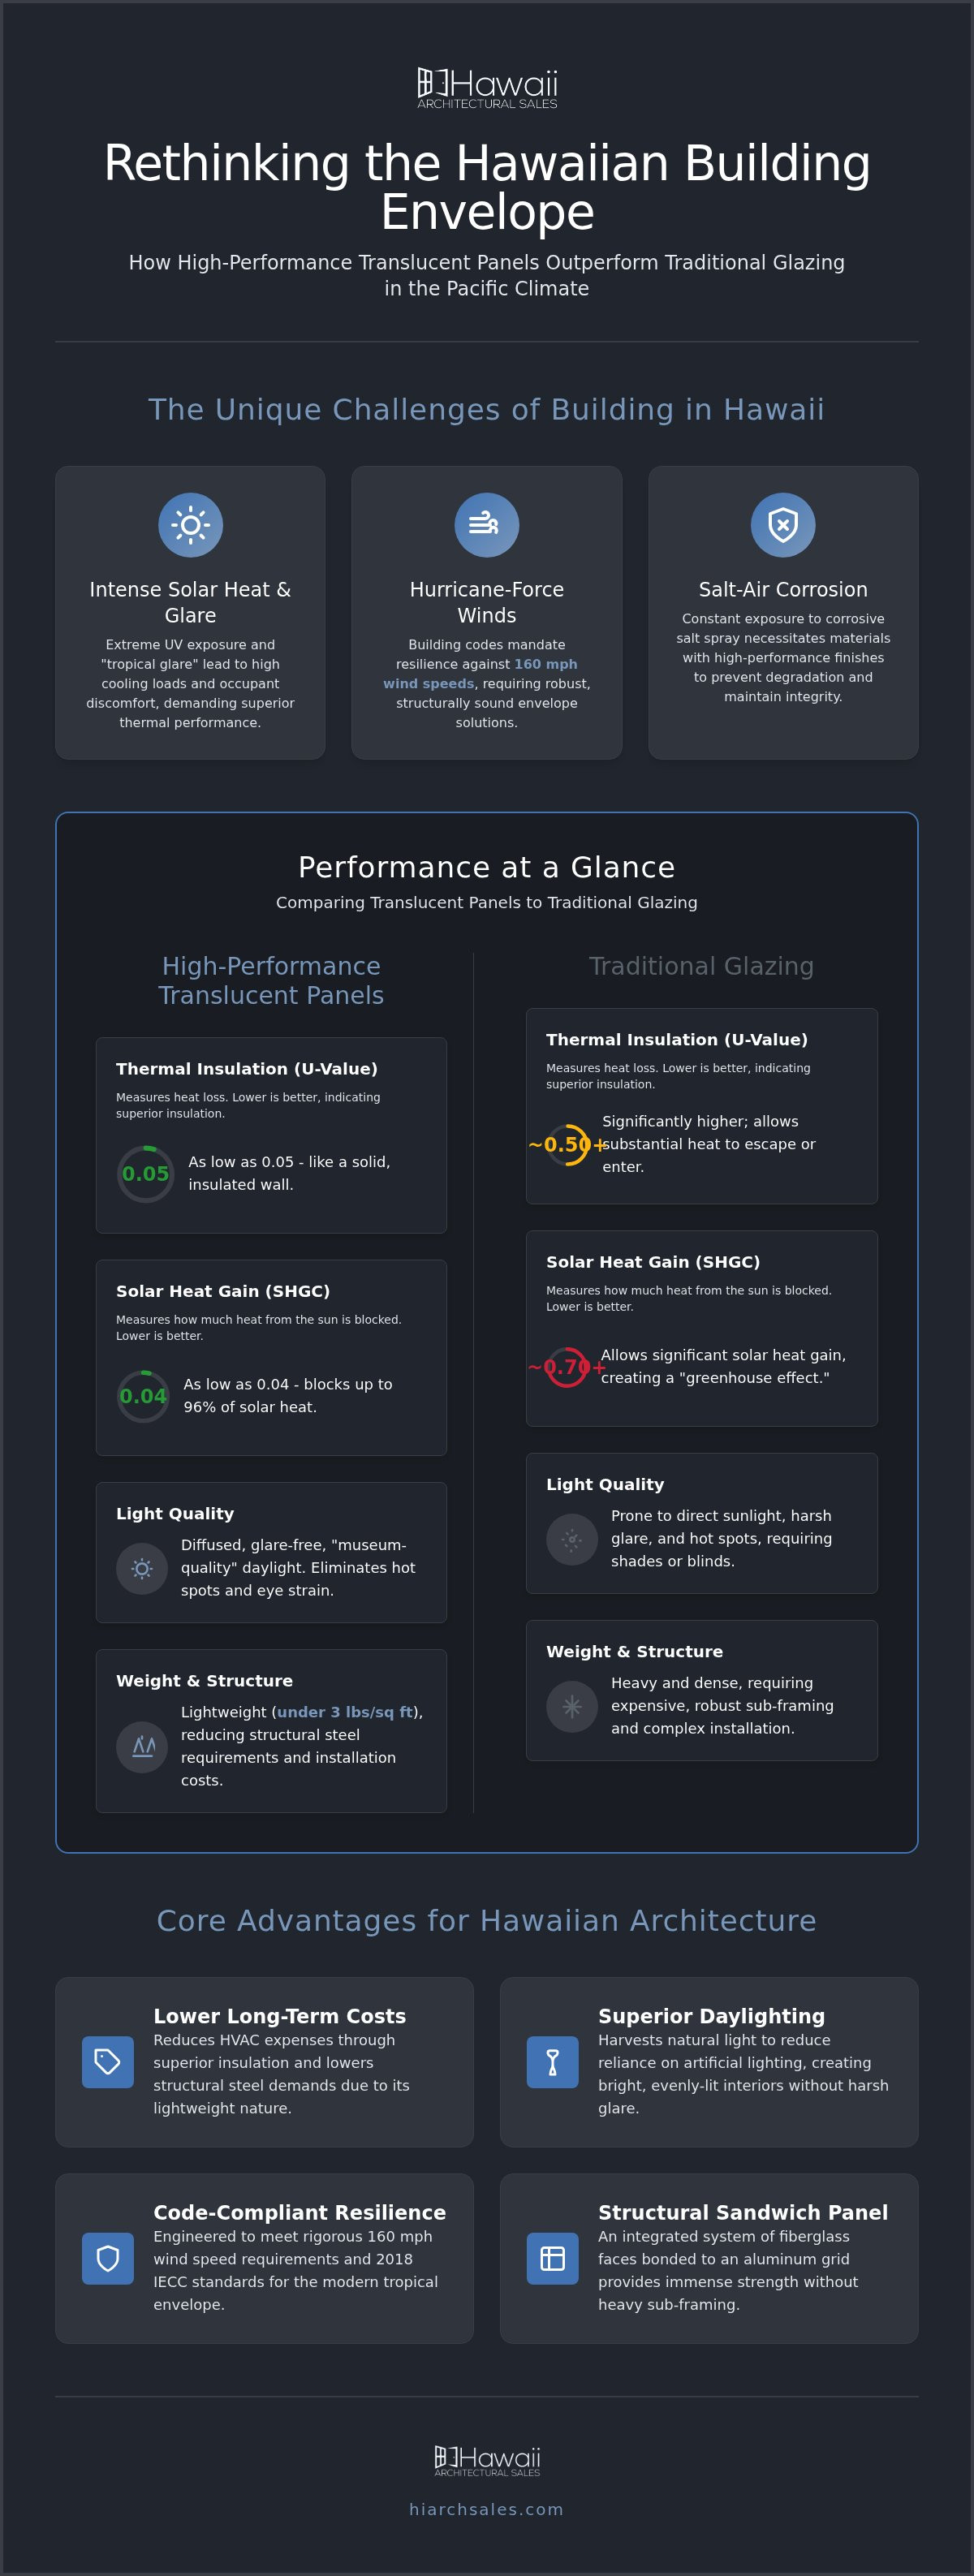
The Hawaii Energy Code, based on the 2018 IECC, mandates strict requirements for the building envelope. Translucent wall systems provide a thermal barrier that traditional glazing cannot match. While standard glass often creates a "greenhouse effect" by trapping heat indoors, translucent sandwich panels utilize an insulating core to block heat transfer. These systems offer U-values as low as 0.05. This provides the thermal resistance of a solid wall with the aesthetic benefit of light transmission. By achieving a Solar Heat Gain Coefficient (SHGC) as low as 0.04, these systems prevent heat buildup in large-span commercial buildings. It's a critical factor for Honolulu projects where reducing HVAC cooling loads is essential for long-term viability.
Technical Engineering: Why Kalwall Leads the Translucent Market
Architects specifying translucent wall panels in Hawaii often prioritize Kalwall for its unique structural sandwich construction. Unlike generic polycarbonate or fiberglass sheets, these systems consist of two reinforced fiberglass face sheets permanently bonded to a structural aluminum I-beam grid. This configuration allows for High-Performance Daylighting without the need for the heavy, expensive sub-framing required by traditional glass systems. Because the panels weigh under 3 lbs per square foot, designers can create expansive vertical walls or skylights that span large openings with minimal structural support.
The Anatomy of a High-Performance Panel
The core of the system is where technical performance is won. Kalwall utilizes a super-insulating translucent core, which can be enhanced with Lumira® aerogel to achieve U-values as low as 0.05. This insulation is encapsulated between the face sheets, ensuring that thermal performance doesn't degrade over time. The bond line is engineered to remain stable during the extreme temperature fluctuations common in tropical environments. This prevents delamination even when the exterior face is subjected to intense afternoon sun. Architects can customize the grid patterns to align with Hawaii Modern design principles, ensuring the technical envelope complements the project's visual identity.
Durability Against Hawaii’s Environmental Stressors
Specifying translucent wall panels in Hawaii requires a material that can withstand constant salt-air exposure. Kalwall’s aluminum grids are available with high-performance architectural finishes that resist salt-spray corrosion, a necessity for Honolulu coastal developments. The face sheets are formulated with permanent UV resistance and self-cleaning properties. This prevents the yellowing and fiber-bloom often seen in lower-quality materials. During storm events, these panels provide high impact resistance against wind-borne debris, maintaining the building’s integrity when standard glazing might fail. Kalwall systems offer a lifecycle longevity that significantly exceeds standard fiberglass or polycarbonate alternatives.
If you're currently in the design phase, our team at Hawaii Architectural Sales can provide the specific wind-load calculations and technical documentation needed for your submittal.
Performance Comparison: Translucent Panels vs. Traditional Glazing
Choosing between traditional glazing and translucent wall panels in Hawaii involves evaluating long-term thermal performance against immediate aesthetic goals. While tinted glass is a common choice, its Solar Heat Gain Coefficient (SHGC) often remains high unless expensive coatings are applied. In contrast, Kalwall systems can achieve an SHGC as low as 0.04. This significantly reduces the cooling demand on a building's HVAC system compared to high-performance tinted glass. By blocking solar heat while still providing usable light, these panels act as a permanent thermal shield.
Weight is another critical differentiator. Standard insulated glass units (IGUs) are heavy and necessitate robust structural steel framing. Translucent panels weigh less than 3 lbs per square foot. This lightweight profile reduces the load on the foundation and the primary structure. It simplifies the building envelope and often allows for faster installation times. While the initial material cost of high-performance panels may differ from standard glass, the long-term energy savings and reduced structural requirements provide a superior return on investment.
Glare Control and Visual Comfort
Traditional glass often creates "hot spots" where direct sunlight enters a room, necessitating the use of blinds or shades. These window treatments often stay closed, defeating the purpose of having windows in the first place. Translucent panels are inherently self-shading. They diffuse direct sunlight into a soft, even glow that reaches deep into the floor plate. This elimination of glare is particularly valuable in educational facilities. In classroom settings, glare-free learning environments have been shown to improve student focus and reduce eye strain. By providing consistent light without the harshness of direct sun, these systems enhance the overall quality of the interior space.
Structural and Installation Efficiency
The efficiency of a building envelope is directly tied to its weight and complexity. Using translucent wall panels in Hawaii allows architects to design larger spans without the penalty of excessive weight. This reduction in dead load can lead to significant savings in structural steel and foundation costs. Maintenance cycles also favor translucent systems. Glass requires frequent cleaning to maintain its visual appeal, especially in salt-heavy environments. Kalwall panels feature self-cleaning surfaces that hide dust and streaks, maintaining their performance and appearance with minimal intervention. It's important to remember that architectural daylighting solutions Honolulu require integrated engineering to ensure the envelope meets both aesthetic and regulatory demands.
Design and Compliance for Hawaii’s Building Envelope
Hawaii building codes demand extreme resilience. As of March 2026, new constructions must withstand 160 mph wind speeds. This is equivalent to a Category 5 hurricane. For architects specifying translucent wall panels in Hawaii, compliance isn't optional. It's a fundamental safety requirement. Many professionals rely on Florida Product Approval as a benchmark for performance in high-velocity hurricane zones. These certifications provide the assurance that a wall system can handle the cyclic pressure and debris impact common in tropical storms.
Beyond wind, the 2018 International Energy Conservation Code (IECC) sets strict limits on thermal performance. High-performance translucent systems help projects meet these local standards without sacrificing natural light. Fire safety is another critical pillar. Kalwall assemblies are rigorously tested to meet Class A fire ratings, ensuring the building envelope protects occupants while maintaining its structural role. These systems are tested as entire assemblies, providing a verified level of safety that individual components cannot guarantee alone. This integrated approach to compliance simplifies the permitting process and provides long-term peace of mind for developers and owners alike.
Hurricane Resistance and Wind-Borne Debris
Large Missile Impact testing is the gold standard for hurricane-prone regions. This test ensures that the panel can resist penetration from flying debris during a storm. Translucent wall systems that pass this testing maintain the pressure boundary of the building. This prevents internal pressurization that often leads to roof failure or structural collapse. For a holistic approach to building safety, architects should also consider hurricane rated windows Hawaii to ensure every aperture is protected. These systems work together to create a hardened envelope capable of withstanding Hawaii’s most severe weather events.
Corrosion Resistance in Coastal Zones
Proximity to the ocean introduces the constant threat of salt-air corrosion. In areas like Lihue, Kailua-Kona, and Kihei, standard metal finishes will degrade rapidly. Specifying AAMA 2605 high-performance coatings for aluminum framing is essential. These fluoropolymer finishes provide superior resistance to chalking, fading, and chemical erosion. They ensure that the architectural intent remains intact for decades despite the harsh environment. Hardware and fasteners must also be selected with similar scrutiny to prevent galvanic corrosion. This level of specification is what separates high-performance builds from those that require constant, costly remediation.
Navigating these overlapping requirements requires a deep understanding of both material science and local building ordinances. It’s not just about selecting a product; it’s about engineering a system that performs under pressure. By prioritizing both energy efficiency and structural integrity, architects can deliver buildings that are as sustainable as they are safe.
Contact Hawaii Architectural Sales to review the specific product approvals and technical specifications required for your next island project.
Specifying Translucent Panels with Hawaii Architectural Sales
Hawaii Architectural Sales serves as the authorized technical representative for Kalwall across the islands. We don't just distribute materials; we act as a specialized consultant for the architectural community. By bridging the gap between high-end manufacturing and local project requirements, we ensure that the technical intent of a design is realized during construction. Early-stage involvement is critical. Engaging with us during the schematic design phase allows for the seamless integration of translucent wall panels in Hawaii, optimizing both the aesthetic impact and the thermal performance of the building envelope.
Our team understands the specific environmental and regulatory demands of the region. We provide the localized knowledge necessary to navigate complex building codes and environmental stressors. This partnership ensures that every specification is grounded in pragmatic engineering and long-term reliability. We focus on providing solutions that meet the high-stakes nature of large-scale construction in the Pacific.
Technical Support and Consulting
We provide comprehensive design assistance, including the development of shop drawings and detailed performance calculations. This technical oversight is essential for meeting the 160 mph wind-load standards mandated by local codes as of 2026. Our team also coordinates with other critical building envelope components, such as ES | Prestige high-performance window systems, to ensure a unified and weather-tight facade. Logistics are a primary concern for projects on neighbor islands like Maui and Kauai. We manage the complex delivery requirements to ensure materials arrive on-site in accordance with the construction schedule, reducing the risk of delays.
The Specification Process
Including Kalwall in your project’s RFP requires specific technical language to ensure performance standards are met. We assist architects in drafting these specifications, focusing on U-values, SHGC, and impact resistance ratings. You can request physical samples and technical data sheets directly from our Honolulu office to facilitate material board presentations and client approvals. This hands-on support allows designers to verify the light transmission and color quality of translucent wall panels in Hawaii before finalization.
Investing in a high-performance building envelope is a long-term commitment to Hawaii’s sustainable future. By specifying advanced translucent systems, architects create structures that are energy-efficient, hurricane-resilient, and filled with natural light. Our role is to provide the expertise and documentation necessary to turn these high-performance goals into a functional reality.
Elevating Hawaii’s Architectural Standards with Advanced Daylighting
Specifying the right building envelope is a decision that impacts energy efficiency, occupant comfort, and structural safety for decades. High-performance translucent wall panels in Hawaii offer a proven method to harvest natural light while strictly adhering to the 160 mph wind-load requirements of current state building codes. By replacing traditional glazing with engineered sandwich panels, architects achieve superior thermal insulation and glare-free environments that standard materials cannot match. These systems provide the thermal resistance of a solid wall without sacrificing the benefits of natural illumination.
As an authorized Kalwall representative with specialized expertise in high wind-load engineering, Hawaii Architectural Sales has served the local architectural community since 1985. We provide the technical documentation and design assistance necessary to ensure your project meets both aesthetic goals and rigorous regulatory standards. Consult with our technical experts on your next daylighting project to explore how these systems can optimize your building's performance. We look forward to supporting your vision for a more resilient and sustainable Hawaii.
Frequently Asked Questions
Are translucent wall panels hurricane-rated for Hawaii?
Yes, specific configurations of translucent wall panels in Hawaii are fully hurricane-rated. Systems like Kalwall are engineered to meet the 160 mph wind speed requirements mandated by current building codes. These assemblies undergo Large Missile Impact testing to ensure the building envelope remains intact during catastrophic weather. This protection prevents internal pressurization that can lead to structural failure. Our team provides the necessary technical documentation to verify compliance with local hurricane-zone regulations.
Do translucent panels yellow or turn brittle over time in high UV areas?
High-performance systems are engineered to resist degradation from intense Pacific UV exposure. Unlike standard fiberglass or generic polycarbonate, Kalwall face sheets feature permanent UV resistance to prevent yellowing or embrittlement. These surfaces also include self-cleaning properties that resist fiber-bloom; it's a feature that maintains optical clarity over a long lifecycle. This durability ensures that the panels continue to provide high-quality diffused light without the maintenance issues associated with lower-quality translucent materials.
How do translucent wall systems compare to high-performance glass in cost?
Translucent systems often offer superior long-term value compared to high-performance glass. Because they weigh under 3 lbs per square foot, they'll significantly reduce the structural steel and foundation requirements of a project. Additionally, with an SHGC as low as 0.04, these panels drastically lower HVAC operational expenses. While the initial material investment is comparable to high-end curtain walls, the combined savings in structural costs and energy efficiency provide a compelling return on investment.
Can Kalwall panels be used for both commercial and residential projects in Honolulu?
Kalwall panels are highly versatile and suitable for a wide range of Honolulu developments. In commercial applications, they provide glare-free light for offices and schools. For residential projects, they offer a sophisticated aesthetic that balances natural daylighting with essential privacy. The structural integrity of these panels allows them to serve as a primary building envelope component in both sectors. We assist architects in tailoring the grid patterns to match specific project requirements.
What is the maximum span possible with a translucent wall system?
Maximum spans are determined by local wind-load requirements and the specific grid configuration of the panel. Kalwall’s structural sandwich technology allows for expansive openings that far exceed the limits of standard glazing without requiring heavy sub-framing. For a project in a 160 mph wind zone, the span will be narrower than in a lower-load area. We provide custom performance calculations during the design phase to determine the optimal span for your specific site.
Do these panels provide enough insulation to meet Hawaii’s energy codes?
These systems are specifically designed to exceed the 2018 International Energy Conservation Code (IECC) standards. By utilizing a super-insulating core, translucent wall panels in Hawaii can achieve U-values as low as 0.05. This thermal resistance is far superior to traditional high-performance glass. These panels effectively block solar heat gain while still harvesting usable daylight. It's a dual performance critical for meeting local energy codes while maintaining a comfortable, light-filled interior environment for occupants.
Is maintenance required for translucent wall systems in salt-air environments?
Maintenance requirements are minimal even in harsh coastal environments. To ensure longevity, architects should specify AAMA 2605 high-performance coatings for the aluminum framing components. These finishes are designed to resist salt-spray corrosion and prevent chalking or fading. The translucent face sheets are self-cleaning and naturally hide the dust or streaks that typically plague clear glass. Occasional rinsing with fresh water is generally sufficient to maintain the system’s appearance and performance over several decades.
Does Hawaii Architectural Sales provide installation services for these panels?
Hawaii Architectural Sales doesn't provide installation services. We serve as the authorized technical representative and material distributor for Kalwall in the islands. Our role focuses on providing design assistance, technical documentation, and performance calculations for architects and engineers. We bridge the gap between the manufacturer and the project team to ensure the system is specified correctly. For the actual construction phase, we coordinate with your selected general contractor to facilitate successful material delivery.