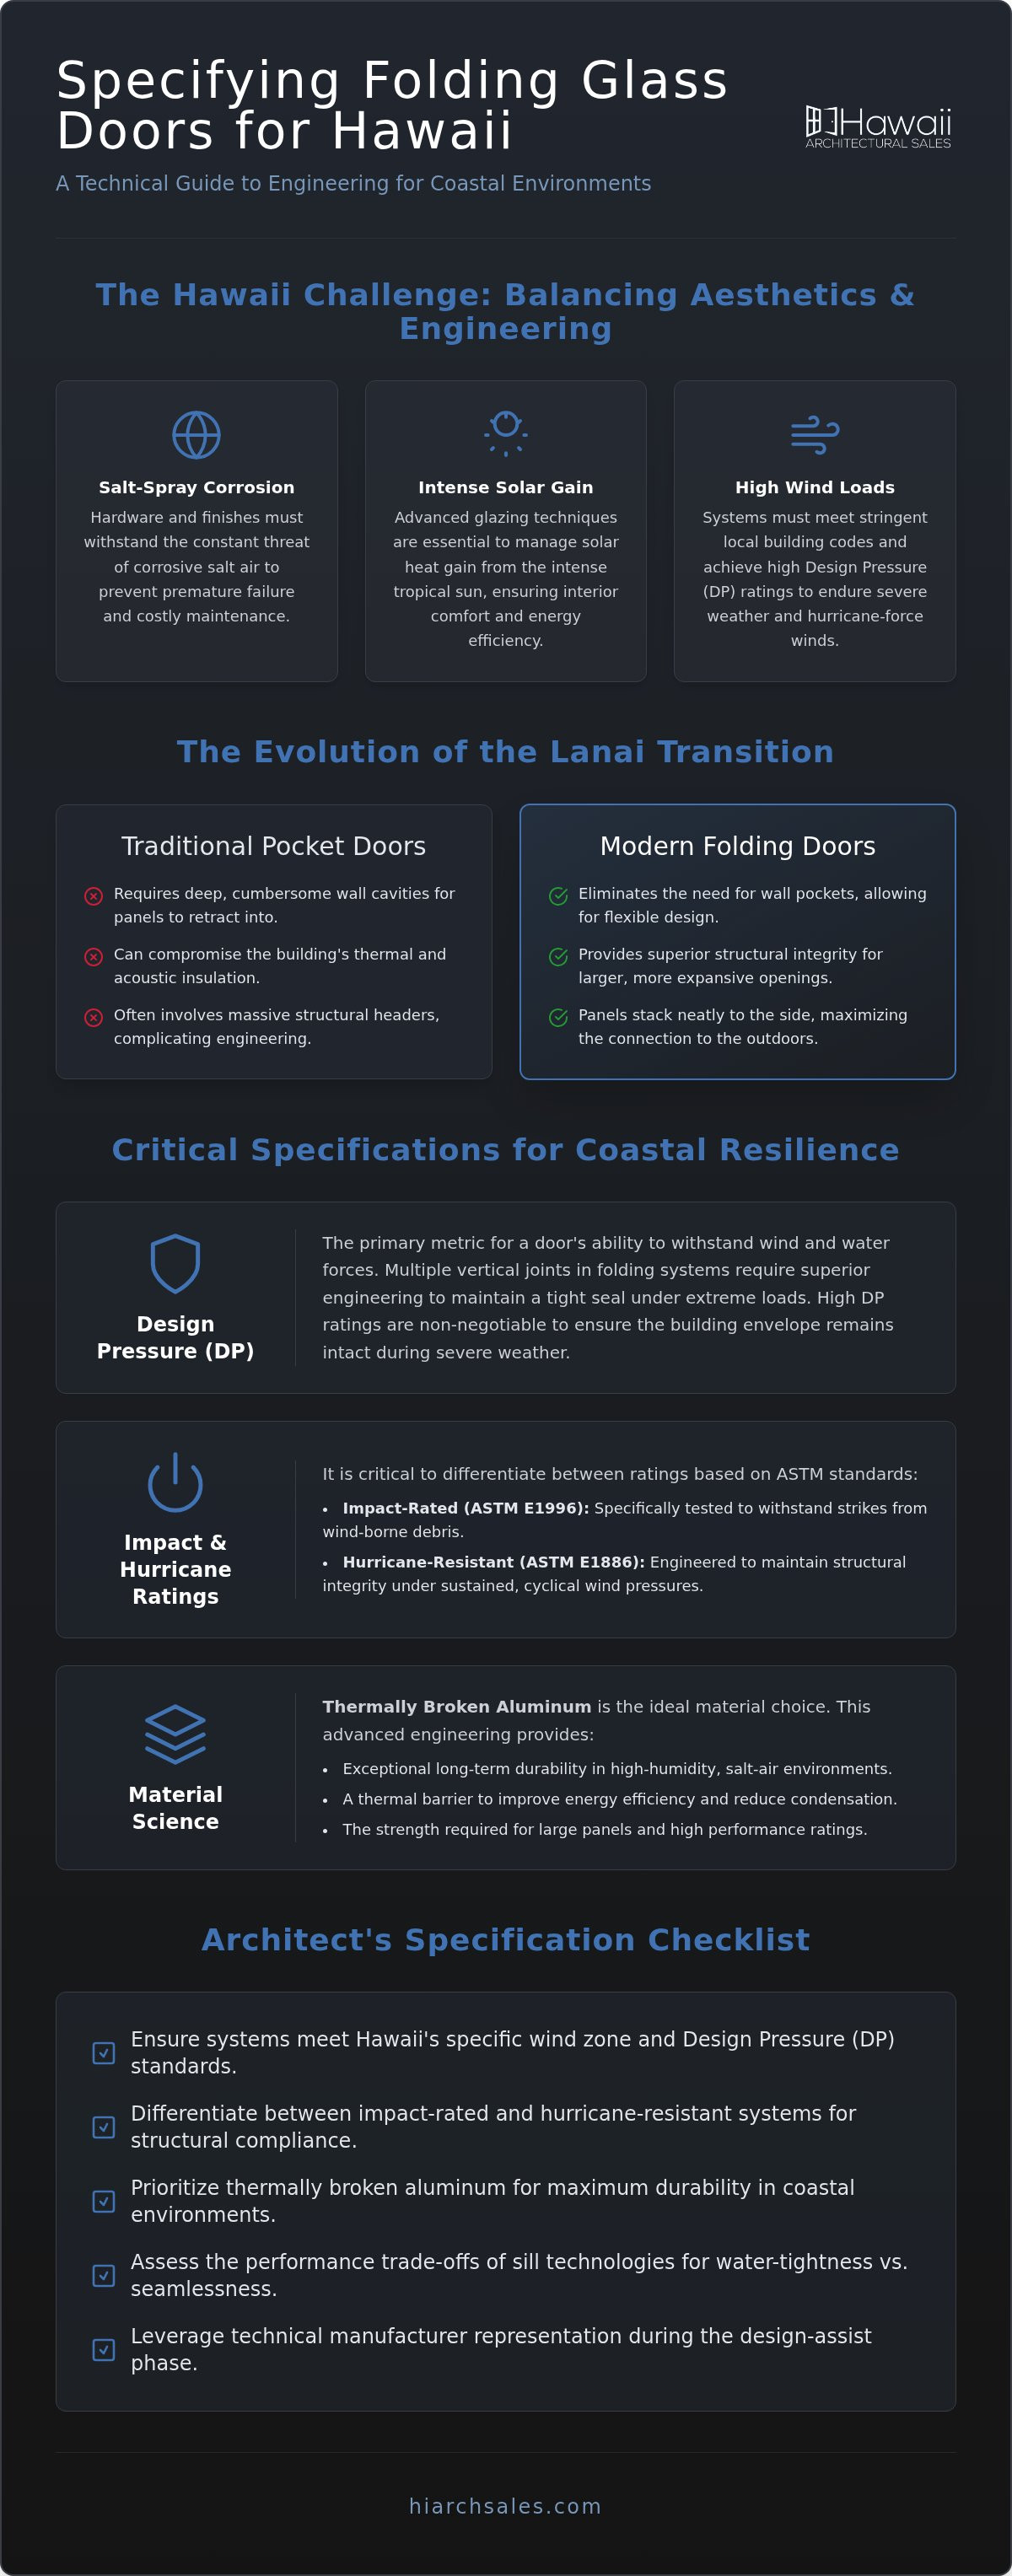
In the demanding environment of the Pacific, a folding glass door is a structural component first and an aesthetic feature second. You understand the complex challenge of creating a seamless indoor-outdoor transition while facing the constant threat of salt-spray corrosion and intense tropical sun....
In the demanding environment of the Pacific, a folding glass door is a structural component first and an aesthetic feature second. You understand the complex challenge of creating a seamless indoor-outdoor transition while facing the constant threat of salt-spray corrosion and intense tropical sun. Specifying the folding glass doors Hawaii projects require means balancing these environmental pressures against stringent local building codes and wind load standards. It's a high-stakes decision where the wrong hardware or glass selection leads to premature failure and significant maintenance costs.
We recognize that reliability and technical precision are non-negotiable for high-level architectural projects. This guide provides the data-driven framework necessary to specify premium systems that perform under extreme conditions. We'll examine the engineering requirements for high Design Pressure (DP) ratings, the material science of anti-corrosive finishes, and advanced glazing techniques to manage solar heat gain. This overview ensures your next project achieves a flawless lanai transition with the durability expected in a coastal environment.
Key Takeaways
• Understand how modern folding wall configurations evolve the traditional Hawaii lanai through advanced multi-panel engineering.
• Differentiate between impact-rated and hurricane-resistant systems to ensure structural compliance with Hawaii's specific wind zone and Design Pressure (DP) standards.
• Identify the engineering advantages of thermally broken aluminum for maintaining long-term durability in high-humidity, salt-air coastal environments.
• Assess the performance trade-offs of different sill technologies to achieve a seamless transition while maintaining critical water-tightness.
• Specify the high-performance folding glass doors Hawaii projects require by leveraging technical manufacturer representation during the design-assist phase.
The Evolution of Folding Glass Doors in Hawaii Architecture
Hawaii’s architectural history is defined by its relationship with the outdoors. Traditionally, architects relied on pocket sliding doors to achieve the iconic lanai look. While effective for their time, these systems required deep wall cavities and massive structural headers that often compromised the building's thermal and acoustic performance. Today, the shift toward folding glass doors Hawaii developers prefer is driven by the need for larger spans and higher structural integrity. Modern multi-panel systems eliminate the need for cumbersome pockets, allowing for expansive glass walls that stack neatly to the side.
This evolution isn't merely aesthetic. As we move through 2026, the building envelope must meet increasingly rigorous standards for wind resistance and energy efficiency. Simple lifestyle solutions that prioritize looks over engineering no longer suffice for high-performance island facades. Professionals now require systems that can withstand the specific pressures of coastal microclimates while maintaining the "invisible" transition that luxury clients demand. A high-quality Folding door system provides the structural reliability needed to protect the interior without sacrificing the open-air experience.
Defining the Modern Lanai Transition
In the context of architectural glass systems Honolulu professionals specify, the lanai has transitioned from a simple porch to a high-functioning extension of the interior. This requires a precise balance between visual connectivity and physical permeability. For commercial spaces like resort restaurants or retail storefronts, these systems allow for total airflow during the day while providing a secure, weather-tight seal at night. The engineering focus has moved toward creating a secure building envelope that doesn't interfere with the wide-open aesthetics central to Hawaiian design.
Economic and Aesthetic Value in Hawaii Real Estate
The integration of premium door systems has a measurable impact on property valuation in competitive markets like Kihei and Lahaina. High-end residential projects now favor "invisible" transitions where the floor track is flush and the frame profiles are minimal. Beyond the visual appeal, these systems offer a pragmatic advantage for developers looking to differentiate their inventory. Folding doors are the preferred choice for maximizing usable square footage because they allow outdoor living areas to function as seamless extensions of the primary floor plan. By investing in high-performance engineering, architects ensure that these transitions remain functional and durable despite the relentless salt air and humidity of the islands.
Hurricane Performance: Impact Ratings and Design Pressure (DP)
In the specification of folding glass doors Hawaii architects must prioritize structural resilience over simple aesthetics. The primary metric for evaluating this resilience is Design Pressure (DP). Design Pressure is the measure of a door's ability to withstand wind and water forces. Unlike standard sliding doors, folding systems present a unique engineering challenge because the multiple vertical joints between panels must maintain a tight seal under extreme load. For island projects, achieving high DP ratings ensures the building envelope remains intact during severe weather events.
Testing standards such as ASTM E1996 and E1886 provide the benchmark for performance. It's critical to distinguish between "impact-rated" and "hurricane-resistant" systems. Impact-rated systems are specifically tested to withstand debris strikes, while hurricane-resistant systems focus on maintaining structural integrity under sustained wind cycles. High-performance folding door systems are engineered to achieve some of the highest DP ratings in the industry, making them ideal for large-span openings that would otherwise be vulnerable in coastal zones.
Navigating Hawaii Wind Load Requirements
Wind requirements vary significantly across the islands. In Honolulu County, special inspections are often triggered when the design wind speed reaches 140 mph. Conversely, projects in Lihue or more exposed coastal bluffs may face different topographical factors that increase the required DP rating. Factors like building height and proximity to the shoreline drastically influence the pressure exerted on the glass. When designing these high-stakes facades, professionals often specify hurricane rated windows Hawaii alongside folding systems to ensure a uniform level of protection across the entire building envelope.
The Mechanics of Impact-Rated Folding Glass
The strength of an impact-rated system lies in its material composition. Laminated glass technology uses a specialized interlayer that holds the glass shards together even if the outer pane shatters. This prevents internal pressurization, which is the leading cause of roof failure during hurricanes. Beyond the glass, multi-point locking systems are essential. These mechanisms secure the panels at multiple points along the track, distributing the wind load evenly and preventing the panels from bowing or disengaging. For complex specifications, you can partner with a technical representative to verify that your selected configuration meets the latest 2026 performance standards.
Corrosion Resistance: Engineering for Coastal Salt-Air Environments
The chemistry of coastal exposure is unforgiving. In Hawaii's high-humidity tropical zones, airborne salt particles combine with moisture to form a highly corrosive electrolyte that relentlessly attacks building materials. This process, known as salt-air corrosion, causes rapid oxidation and structural degradation if the system isn't engineered for marine environments. Specifying folding glass doors Hawaii projects require means selecting materials that resist pitting and surface failure. Standard finishes that perform well in inland climates often fail within months when exposed to the salt spray of the Pacific.
High-performance finishes like Kynar 500 are essential for preventing oxidation on aluminum surfaces. These resin-based coatings provide a superior barrier against UV radiation and chemical attack, ensuring the door's aesthetic remains intact for decades. Beyond the finish, the base material and hardware must meet a higher standard. While 304-grade stainless steel is common in residential construction, it's insufficient for Hawaii's coastlines. 316 stainless steel is the non-negotiable standard for all hinges, handles, and fasteners due to its higher molybdenum content, which provides critical resistance to chloride-induced corrosion.
Aluminum vs. Wood vs. Steel in Hawaii
Material selection determines the long-term maintenance burden for any island project. Wood frames offer a classic aesthetic but are prone to rot, warping, and termite damage in high-humidity regions. Steel provides incredible strength for thin profiles, yet it requires constant upkeep to prevent rust. Thermally broken aluminum has emerged as the dominant choice for the Hawaii market. It combines structural rigidity with low maintenance and high corrosion resistance. For projects requiring peak energy efficiency in air-conditioned spaces, architects should specify high-performance ES | Prestige aluminum frames. These systems use a polyamide thermal break to prevent heat transfer, reducing cooling costs while protecting the interior from the external climate.
Hardware and Track Longevity
Hardware longevity is often the first point of failure in large-scale folding systems. Sand and salt infiltration can quickly turn rolling mechanisms into abrasive traps, leading to jerky movement or total system failure. Self-lubricating systems and sealed stainless steel bearings are vital for resort applications where usage is high. Maintenance cycles should be clearly defined, but the hardware itself must be robust enough to handle daily operation without frequent intervention. In high-exposure areas like windward Kauai or the Kona coast, drainage-integrated sills are a necessity. These tracks manage water runoff effectively, preventing moisture from pooling around the bottom rollers and accelerating hardware corrosion.
Architectural Configurations: Stacking, Sills, and Thermal Efficiency
The versatility of folding glass doors Hawaii architects specify allows for complex spatial configurations that standard sliders cannot achieve. Stacking flexibility is the primary advantage. Outswing configurations are the standard for residential lanais because they keep the interior floor space clear. Inswing options serve projects with limited exterior deck space, while center-pivot systems provide a unique aesthetic for commercial entries. For high-end residential designs, corner-opening systems eliminate the need for a structural post, creating a completely unobstructed view when the panels are retracted. Modern engineering now supports oversized panels exceeding 12 feet in height, allowing for dramatic verticality in resort lobbies and luxury great rooms.
Optimizing the Lanai Threshold
Achieving a seamless transition requires a careful evaluation of sill technology. You must balance the desire for a flush, ADA-compliant transition with the technical necessity of water-tightness. Water-rated sills feature higher interior dams and integrated drainage channels to prevent interior flooding during heavy tropical downpours. Conversely, low-profile interior transitions offer a cleaner look but lack a certified water rating. When developing bifold door systems Hawaii projects require, selecting the correct sill is the most critical factor in maintaining the building's water penetration rating. You can consult with our technical team to review specific sill detail drawings and performance data for your project's unique exposure level.
Thermal Management and Glazing Selection
Thermal performance in large-span glass walls centers on managing the Solar Heat Gain Coefficient (SHGC). In Hawaii’s intense solar environment, high-performance Low-E coatings are mandatory to reduce infrared heat transfer. These coatings allow for high Visible Light Transmission (VLT), maintaining the bright island aesthetic without an uncomfortable greenhouse effect. Occupant comfort depends on this balance; too much tint compromises the view, while too little leads to excessive glare and heat. Thermally broken frames provide the final layer of protection by isolating the exterior aluminum from the interior. This reduction in thermal bridging significantly lowers energy consumption in air-conditioned commercial projects in Honolulu, where cooling loads are a primary operational cost. By specifying these high-performance components, you ensure the building envelope remains efficient despite the expansive glass area.
Partnering with Hawaii Architectural Sales for Premium Door Specification
Successful building envelope design requires more than just high-performance products. It necessitates a partner who understands the local regulatory and environmental landscape. Hawaii Architectural Sales serves as a specialized bridge between architectural vision and manufacturer execution. As an authorized Euro-Wall distributor Hawaii projects rely on, we provide the localized knowledge essential for navigating the complexities of large-scale glass systems. Our role is to ensure that the folding glass doors Hawaii architects specify meet every performance requirement while remaining true to the design intent. We focus on reliability and technical precision to protect the long-term value of your project.
Technical Design-Assist for Architects
We provide comprehensive technical support during the early specification phases. This includes high-fidelity CAD details, BIM objects, and certified performance data that simplify the documentation process. Choosing an architectural window distributor Hawaii professionals trust involves more than just price comparisons. It requires a partner capable of multi-product integration. We consult on matching ES | Prestige window systems with Euro-Wall folding doors to create a unified aesthetic and performance profile across the entire facade. This design-assist approach reduces specification errors and ensures the building envelope maintains its integrity against the Pacific's harsh conditions.
Material Distribution and Expert Support
Logistics in the islands present unique challenges for large-span glass projects. We manage the coordination of neighbor island deliveries to Lihue, Kona, and Kihei with precision. Our team supports contractors throughout the submittal process by providing technical product knowledge and ensuring all components meet the project's stringent wind and corrosion requirements. While we do not perform installations or general contracting, our expertise ensures that the materials delivered are exactly what the design team specified. This localized support minimizes delays and ensures that the manufacturer's capabilities align perfectly with the site-specific demands of the project. Contact the HiArchSales team for project-specific consultations to verify your configuration's feasibility and performance ratings before the bidding phase begins.
Securing the Architectural Vision for Hawaii's Coastline
Specifying the folding glass doors Hawaii projects require demands a shift from purely aesthetic design to rigorous technical engineering. You've seen how high Design Pressure ratings and specialized material science are essential for maintaining the building envelope in a High Velocity Hurricane Zone. By prioritizing 316 stainless steel hardware and thermally broken aluminum, you ensure that expansive glass walls remain functional and resilient despite relentless salt-air exposure. These technical decisions protect your client's investment and the architectural integrity of the structure for decades.
With over 40 years of local architectural product expertise, Hawaii Architectural Sales provides the specialized support needed for complex island facades. We are the authorized Euro-Wall representative for the Hawaiian Islands, offering technical design-assist services to bridge the gap between your intent and manufacturer performance. Contact our technical team for a project-specific consultation to verify your specifications and ensure compliance with the latest 2026 standards. We look forward to helping you achieve a seamless, high-performance lanai transition on your next project.
Frequently Asked Questions
What is the maximum panel height for folding glass doors in Hawaii?
Euro-Wall systems can reach heights up to 12 feet or more depending on the specific configuration and wind load requirements. These oversized panels allow for expansive verticality in luxury residential and resort designs. The exact height limit is often dictated by the Design Pressure (DP) rating required for the project site. Taller panels may require additional structural reinforcement or thicker glass profiles to maintain integrity against high wind speeds in coastal areas.
Are folding glass doors completely water-tight during heavy tropical rain?
Folding systems are water-tight when specified with a certified water-rated sill. These sills utilize integrated drainage channels and higher interior dams to manage moisture during heavy tropical downpours. While low-profile or flush transitions are popular for aesthetics, they often lack a high water penetration rating. For maximum protection in exposed coastal areas, we recommend high-performance sills that have undergone rigorous laboratory testing for water resistance and structural load.
Do folding glass doors meet Hawaii's hurricane impact codes?
Yes, premium folding glass doors Hawaii architects specify meet stringent hurricane impact codes when they carry certified ratings. Systems like Euro-Wall are engineered for High Velocity Hurricane Zones and undergo testing according to ASTM E1996 and E1886 standards. These ratings ensure the glass and frame can withstand both debris impact and sustained wind pressure cycles. You should always verify the specific DP rating required for your project's regional wind zone.
What is the difference between a top-hung and bottom-running folding system?
Top-hung systems carry the weight of the panels on the head track, which typically results in smoother operation and less debris interference. Bottom-running systems transfer the weight to the floor track, making them suitable for projects where the overhead structure cannot support heavy loads. Top-hung configurations are generally preferred for large-scale architectural applications because they allow for easier movement of heavy, high-performance glass panels over long spans without track clogging.
Can I get a flush-mount track that is also ADA compliant?
ADA-compliant flush tracks are available but require careful coordination with the finished floor height. These sills provide a smooth transition between interior and exterior spaces, minimizing trip hazards. It's important to note that most flush-mount tracks are not water-rated. In areas exposed to direct rain, architects often use a recessed water-rated sill with a custom floor finish to achieve both accessibility and moisture protection for the building envelope.
How do I prevent salt-air corrosion on my folding door hardware?
Prevention starts with specifying 316 stainless steel hardware and high-performance finishes like Kynar 500. Regular maintenance is also vital in Hawaii's salt-air environment. We recommend rinsing the hardware with fresh water every few months to remove salt deposits. Self-lubricating rolling mechanisms also help protect the internal components from sand and salt infiltration, ensuring the system remains operational in harsh coastal microclimates with minimal mechanical friction.
What is the typical lead time for custom Euro-Wall systems in Hawaii?
Lead times for custom Euro-Wall systems vary based on project complexity and selected finishes. Some industry professionals report typical ranges between 10 to 14 weeks for manufacturing and shipping to the islands. Because these systems are tailored to specific project requirements and wind load standards, we advise architects to engage in the design-assist phase early. This ensures the delivery schedule aligns with the construction timeline and regional shipping logistics.
Do you provide installation services for folding glass doors?
No, Hawaii Architectural Sales is a technical manufacturer's representative and distributor; we do not perform installations or general contracting. We focus on providing technical expertise, design-assist services, and product distribution for high-performance building envelope components. We support the project team by coordinating with contractors during the submittal process and providing detailed product knowledge to ensure the specified systems are correctly integrated into the building according to manufacturer standards.