Hawaii Commercial Storefront Systems: 2026 Technical Guide
In Hawaii, a commercial storefront isn't just an architectural entrance; it's a structural shield that must now withstand 160 mph wind speeds to meet 2026 mandates. You likely understand that standard aluminum frames and mainland glazing specifications don't stand a chance against the state's relent...
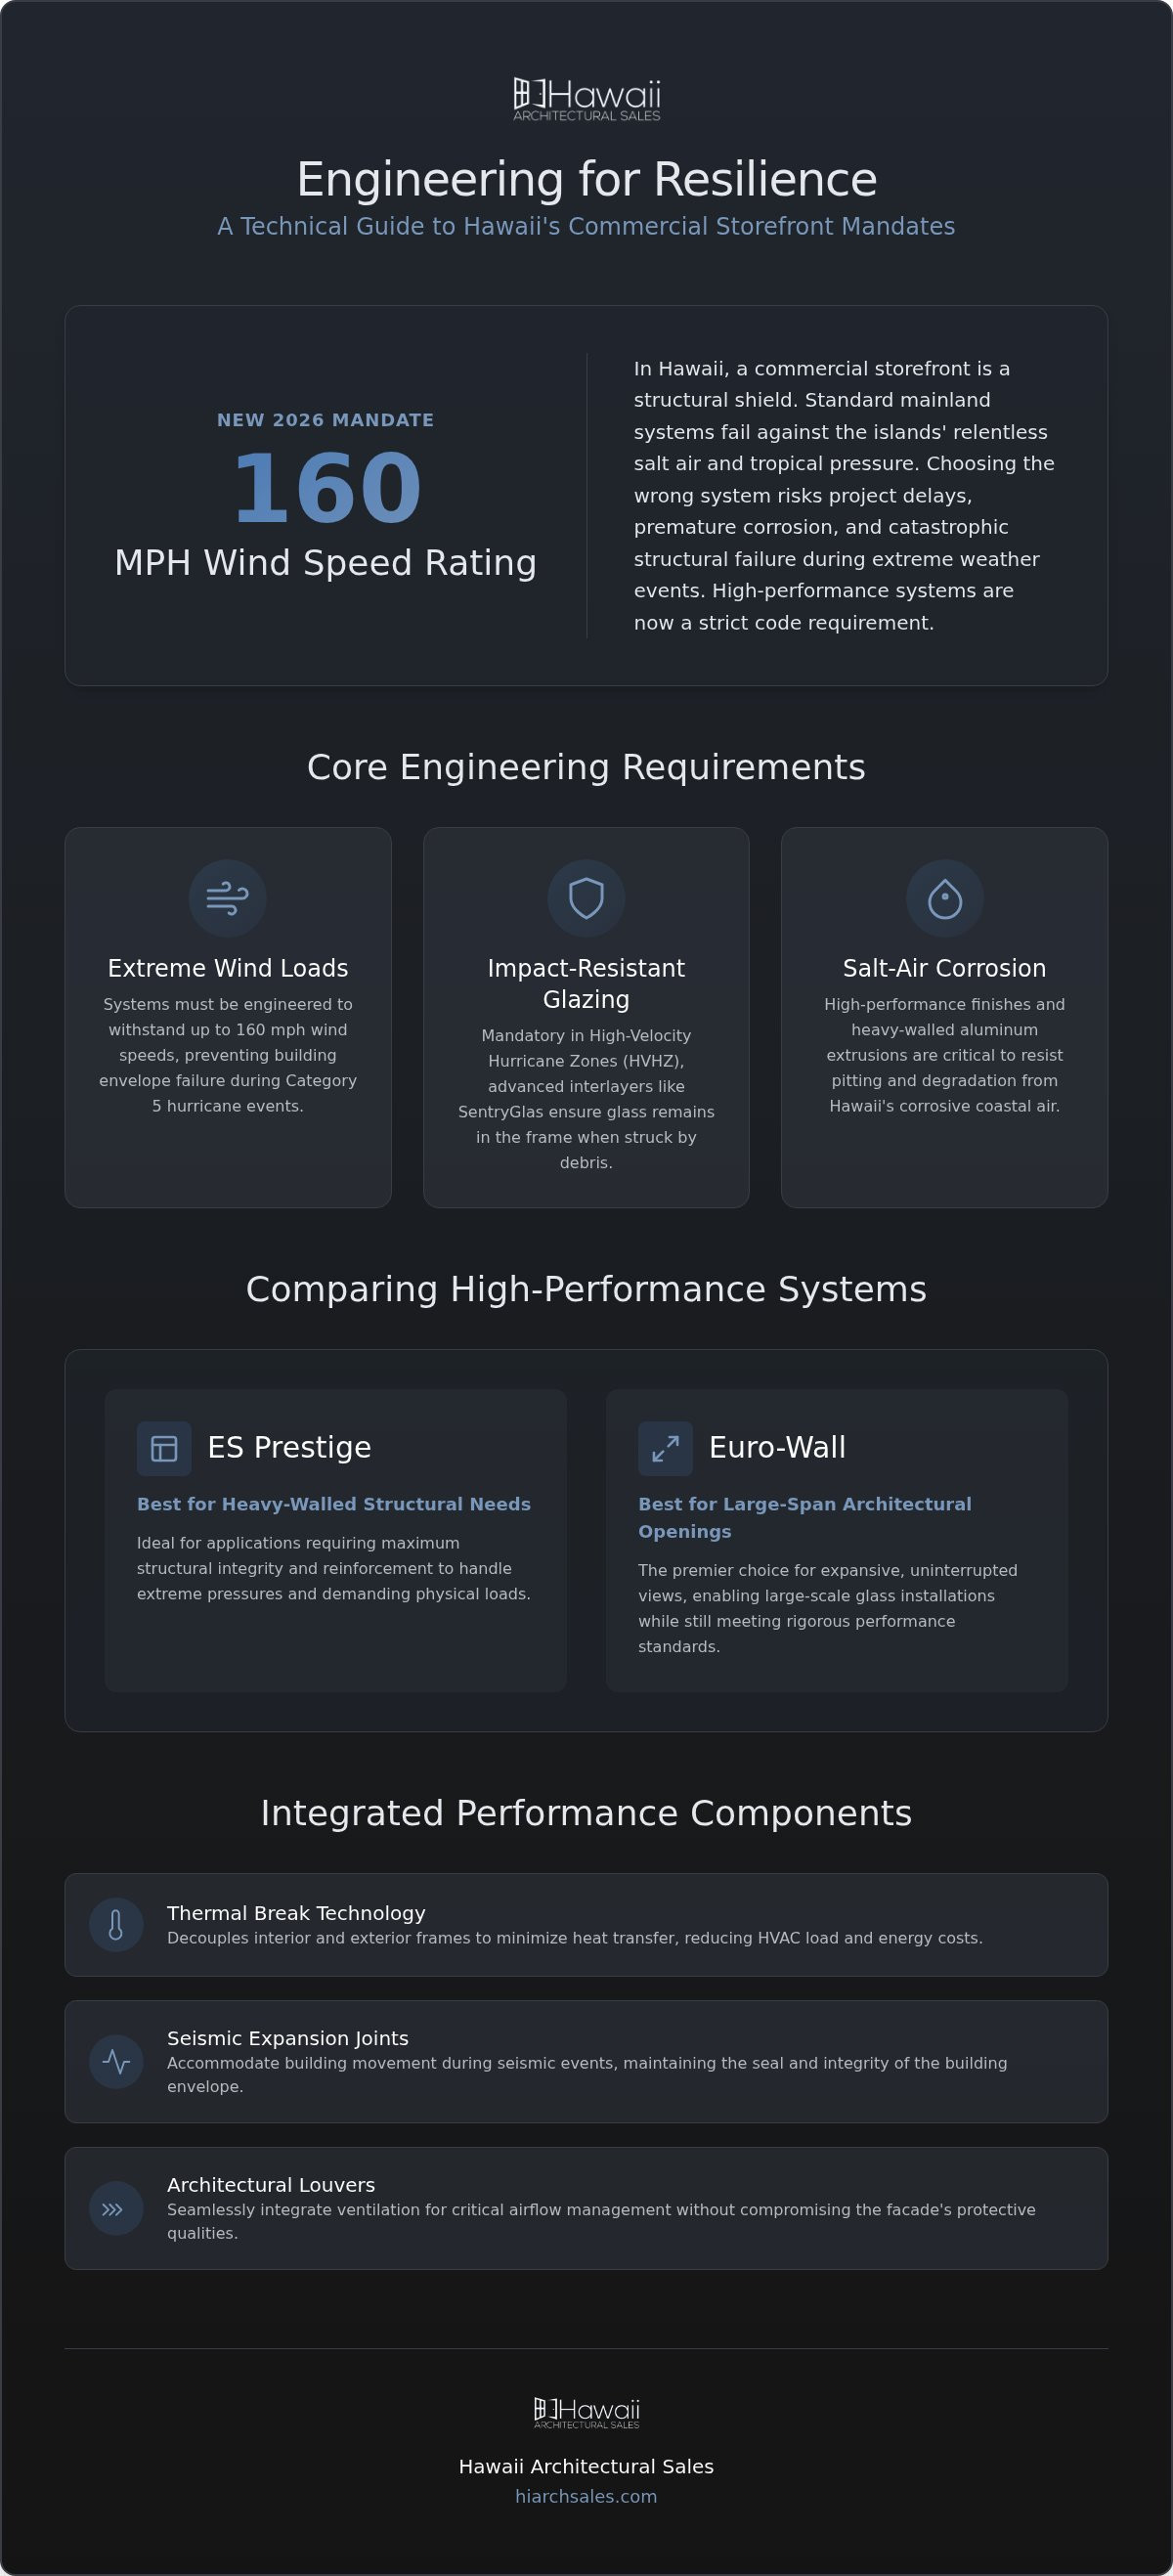
In Hawaii, a commercial storefront isn't just an architectural entrance; it's a structural shield that must now withstand 160 mph wind speeds to meet 2026 mandates. You likely understand that standard aluminum frames and mainland glazing specifications don't stand a chance against the state's relentless salt air and tropical pressure. Choosing the wrong system doesn't just lead to premature corrosion. It risks project delays and significant structural failures during extreme weather events.
This guide provides the technical roadmap you need to specify commercial storefront systems Hawaii projects require for high-performance durability and strict code compliance. We've compiled the essential data on the latest building codes, impact-rated glazing requirements, and salt-resistant finishes. You'll learn how to navigate complex logistics and select high-performance systems, such as ES Prestige or Euro-Wall, to ensure your coastal property remains resilient for decades. We'll also explore how to streamline the specification process by partnering with a local technical representative who understands the unique demands of island architecture.
Key Takeaways
• Understand the 2026 Hawaii building code mandates, including the mandatory 160 mph wind load ratings and impact-resistant glazing requirements for new commercial facades.
• Learn how to specify commercial storefront systems Hawaii projects require to resist salt-air corrosion, ensuring the long-term durability of aluminum framing in coastal environments.
• Compare high-performance solutions from ES Prestige and Euro-Wall to determine the best fit for heavy-walled structural needs versus large-span architectural openings.
• Navigate the logistical complexities of island construction by effectively managing lead times and specialized shipping requirements for premium glazing products.
• Discover the benefits of collaborating with a technical manufacturer’s representative to streamline the specification process and ensure total building envelope compliance.
The Role of High-Performance Commercial Storefront Systems in Hawaii
A commercial storefront system serves as the primary interface between a building's interior and the external environment. It is a non-structural building envelope component that integrates framing, glazing, and hardware. In Hawaii's unique geography, stretching from Lihue to Kailua-Kona, these systems face environmental pressures that far exceed typical mainland requirements. High-performance commercial storefront systems Hawaii architects specify must act as a first line of defense against extreme UV radiation, high humidity, and intense cyclical wind loads.
While these assemblies share some functional goals with Curtain wall systems, they are distinct in their structural mounting and application. Specifying a commodity system in a tropical environment often results in premature finish failure or structural fatigue. Premium systems offer a higher long-term ROI by prioritizing structural integrity and material durability. This ensures that the building facade remains functional and attractive for decades despite the harsh island climate.
Beyond Aesthetics: The Storefront as a Protective Barrier
Storefronts in Honolulu and other urban centers must do more than provide transparency. They are critical for managing solar heat gain. Tropical sun exposure can rapidly increase indoor temperatures, forcing HVAC systems to work harder. High-performance commercial storefront systems Hawaii businesses utilize include advanced thermal break technology. These systems decouple the interior and exterior aluminum frames to minimize heat transfer. This reduction in thermal bridging significantly lowers energy consumption. Beyond energy, these systems provide a necessary layer of security and impact resistance, protecting high-value retail and office spaces from both environmental and human threats.
Hawaii’s Unique Microclimates and Material Selection
Geography dictates performance requirements. A project on the windward side of an island faces constant salt spray and high moisture levels, while a leeward development deals with intense heat and volcanic emissions, commonly known as vog. These microclimates cause standard aluminum finishes to pit and corrode within years. Architects must specify high-performance coatings and heavy-walled extrusions that exceed standard International Building Code (IBC) requirements. Selecting materials like those found in the ES Prestige or Euro-Wall lines ensures the facade can withstand the corrosive combination of salt, sulfur, and moisture that defines the Hawaiian islands.
Engineering for the Islands: Hurricane Ratings and Corrosion Resistance
Engineering commercial storefront systems Hawaii developers can rely on requires a deep understanding of the state's extreme weather mandates. As of 2026, new commercial builds must withstand wind speeds of up to 160 mph. These requirements aren't merely suggestions; they're rigid standards designed to prevent catastrophic building envelope failure during Category 5 hurricane events. Meeting these codes involves more than just selecting thick glass. It requires a holistic approach to the entire assembly, from the anchor points in the concrete to the internal reinforcement of the aluminum extrusions.
Beyond wind pressure, Hawaii's seismic activity and high humidity demand specialized components. Integrating Balco seismic expansion joints ensures the storefront can handle building movement without compromising its seal. For projects requiring integrated ventilation, AWV architectural louvers provide a seamless way to manage airflow while maintaining the facade's protective integrity. These technical details distinguish a high-performance system from a standard retail installation.
Meeting High Wind Load and Impact Standards
In High-Velocity Hurricane Zones (HVHZ) like Lihue and Lahaina, impact-resistant glazing is mandatory. High-quality hurricane rated windows Hawaii architects specify utilize advanced interlayers, such as SentryGlas or heavy-duty PVB, to ensure the glass remains in the frame even if it's struck by windborne debris. This prevents the internal pressurization that often leads to roof lift-off. You must also adhere to specific Hawaii commercial storefront regulations regarding transparent glazing and material durability to ensure full permit compliance. We recommend reviewing these standards early in the design phase to avoid costly redesigns during the 24-month permitting window typical in Honolulu.
Salt-Air Glazing and Frame Finish Solutions
Corrosion is a constant threat in the islands. Standard anodized finishes often fail within a few years when exposed to constant salt spray. To ensure long-term durability, specify AAMA 2605 high-performance coatings. These 70% PVDF finishes provide superior resistance to chalking and chemical degradation. For extreme coastal exposure where even treated aluminum might struggle, the ES | uPVC line offers an alternative that's naturally immune to salt-air oxidation. Maintenance is also a factor; regular rinsing of the frames and glass is essential to prevent mineral buildup and pitting. If you're currently drafting specifications for a coastal property, consulting with a technical representative can help you select the most resilient finish for your project's specific microclimate.
Comparing Premium Systems: ES Prestige vs. Euro-Wall for Hawaii Facades
Selecting the right commercial storefront systems Hawaii projects require often comes down to the balance between structural rigidity and architectural flexibility. While engineering requirements set the baseline for safety, the choice of a specific manufacturer determines the project's long-term functionality and aesthetic impact. Architects must evaluate whether a fixed, heavy-duty frame or an operable, large-span opening best serves the building's purpose. Each system offers distinct advantages depending on the project's proximity to the coast and the desired level of indoor-outdoor integration.
ES | Prestige: The Benchmark for High-Performance Glazing
The ES | Prestige line is engineered specifically for high-performance commercial applications where structural integrity is paramount. In Honolulu's urban core, this system is frequently specified for its ability to handle high-velocity wind loads without compromising on slim sightlines. While the ES | Elite line provides a versatile option for projects with moderate performance needs, Prestige offers the increased wall thickness and reinforcement necessary for coastal or high-rise exposures. ES Prestige is the preferred choice for Hawaii’s wind loads because its heavy-walled extrusions provide superior deflection resistance under extreme pressure.
Euro-Wall: Expanding the Possibilities of Retail Entrances
For luxury retail and hospitality developments, fixed glass often limits the potential for indoor-outdoor integration. Integrating hurricane rated folding glass walls into a storefront allows businesses to maximize their footprint and create inviting entrances that resist the elements when closed. Euro-Wall systems offer several distinct advantages for the Hawaii market:
Versatile Configurations
Multi-slide and pivot door systems accommodate large-span openings up to 12 feet tall, providing a grand aesthetic for high-end developments.
Thermal Efficiency
Thermally broken frames maintain energy efficiency in high-heat environments, reducing cooling costs for commercial tenants.
Corrosion Resistance
Custom hardware specifications and high-performance finishes resist salt-air oxidation in coastal zones.
Working with an authorized Euro-Wall distributor Hawaii professionals trust ensures that these complex systems are specified with the correct tracks and sills for local conditions. To further enhance the building envelope, many architects combine these traditional storefronts with Kalwall translucent systems. Kalwall provides superior daylighting by diffusing natural light deep into the building interior while maintaining high thermal performance. This combination allows for a sophisticated facade that balances the transparency of ES Prestige or Euro-Wall with the soft, glare-free illumination of translucent panels.
Specification and Logistics: Navigating Hawaii Commercial Construction
Hawaii’s geographic isolation creates unique hurdles for commercial construction. Successfully implementing commercial storefront systems Hawaii projects require demands a clear distinction between the roles of the manufacturer’s representative and the glazing contractor. While a glazier handles the physical installation, a manufacturer’s representative acts as a technical consultant during the design development (DD) phase. This early involvement is critical for navigating the 24-month permit timelines common in Honolulu. By bridging the gap between high-end manufacturing and local application, the representative ensures that every specified component meets the 160 mph wind load requirements previously discussed.
The submittal process for specialized building envelope systems is complex. It requires more than just product data sheets; it necessitates engineering calculations and proof of compliance with Hawaii-specific amendments to the International Building Code. We focus on providing this technical support to architects and engineers, ensuring that the transition from design to delivery is seamless. This proactive approach minimizes the risk of field changes that can derail a project budget or timeline.
The Value of a Technical Representative in Hawaii
Engaging an architectural window distributor Hawaii professionals trust provides essential support for engineering and code compliance. We assist with accurate material take-offs and detailed brand representation, which significantly reduces project risk. Local expertise is vital for navigating the specific nuances of Hawaii’s building permits and administrative rules. This technical oversight ensures that submittals for specialized systems, such as ES Prestige or Euro-Wall, are accurate and complete before they reach the building department. Working with a representative who understands the local environment protects the architect's vision and the developer's investment.
Supply Chain Management for the Islands
Shipping logistics to the islands can add 20% to 30% to material costs compared to mainland projects. In the 2026 market, planning for extended lead times is mandatory. We coordinate closely between global manufacturers and local glazing contractors to ensure that materials arrive on schedule and in pristine condition. Minimizing shipping damage requires specialized crating and a deep understanding of trans-Pacific logistics. This level of coordination prevents costly delays and ensures that high-performance facades maintain their quality from the factory floor to the job site. Effective communication between all parties is the only way to manage the volatility of global shipping and local construction schedules.
If you're ready to secure high-performance materials for your next project, contact our technical team for a detailed consultation on current lead times and specifications.
Hawaii Architectural Sales: Your Partner for Commercial Facades
Hawaii Architectural Sales has operated as a premier manufacturer’s representative and distributor in the islands since 1985. We understand that the technical requirements for commercial storefront systems Hawaii demands are unique in the global construction market. Our role is to serve as a knowledgeable guide for architects and engineers who must balance aesthetic vision with stringent 2026 hurricane codes. We don't just provide materials; we provide the engineering support and localized expertise necessary to specify architectural glass systems Honolulu developers use to create iconic, resilient facades. Our long-standing relationships with brands like ES | Prestige and Euro-Wall allow us to bridge the gap between high-end manufacturing and practical, island-based application.
A Comprehensive Building Envelope Portfolio
A high-performance building envelope requires more than just glass and aluminum. It requires a coordinated system of components designed to work in unison. Our comprehensive portfolio includes industry-leading brands such as ES | Prestige, Euro-Wall, Hopes, and Kalwall. We help our partners integrate critical facade components, including Balco seismic expansion joints and AWV architectural louvers, directly into the storefront assembly. This holistic approach ensures the entire building skin functions as a single, protective unit against the elements. For projects focused on sustainability and LEED certification, we specialize in architectural daylighting solutions Honolulu architects specify to maximize natural light while minimizing solar heat gain. We also represent specialized systems like Super Sky for overhead glazing, ensuring every part of the envelope meets our high-performance standards.
Consult with Our Technical Experts
Getting started with a complex commercial project requires early technical involvement during the design development phase. Our experts assist with the rigorous submittal process, providing the detailed engineering data and specification reviews needed for permit approval in a landscape of shifting codes. We also support general contractors by managing the logistics of material distribution and coordinating with local glazing contractors. This ensures that premium products reach the job site on schedule and in compliance with the original architectural intent. Our Honolulu-based team is available to discuss your specific project needs and provide the technical support that general glass shops don't offer. We invite you to contact us today to request technical data, schedule a specification review, or arrange a project consultation for your next island development.
Securing Performance for Hawaii’s Next Generation of Architecture
The 2026 building landscape in the islands requires a transition from standard glazing to high-performance engineering. Success depends on meeting the 160 mph wind load mandates and selecting materials that resist Hawaii’s aggressive salt-air environment. By specifying premium brands like ES Prestige and Euro-Wall, you ensure that your building envelope remains both durable and compliant. Managing the logistical hurdles of shipping also demands early technical involvement during the design phase to prevent costly project delays. These technical decisions define the longevity and safety of our island skylines.
Hawaii Architectural Sales provides the specialized expertise necessary to bridge the gap between architectural vision and structural reality. As an authorized representative for ES | Prestige, Euro-Wall, and Kalwall, we've supported the local architectural community since 1985. We prioritize HVHZ compliance and salt-air resilience for every commercial storefront systems Hawaii project we support. Our team is ready to assist with your next submittal or specification review to ensure your project meets the highest standards of modern performance. Partner with Hawaii Architectural Sales for your next commercial storefront project. We look forward to helping you build a more resilient future for the islands.
Frequently Asked Questions
Are commercial storefront systems in Hawaii required to be hurricane-rated?
Yes, 2026 building codes mandate that commercial storefront systems Hawaii projects utilize for new construction must be hurricane-rated. These systems are required to withstand wind speeds of up to 160 mph and must include impact-resistant glazing. This standard is essential for maintaining the building envelope's integrity and preventing internal pressurization during Category 5 hurricane events.
What is the best material for storefront frames in coastal Hawaii environments?
Heavy-walled aluminum frames treated with AAMA 2605 high-performance finishes are the standard for most commercial applications. For extreme coastal exposure where salt spray is constant, ES | uPVC systems offer superior resistance to oxidation and pitting. These materials are specifically engineered to prevent the rapid corrosion that standard mainland finishes suffer in Hawaii's tropical microclimates.
Does Hawaii Architectural Sales provide installation services for storefronts?
Hawaii Architectural Sales does not perform installation, general contracting, or retail hardware sales. We operate as an authorized manufacturer's representative and distributor. Our focus is providing technical consultation, engineering support, and high-performance material supply to architects, engineers, and local glazing contractors who handle the physical installation.
How do I ensure my storefront system meets Hawaii wind load codes?
You must specify systems that are tested and certified for High-Velocity Hurricane Zones (HVHZ). It's critical to review engineering calculations and wind load charts during the design development phase. Consulting with a technical representative ensures your submittals align with Hawaii-specific amendments to the 2018 International Building Code before the permitting process begins.
What are the typical lead times for premium commercial glass systems in Hawaii?
Lead times for 2026 projects are heavily influenced by global manufacturing schedules and trans-Pacific logistics. You should account for the fact that nearly all building materials must be shipped to Hawaii, which typically adds 20% to 30% to material prices. Early coordination during the design phase is the most effective way to manage these timelines and avoid construction delays.
Can I integrate automated doors into ES Prestige or Euro-Wall systems?
Yes, automated entrance solutions are compatible with both ES | Prestige and Euro-Wall frames. These systems are engineered to support the weight and hardware requirements of automated doors while maintaining their structural impact ratings. We assist architects in specifying the correct hardware sets to ensure the entrance remains both functional and code-compliant.
What is the difference between a thermal and non-thermal storefront system?
Thermal storefront systems use a "thermal break" to decouple the interior and exterior aluminum frames, which significantly reduces heat transfer. This technology is vital in Hawaii for managing solar heat gain and reducing HVAC energy loads. Non-thermal systems lack this barrier, allowing the tropical heat to conduct through the metal frame and into the building interior.
Why should I work with a manufacturer's representative instead of buying direct?
A manufacturer's representative provides localized technical support and logistical oversight that direct-purchase models often lack. We assist with code compliance, material take-offs, and the complex shipping requirements unique to the islands. This partnership reduces project risk by ensuring the specified systems are suitable for Hawaii’s specific wind loads and corrosive environments.