Impact Sliding Doors: Hawaii Commercial Guide 2026
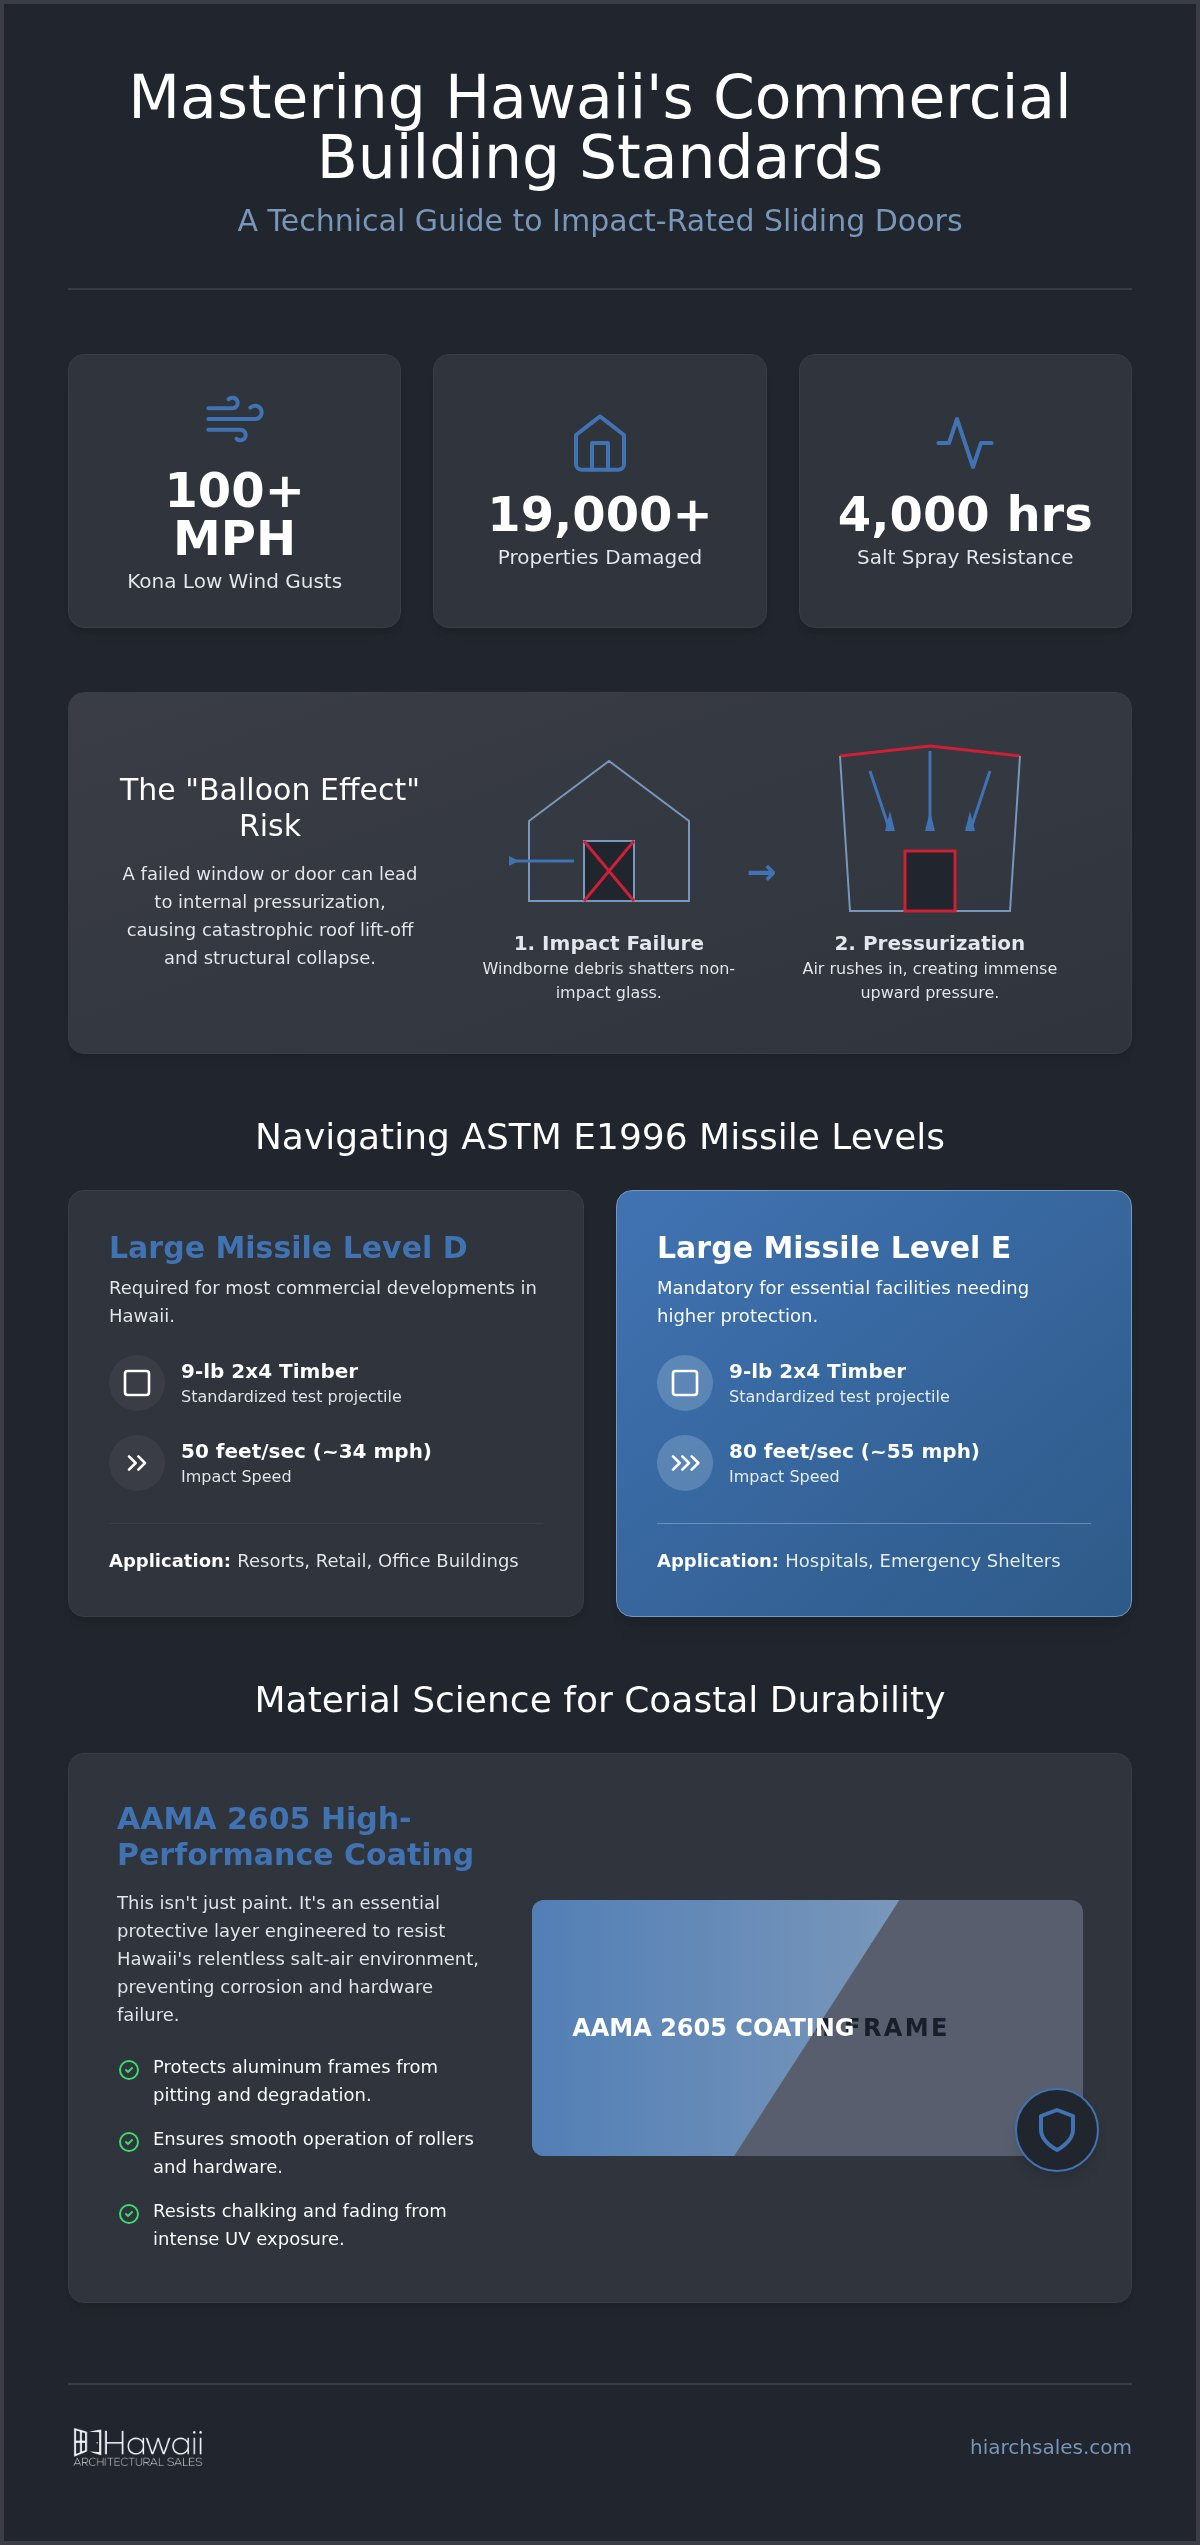
In March 2026, a powerful Kona Low system brought wind gusts exceeding 100 mph to the islands, damaging over 19,000 properties across the state. For architects and developers, these events reinforce that the margin for error in coastal construction is nonexistent. You know that specifying impact rat...
In March 2026, a powerful Kona Low system brought wind gusts exceeding 100 mph to the islands, damaging over 19,000 properties across the state. For architects and developers, these events reinforce that the margin for error in coastal construction is nonexistent. You know that specifying impact rated sliding doors commercial systems involves a difficult balance between rigorous safety standards and the desire for expansive glass views. Navigating the specific wind-load requirements across different Hawaii counties while fighting the constant threat of hardware corrosion is a significant technical challenge.
This guide provides the technical specifications and performance data required to master the Hawaii commercial market in 2026. You'll learn how to identify products that exceed ASTM E1996 standards and withstand 4,000 hours of salt spray testing for maximum durability. We will compare high-performance systems from ES Prestige and Euro-Wall to provide a clear path for securing code-compliant, aesthetically superior solutions for your next project.
Key Takeaways
• Identify the critical performance differences between Large Missile Level D and Level E ratings to ensure compliance with Hawaii’s specific wind-load requirements.
• Evaluate how premium impact rated sliding doors commercial systems like ES Prestige and Euro-Wall balance structural design pressures with modern, wide-span aesthetics.
• Understand the necessity of AAMA 2605 high-performance coatings to protect aluminum frames and hardware from the relentless corrosion of Hawaii's salt-air environment.
• Learn how to streamline the transition from architectural design intent to technical submittals by partnering with a localized manufacturer’s representative.
Engineering the Building Envelope: Why Impact Rated Sliding Doors are Vital for Hawaii
In the context of Hawaii’s commercial architecture, the building envelope is only as strong as its weakest glazed opening. Specifying impact rated sliding doors commercial systems is not merely a design choice; it is a fundamental engineering requirement. These systems are designed to remain in the frame even after a direct hit from windborne debris. Unlike standard tempered glass, which is designed to break safely into small pieces, impact-rated systems utilize heavy-duty laminated glass and reinforced aluminum framing to maintain a sealed environment. If a door fails during a high-wind event, the resulting internal pressurization can lead to catastrophic structural failure, including roof lift-off. This "balloon effect" is what often destroys commercial structures that otherwise appear sound during initial gusts.
Adhering to hurricane-proof building standards ensures that the facility remains operational after severe weather. While standard glass might satisfy basic safety codes for human impact, it lacks the structural integrity to withstand the cyclic wind pressures and projectile impacts common in the Pacific. Specifying impact rated sliding doors commercial systems from the outset provides long-term economic value. It reduces insurance premiums and minimizes the risk of expensive downtime. For facility managers, these systems represent a lower total cost of ownership because they don't require the frequent hardware replacements associated with lower-grade commercial doors.
The Hawaii Environmental Challenge
Hawaii's unique geography presents environmental stressors that go beyond simple wind speed. Constant salt-laden air quickly degrades standard mechanical components, leading to operational failure in sliding systems within just a few years. Coastal projects require hardware and frames treated with AAMA 2605 coatings to resist corrosion and chalking. Additionally, tropical sun exposure demands superior thermal performance. High-performance glass helps manage solar heat gain, ensuring that luxury commercial developments remain energy-efficient without sacrificing the clarity of their views or the comfort of the occupants.
Architectural Significance of Wide-Span Openings
Modern commercial design often prioritizes large, unobstructed views to maximize natural light. Balancing these daylighting goals with stringent safety certifications requires specialized hardware that can support massive glass weights. Integrating architectural daylighting solutions Honolulu designers favor ensures that wide-span openings meet both aesthetic and technical benchmarks. Sliding systems offer a distinct advantage in high-traffic commercial areas compared to folding walls. They provide easier operation and more predictable stack-back spaces while maintaining a high design pressure (DP) rating. This makes them the preferred choice for resorts, retail storefronts, and office balconies where performance and ease of use are equally critical.
Technical Standards and Compliance: Navigating Wind Loads and Missile Levels
Understanding the certification landscape for impact rated sliding doors commercial projects begins with two primary standards: ASTM E1886 and ASTM E1996. ASTM E1886 defines the test method for missile impact and cyclic pressure, while ASTM E1996 outlines the performance requirements based on the building’s location and occupancy. Most Hawaii commercial developments require Large Missile Level D, which involves a 9-pound 2x4 timber striking the glazing at 50 feet per second. However, essential facilities like hospitals or emergency shelters often demand Level E, where the same missile travels at 80 feet per second. Meeting these coastal material durability standards ensures the system remains intact when windborne debris is most prevalent.
While Hawaii doesn't maintain a localized product approval database like Florida, architects often rely on Florida Product Approval (FPA) or Miami-Dade Notice of Acceptance (NOA) as benchmarks. These certifications provide the necessary data for calculating Design Pressure (DP) ratings. A DP rating measures a door’s ability to resist positive and negative wind loads without failing. For commercial developers, this calculation must account for the building's height, proximity to the shoreline, and the specific terrain category. It's not a one-size-fits-all number; a penthouse unit in Waikiki will require a significantly higher DP rating than a ground-floor retail space in an inland valley.
Hawaii-Specific Code Requirements
Local building codes in Hawaii are currently based on the 2018 International Building Code (IBC) with specific county-level amendments. Wind-load requirements vary considerably between the islands. For example, structures in Lihue face different pressure demands than those in Kailua-Kona or Honolulu. Integrating impact rated sliding doors commercial units with hurricane rated windows Hawaii architects specify creates a unified defensive barrier. We recommend collaborating with structural engineers early in the design phase to verify door-to-wall attachment specifications, as the substrate material, whether concrete, CMU, or steel, directly impacts the system's tested performance. If you need technical submittal assistance for your specific county, our team can provide the necessary engineering data.
Interpreting Certification Labels
Reading AAMA and NFRC labels correctly is essential for verifying compliance on-site. The AAMA (American Architectural Manufacturers Association) label confirms structural performance, air infiltration, and water resistance. For high-traffic commercial sliders, pay close attention to cycle testing results. A door that passes impact tests but fails after 5,000 cycles won't provide the long-term reliability a commercial asset requires. Additionally, NFRC (National Fenestration Rating Council) labels provide the U-factor and Solar Heat Gain Coefficient (SHGC) data needed to meet Hawaii's energy efficiency mandates, ensuring the building envelope manages heat as effectively as it manages wind.
Material Science for Coastal Durability: Beyond the Glass
Specifying impact rated sliding doors commercial systems requires a technical focus on metallurgy and coating performance. While steel offers high structural strength, aluminum alloys remain the industry standard for Hawaii’s coastal projects due to their inherent resistance to oxidation. Systems from ES Prestige and Euro-Wall utilize high-grade aluminum extrusions that provide the necessary rigidity without the weight or corrosion risks of untreated ferrous metals. However, the raw material is only the foundation. For long-term durability, these frames must be finished with AAMA 2605-compliant coatings, such as Kynar 500. This high-performance resin provides a 10-year warranty against chalking and fading, even under the intense UV radiation and salt-laden air of the Pacific.
Hardware engineering is equally critical. Commercial sliders in Hawaii shouldn't rely on standard 304-grade stainless steel. Instead, marine-grade 316 stainless steel or specialized non-ferrous components are necessary for rollers, tracks, and locking mechanisms. These materials resist the pitting and "tea staining" that occur when salt crystals accumulate in mechanical crevices. In areas prone to volcanic emissions (vog) or high sand exposure, maintenance cycles must be prioritized. We recommend a quarterly rinse of the sliding tracks and hardware to prevent abrasive buildup from compromising the weather-stripping or the precision of the rollers.
Glazing Technologies for the Tropics
The glass within impact rated sliding doors commercial units does more than resist debris. It is a multi-layered composite. Laminated glass typically features a polyvinyl butyral (PVB) or ionoplast interlayer sandwiched between two glass panes. This interlayer holds the glass fragments together if the pane is breached, maintaining the building's seal. In Hawaii’s high-sun environment, selecting the right Low-E coating is vital. A low Solar Heat Gain Coefficient (SHGC) reduces the cooling load on the building’s HVAC system, which is a major operational cost for commercial facilities. Additionally, the thickness of impact glass provides excellent sound attenuation, a significant benefit for developments in urban Honolulu where traffic and construction noise are constant.
Corrosion Resistance Strategies
Advanced installations often incorporate sacrificial anodes or specialized fasteners to prevent galvanic corrosion where different metals meet. Thermal break technology also plays a role in coastal durability. By isolating the interior and exterior aluminum frames with a non-conductive material, these systems prevent internal condensation that can lead to mold or frame degradation. Leveraging salt resistant window frames expertise allows architects to specify door systems that withstand the most aggressive micro-climates on the islands. These integrated strategies ensure the entire opening performs as a single, durable unit for decades.
Comparing Premium Commercial Systems: ES Prestige and Euro-Wall
Selecting the optimal impact rated sliding doors commercial system requires an analysis of both structural capacity and design intent. ES Prestige and Euro-Wall represent the pinnacle of fenestration engineering, yet each serves distinct project profiles. ES Prestige is widely recognized for its high-performance standards in multi-family and hospitality high-rises. In contrast, Euro-Wall specializes in expansive, wide-span openings that push the boundaries of glass panel dimensions. Understanding these differences allows architects to match the right system to the specific wind-load and aesthetic requirements of the building.
ES Prestige Series Deep Dive
The ES | Prestige series, particularly the ES-SGD2020, is engineered for extreme environments. It features a Design Pressure rating of +90/-150 psf, making it suitable for the most exposed coastal elevations. These systems are Large Missile Impact (LMI) rated and designed to integrate seamlessly with ES curtain wall and window systems. This creates a unified aesthetic for the entire building envelope. While the ES Elite line offers a different performance tier, the Prestige series remains the standard for projects requiring maximum structural integrity without compromising on modern aluminum frame profiles.
Euro-Wall Multi-Slide and Pivot Solutions
As a premier Euro-Wall distributor Hawaii architects trust, we see these systems specified when design flexibility is the primary driver. The Euro Vista Multi Slide™ allows for panels up to 10 feet high and 8 feet wide, featuring interlocks thinner than 1 inch. The newly launched Horizon Multi Slide™ (February 2026) further enhances this by focusing on superior water management and durability in high-velocity hurricane zones. Euro-Wall also offers ADA-compliant thresholds that maintain a flush transition between interior and exterior spaces, a critical requirement for luxury commercial resorts and retail environments.
Operationally, both brands utilize sophisticated bottom-rolling hardware to manage the significant weight of impact-rated glass. ES Prestige focuses on engineering excellence for repetitive, high-performance applications in high-density developments. Euro-Wall provides more customization in finishes, handle styles, and specialized pivot solutions for signature architectural statements. If your project involves a mix of standard commercial units and unique architectural focal points, combining these systems can provide a comprehensive solution. Contact our technical team to request a side-by-side specification comparison for your current project.
Specifying the Right Solution: From Design Intent to Material Distribution
Procuring impact rated sliding doors commercial systems isn't a simple retail transaction. For large-scale Hawaiian developments, success depends on the technical accuracy of the initial specification. An architectural window distributor Hawaii serves as the essential bridge between the design intent of the architect and the manufacturing capabilities of brands like ES Prestige and Euro-Wall. This partnership ensures that technical submittals align perfectly with county-specific wind-load requirements and structural attachment points. Moving from drawings to submittals requires a deep understanding of local codes that national retailers simply don't possess.
Budgeting for these systems must account for lifecycle value rather than just the initial procurement cost. While high-performance systems carry a premium, their resistance to salt-air corrosion and lower maintenance requirements provide significant long-term savings for facility owners. Local representation is critical for navigating Hawaii-specific logistical challenges. Managing trans-Pacific shipping and island-based delivery schedules requires a partner who understands the local construction timeline and can mitigate potential disruptions before they impact the job site.
Collaborating with Technical Representatives
Our team at Hawaii Architectural Sales supports architects throughout the entire specification phase. We provide the engineering data and performance certifications needed to move a project from conceptual drawings to approved submittals. Once the order is finalized, we manage the hand-off to the project’s general contractor. This includes coordinating lead times for systems like ES Prestige and ensuring that shipping logistics are synchronized with the construction schedule. This methodical approach minimizes on-site delays and ensures that the products arrive ready for installation by the project's glazing team.
Total Building Envelope Integration
A high-performance facade requires more than just high-quality doors. It demands continuity between all glazed openings and structural components. By utilizing architectural glass systems Honolulu developers prioritize, we ensure that impact rated sliding doors commercial units, AWV louvers, and Balco expansion joints work as a unified defensive barrier. This holistic view of the building envelope prevents weak points in the thermal or structural seal. Following distribution, we provide continued technical guidance to ensure that the design intent is maintained through the final stages of the build.
Securing the Future of Hawaii’s Commercial Infrastructure
Designing for the Pacific requires more than just meeting minimum safety codes. It demands a sophisticated understanding of how impact rated sliding doors commercial systems interact with high-velocity wind loads and corrosive salt air. By prioritizing AAMA 2605 coatings and marine-grade hardware, you ensure your project maintains its structural integrity and aesthetic value for decades. Whether you specify the engineering precision of ES Prestige or the expansive versatility of Euro-Wall, the success of the building envelope depends on technical accuracy from the earliest design phase.
Since 1985, Hawaii Architectural Sales has served as a specialized technical partner for the islands' architectural community. We provide the localized expertise required to navigate complex county-level building codes and trans-Pacific logistics. Beyond high-performance glazing, our portfolio includes AWV louvers and Balco expansion joints to deliver a truly unified facade solution. We invite you to consult with our technical experts for your next Hawaii commercial project to ensure your specifications meet the highest standards of safety and performance. We look forward to supporting your vision with reliable, site-specific solutions.
Frequently Asked Questions
Do commercial sliding doors in Hawaii require Miami-Dade certification?
No, Miami-Dade certification is not a legal requirement in Hawaii, but it serves as a reliable benchmark for structural performance. Hawaii building codes are based on the International Building Code (IBC) with specific county amendments. While a Miami-Dade Notice of Acceptance (NOA) provides proof of rigorous testing, local structural engineers must still verify that the door's Design Pressure (DP) ratings meet the specific wind-load requirements of your project's Hawaii location.
What is the difference between Large Missile and Small Missile impact ratings?
The primary difference lies in the size and speed of the debris used during testing. Large Missile Impact (LMI) testing involves a nine-pound 2x4 timber striking the glass at 50 feet per second. This is the standard for most commercial ground-floor applications. Small Missile Impact testing uses several small steel balls fired at 130 feet per second, typically required for glazing located 30 feet or more above the ground where smaller windborne debris is common.
How do I specify sliding doors for a project located directly on the coastline?
Coastal specifications must prioritize extreme corrosion resistance and high wind-load capacity. For projects in Kihei or Lahaina, ensure the impact rated sliding doors commercial systems feature AAMA 2605-compliant powder coatings to resist salt spray. Hardware should be upgraded to 316-grade marine stainless steel. You should also specify a high Design Pressure (DP) rating that accounts for the increased exposure and lack of terrain shielding typical of shoreline developments.
Are Euro-Wall sliding doors ADA compliant for commercial entryways?
Yes, Euro-Wall systems offer specialized threshold options designed specifically for ADA compliance. Their flush-track and water-rated low-profile sills allow for a seamless transition between interior and exterior commercial spaces. This is critical for hospitality projects in Honolulu where accessibility is a priority. These sills maintain their impact and water performance ratings while providing the clear, level floor surface required by the Americans with Disabilities Act for commercial thoroughfares.
How does ES Prestige compare to other high-performance commercial window brands?
ES Prestige distinguishes itself through its exceptional Design Pressure ratings and seamless building envelope integration. Unlike many mainland brands, ES Prestige systems are engineered specifically for high-rise environments where wind loads are extreme. They offer a unified aesthetic when paired with ES curtain walls and window systems. This makes them a preferred choice for developers who require a single, high-performance manufacturer to cover all glazed openings in a large-scale commercial tower.
What maintenance is required to prevent salt-air corrosion on commercial door tracks?
Regular maintenance is vital in Hawaii’s high-salt environments like Kailua-Kona. Commercial tracks and rollers should be rinsed with fresh water at least quarterly to remove salt crystals and abrasive sand. Avoid using harsh chemical cleaners that can degrade the protective coatings. Lubricating the moving parts with a high-quality, non-greasy silicone spray helps maintain smooth operation. Consistent cleaning prevents "tea staining" on stainless steel components and ensures the weather-stripping remains flexible and effective.
Can impact-rated sliding doors help with LEED certification in Hawaii?
Yes, high-performance sliding doors contribute to LEED points primarily through the Energy and Atmosphere (EA) and Indoor Environmental Quality (EQ) categories. By utilizing advanced Low-E coatings and thermal break technology, these systems significantly reduce solar heat gain. This lowers the building’s overall cooling load, which is essential for energy efficiency in tropical climates. Additionally, the sound attenuation properties of laminated impact glass can help satisfy requirements for acoustic performance in dense urban commercial zones.
What are the typical lead times for custom commercial impact doors in Honolulu?
Lead times for impact rated sliding doors commercial systems typically range from 12 to 20 weeks, depending on the complexity of the custom specifications. This timeline includes the engineering submittal process, factory production, and trans-Pacific shipping to Honolulu or Lihue. Because these systems are custom-engineered for specific wind loads, it's important to engage with a technical representative early in the design phase to synchronize material delivery with your project’s construction schedule.