Commercial Fenestration in Hawaii: Engineering the High-Performance Building Envelope
As of March 2026, Hawaii building codes require new structures to withstand wind speeds of up to 160 mph, a standard equivalent to a Category 5 hurricane. This shift transforms the building envelope from a design choice into a critical engineering requirement for structural resilience. You likely re...
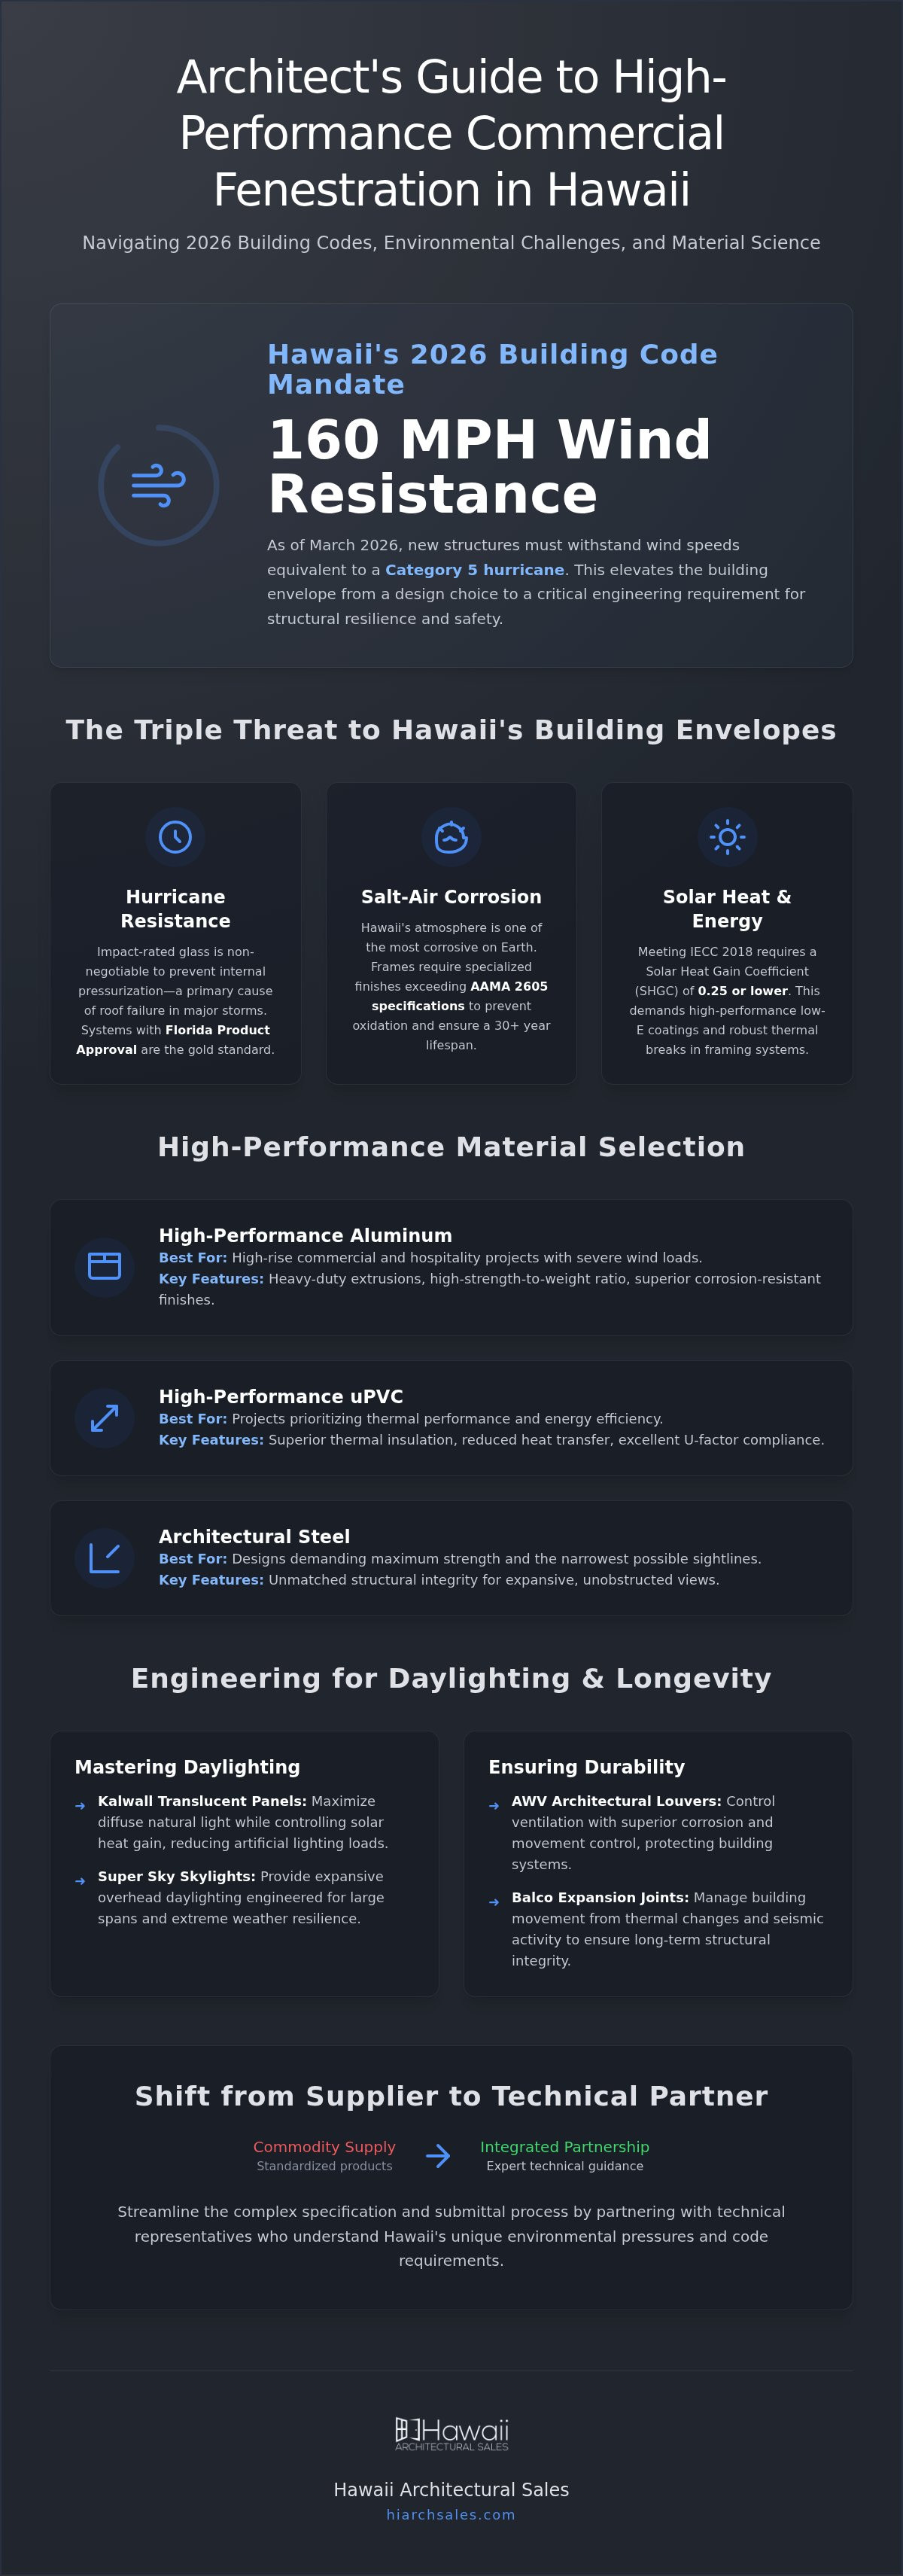
As of March 2026, Hawaii building codes require new structures to withstand wind speeds of up to 160 mph, a standard equivalent to a Category 5 hurricane. This shift transforms the building envelope from a design choice into a critical engineering requirement for structural resilience. You likely recognize that specifying commercial fenestration Hawaii projects require means solving a complex puzzle of hurricane resistance, salt-air corrosion, and strict energy compliance.
This technical guide provides architects and developers with a framework for selecting high-performance glass systems that last 30 years or more in tropical environments. We'll show you how to reduce solar heat gain and maximize daylighting without compromising the aesthetic transparency your clients expect. By utilizing impact-rated systems and salt-resistant finishes, you can ensure your projects meet the latest 2018 IECC standards while standing firm against the islands' unique environmental pressures.
We'll examine the specific material science behind hurricane-rated glass and the engineering strategies needed to maintain compliance with Hawaii's updated wind load requirements. This overview serves as a roadmap for building envelopes that deliver both high-performance durability and modern architectural elegance.
Key Takeaways
• Understand the 2026 building code updates requiring new structures to withstand wind speeds of up to 160 mph.
• Identify the most durable material options for commercial fenestration Hawaii projects, focusing on salt-resistant aluminum and high-performance uPVC systems.
• Discover how to optimize daylighting and energy efficiency using Kalwall translucent panels and Super Sky skylights to reduce artificial lighting loads.
• Learn to manage lifecycle costs by integrating AWV architectural louvers and Balco expansion joints for superior corrosion and movement control.
• Transition from a commodity-based supply chain to a technical partnership to streamline the complex specification and submittal process.
Defining Commercial Fenestration in Hawaii: Beyond Standard Glazing
Fenestration refers to the technical arrangement and design of all openings in a building's envelope. This includes windows, doors, skylights, and expansive curtain wall systems. In the context of commercial fenestration Hawaii, these elements are much more than aesthetic choices. They are high-performance engineering components that must balance visual transparency with extreme environmental resilience. Architects must select systems that offer clear views while surviving one of the most corrosive atmospheres on the planet.
The 2026 commercial design landscape has shifted toward the "integrated building envelope." Architects no longer view windows as standalone products; they specify systems like ES | Prestige, which are engineered specifically for high-wind and coastal conditions. These systems act as a unified barrier against the islands' unique stressors, including high-velocity salt spray and intense UV radiation. This holistic approach ensures that every opening contributes to the building's structural and thermal performance.
Hurricane and Wind Load Compliance
Hawaii's updated building codes now require many new structures to withstand wind speeds up to 160 mph. This mandate makes impact-rated glass a non-negotiable requirement for structural integrity. Specifying hurricane rated windows in Hawaii ensures that the building envelope remains intact during extreme weather events. This protection prevents internal pressurization, a common cause of roof failure during Category 5 storms. Systems with Florida Product Approval are the gold standard for projects in Honolulu and Maui, providing documented proof that the glazing can survive cyclic pressure and large missile impacts.
Commercial Energy Efficiency and IECC 2018
Meeting IECC 2018 requirements in a tropical climate requires a precise approach to solar heat gain. Hawaii's energy standards often target a Solar Heat Gain Coefficient (SHGC) of 0.25 or lower to minimize mechanical cooling loads. High-performance aluminum frames must include robust thermal breaks to prevent heat transfer from the sun-drenched exterior to the conditioned interior. Modern commercial fenestration Hawaii solutions solve the conflict between U-factor compliance and the demand for large-span glass. Through advanced low-E coatings and precision frame profiles, developers can achieve expansive views without exceeding energy budgets.
High-Performance Window and Door Systems for Island Architecture
Selecting materials for commercial fenestration Hawaii requires a deep understanding of local environmental stressors. Aluminum remains the industry standard for its strength-to-weight ratio, but the specific alloy and finish determine the system's lifespan. While aluminum is dominant, high-performance ES | uPVC provides superior thermal benefits, and architectural steel offers unmatched structural integrity for narrow sightlines. For most high-performance facades, the choice centers on balancing structural requirements with long-term maintenance costs in a high-salinity environment.
ES Prestige and Elite: The Commercial Gold Standard
The ES | Prestige line is engineered specifically for high-rise commercial and hospitality projects where wind loads are most severe. These systems feature heavy-duty extrusions and high-performance glazing pockets that accommodate thick, impact-rated glass. While Prestige handles the most demanding structural specifications for tower applications, the ES | Elite line offers a streamlined alternative for mid-rise projects that still require rigorous hurricane protection. Engineering for Longevity in these zones means choosing finishes that exceed standard AAMA 2605 specifications. ES aluminum finishes provide exceptional resistance to salt-air corrosion, ensuring the frames maintain their structural and aesthetic integrity even in direct coastal exposure. This level of protection is essential for maintaining the building's long-term value and preventing the oxidation common in standard aluminum systems.
Large-Span Openings with Euro-Wall and Hopes Steel
Hospitality and retail designs in Hawaii rely on seamless transitions between interior and exterior spaces. As an authorized Euro-Wall distributor Hawaii, we provide technical support for multi-slide and folding glass walls that offer massive clear openings. These bifold door systems Hawaii architects specify are designed to meet strict impact codes while providing the effortless operation required in luxury commercial settings. They allow developers to maximize square footage by turning lanais and terraces into functional extensions of the indoor floor plan.
For historic renovations or ultra-luxury projects, Hopes Steel windows provide high-strength performance and ultra-slim profiles that aluminum cannot match. These handcrafted steel systems allow for massive glass spans without the bulky frames often required by other materials. They're particularly effective for projects requiring a minimalist aesthetic without sacrificing structural safety. If you're evaluating these options for a current project, consulting with Hawaii Architectural Sales can help you align your design goals with local code compliance.
Mastering Daylighting: Kalwall and Super Sky in Commercial Spaces
Daylight harvesting is a critical component of modern sustainable design. It involves the strategic use of glazing to maximize natural illumination while reducing reliance on artificial lighting systems. In the context of commercial fenestration Hawaii, this practice directly impacts a building's energy footprint and occupant well-being. By integrating architectural daylighting solutions Honolulu architects can meet stringent sustainability goals without increasing solar heat gain. This requires moving beyond traditional vision glass to specialized translucent systems.
Kalwall Translucent Wall and Roof Systems
Kalwall provides a unique alternative to standard glazing through its high-performance translucent sandwich panels. These systems offer museum-quality, glare-free light that penetrates deep into interior spaces, eliminating the harsh shadows and hotspots associated with direct sunlight. From a technical standpoint, Kalwall excels in several areas:
Thermal Insulation
These panels offer significantly higher R-values than traditional insulated glass units, helping to stabilize interior temperatures in tropical climates.
Impact Resistance
The structural integrity of the sandwich panel design provides inherent safety in high-traffic areas and resilience against wind-borne debris.
Shatterproof Performance
Unlike glass, Kalwall panels don't shatter, making them an ideal choice for high-occupancy environments.
In Hawaii, these systems are frequently specified for schools and gymnasiums. They provide enough natural light for daytime activities without the need for electric lighting, while simultaneously managing the intense solar radiation of the islands. This dual benefit of illumination and insulation is essential for achieving long-term operational efficiency.
Super Sky Skylights for Commercial Facades
For large-span commercial spaces like shopping malls and hotel atriums, Super Sky systems offer unparalleled geometric flexibility. These custom-engineered skylights allow for expansive glass roofs that can span massive distances without heavy internal support structures. Managing solar heat gain in these large-span applications is achieved through high-performance coatings and tinted glass options that filter out infrared radiation while maintaining high visible light transmittance.
Maintenance is a primary concern for any commercial fenestration Hawaii installation, especially for overhead glazing. Super Sky systems are designed for high-salt environments, utilizing corrosion-resistant finishes and advanced sealing technologies to prevent water intrusion. These systems are engineered to withstand the cyclic pressure of island wind zones, ensuring the building envelope remains secure even during the most severe weather events. When you specify these systems, you're investing in a building element that balances high-end aesthetics with industrial-grade durability.
Engineering for Longevity: Corrosion and Movement Control
The long-term performance of commercial fenestration Hawaii projects depends entirely on material resilience. In high-salinity environments, the 2026 lifecycle cost of a building is determined by how well the envelope resists oxidation and structural fatigue. Standard finishes often fail within years, leading to costly remediation. To prevent this, architects must specify high-performance coatings that meet AAMA 2605 standards. These 70% PVDF coatings provide the necessary gloss and color retention to withstand intense tropical UV radiation and constant salt-air exposure.
AWV Architectural Louvers and Ventilation
Ventilation systems are often the weakest link in a coastal building envelope. AWV architectural louvers solve this by balancing high-volume airflow with superior water penetration resistance. These systems protect mechanical equipment from wind-driven rain while maintaining the building's aesthetic profile. Integrating these louvers into the overall design ensures a cohesive look across the facade, rather than treating ventilation as an afterthought. For rooftop applications, AWV solutions provide effective screening for industrial equipment, combining durability with modern architectural lines.
Specifying the right louver involves calculating the free area required for equipment cooling against the maximum expected wind loads. In Hawaii, where storm surges and high-velocity winds are frequent, these components must be as robust as the windows themselves. You can consult with Hawaii Architectural Sales to review technical specifications and ensure your ventilation systems meet current structural mandates.
Balco Expansion Joint Systems
Large-scale commercial structures must account for significant structural movement. Hawaii’s unique geology and thermal fluctuations require expansion joints that can handle both seismic and thermal shifts. Balco expansion joint systems are engineered to provide this flexibility without breaking the continuity of the building envelope. These joints ensure that as the building moves, the air and water barriers remain intact, preventing leaks that often occur at transition points.
Ensuring continuity across joint transitions is critical for maintaining the integrity of the high-performance envelope. Balco’s seismic solutions are specifically designed for geologically active regions, providing a reliable bridge between structural sections. When these systems are properly integrated with other fenestration elements, they create a unified defense against the elements. This technical synergy is what allows a commercial facade to remain functional and aesthetically pleasing for 30 years or more.
The Value of Technical Representation in Hawaii Commercial Projects
Success in large-scale construction requires moving beyond the role of a commodity supplier. In the complex field of commercial fenestration Hawaii, technical representation serves as the bridge between high-end manufacturing and practical site application. We act as a strategic ally, ensuring that the specified systems align with both the architectural vision and the rigorous environmental demands of the islands. This partnership provides a level of stability and localized expertise that standard retail distributors cannot match.
Design-Assist and Specification Support
We provide comprehensive CAD details and technical performance data directly to architects during the design phase. This design-assist approach helps navigate the complexities of architectural glass systems Honolulu developers require for high-performance facades. By involving a technical representative early, you ensure that every component, from the glazing to the frame finish, meets the updated 2026 building codes. This includes verifying that systems are rated for the 160 mph wind speeds now mandated for new construction in the region.
Our role continues through the submittal phase, where we provide the documentation necessary for county building departments and engineering reviews. This meticulous attention to detail prevents costly delays and ensures that the building envelope remains compliant with both structural and energy conservation standards. We focus on precision, providing the exact performance metrics needed for IECC 2018 compliance and hurricane zone certification.
Logistics and Project Management
Managing the transport of premium fenestration systems to Lihue, Kihei, or Lahaina involves significant logistical challenges. Working with an authorized representative ensures that the chain of custody remains secure from the factory to the job site. We coordinate directly with manufacturers like ES | Prestige and Euro-Wall to manage lead times and shipping schedules, reducing the risk of project standstills. This local oversight is essential for maintaining the integrity of the building materials during inter-island transit.
Authorized distribution also secures the long-term validity of manufacturer warranties. Because we understand the specific challenges of Hawaii's salt-air environments, we ensure that all products are specified with the correct protective coatings and hardware. This proactive approach protects the developer's investment and ensures technical support is available throughout the building's lifecycle. For expert guidance on your next project, contact Hawaii Architectural Sales for a technical consultation. We're ready to assist in engineering a building envelope that delivers reliability and performance for decades to come.
Securing the Future of Hawaii's Commercial Facades
The 2026 update to Hawaii's building code represents a significant shift in how we approach the building envelope. Achieving compliance with 160 mph wind load requirements is no longer optional; it's a fundamental engineering necessity. By selecting systems like ES | Prestige and Kalwall, architects can ensure their projects deliver both aesthetic transparency and structural resilience. Specifying commercial fenestration Hawaii developers trust means prioritizing materials that withstand the islands' unique salt-air and seismic pressures.
Hawaii Architectural Sales provides the localized expertise needed to navigate these technical complexities. With 40+ years of experience in the island market, we offer authorized representation for premium brands including Euro-Wall and Super Sky. Our technical design-assist services support your team from the initial CAD details through the final submittal phase. We help you bridge the gap between high-end manufacturing and practical, code-compliant application.
What are the requirements for hurricane-rated windows in Hawaii commercial buildings?
Hawaii's updated building codes require commercial fenestration to withstand wind speeds of up to 160 mph. Windows must pass rigorous impact testing, typically involving large missile impact and cyclic pressure tests. High-velocity hurricane zones demand systems with documented performance data, such as Florida Product Approval. These certifications ensure the glass remains intact during extreme pressure changes, which is vital for preventing structural failure during a Category 5 storm.
How does the Hawaii Energy Code 2018 impact fenestration selection?
The 2018 International Energy Conservation Code (IECC) mandates strict limits on solar heat gain and thermal conductivity. For commercial fenestration Hawaii projects, this usually means a maximum Solar Heat Gain Coefficient (SHGC) of 0.25. Systems must also meet specific U-factor requirements to minimize heat transfer. Compliance is verified through National Fenestration Rating Council (NFRC) labels, ensuring that the selected glazing contributes to the building's overall energy efficiency.
Can Kalwall translucent panels be used in high-wind hurricane zones?
Kalwall translucent panels are fully engineered for use in high-wind hurricane zones. Their lightweight sandwich panel design provides exceptional structural strength and inherent impact resistance. Unlike traditional glass, these panels don't shatter or create dangerous shards upon impact. They're often used in schools and athletic facilities where safety and wind-borne debris protection are paramount. These systems meet the same stringent pressure requirements as high-performance impact windows.
What is the difference between ES | Prestige and ES | Elite window lines?
The primary difference lies in the structural performance tier and application intent. The ES | Prestige line is the heavy-duty option for high-rise towers and hospitality projects facing the most extreme wind pressures. It features thicker extrusions and larger glazing pockets. The ES | Elite line offers a more streamlined profile suitable for mid-rise projects. Both lines offer hurricane protection, but Prestige is the choice for projects with the most demanding structural specifications.
Does Hawaii Architectural Sales provide installation services for commercial projects?
Hawaii Architectural Sales does not provide installation services. We operate as a technical distributor and manufacturer's representative, focusing on specification support and material procurement. We assist architects and engineers during the design-assist phase to ensure code compliance and technical accuracy. For physical installation, developers should work with qualified general contractors or specialized glazing subcontractors who are experienced with high-performance commercial systems.
How do I specify salt-resistant finishes for commercial window frames in Honolulu?
To ensure longevity in Honolulu's salt-air environment, you must specify AAMA 2605 high-performance coatings. These finishes contain 70% PVDF resin, providing the highest level of resistance to corrosion, chalking, and UV degradation. Standard powder coats or anodized finishes often fail prematurely in direct coastal exposure. Specifying these industrial-grade coatings ensures that the window frames maintain their aesthetic and structural integrity for the duration of the building's 30 year lifecycle.
What are the benefits of using Super Sky skylights in large-span commercial atriums?
Super Sky skylights offer the geometric flexibility required for complex, large-span atriums and shopping centers. These systems allow for massive glass roofs without the need for heavy, obstructive internal supports. They integrate high-performance coatings that filter infrared radiation to manage solar heat gain while maximizing visible light. This balance reduces the building's cooling load and the need for artificial lighting, creating a more sustainable and visually open commercial interior.
Why are expansion joint systems like Balco necessary in commercial building envelopes?
Balco expansion joint systems are necessary to manage the structural movement caused by Hawaii's seismic activity and thermal expansion. Large commercial buildings naturally move; without these joints, the building envelope would crack or leak at transition points. These systems provide a flexible bridge between structural sections, ensuring the air and water barrier remains continuous. They're critical for preventing moisture intrusion and maintaining the long-term performance of the high-performance building envelope.